
Condo for sale at Stonegate Resort, Big White, Lower Village
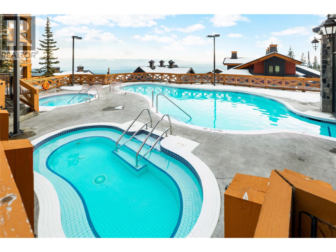
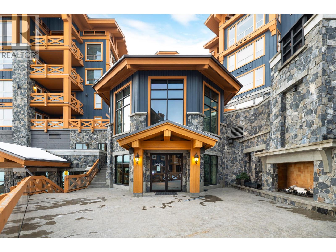
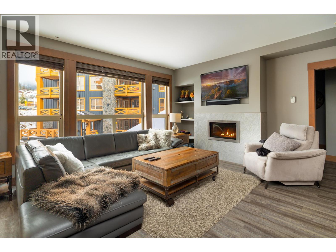
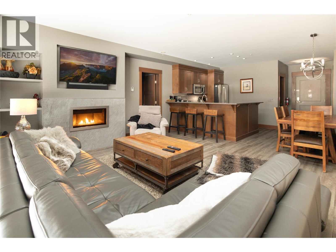
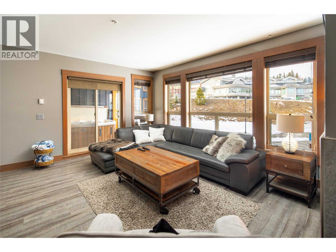
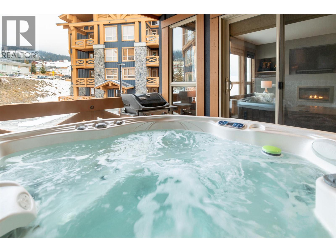
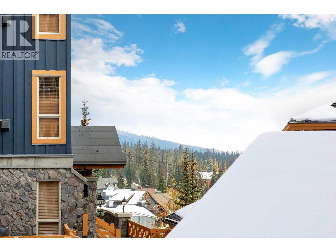
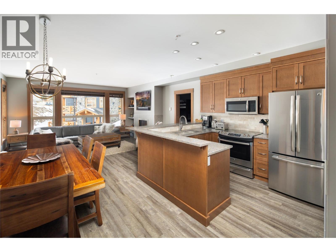
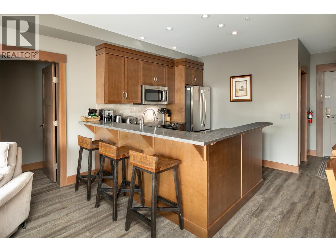
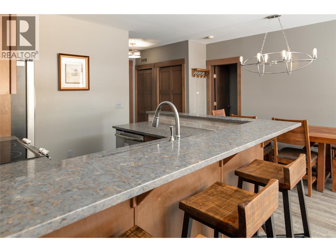
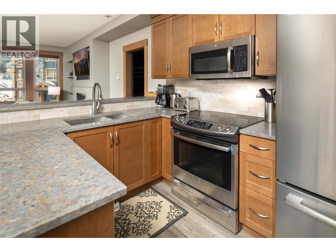
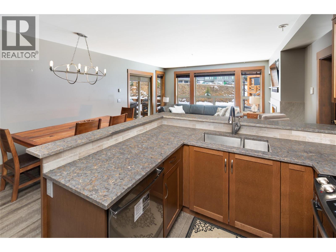
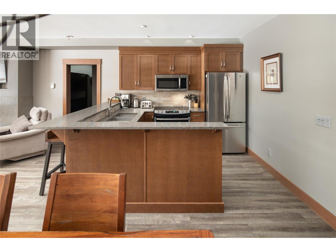
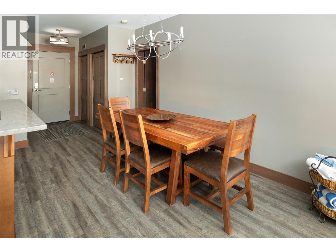
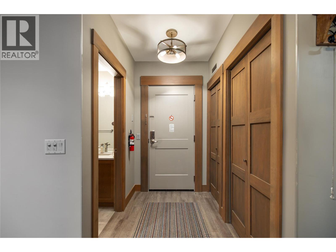
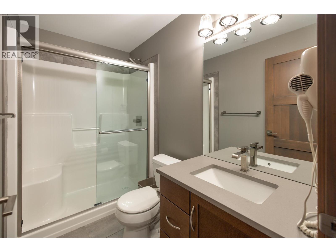
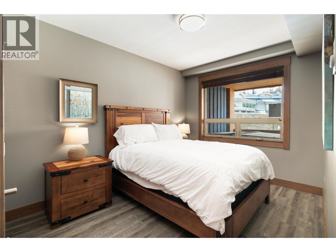
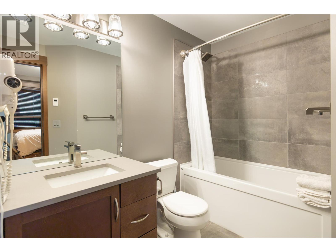
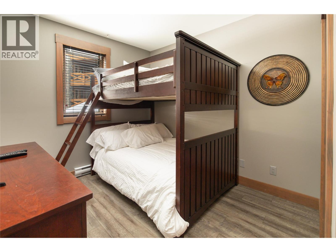
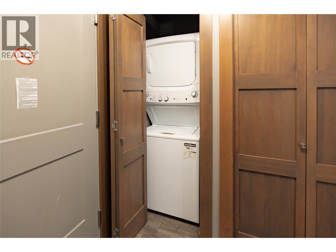
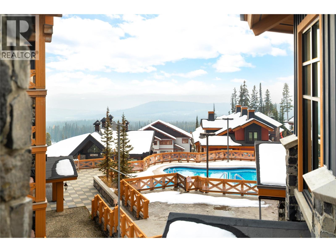
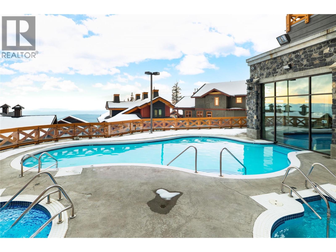
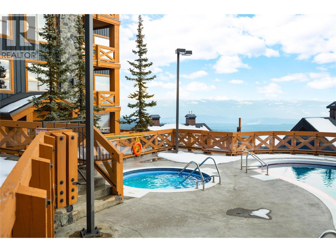
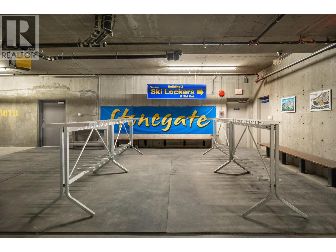
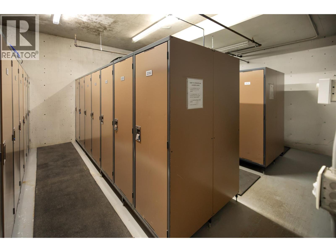
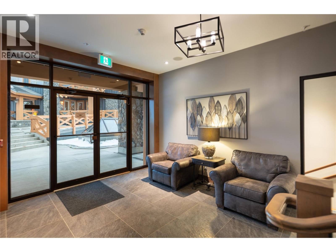
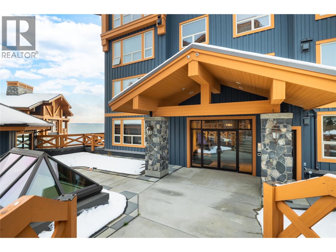
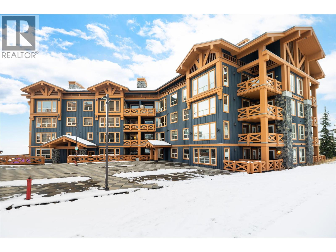
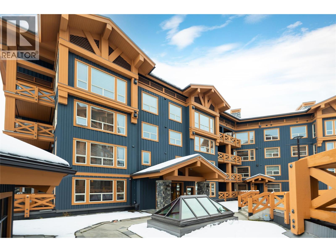
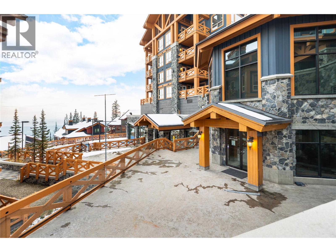
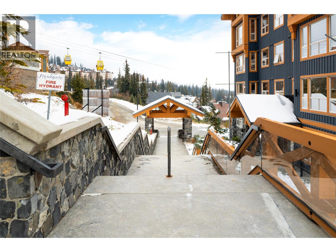
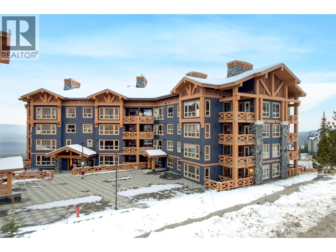
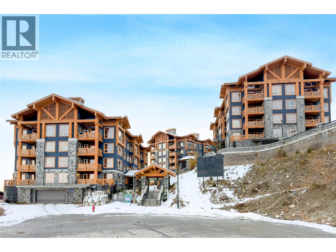
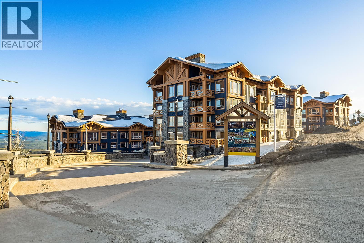
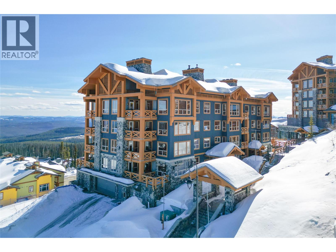
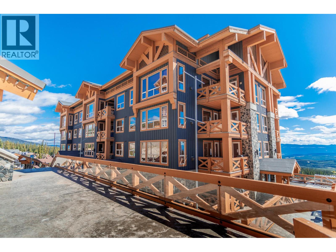
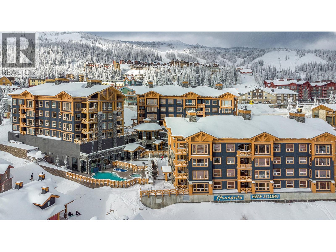
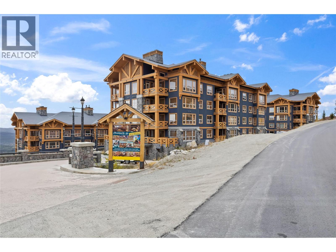
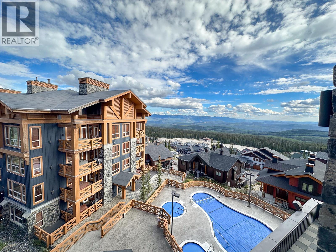
Turn key! First tracks in the morning, a soak in your own hot tub by afternoon & dinner in Big White’s Village Centre. This 2-bedroom, 2-bathroom residence at Stonegate Resort puts the best of a ski weekend close at hand, with ski-in/ski-out access & a covered deck to come home to. Inside, the bedrooms sit on opposite sides of the open living area for added privacy. Large, wood-trimmed windows brighten the living room, where the fireplace is a natural gathering spot after a day on the mountain. The kitchen features warm wood cabinetry, stainless steel appliances, a tiled backsplash & a wraparound breakfast bar for coffee before the lifts open. There’s room to linger over dinner in the adjoining dining area, & sliding doors off the living room lead straight to the deck & hot tub. The primary bedroom has its own ensuite with a tub & shower, while the second bedroom has room for bunks & easy access to a full bathroom with a glass-enclosed shower. In-suite laundry makes it easy to get everyone’s gear ready for another day on the slopes. Stonegate’s shared amenities include an outdoor pool & hot tubs, with a ski locker area to stow gear between outings. With the village nearby, it’s easy to head out for a ski or settle in by the fire & watch the snow fall. Take the elevator straight to Stonegate Resort’s amenities, where you can start the morning at the coffee shop & unwind after a day on the slopes in the indoor-outdoor pools & spa facilities. An 18-seat theatre, children’s play areas, a billiards & poker lounge & a well-equipped fitness centre round out the experience. Owning at Big White means having a place of your own for spontaneous powder weekends & longer stays with family or friends. Keep your gear on the mountain, lock up when it’s time to head home & come back whenever the snow calls.
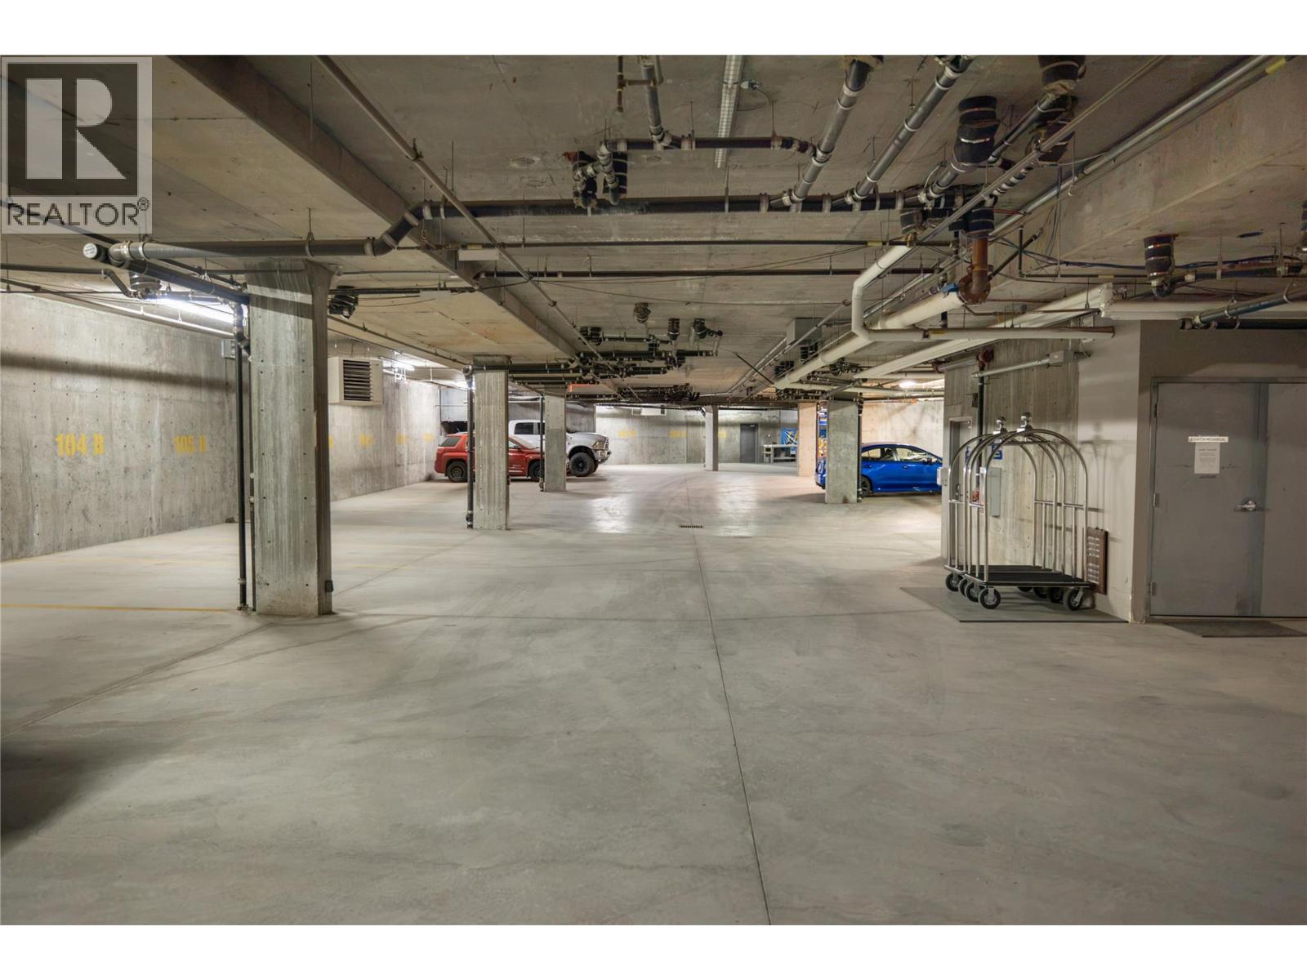
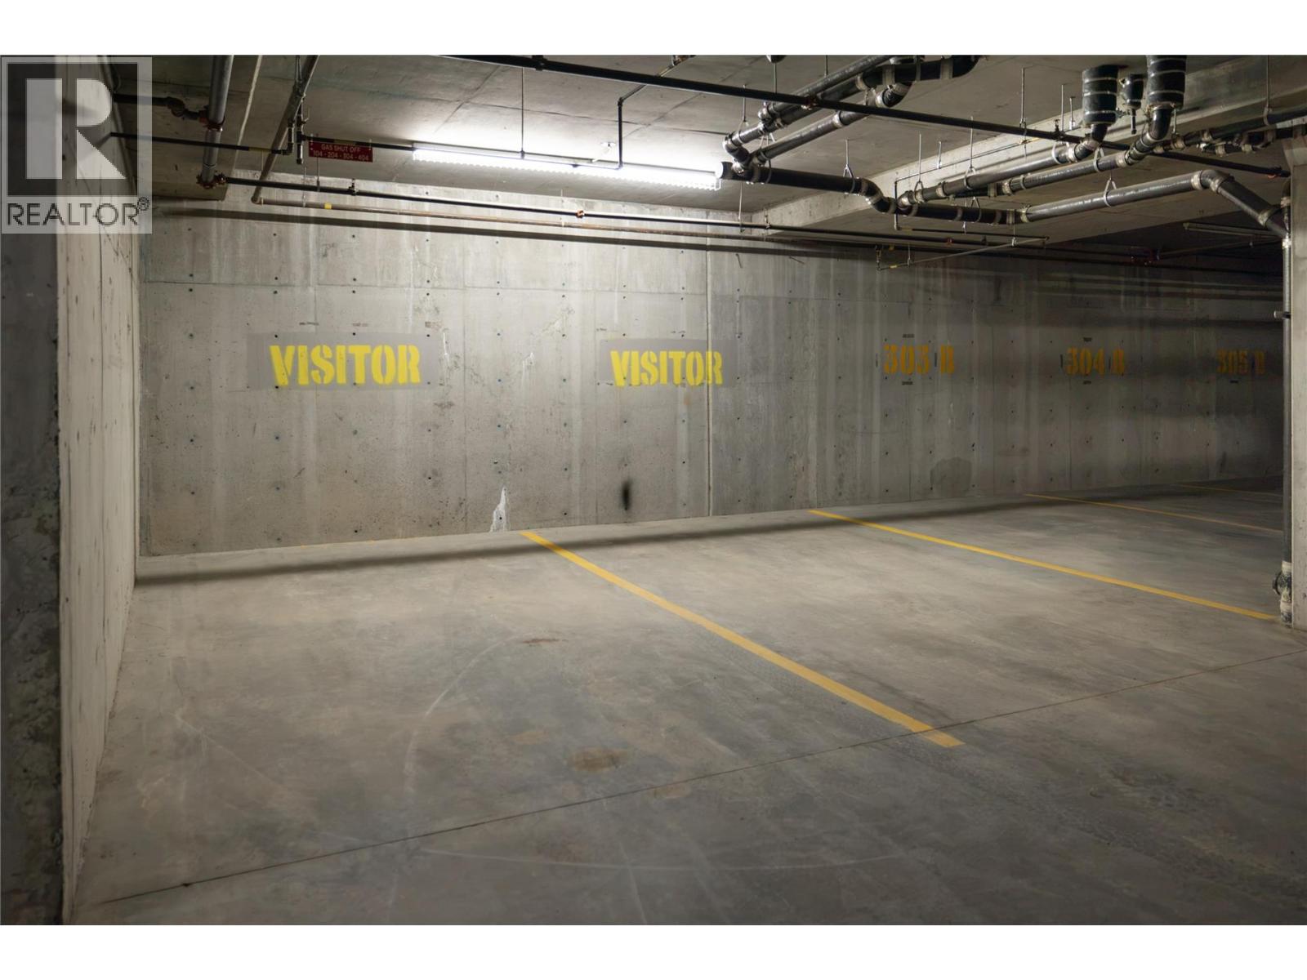
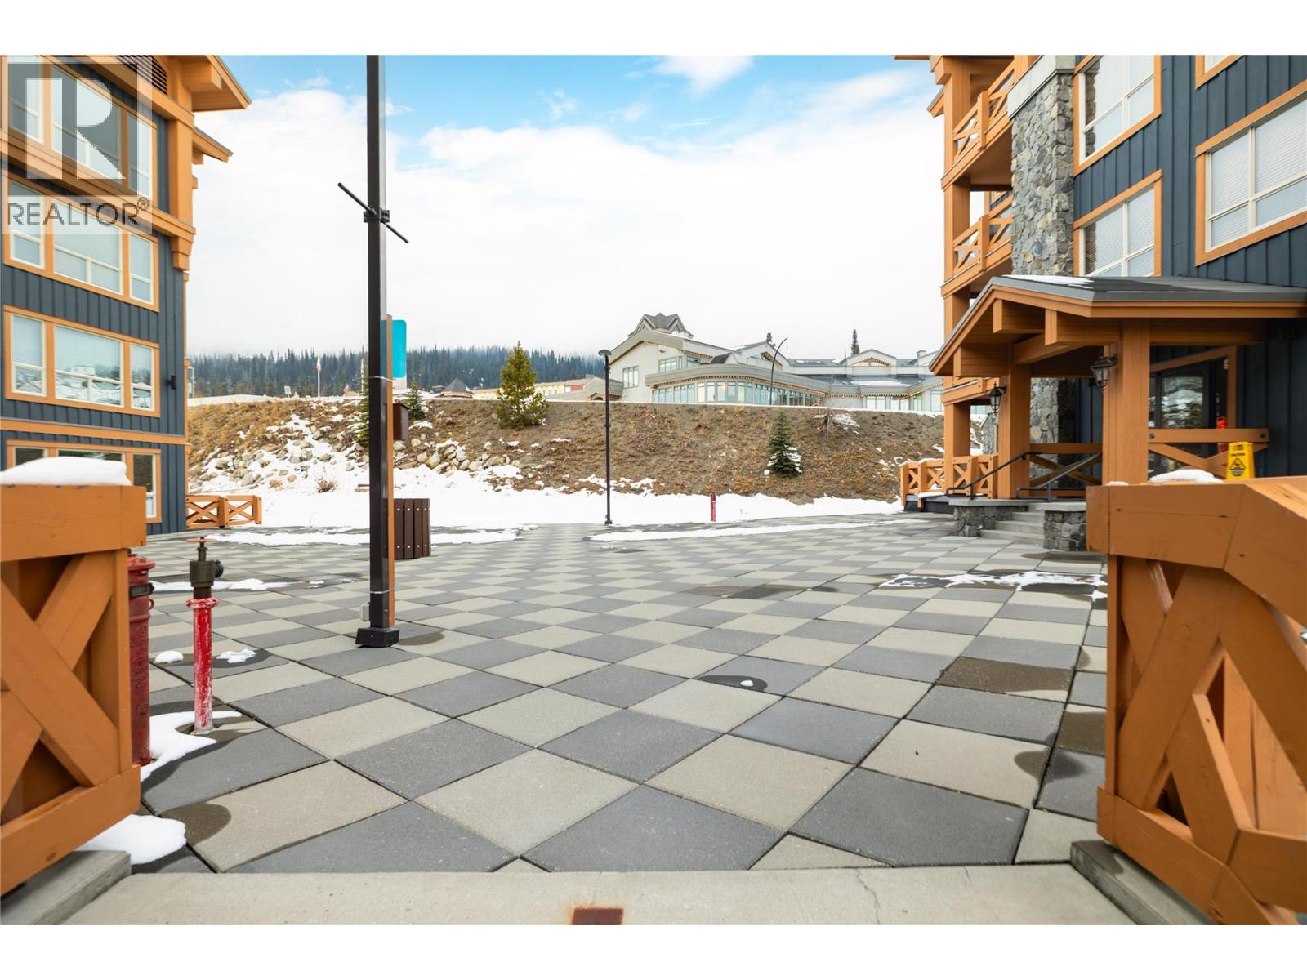
375 Raven Ridge Road Unit 207b is a 2-bedroom condo in Stonegate Resort, in the Lower Village area. Stonegate Resort is a condo development built in 2004-2008, 2018 with 80 homes. The walk to the village is about 1 minute (108 m). The nearest ski run is Happy Valley Way. Stonegate Resort has a Strata Health Score of 52 (Good). Amenities include Pool, Gym, Movie Theatre, Ski Locker, Private Hot Tub, Ski-in/Ski-out, Heated Underground Parking, Recreation Room. Winter rentals: dedicated rental manager required (Big White Central Reservations or similar).
* Building information is provided by Joshua Elliott, REMAX Kelowna, is not part of the listing, and is not a representation from the listing brokerage.
Information is based on building and strata records and is believed to be true but cannot be relied on. Purchasers should confirm that no amendments to the bylaws have been made.
Listing brokerage: REMAX Kelowna - Stone Sisters
| Room | Level | Size |
|---|---|---|
| Full ensuite bathroom | Main level | 4'11" x 9'2" |
| Primary Bedroom | Main level | 14'10" x 9'3" |
| Full bathroom | Main level | 4'11" x 8'7" |
| Bedroom | Main level | 12'7" x 9'3" |
| Living room | Main level | 15'0" x 16'3" |
| Dining room | Main level | 8'11" x 7'5" |
| Kitchen | Main level | 10'2" x 9'0" |
What this home costs to own, beyond the mortgage. Lines marked "from listing" come from the MLS listing. The rest are estimates you can change.
Estimates only, not a quote or advice. Strata fees and property taxes are as shown in the listing and can change, and special levies are not included. Insurance varies with the building, your deductible and your coverage, so confirm with a broker before relying on it. Real estate professional: Joshua Elliott, REMAX Kelowna.
Approximate location. Map data © OpenStreetMap contributors, OpenFreeMap.
 9.5Ski Access Score™True ski-in/ski-out
 9.5Ski Access Score™True ski-in/ski-out
 9.5Ski Access Score™True ski-in/ski-out
 9.5Ski Access Score™True ski-in/ski-out
 9.5Ski Access Score™True ski-in/ski-out
 9.5Ski Access Score™True ski-in/ski-out

MLS® 10405541. Information deemed reliable but not guaranteed.
 This website is operated by Joshua Elliott, REMAX Kelowna.
The trademarks REALTOR®, REALTORS® and the REALTOR® logo are certification marks owned by REALTOR® Canada Inc. and licensed exclusively to The Canadian Real Estate Association (CREA). These certification marks identify real estate professionals who are members of CREA and who must abide by CREA’s By-Laws, Rules, and the REALTOR® Code. The MLS® trademark and the MLS® logo are owned by CREA and identify the quality of services provided by real estate professionals who are members of CREA. The information contained on this site is based in whole or in part on information that is provided by members of CREA, who are responsible for its accuracy. CREA reproduces and distributes this information as a service for its members and assumes no responsibility for its accuracy. The listing content on this website is protected by copyright and other laws, and is intended solely for the private, non-commercial use by individuals. Any other reproduction, distribution or use of the content, in whole or in part, is specifically forbidden.