375 Raven Ridge Road Unit 101C
About this home
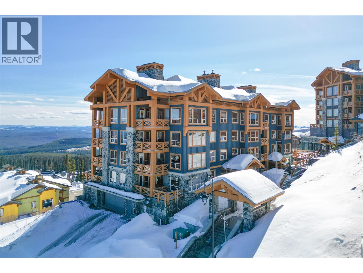
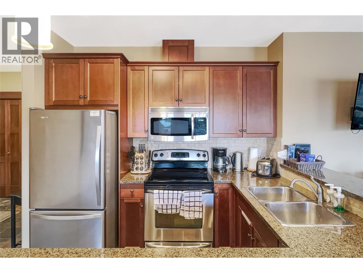
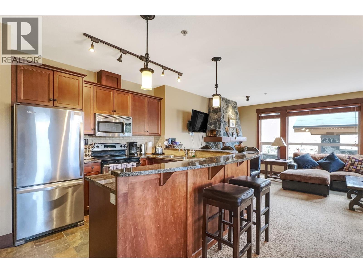
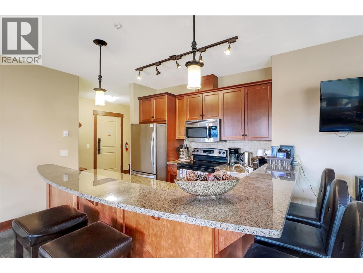
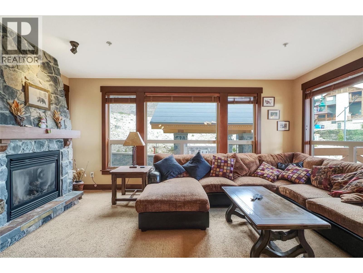
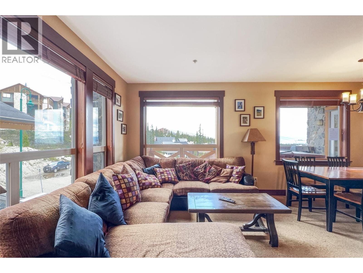
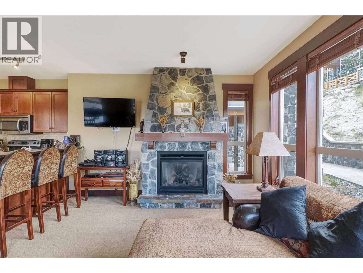
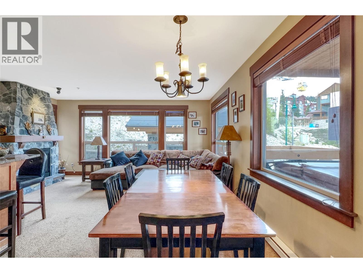
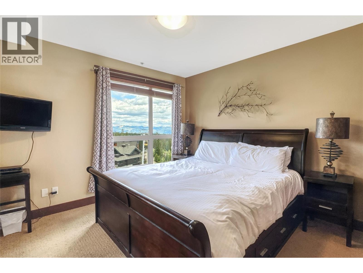
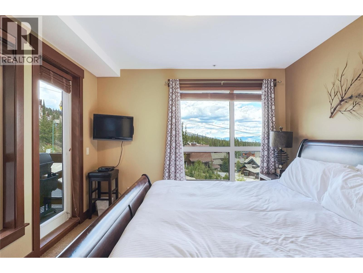
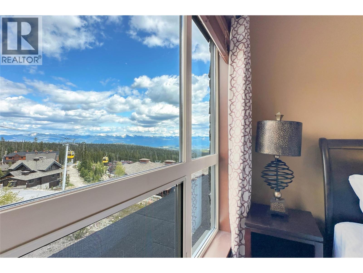
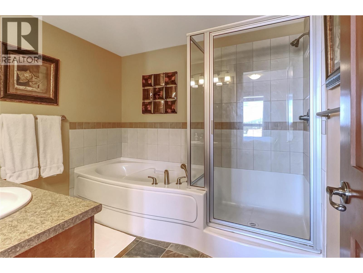
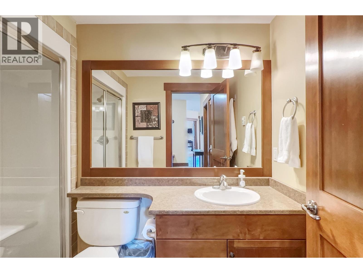
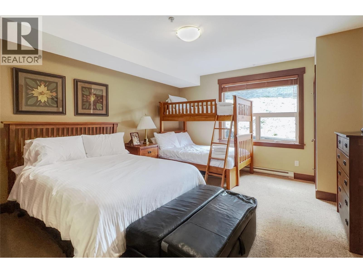
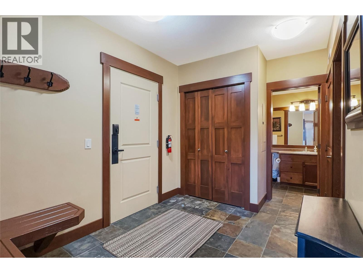
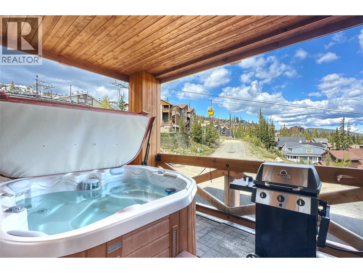
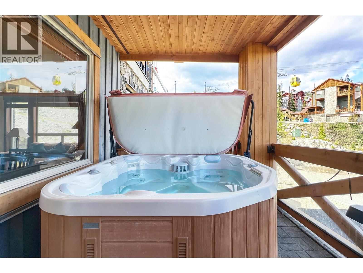
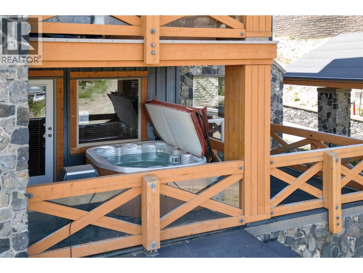
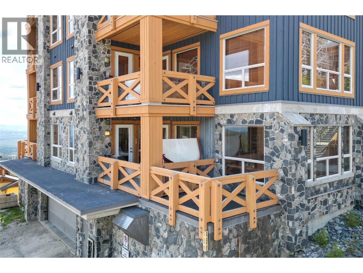
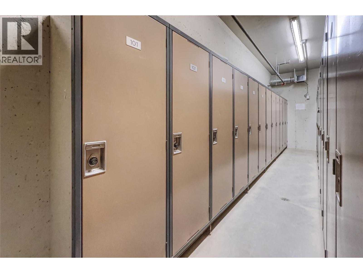
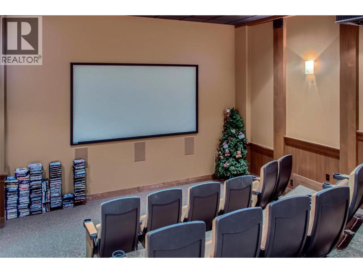
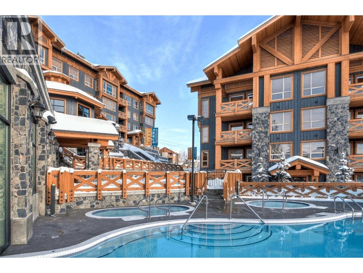
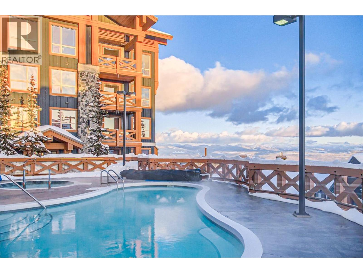
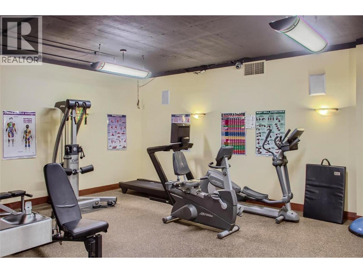
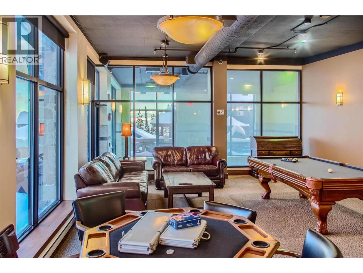
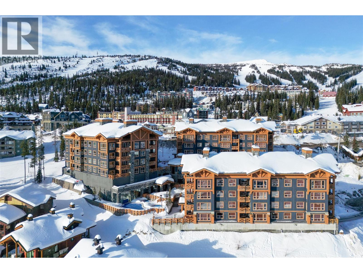
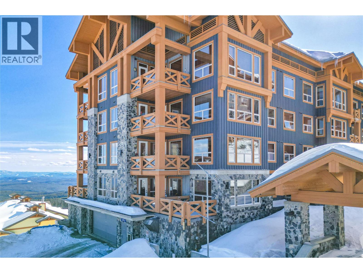
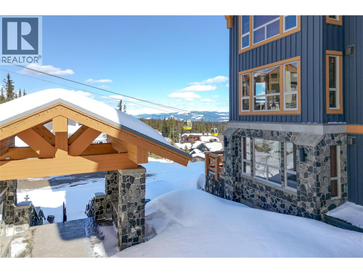
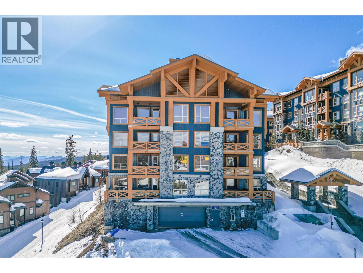
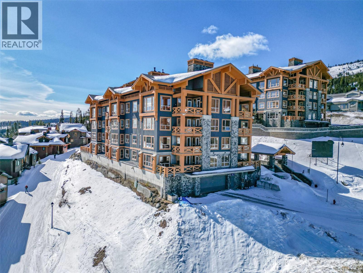
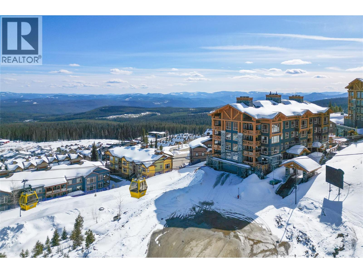
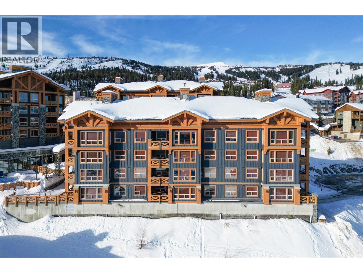
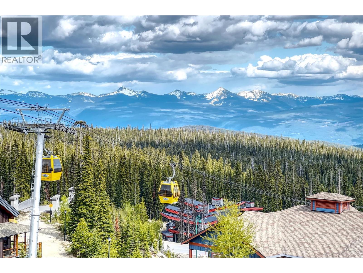
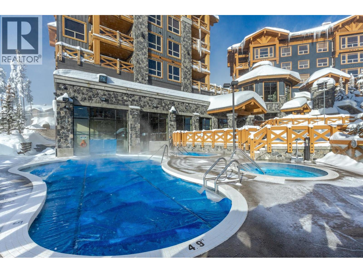
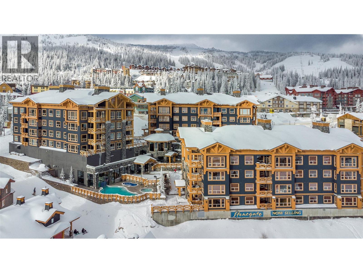
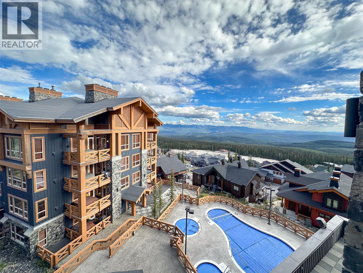
Just under the Village Centre tunnel, this luxury 2-bedroom ski condo in Stonegate Resort will have you a quick stroll from shops, dining, and après hotspots. Located in Building C, this is a true ski-in/ski-out gem with step-out-the-door access to the Happy Valley Gondola and 3 chair lifts (Plaza, Ridge Rocket, Snowghost) at the heart of Big White. From the moment you arrive, you are surrounded by comfort and alpine charm. The open-concept living room with its cozy stone fireplace is separated from the kitchen only by an island bar which invites après-ski conversations and joyful gatherings — the things memories are made of. Step outside on the balcony and indulge in your very own private hot tub overlooking the stunning views of the snow-capped Monashee Mountains and passing gondolas. Once darkness falls on the mountain, slip directly into the primary suite, a serene retreat of its own with a spa-like ensuite boasting a separate tub and shower. The second bedroom, on the other side of the residence, comfortably sleeps five, making it ideal for families or vacation rentals. As part of Stonegate Resort, you’ll enjoy unmatched amenities, including a lounge-style lobby, kid’s game room, movie theatre, fitness centre, indoor/outdoor heated pool and hot tub, a dedicated ski locker, and even a gear tuning bench. Plus, this unit comes with a conveniently located heated underground parking spot. Explore the comprehensive virtual tour and make this mountain paradise yours today!
Details
- MLS® number
- 10392775
- Strata fee
- $824/month
- Type
- Apartment
- Ownership
- Condo/Strata
- Parking
- Underground (1 total)
- Heating
- Baseboard heaters, Electric
- Exterior
- Stone, Wood siding
- Style
- Other
- Stories
- 1
- Water
- Private Utility
- Sewer
- Municipal sewage system
- Property tax
- $3,504
Listing brokerage: REMAX Kelowna
Rooms
| Room | Level | Size |
|---|---|---|
| Dining room | Main level | 9' x 8'2" |
| Full bathroom | Main level | 7' x 5' |
| Bedroom | Main level | 15' x 12'4" |
| Full ensuite bathroom | Main level | 10' x 7' |
| Primary Bedroom | Main level | 9'6" x 11'5" |
| Living room | Main level | 14'2" x 19' |
| Kitchen | Main level | 9' x 7'4" |
Location
Approximate location. Map data © OpenStreetMap contributors, OpenFreeMap.
More in Stonegate Resort
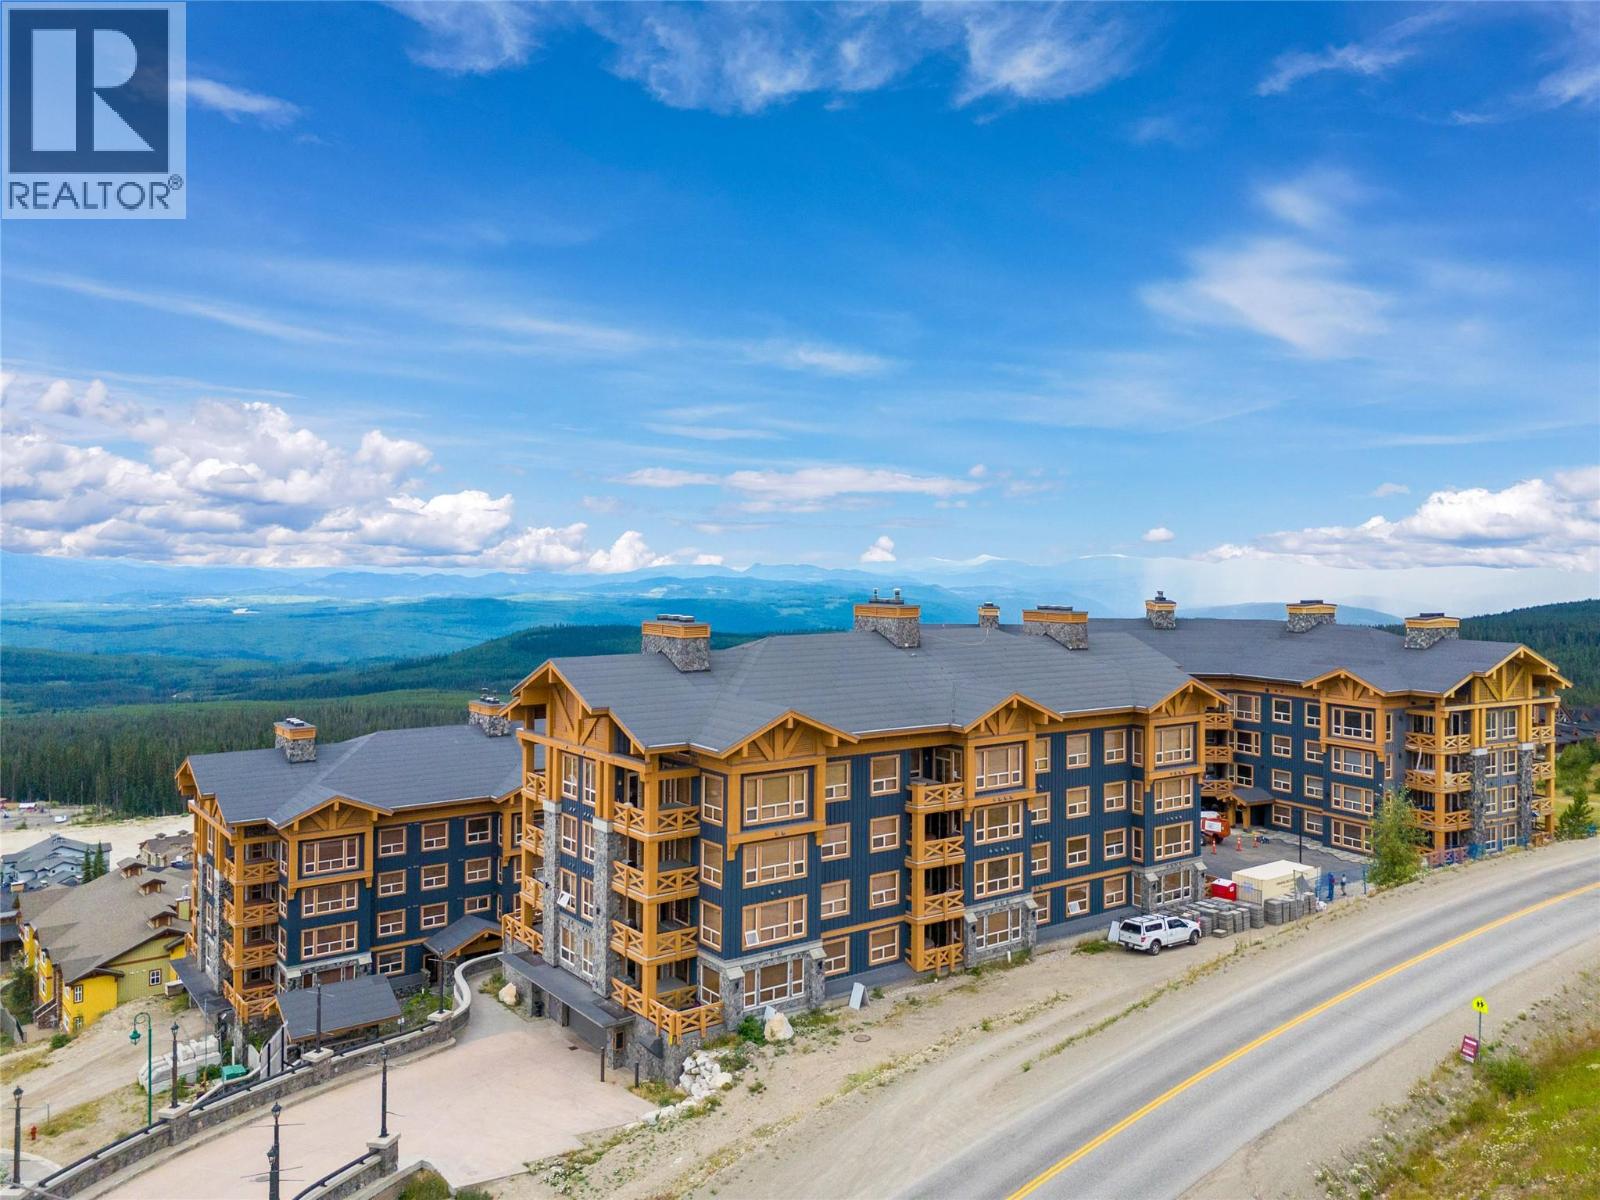 $798,0005300 Big White Road Unit 1012 bed · 2 bath · 1,161 sq ft · Built 2007 · Stonegate ResortListing brokerage: Sotheby's International Realty Canada
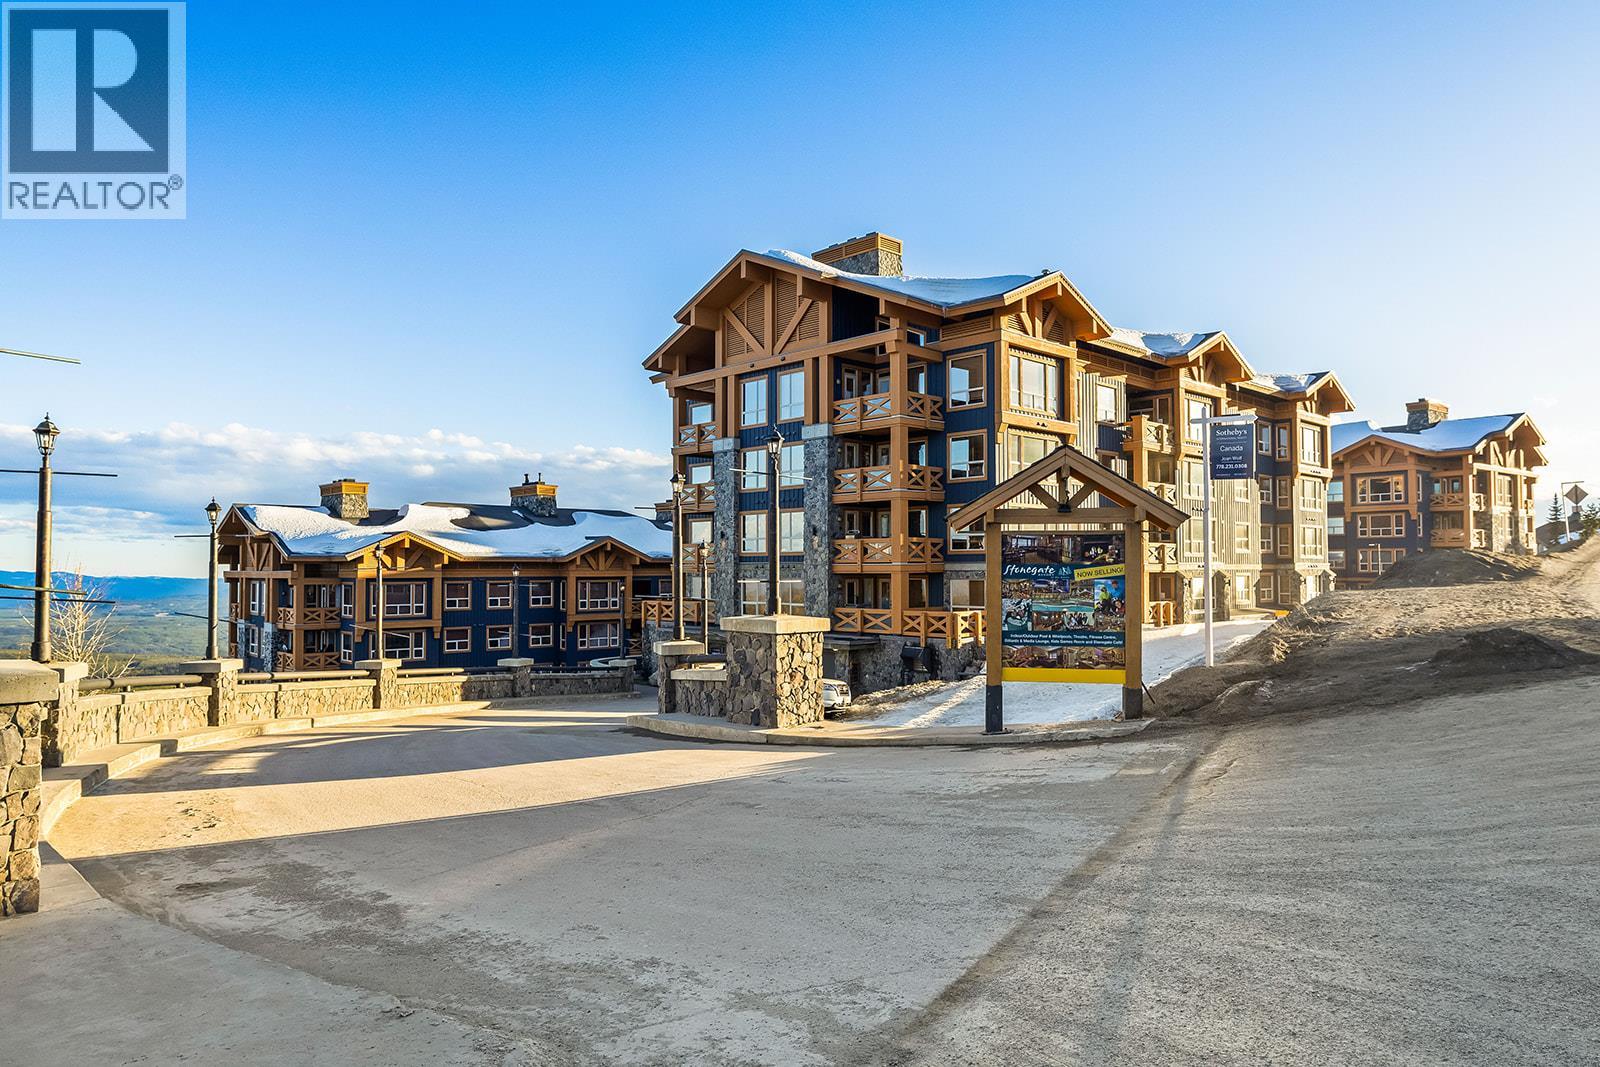 $919,0005300B Big White Road Unit 3053 bed · 2 bath · 1,308 sq ft · Built 2018 · Stonegate ResortListing brokerage: Macdonald Realty
 $695,0005300 Big White Road Unit 3052 bed · 2 bath · 1,035 sq ft · Built 2006 · Stonegate ResortListing brokerage: Sotheby's International Realty Canada
 $669,0005300 Big White Road Unit 1052 bed · 2 bath · 1,035 sq ft · Built 2006 · Stonegate ResortListing brokerage: REMAX Kelowna
 $659,000375 Raven Ridge Road Unit 22082 bed · 2 bath · 1,025 sq ft · Built 2018 · Stonegate ResortListing brokerage: Oakwyn Realty Okanagan-Letnick Estates
MLS® 10392775. Information deemed reliable but not guaranteed.
 This website is operated by Joshua Elliott, REMAX Kelowna.
The trademarks REALTOR®, REALTORS® and the REALTOR® logo are certification marks owned by REALTOR® Canada Inc. and licensed exclusively to The Canadian Real Estate Association (CREA). These certification marks identify real estate professionals who are members of CREA and who must abide by CREA’s By-Laws, Rules, and the REALTOR® Code. The MLS® trademark and the MLS® logo are owned by CREA and identify the quality of services provided by real estate professionals who are members of CREA. The information contained on this site is based in whole or in part on information that is provided by members of CREA, who are responsible for its accuracy. CREA reproduces and distributes this information as a service for its members and assumes no responsibility for its accuracy. The listing content on this website is protected by copyright and other laws, and is intended solely for the private, non-commercial use by individuals. Any other reproduction, distribution or use of the content, in whole or in part, is specifically forbidden.