5300 Big White Road Unit 105
About this home
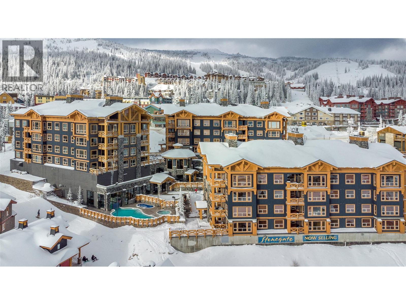
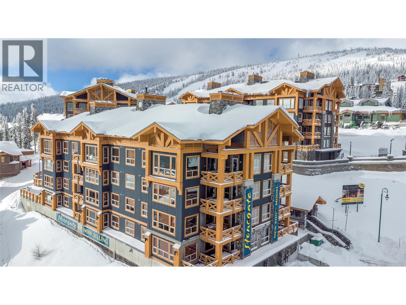
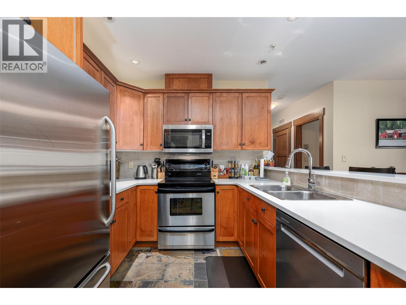
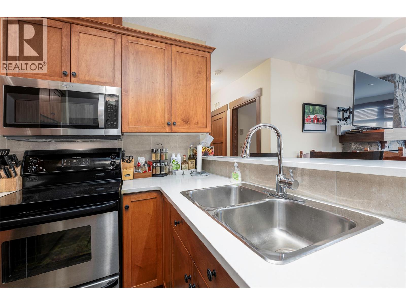
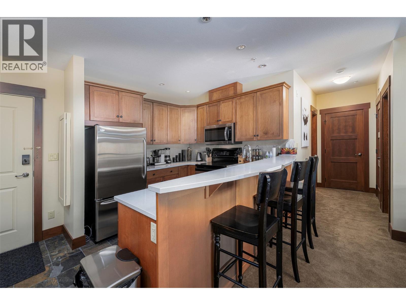
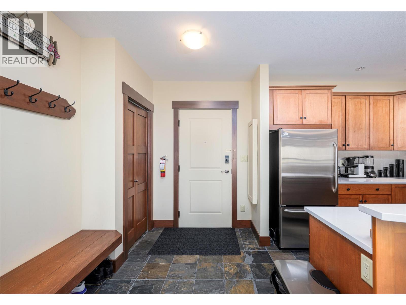
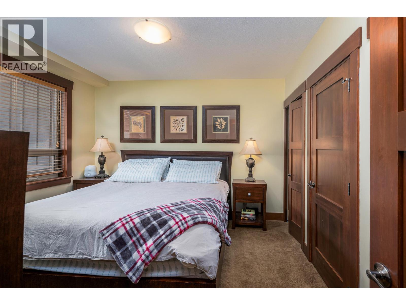
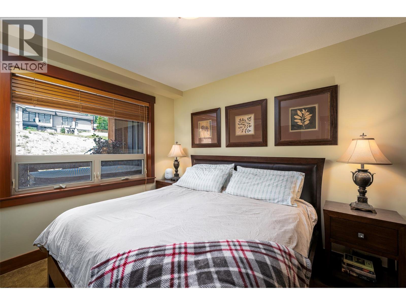
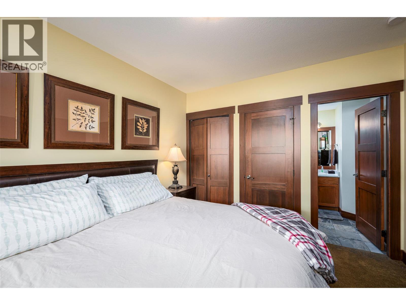
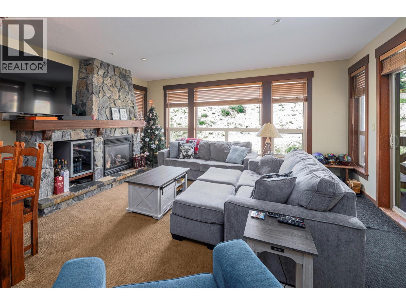
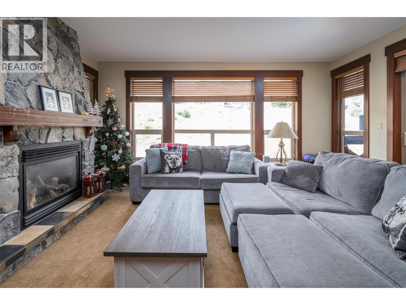
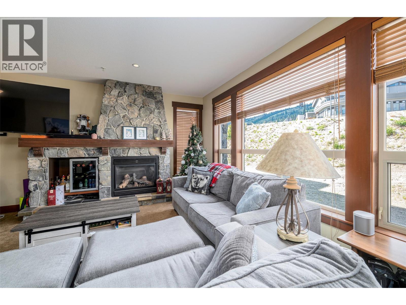
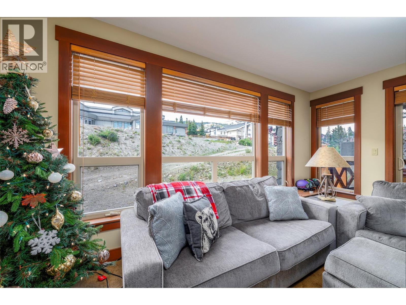
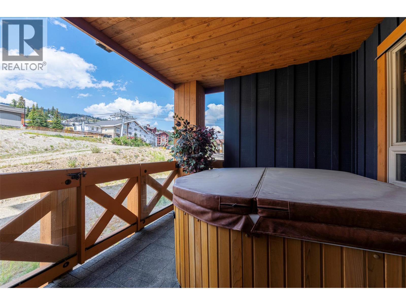
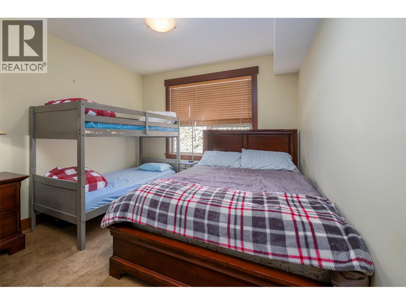
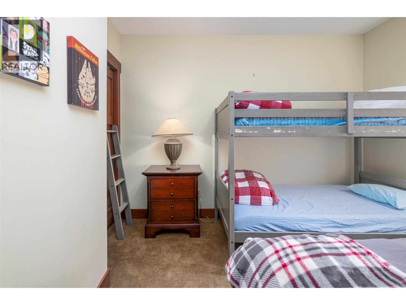
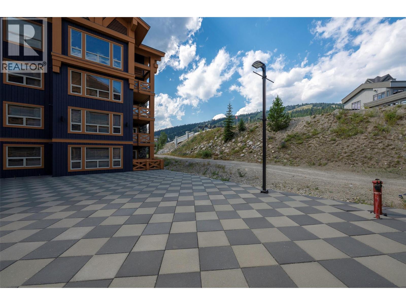
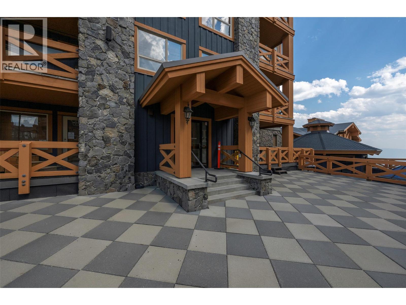
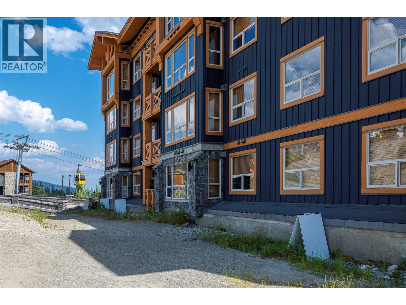
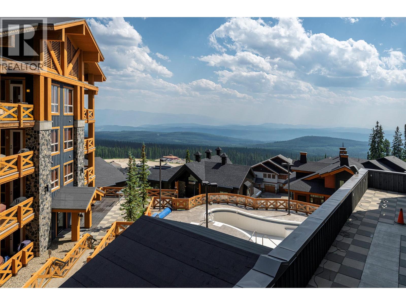
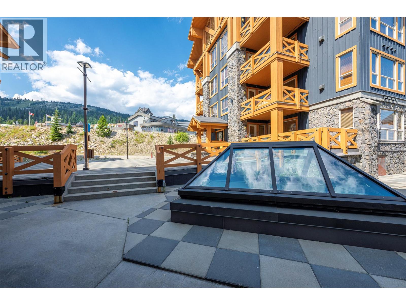
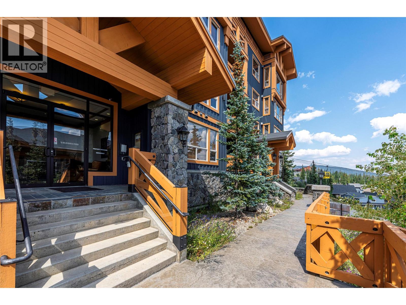
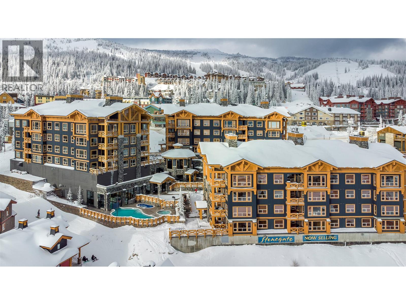
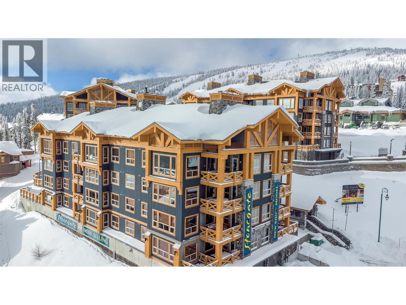
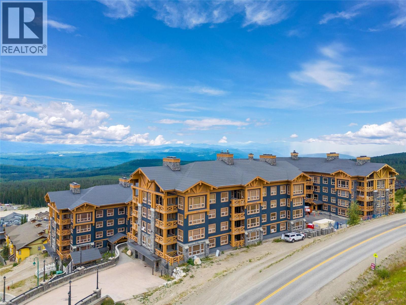
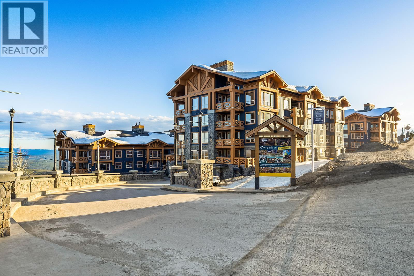
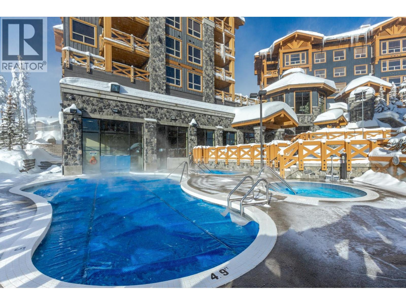
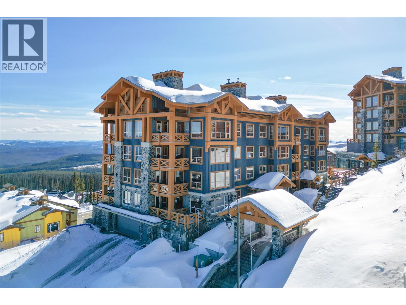
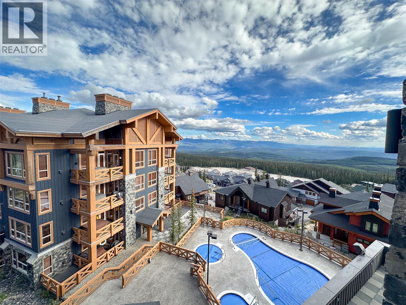
A great unit in Stonegate that allows you to ski to and from your deck. Just walk out your deck and you're on the run and in the centre of the village in one minute. The unit has been updated with new furniture and shows very well. Nothing to do but to move in. Stonegate has great amenities with an outdoor pool, a gym, a theatre, an adult lounge and a games room. But if you want to walk off your deck onto the ski run, this is one of very few units in the complex that you can do so. All furniture is included and the hot tub is on the deck. Ready for this ski season.
Details
- MLS® number
- 10401621
- Strata fee
- $1,048/month
- Type
- Apartment
- Ownership
- Condo/Strata
- Fee includes
- Property Management, Waste Removal, Ground Maintenance, Heat, Water, Insurance, Other, See Remarks, Recreation Facilities, Reserve Fund Contributions, Sewer
- Parking
- Underground (1 total)
- Heating
- Baseboard heaters, See remarks
- Fireplace
- Gas, Unknown
- Flooring
- Tile, Carpeted
- Appliances
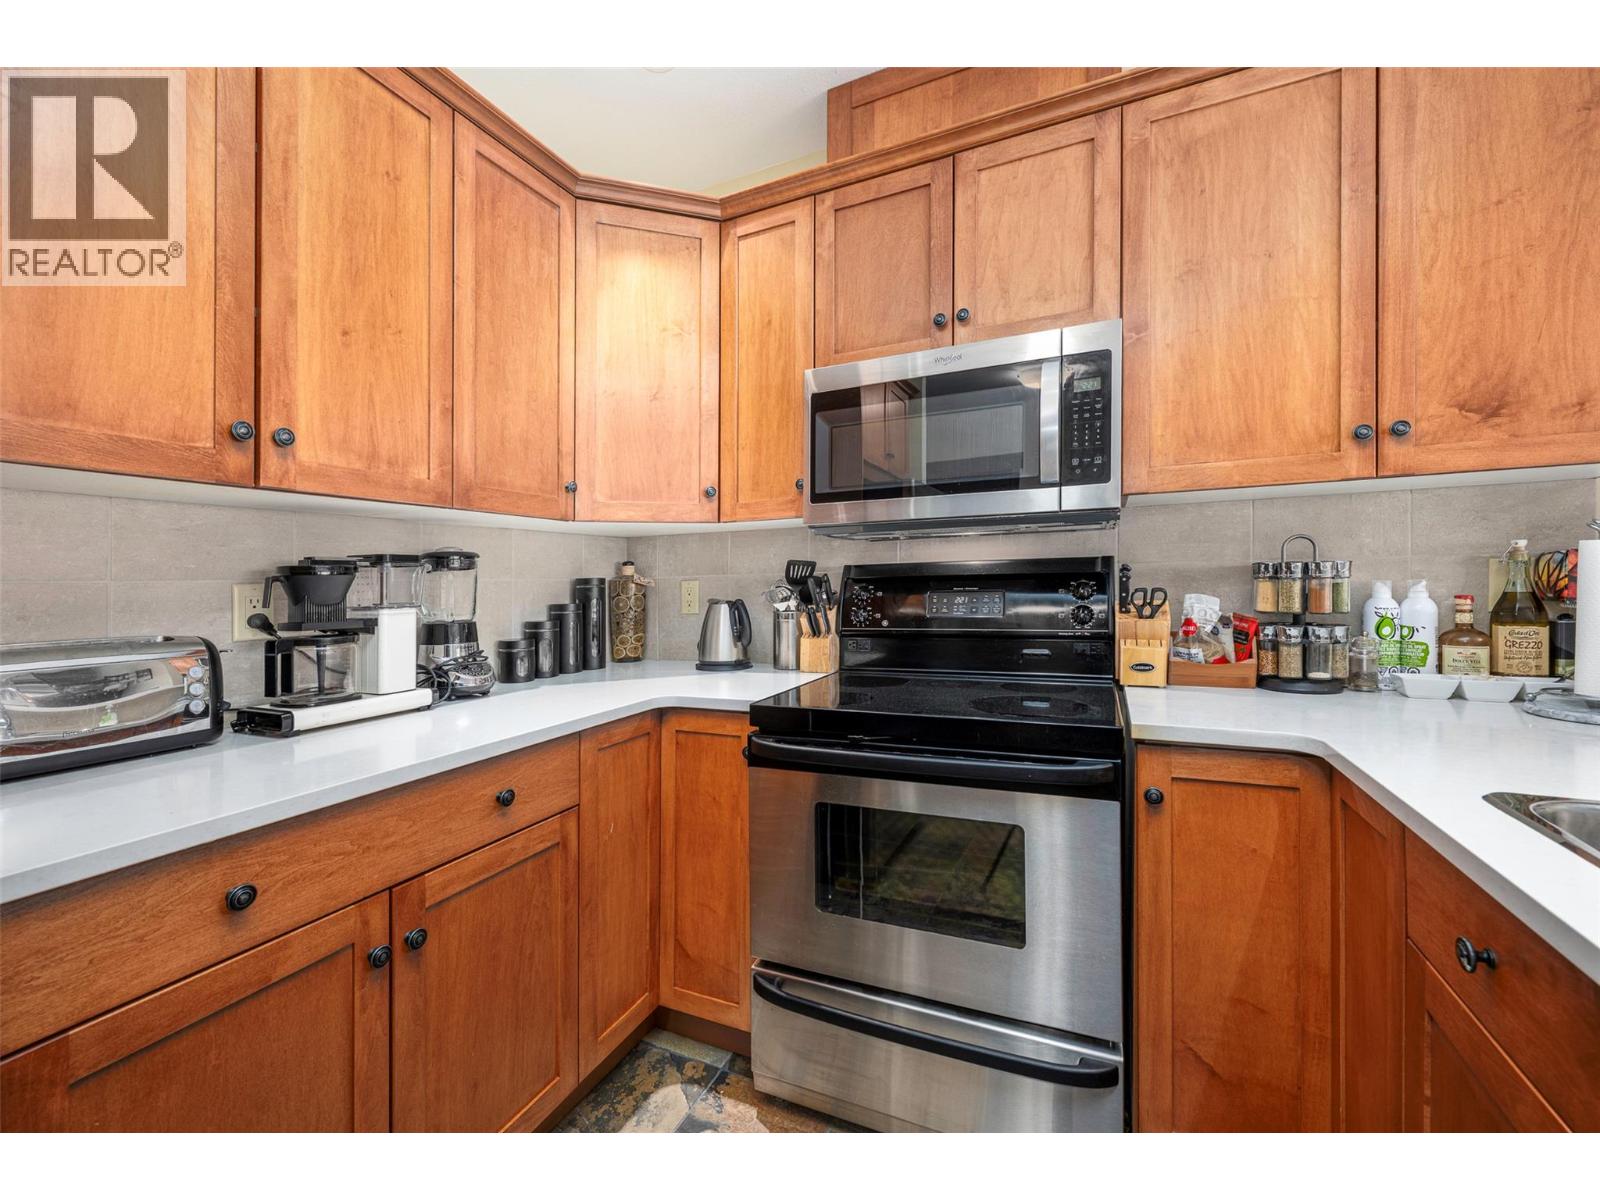
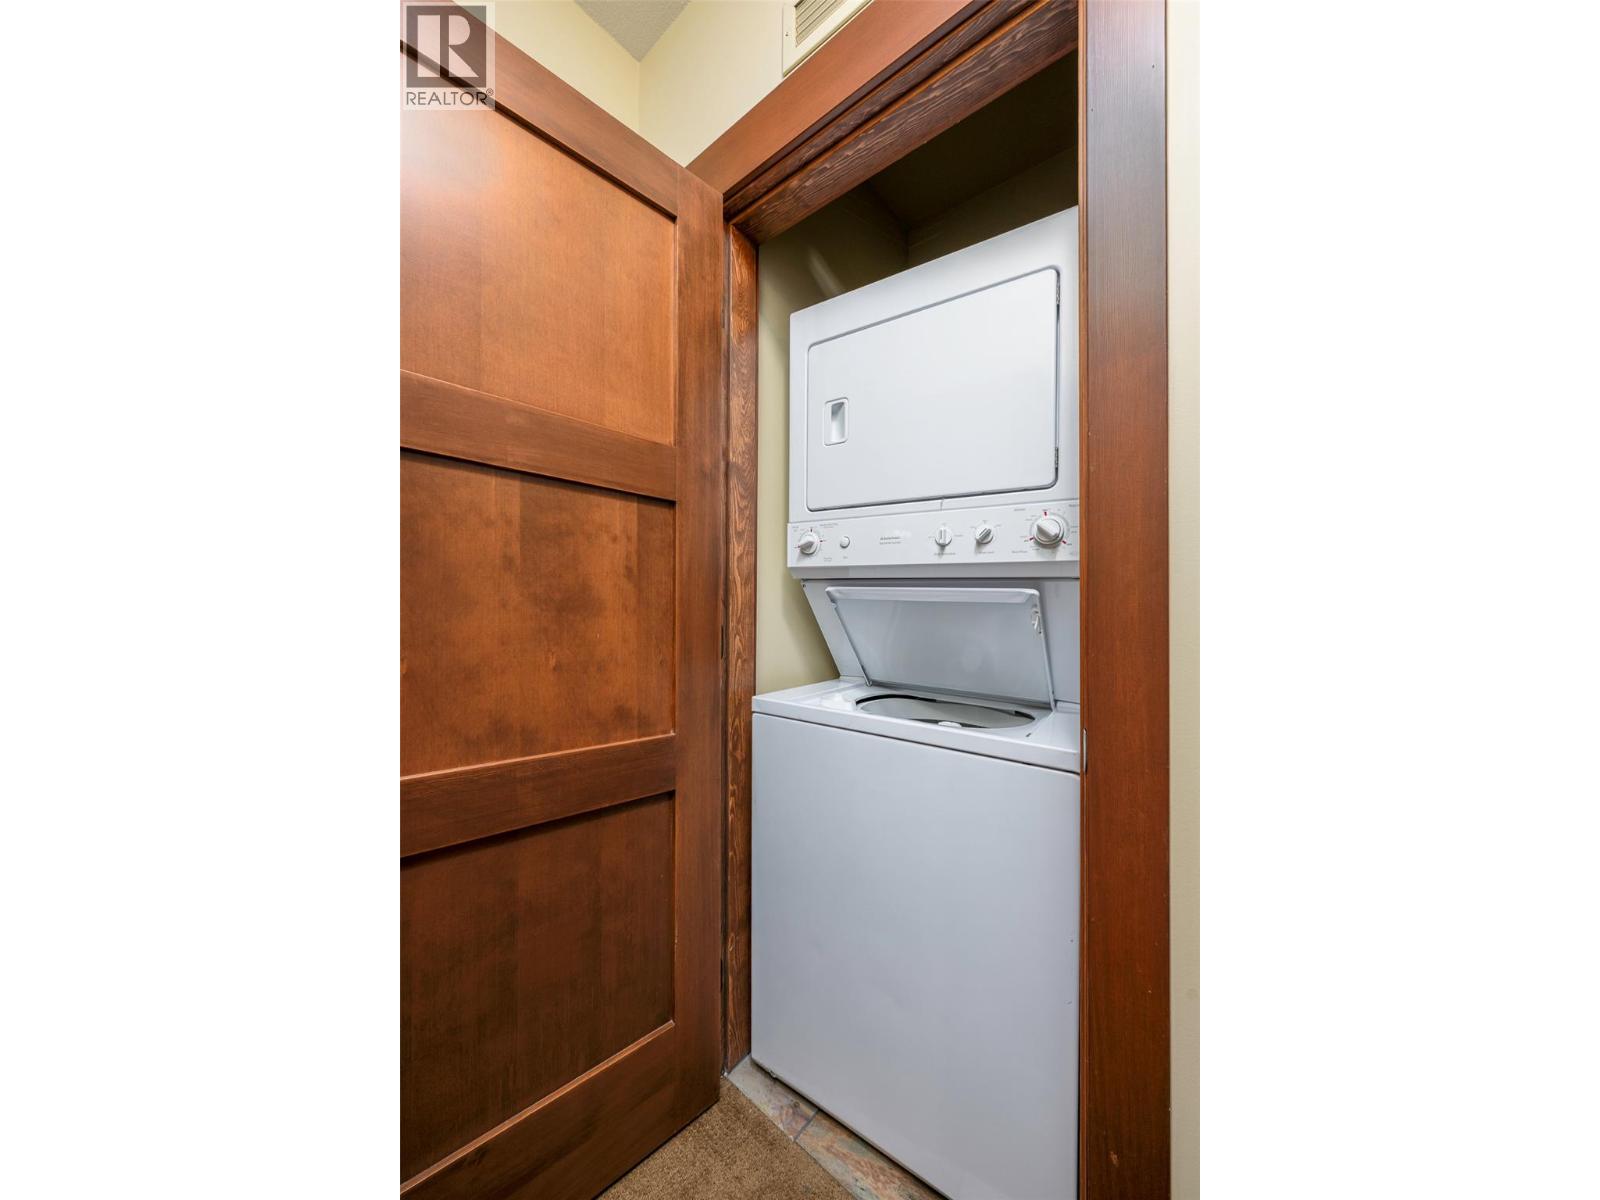
- Washer, Refrigerator, Range - Electric, Dishwasher, Dryer, Microwave
- View
- Mountain view, View (panoramic)
- Pool
- Inground pool
- Community
- Rentals Allowed
- Stories
- 1
- Water
- Private Utility
- Sewer
- Municipal sewage system
- Property tax
- $2,717
Listing brokerage: REMAX Kelowna
Rooms
| Room | Level | Size |
|---|---|---|
| Living room | Main level | 15'9" x 16'0" |
| Kitchen | Main level | 9'9" x 9'0" |
| Foyer | Main level | 6'9" x 8'6" |
| Dining room | Main level | 7'0" x 9'6" |
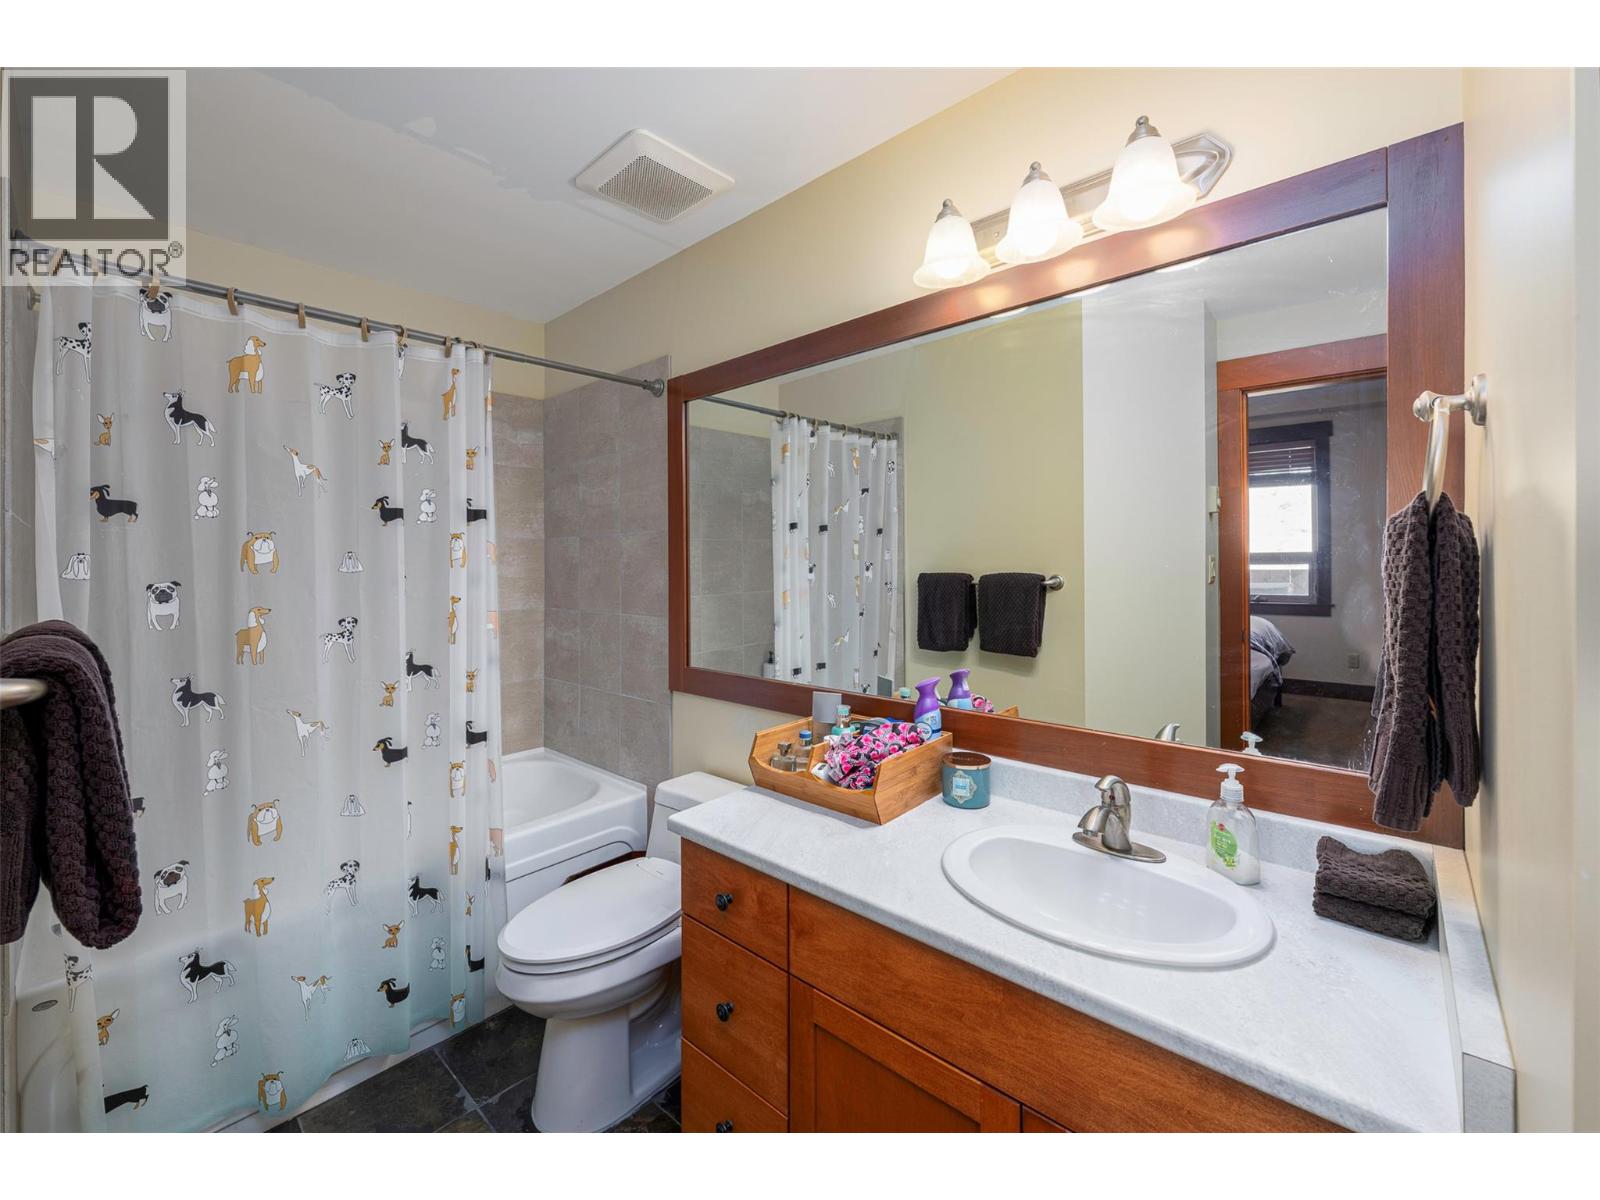
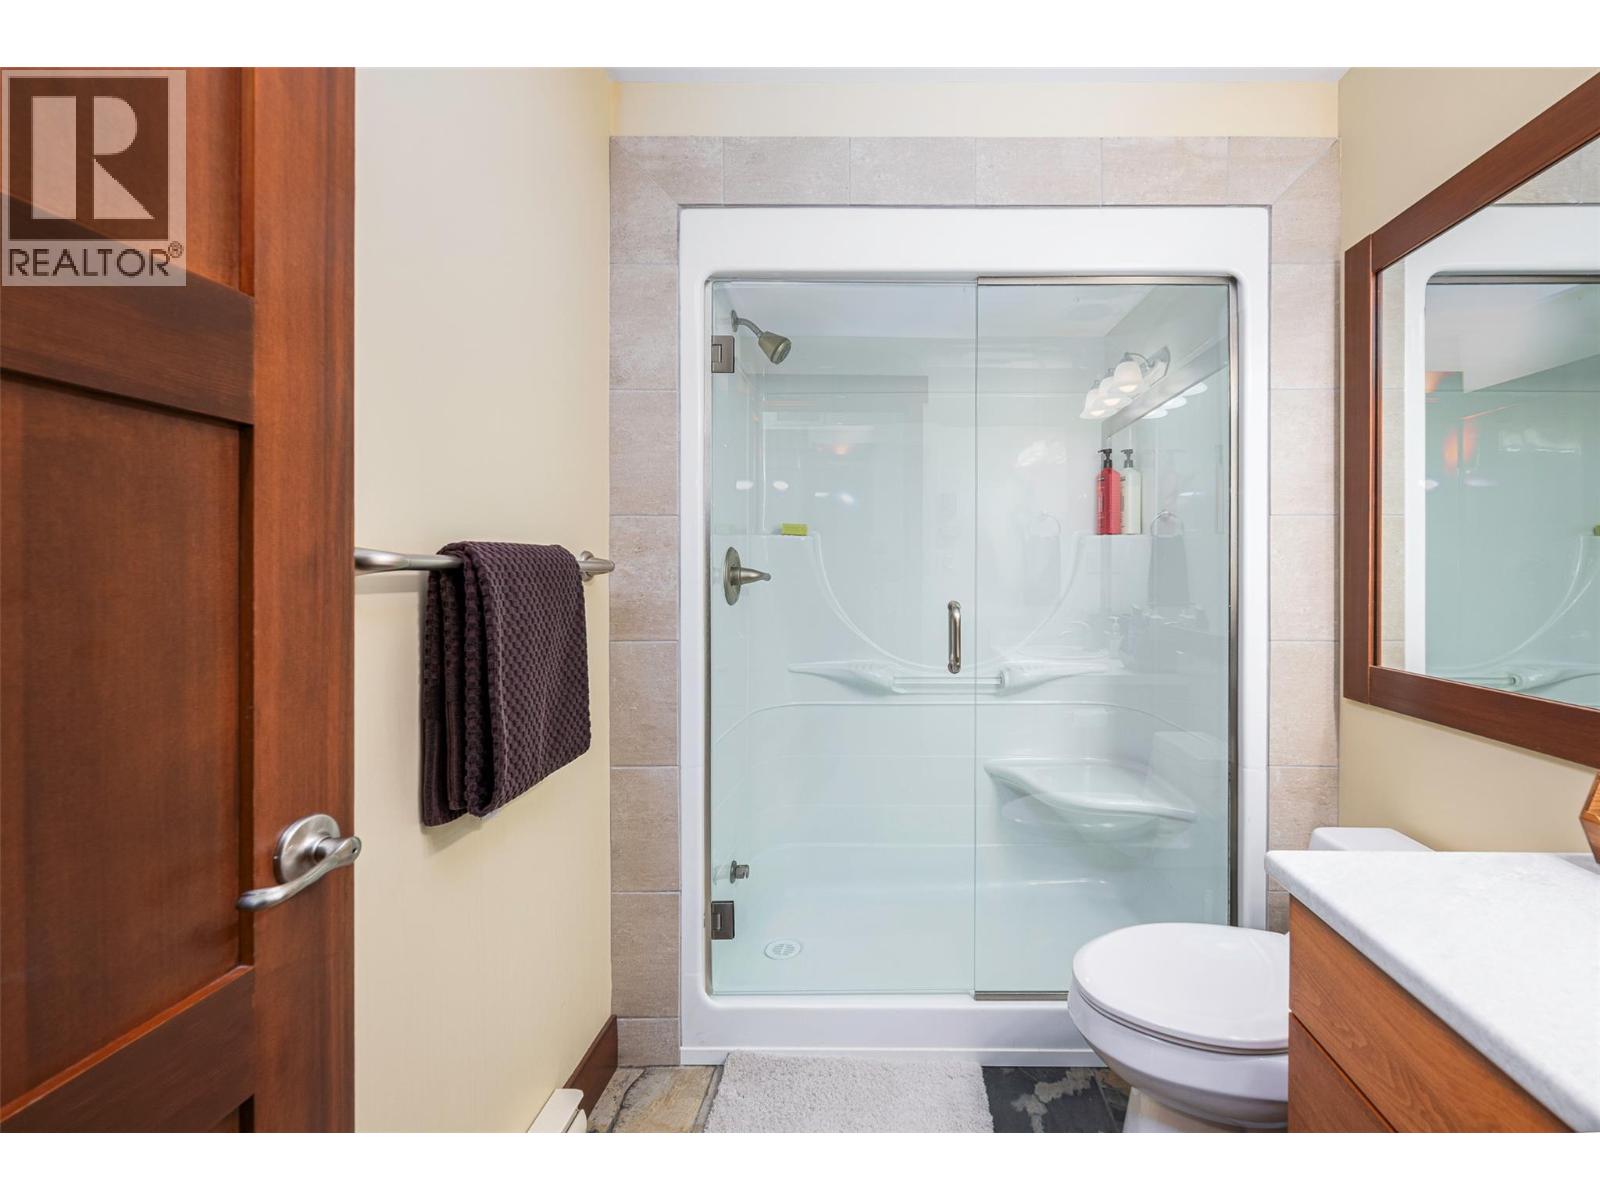
| 4pc Bathroom | Main level | 5'9" x 8'0" |
| 3pc Ensuite bath | Main level | 7'2" x 10'5" |
| Bedroom | Main level | 10'9" x 13'8" |
| Primary Bedroom | Main level | 11'8" x 12'3" |
Location
Approximate location. Map data © OpenStreetMap contributors, OpenFreeMap.
More in Stonegate Resort
 $798,0005300 Big White Road Unit 1012 bed · 2 bath · 1,161 sq ft · Built 2007 · Stonegate ResortListing brokerage: Sotheby's International Realty Canada
 $919,0005300B Big White Road Unit 3053 bed · 2 bath · 1,308 sq ft · Built 2018 · Stonegate ResortListing brokerage: Macdonald Realty
 $695,0005300 Big White Road Unit 3052 bed · 2 bath · 1,035 sq ft · Built 2006 · Stonegate ResortListing brokerage: Sotheby's International Realty Canada
 $639,900375 Raven Ridge Road Unit 101C2 bed · 2 bath · 1,121 sq ft · Built 2008 · Stonegate ResortListing brokerage: REMAX Kelowna
 $659,000375 Raven Ridge Road Unit 22082 bed · 2 bath · 1,025 sq ft · Built 2018 · Stonegate ResortListing brokerage: Oakwyn Realty Okanagan-Letnick Estates
MLS® 10401621. Information deemed reliable but not guaranteed.
 This website is operated by Joshua Elliott, REMAX Kelowna.
The trademarks REALTOR®, REALTORS® and the REALTOR® logo are certification marks owned by REALTOR® Canada Inc. and licensed exclusively to The Canadian Real Estate Association (CREA). These certification marks identify real estate professionals who are members of CREA and who must abide by CREA’s By-Laws, Rules, and the REALTOR® Code. The MLS® trademark and the MLS® logo are owned by CREA and identify the quality of services provided by real estate professionals who are members of CREA. The information contained on this site is based in whole or in part on information that is provided by members of CREA, who are responsible for its accuracy. CREA reproduces and distributes this information as a service for its members and assumes no responsibility for its accuracy. The listing content on this website is protected by copyright and other laws, and is intended solely for the private, non-commercial use by individuals. Any other reproduction, distribution or use of the content, in whole or in part, is specifically forbidden.