Big White Living
Owner ResourcesPurchase InfoSellingHomes for sale
Menu

5300B Big White Road Unit 107

Condo for sale at Big White
$590,000
1 bed2 bath769 sq ftBuilt 2018Big White, BC
Apartment
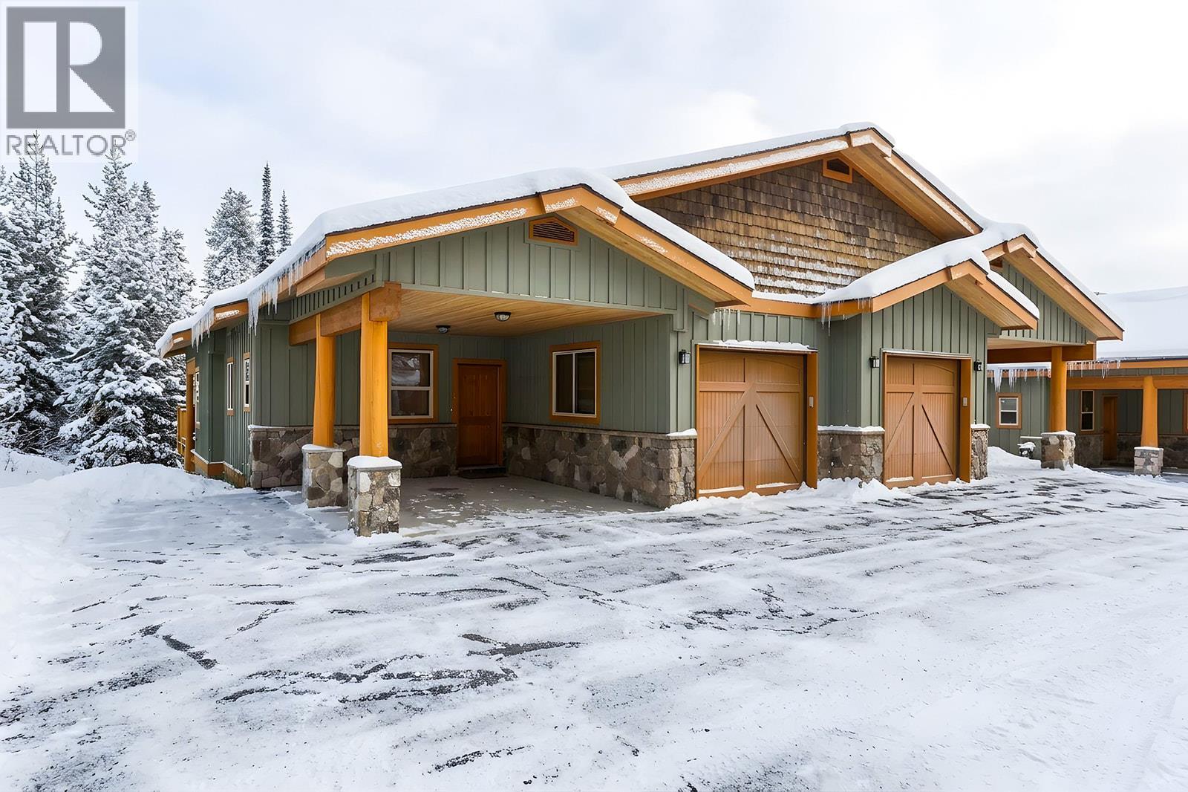
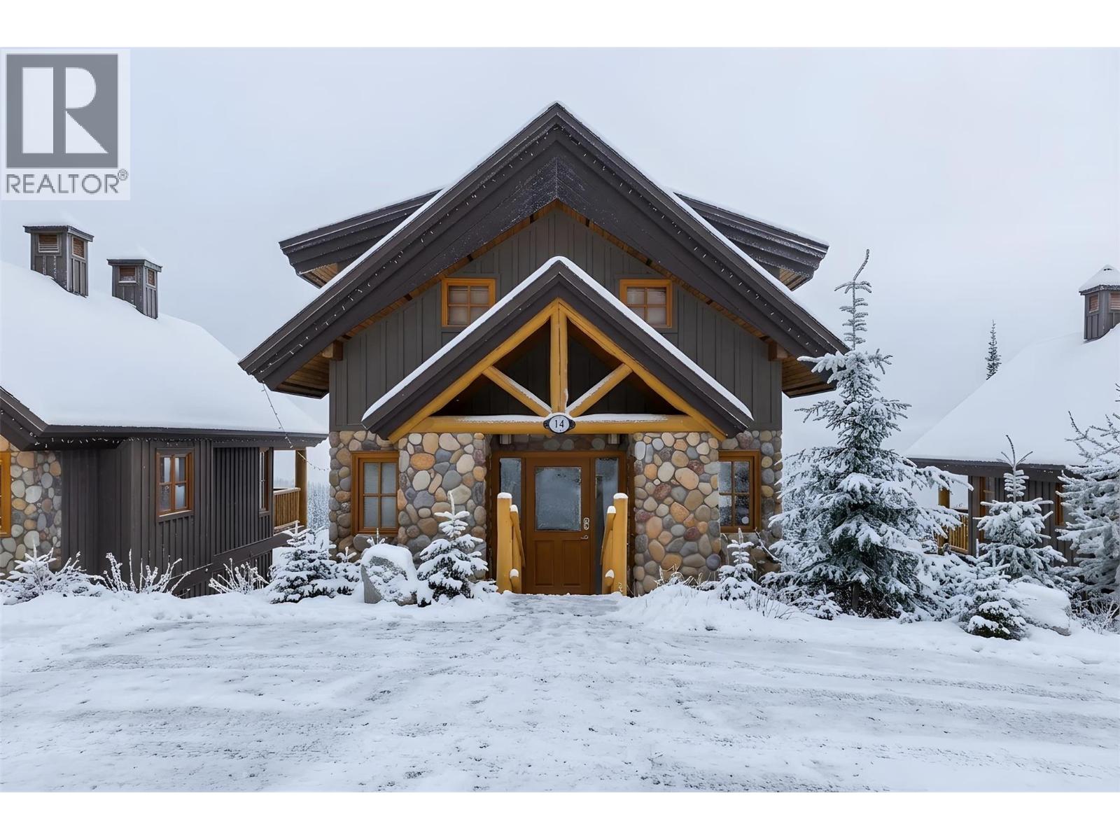
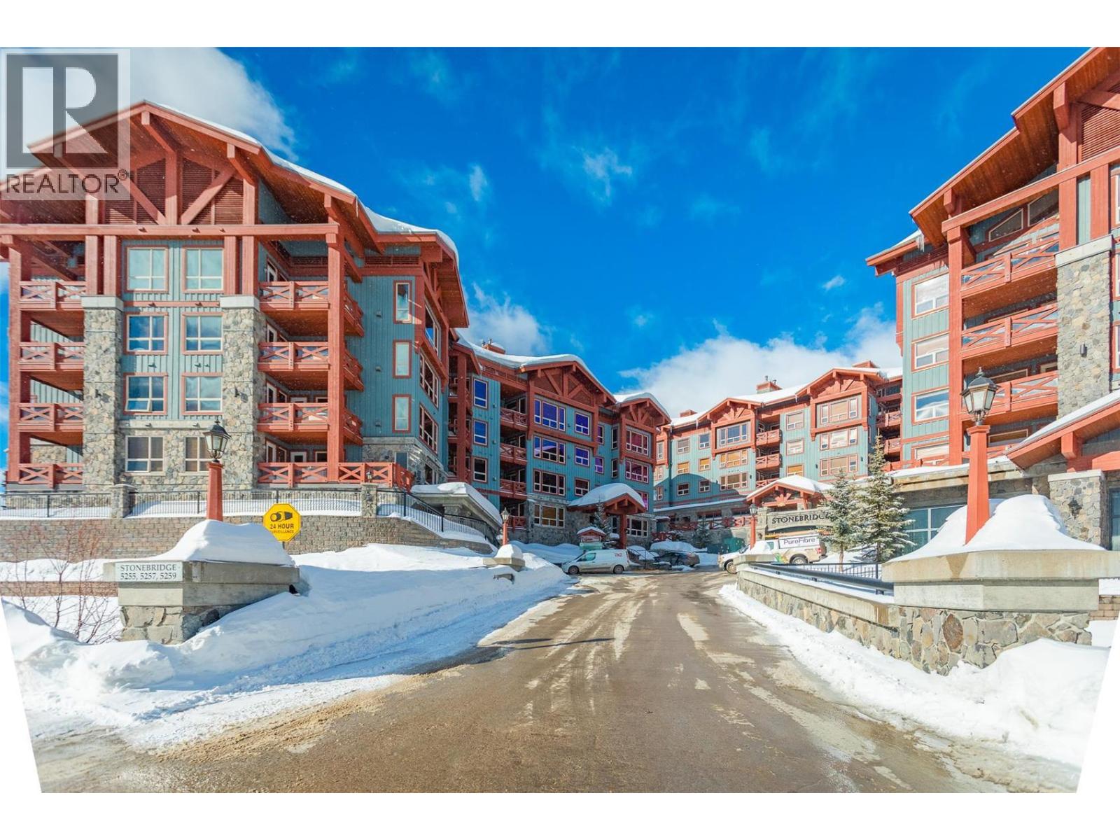
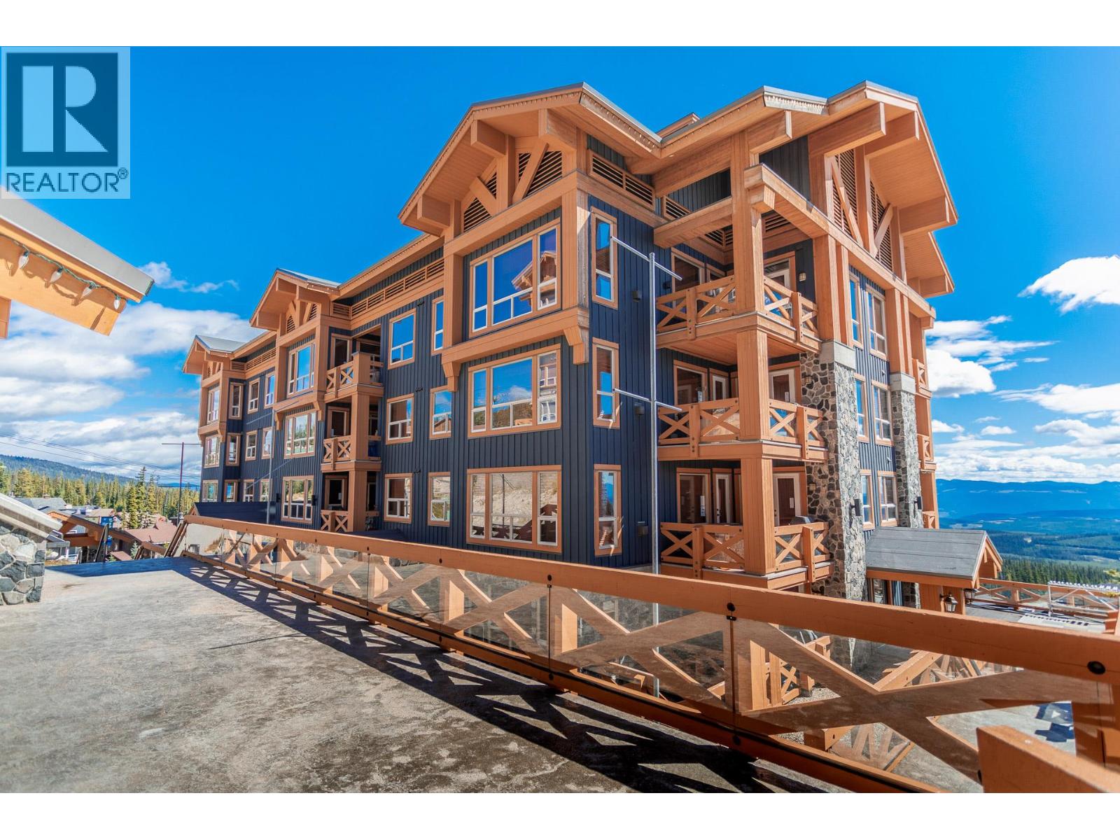
Condo at 5300B Big White Road Unit 107, Big White, photo 1 of 42Condo at 5300B Big White Road Unit 107, Big White, photo 2 of 42Condo at 5300B Big White Road Unit 107, Big White, photo 3 of 42Condo at 5300B Big White Road Unit 107, Big White, photo 4 of 42Condo at 5300B Big White Road Unit 107, Big White, photo 5 of 42Condo at 5300B Big White Road Unit 107, Big White, photo 6 of 42Condo at 5300B Big White Road Unit 107, Big White, photo 7 of 42Condo at 5300B Big White Road Unit 107, Big White, photo 8 of 42Condo at 5300B Big White Road Unit 107, Big White, photo 9 of 42Condo at 5300B Big White Road Unit 107, Big White, photo 10 of 42Condo at 5300B Big White Road Unit 107, Big White, photo 11 of 42Condo at 5300B Big White Road Unit 107, Big White, photo 12 of 42Condo at 5300B Big White Road Unit 107, Big White, photo 13 of 42Condo at 5300B Big White Road Unit 107, Big White, photo 14 of 42Condo at 5300B Big White Road Unit 107, Big White, photo 15 of 42Condo at 5300B Big White Road Unit 107, Big White, photo 16 of 42Condo at 5300B Big White Road Unit 107, Big White, photo 17 of 42Condo at 5300B Big White Road Unit 107, Big White, photo 18 of 42Condo at 5300B Big White Road Unit 107, Big White, photo 19 of 42Condo at 5300B Big White Road Unit 107, Big White, photo 20 of 42Condo at 5300B Big White Road Unit 107, Big White, photo 21 of 42Condo at 5300B Big White Road Unit 107, Big White, photo 22 of 42Condo at 5300B Big White Road Unit 107, Big White, photo 23 of 42Condo at 5300B Big White Road Unit 107, Big White, photo 24 of 42Condo at 5300B Big White Road Unit 107, Big White, photo 25 of 42Condo at 5300B Big White Road Unit 107, Big White, photo 26 of 42Condo at 5300B Big White Road Unit 107, Big White, photo 27 of 42Condo at 5300B Big White Road Unit 107, Big White, photo 28 of 42Condo at 5300B Big White Road Unit 107, Big White, photo 29 of 42Condo at 5300B Big White Road Unit 107, Big White, photo 30 of 42Condo at 5300B Big White Road Unit 107, Big White, photo 31 of 42Condo at 5300B Big White Road Unit 107, Big White, photo 32 of 42Condo at 5300B Big White Road Unit 107, Big White, photo 33 of 42Condo at 5300B Big White Road Unit 107, Big White, photo 34 of 42Condo at 5300B Big White Road Unit 107, Big White, photo 35 of 42Condo at 5300B Big White Road Unit 107, Big White, photo 36 of 42Condo at 5300B Big White Road Unit 107, Big White, photo 37 of 42Condo at 5300B Big White Road Unit 107, Big White, photo 38 of 42Condo at 5300B Big White Road Unit 107, Big White, photo 39 of 42Condo at 5300B Big White Road Unit 107, Big White, photo 40 of 42Condo at 5300B Big White Road Unit 107, Big White, photo 41 of 42Condo at 5300B Big White Road Unit 107, Big White, photo 42 of 42
About this home

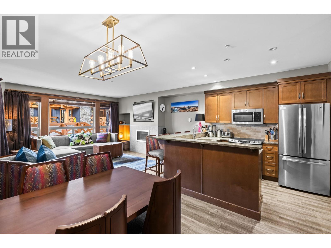
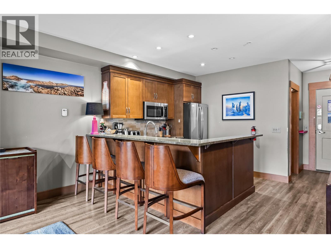
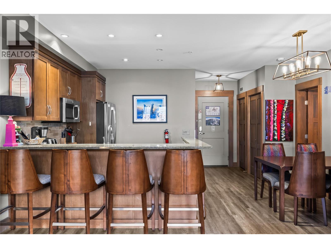
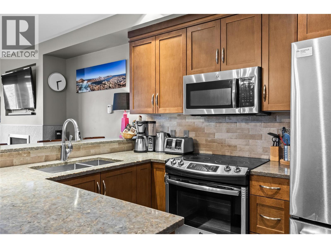
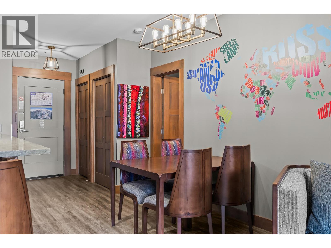
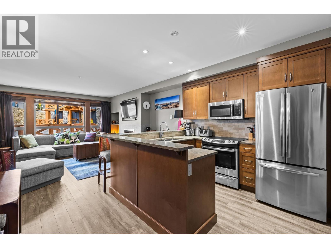
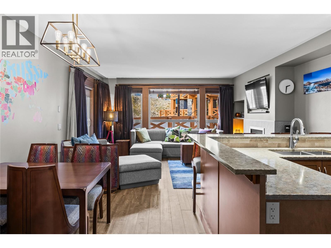
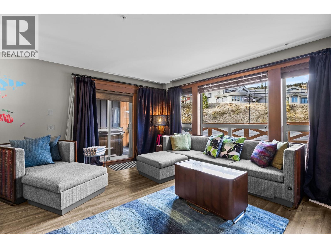
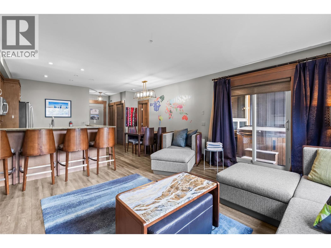
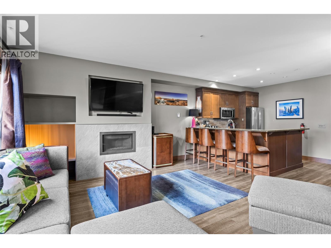
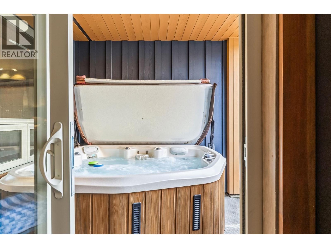
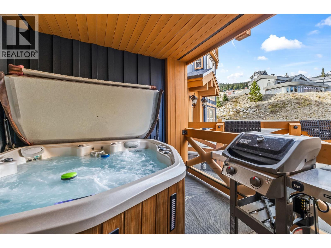
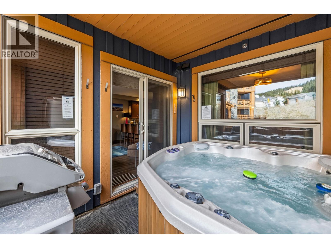
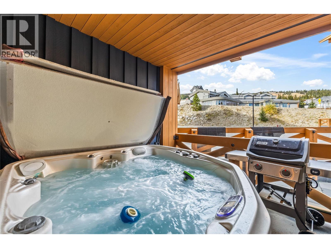
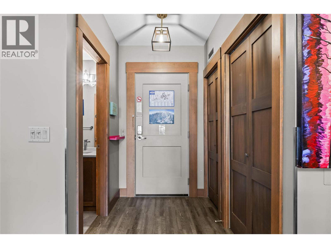
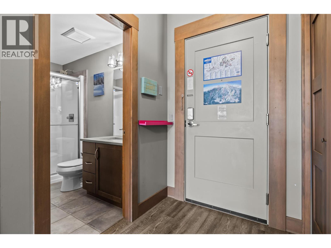
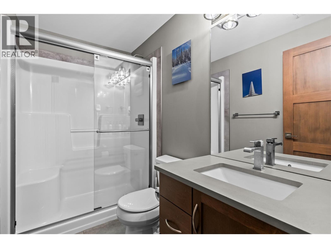
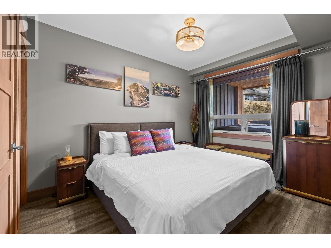
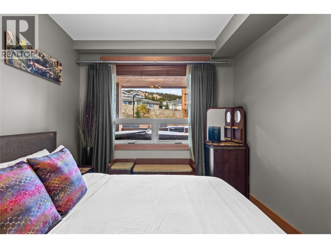
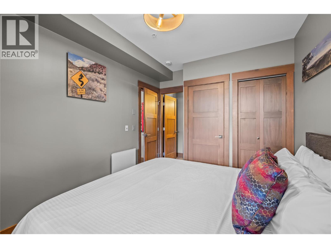
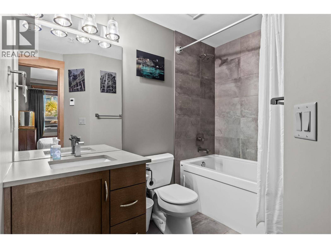
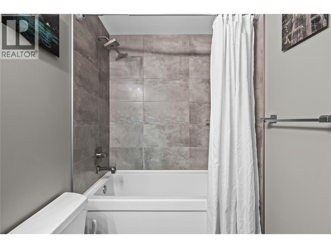
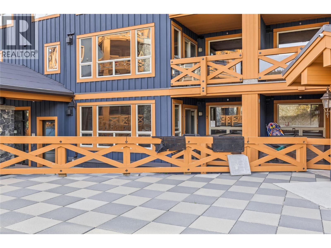
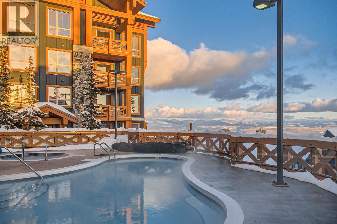
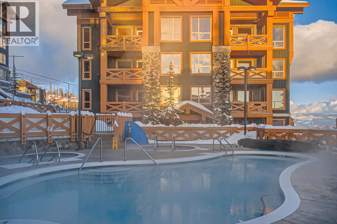
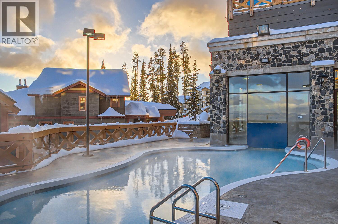
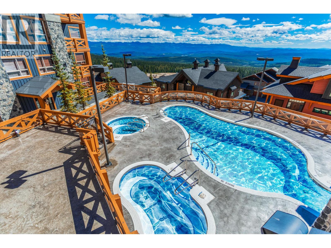
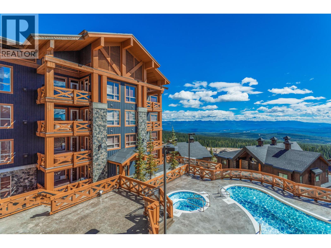
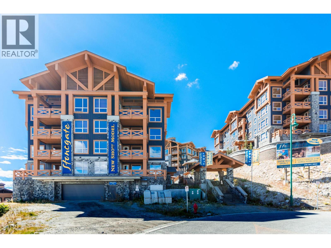
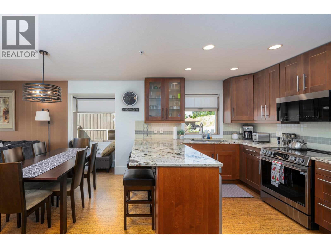
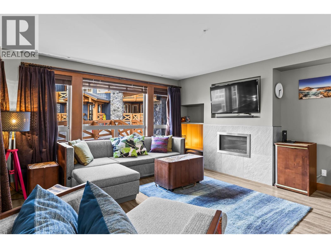
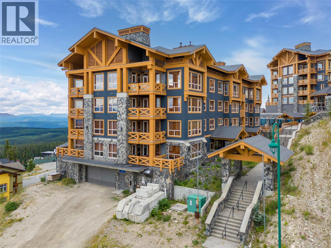
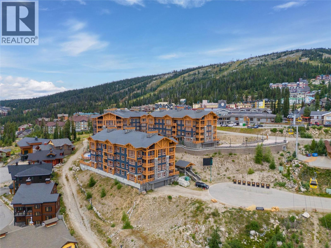
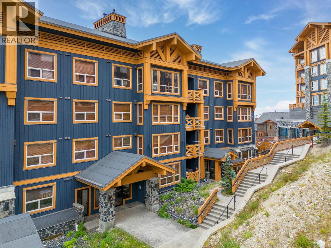
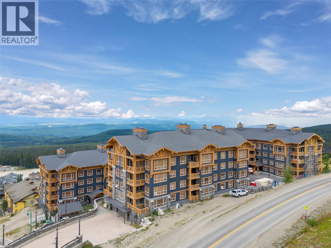
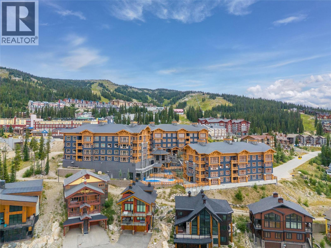
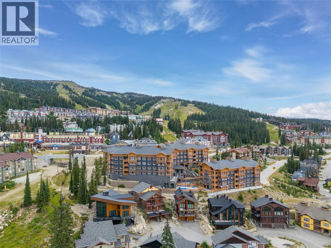
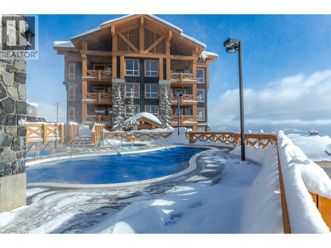
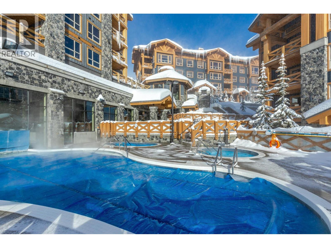
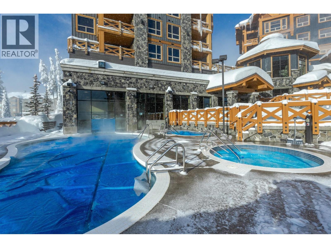
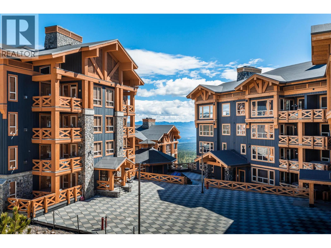
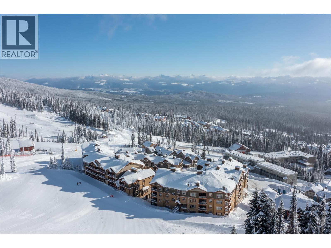
Wake up to mountain mornings, ski directly from your door and end the day soaking in your private hot tub beneath the Big White sky. This exceptional 1-bedroom, 2-bathroom residence offers the perfect blend of comfort, convenience and four-season mountain living, with a prime ski-in location and everything you need for an effortless getaway. The inviting interior features a well-appointed kitchen with granite countertops, stainless steel appliances and a generous eat-up bar, while expansive windows and a sleek gas fireplace create a warm and welcoming living space. The spacious primary bedroom offers a peaceful retreat with a 4-piece ensuite. Step outside to your private patio and hot tub, or take advantage of Stonegate’s outstanding resort amenities, including an indoor/outdoor pool, movie theatre, fitness room, kids’ centre and more. With pets allowed and the slopes just steps away, this is Big White living at its best — ski in, soak, relax and do it all again tomorrow.

Details

MLS® number
10402918
Strata fee
$719/month
Type
Apartment
Ownership
Condo/Strata
Parking
Underground, Heated Garage (1 total)
Heating
Baseboard heaters, Electric
Fireplace
Gas, Unknown
Building
Storage - Locker, Whirlpool, Clubhouse
Appliances
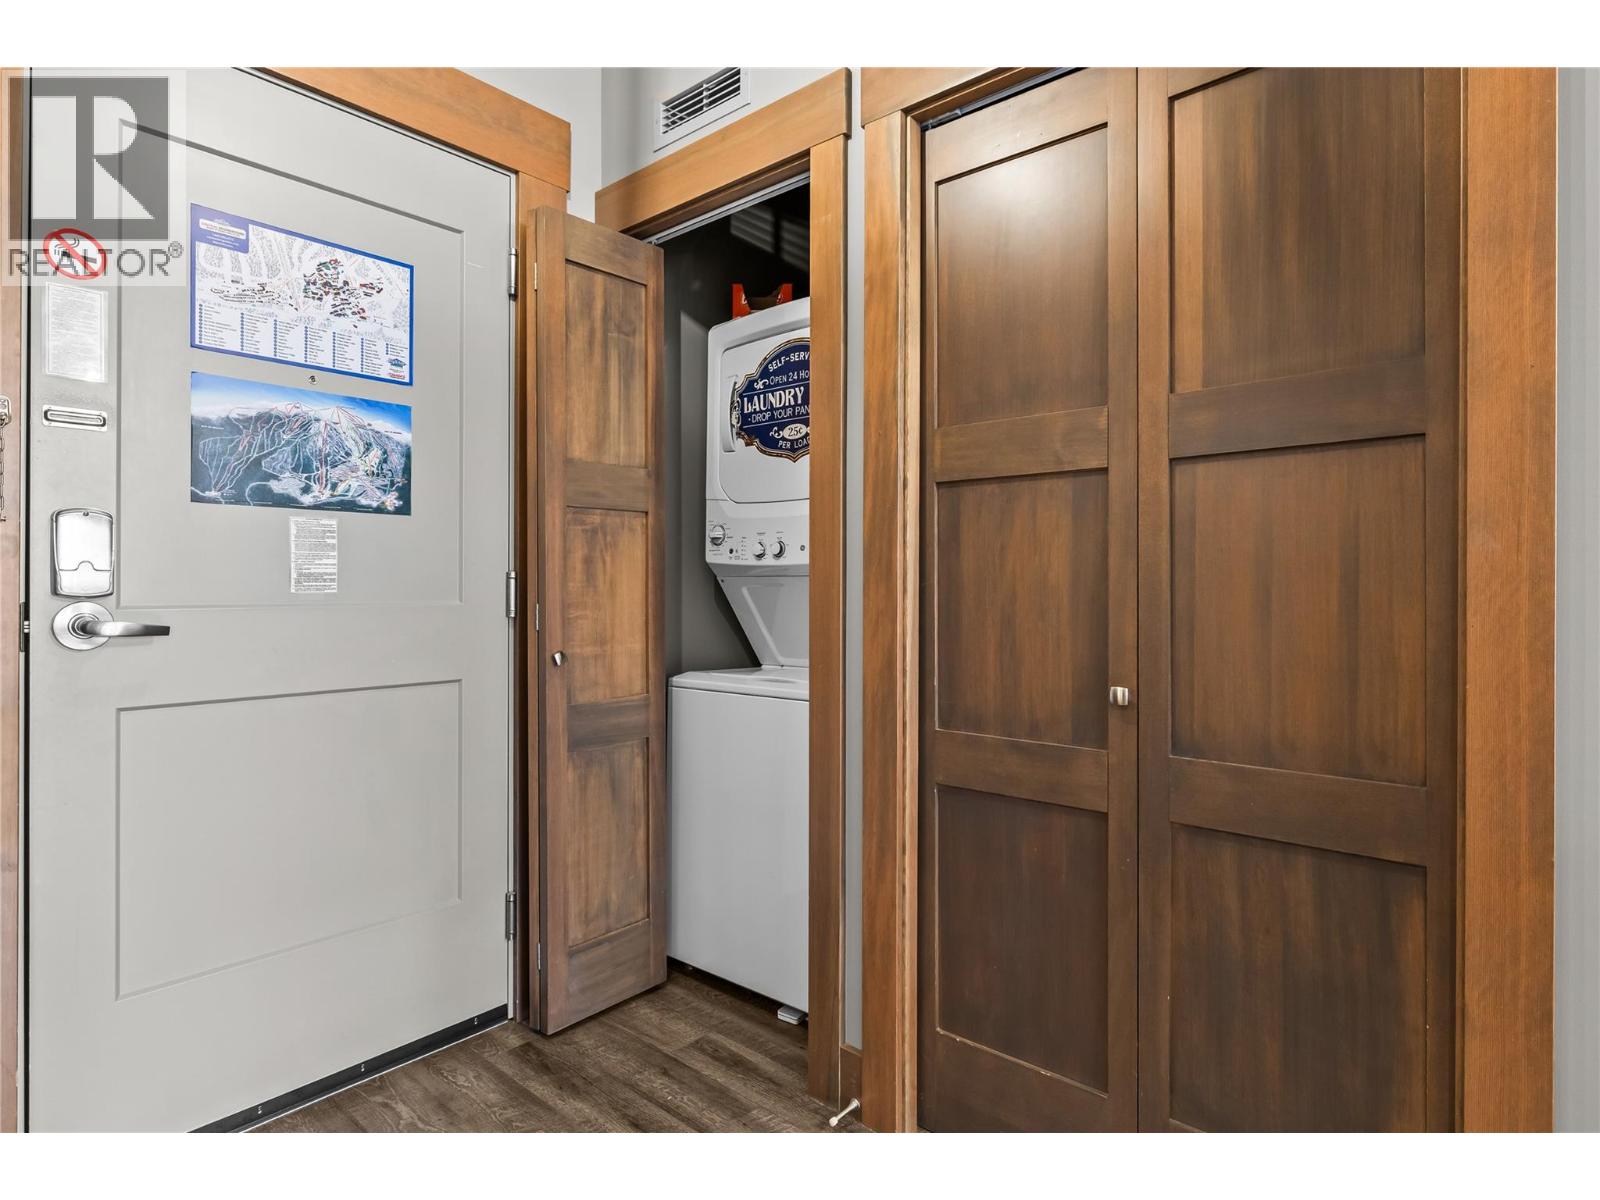
Washer, Refrigerator, Range - Electric, Dishwasher, Dryer, Microwave, Oven - Built-In
View
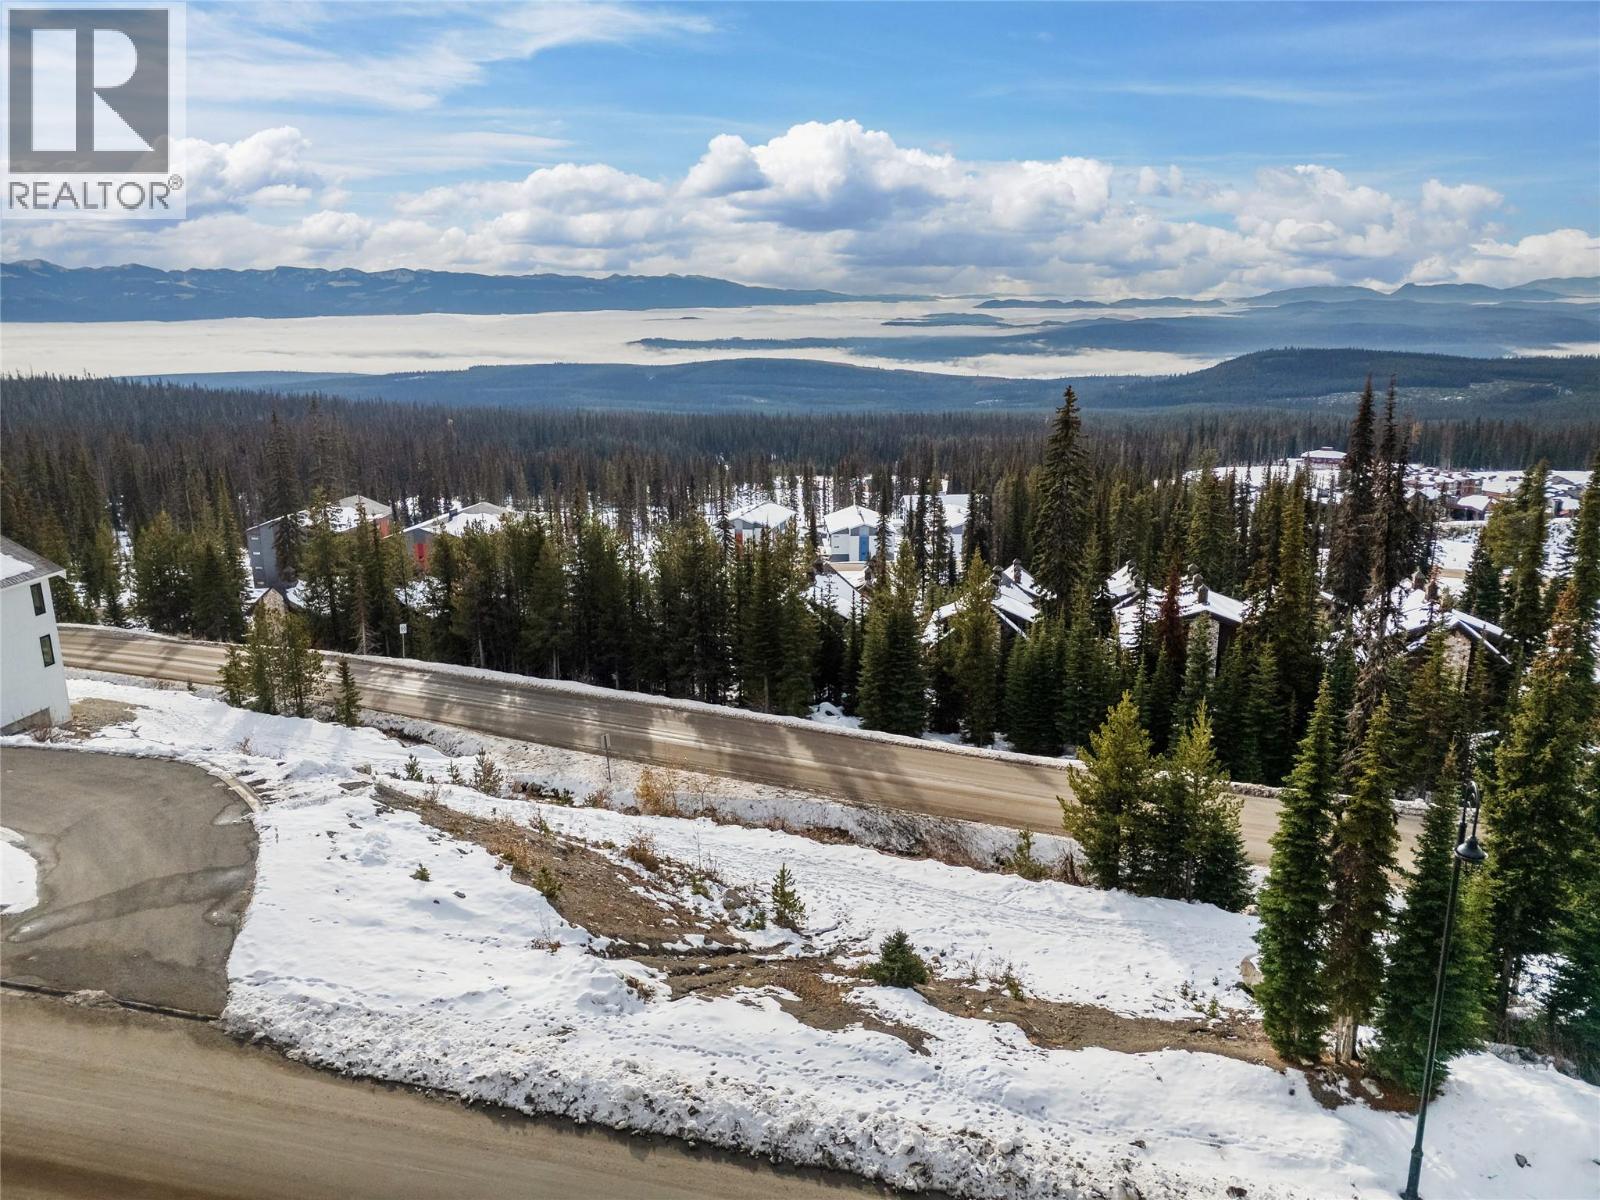
Mountain view, View (panoramic)
Pool
Pool, Inground pool, Outdoor pool
Community
Family Oriented
Stories
1
Water
Private Utility
Sewer
Municipal sewage system
Property tax
$2,977

Listing brokerage: Sotheby's International Realty Canada

Rooms

RoomLevelSize
3pc Ensuite bathMain level
3pc BathroomMain level
Primary BedroomMain level13'5" x 9'5"
Living roomMain level14'9" x 16'4"
KitchenMain level10'0" x 9'1"

Location

Approximate location. Map data © OpenStreetMap contributors, OpenFreeMap.
More Big White listings

Powered by: REALTOR.ca

MLS® 10402918. Information deemed reliable but not guaranteed.

This website is operated by Joshua Elliott, REMAX Kelowna.

The trademarks REALTOR®, REALTORS® and the REALTOR® logo are certification marks owned by REALTOR® Canada Inc. and licensed exclusively to The Canadian Real Estate Association (CREA). These certification marks identify real estate professionals who are members of CREA and who must abide by CREA’s By-Laws, Rules, and the REALTOR® Code. The MLS® trademark and the MLS® logo are owned by CREA and identify the quality of services provided by real estate professionals who are members of CREA. The information contained on this site is based in whole or in part on information that is provided by members of CREA, who are responsible for its accuracy. CREA reproduces and distributes this information as a service for its members and assumes no responsibility for its accuracy. The listing content on this website is protected by copyright and other laws, and is intended solely for the private, non-commercial use by individuals. Any other reproduction, distribution or use of the content, in whole or in part, is specifically forbidden.

Request infoBook a viewing