7700 Porcupine Road Unit 3-104
About this home
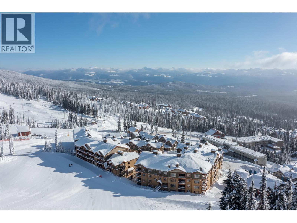
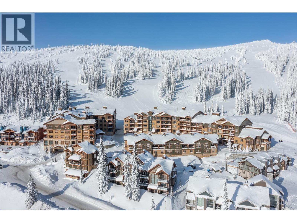
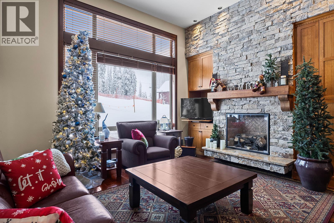
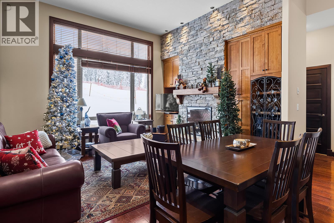
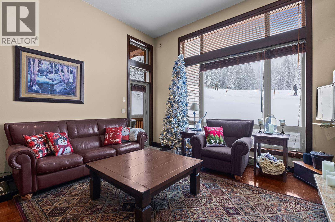
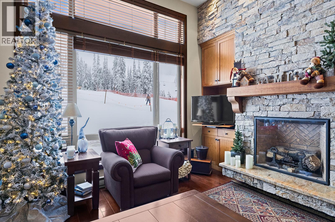
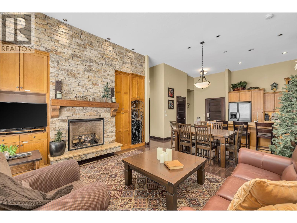
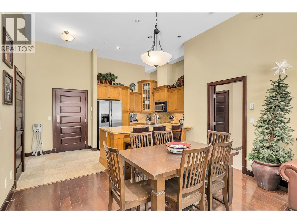
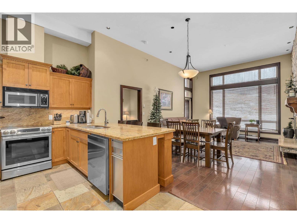
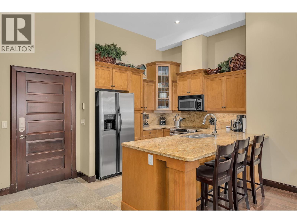
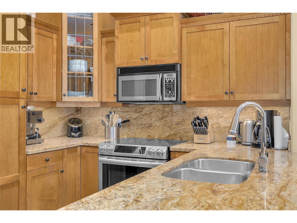
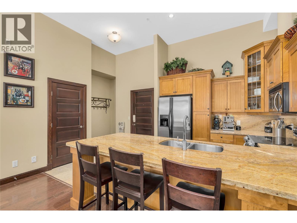
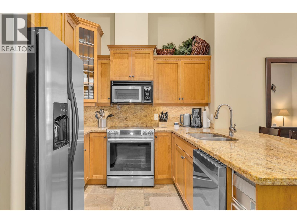
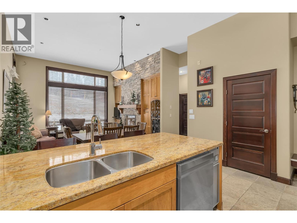
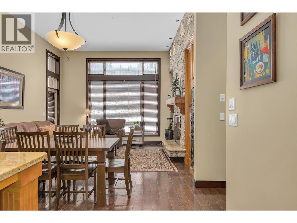
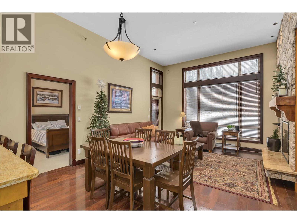
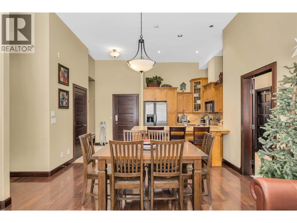
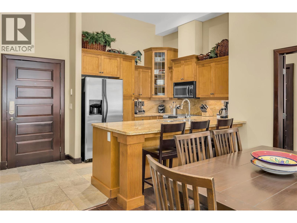
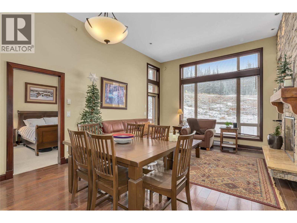
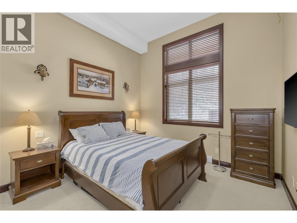
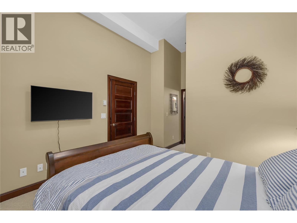
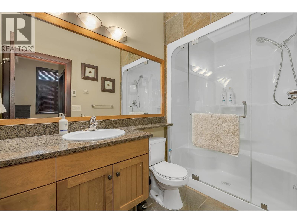
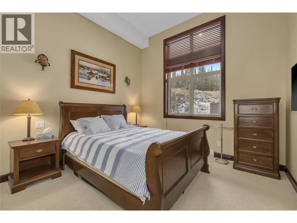
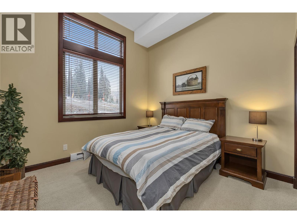
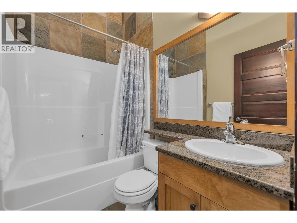
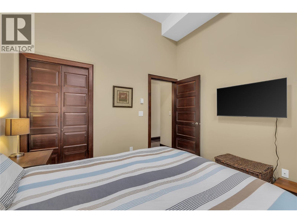
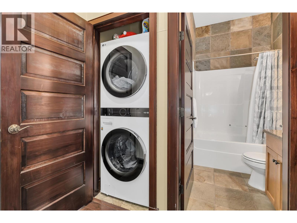
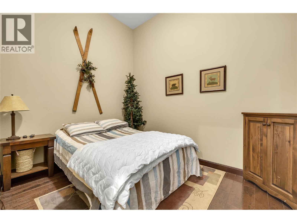
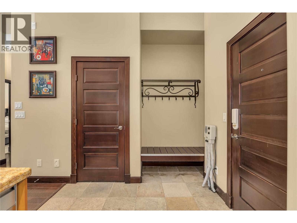
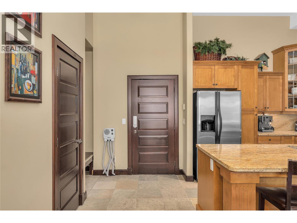
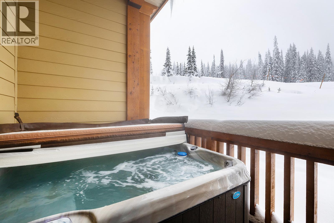
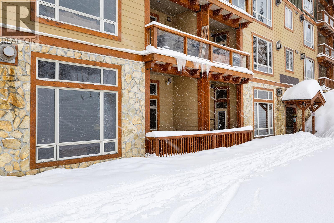
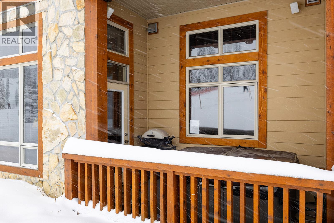
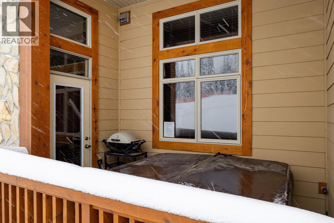
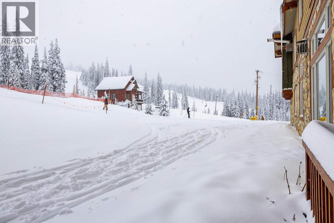
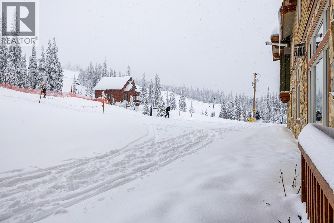
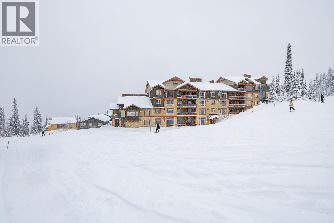
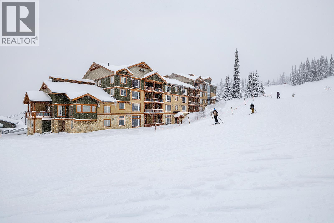
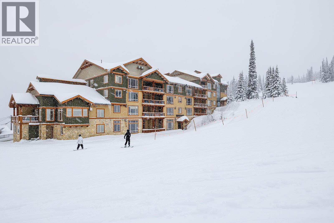
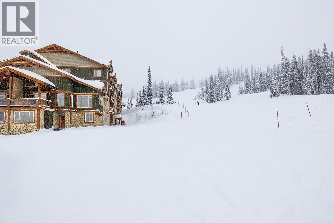
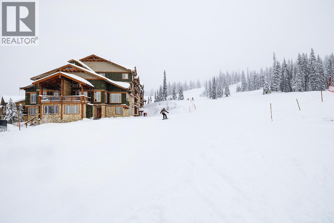
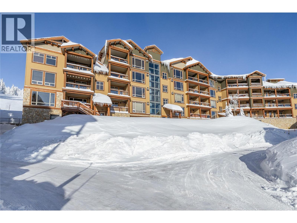
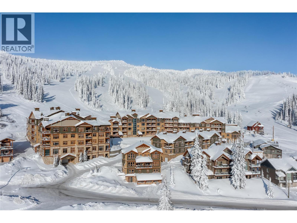
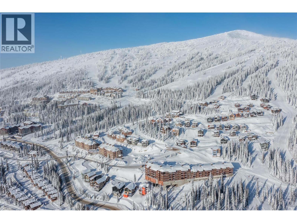
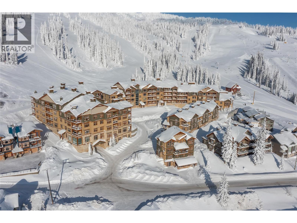
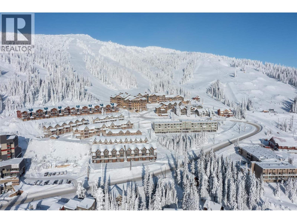
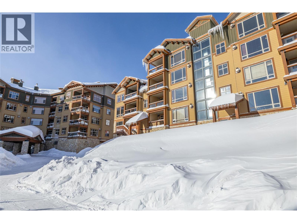
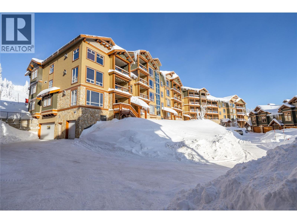
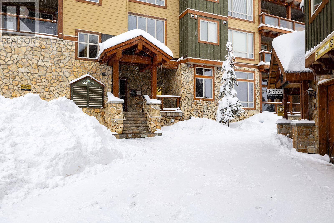
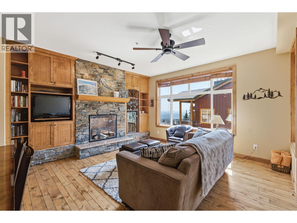
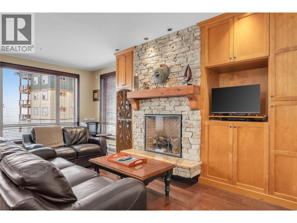
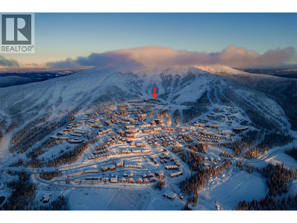
This beautifully appointed three bedroom, two bathroom condo boasts twelve foot ceilings and is fully furnished with exquisite furniture and decor, creating a cozy and inviting mountain retreat. Turn-key and year to go for this winter season. Located directly on the ""Sun Run"" with unbeatable ski access to four major chairlifts. Relax on your covered deck with a private hot tub overlooking the slopes, offering the perfect spot to unwind after a day on the mountain. Additional features include underground parking, making it easy to arrive and hit the slopes, in-unit laundry for added convenience, hardwood, granite, stainless appliances, maple cabinetry, beverage center with fridge, wine storage behind a custom iron gate, heated slate flooring in entryway and both bathrooms. GST paid and this unit has never been rented, it shows like new! Well run strata with full time building manager year round. Don’t miss this opportunity to own a piece of Big White’s finest ski-in/ski-out real estate! With direct flights from cities like Los Angeles, Toronto, and Montreal, and just an hour from Kelowna International Airport, Big White is more accessible than ever. Known for some of the best snow in North America, this resort offers a winter wonderland experience. Best of all, this property is fully exempt from the Foreign Buyer Ban, Foreign Buyers Tax, Speculation Tax, Empty Home Tax, and Short-Term Rental Ban, providing a rare opportunity for international buyers. LIVE WHERE YOU PLAY!
Details
- MLS® number
- 10397727
- Strata fee
- $689/month
- Type
- Apartment
- Ownership
- Condo/Strata
- Parking
- Underground (1 total)
- Heating
- Baseboard heaters, Electric
- Style
- Multi-level
- Stories
- 1
- Water
- Private Utility
- Sewer
- Municipal sewage system
- Property tax
- $2,978
Listing brokerage: Sotheby's International Realty Canada
Rooms
| Room | Level | Size |
|---|---|---|
| Primary Bedroom | Main level | 11'5" x 17'3" |
| Living room | Main level | 15'10" x 13'1" |
| Kitchen | Main level | 9'3" x 8'11" |
| Foyer | Main level | 5'9" x 7'11" |
| Dining room | Main level | 13'5" x 6'10" |
| Bedroom | Main level | 11'1" x 8'11" |
| Bedroom | Main level | 11'1" x 10'10" |
| Full bathroom | Main level | 7'5" x 5'1" |
| Full ensuite bathroom | Main level | 9'10" x 4'11" |
Location
Approximate location. Map data © OpenStreetMap contributors, OpenFreeMap.
More in The Aspens
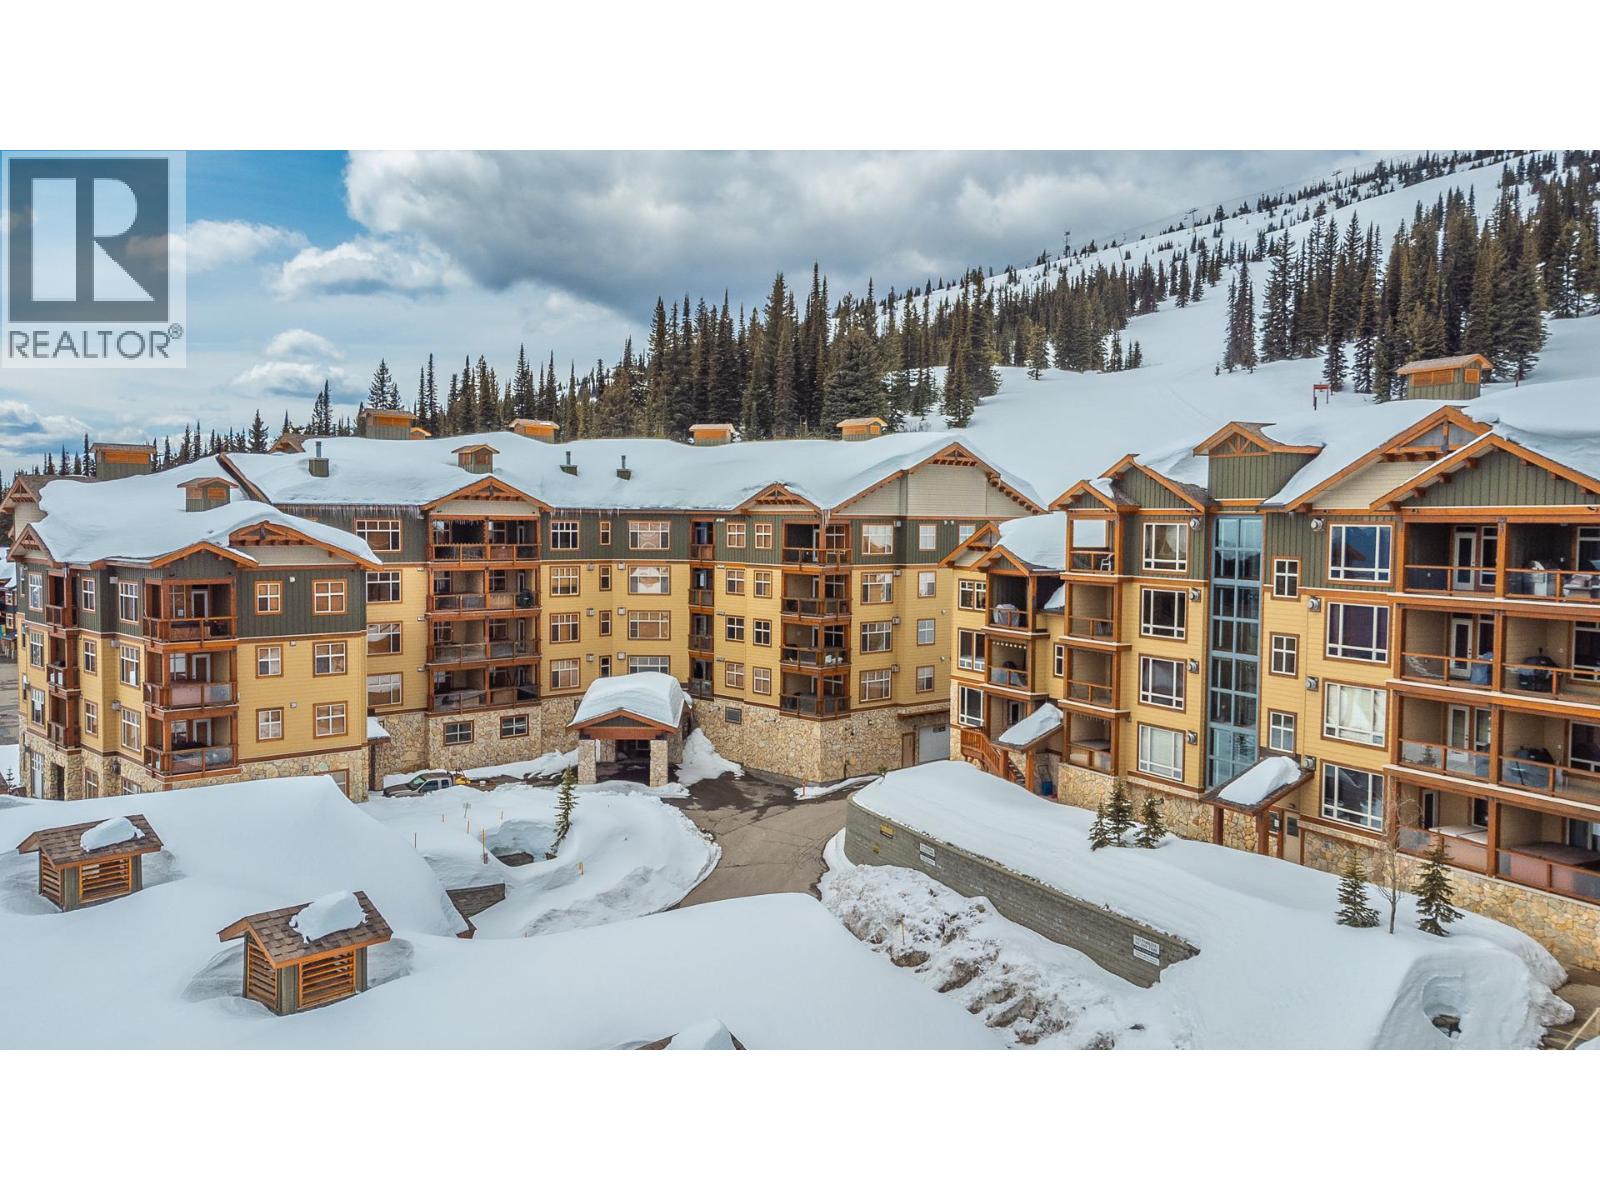
 $748,8007700 Porcupine Road Unit 3093 bed · 2 bath · 1,220 sq ft · Built 2007 · The AspensListing brokerage: Royal LePage Kelowna
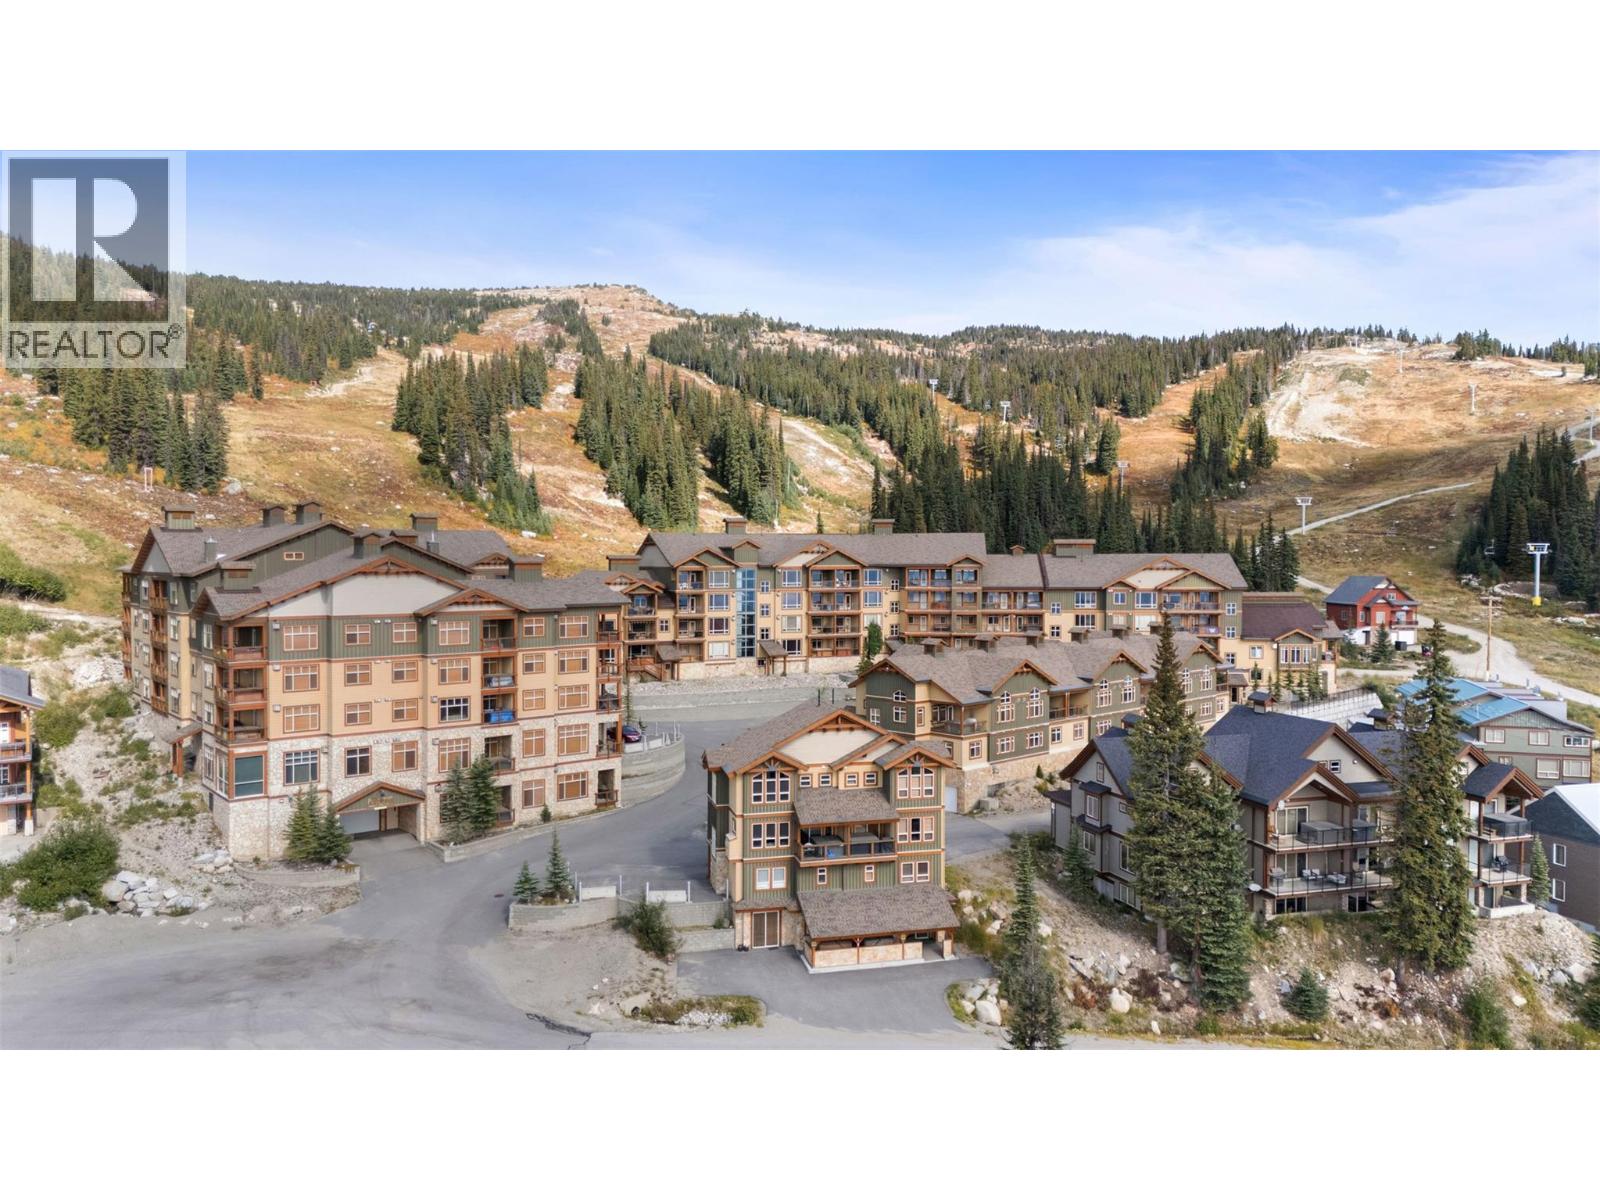
 $649,9007700 Porcupine Road Unit 4-5012 bed · 2 bath · 909 sq ft · Built 2007 · The AspensListing brokerage: Royal LePage Kelowna
 $849,0007700 Porcupine Road Unit 3-4043 bed · 2 bath · 1,450 sq ft · Built 2004 · The AspensListing brokerage: Royal LePage Kelowna
 $899,0007700 Porcupine Road Unit 2093 bed · 2 bath · 1,702 sq ft · Built 2004 · The AspensListing brokerage: Sotheby's International Realty Canada
 $899,0007700 Porcupine Road Unit 3063 bed · 3 bath · 1,792 sq ft · Built 2004 · The AspensListing brokerage: Macdonald Realty
MLS® 10397727. Information deemed reliable but not guaranteed.
 This website is operated by Joshua Elliott, REMAX Kelowna.
The trademarks REALTOR®, REALTORS® and the REALTOR® logo are certification marks owned by REALTOR® Canada Inc. and licensed exclusively to The Canadian Real Estate Association (CREA). These certification marks identify real estate professionals who are members of CREA and who must abide by CREA’s By-Laws, Rules, and the REALTOR® Code. The MLS® trademark and the MLS® logo are owned by CREA and identify the quality of services provided by real estate professionals who are members of CREA. The information contained on this site is based in whole or in part on information that is provided by members of CREA, who are responsible for its accuracy. CREA reproduces and distributes this information as a service for its members and assumes no responsibility for its accuracy. The listing content on this website is protected by copyright and other laws, and is intended solely for the private, non-commercial use by individuals. Any other reproduction, distribution or use of the content, in whole or in part, is specifically forbidden.