7700 Porcupine Road Unit 4-501
About this home
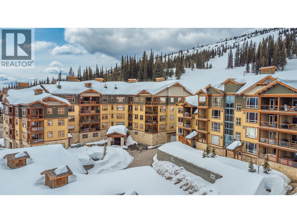
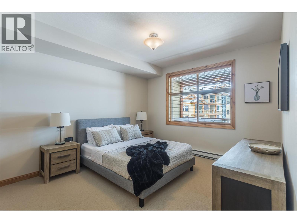
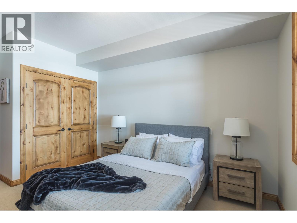
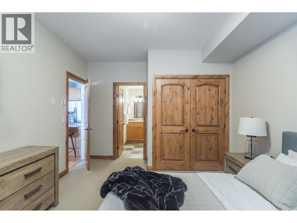
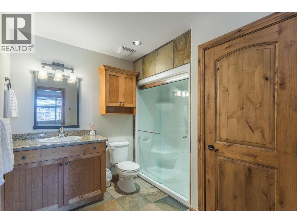
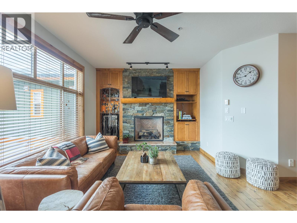
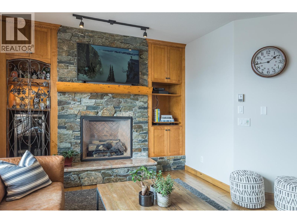
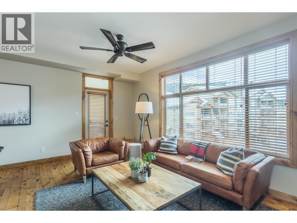
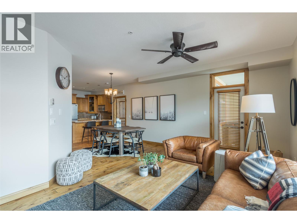
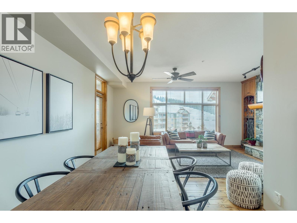
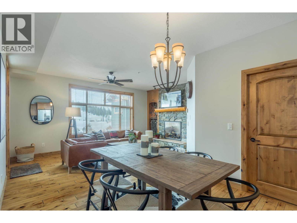
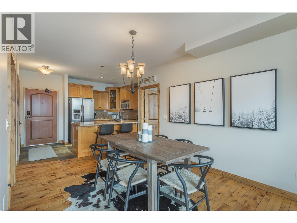
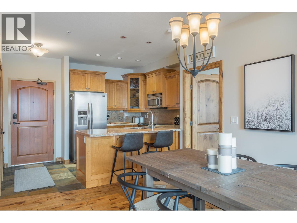
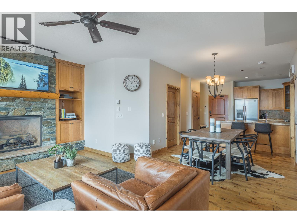
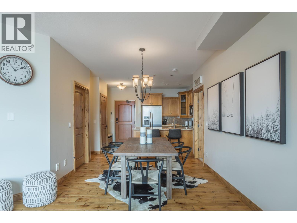
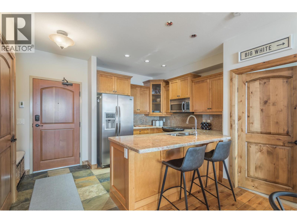
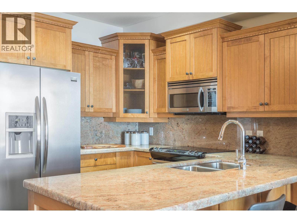
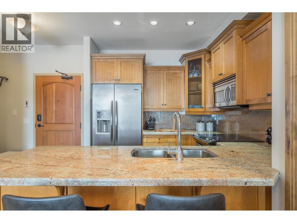
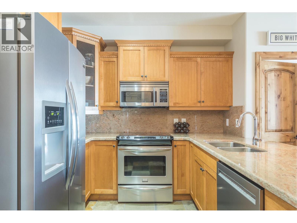
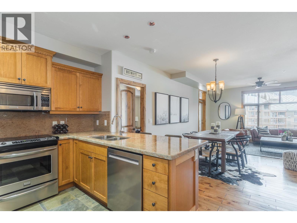
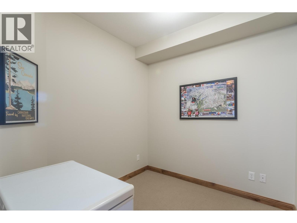
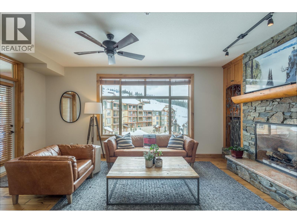
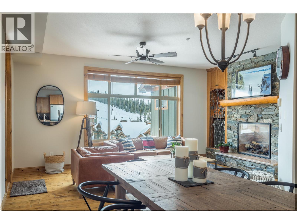
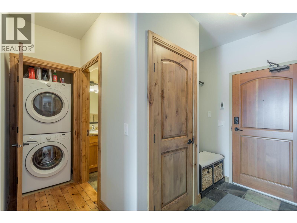
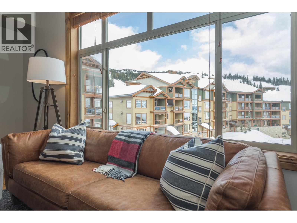
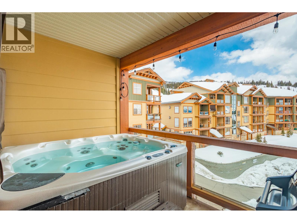
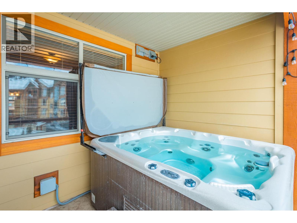
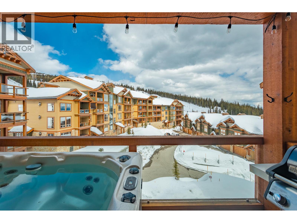
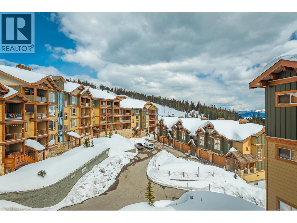
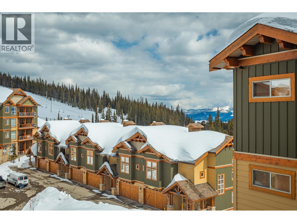
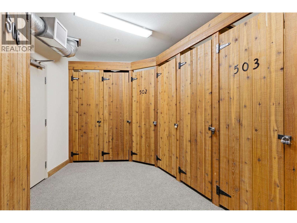
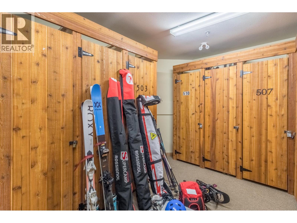
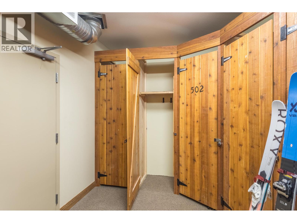
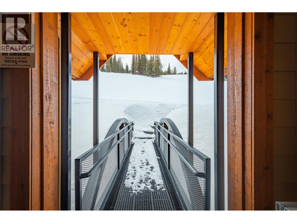
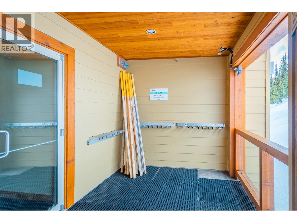
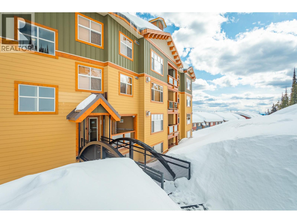
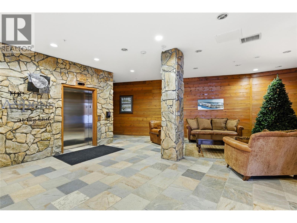
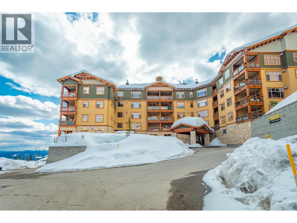
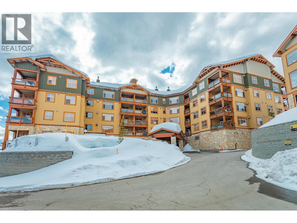
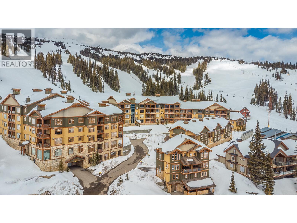
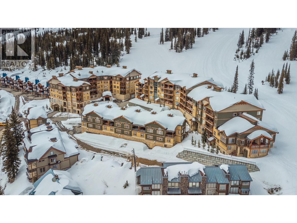
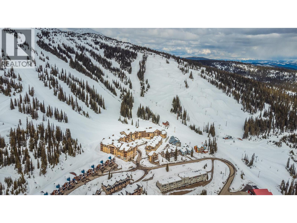
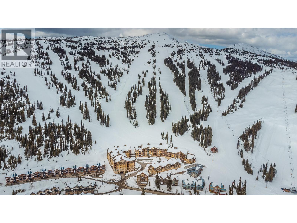
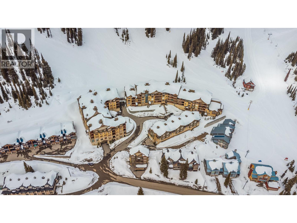
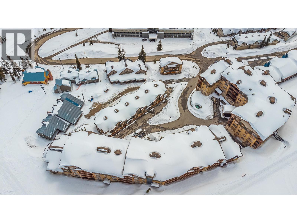
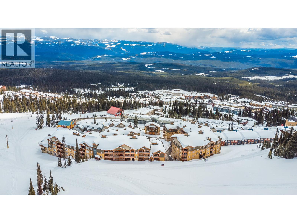
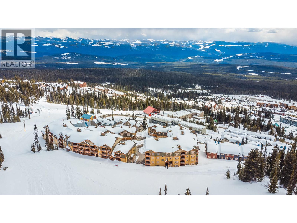
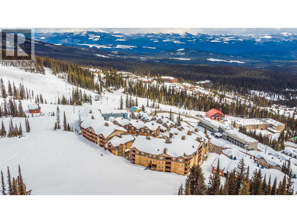
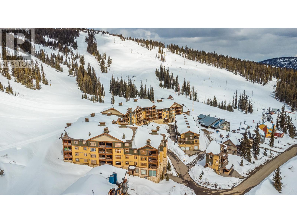
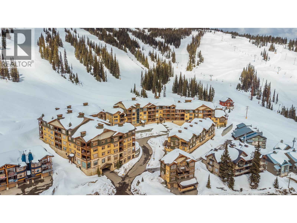
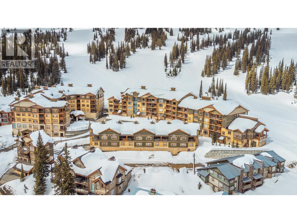
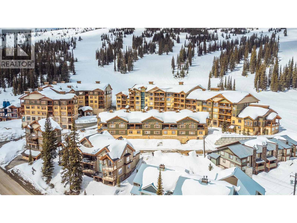
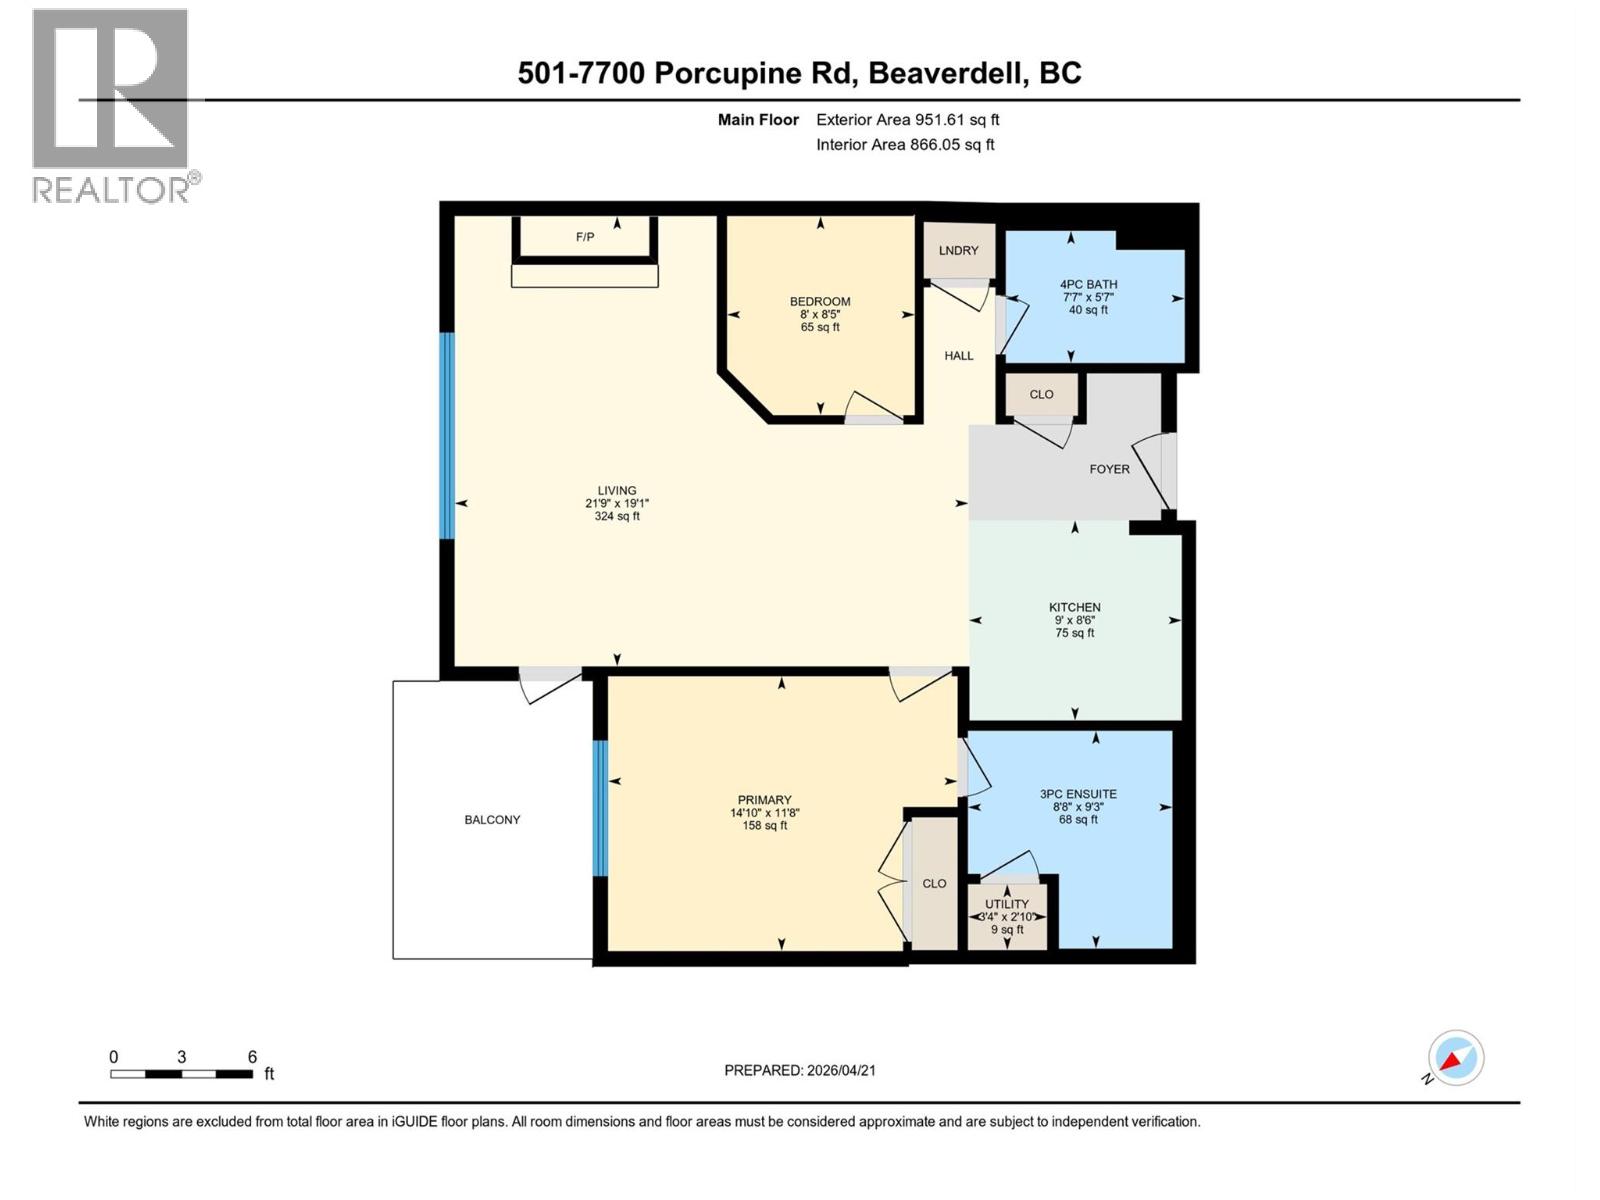
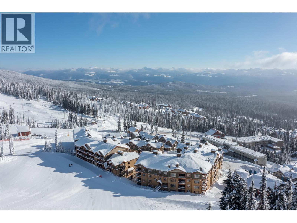
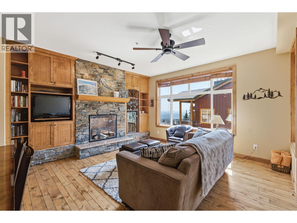
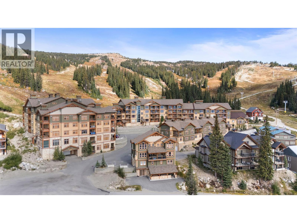
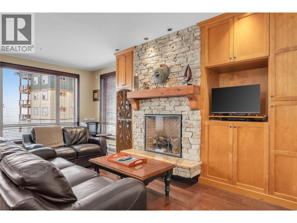
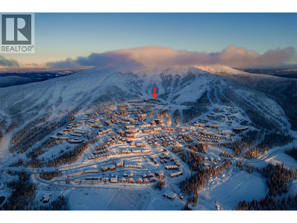
Welcome to your very own TOP FLOOR alpine retreat at Big White Ski Resort with your own PRIVATE HOT TUB! This 2 bedroom, 2 bathroom condo blends chalet charm with investor-friendly benefits, the Aspens offers true ski in/out access and sweeping mountain views that create a serene year round backdrop. The bright and welcoming open kitchen with excellent storage has granite counters and a sit up bar for entertaining. This leads into the dining and spacious living room anchored by a stone faced gas fireplace with built in storage and a large window that pours in natural light. A private balcony off the living room features a dedicated hot tub, a true highlight and perfect for apres ski soaks and Summer nights under the stars that extend your living space outdoors. The generously sized primary and second bedroom, sit on opposite ends of the unit for privacy, and the ensuite offers a glass door shower and ample storage, while the overall layout keeps entertaining and everyday living effortless. There is in-suite stacked laundry and a dedicated ski locker that keeps gear ready for the next run, with easy access to village restaurants shopping & The Market. There is NO GST on this home, short term rentals are permitted and Big White is exempt from foreign buyer and spec taxes, offering flexibility and peace of mind. Enjoy a lifestyle retreat that also performs as an income ready investment for ski enthusiasts and investors.
Details
- MLS® number
- 10382966
- Strata fee
- $561/month
- Type
- Apartment
- Ownership
- Condo/Strata
- Parking
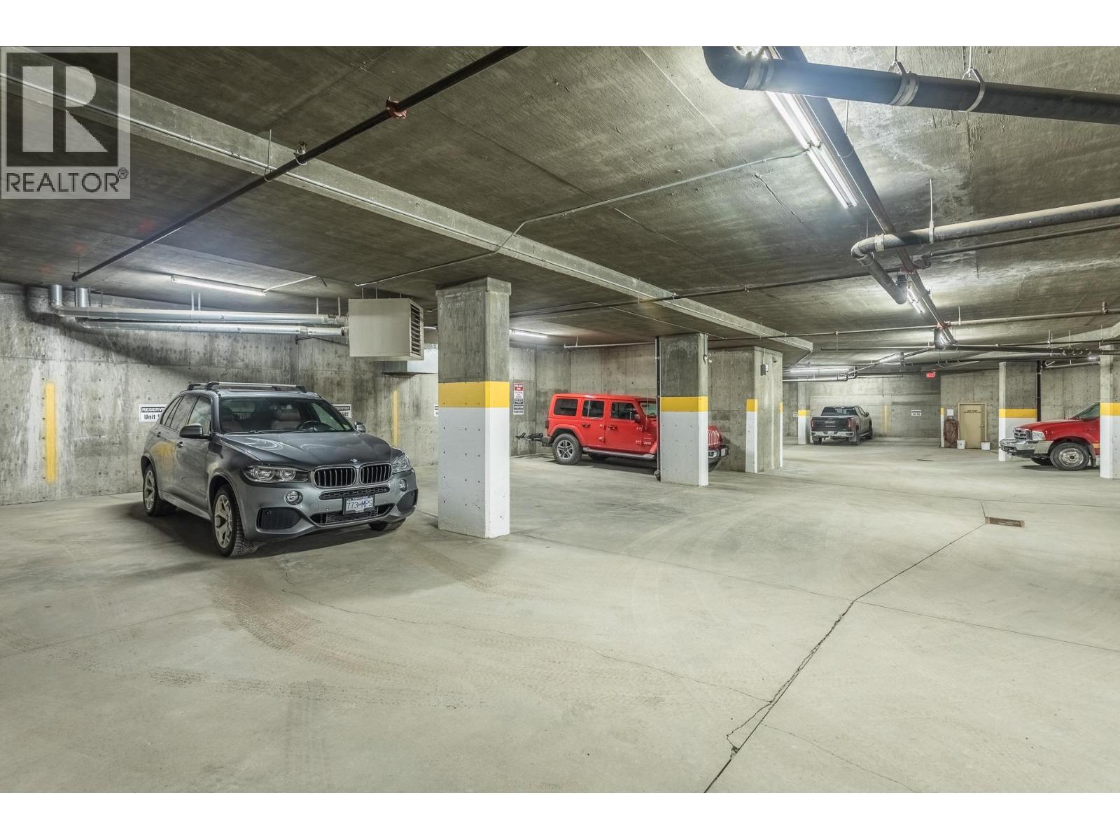
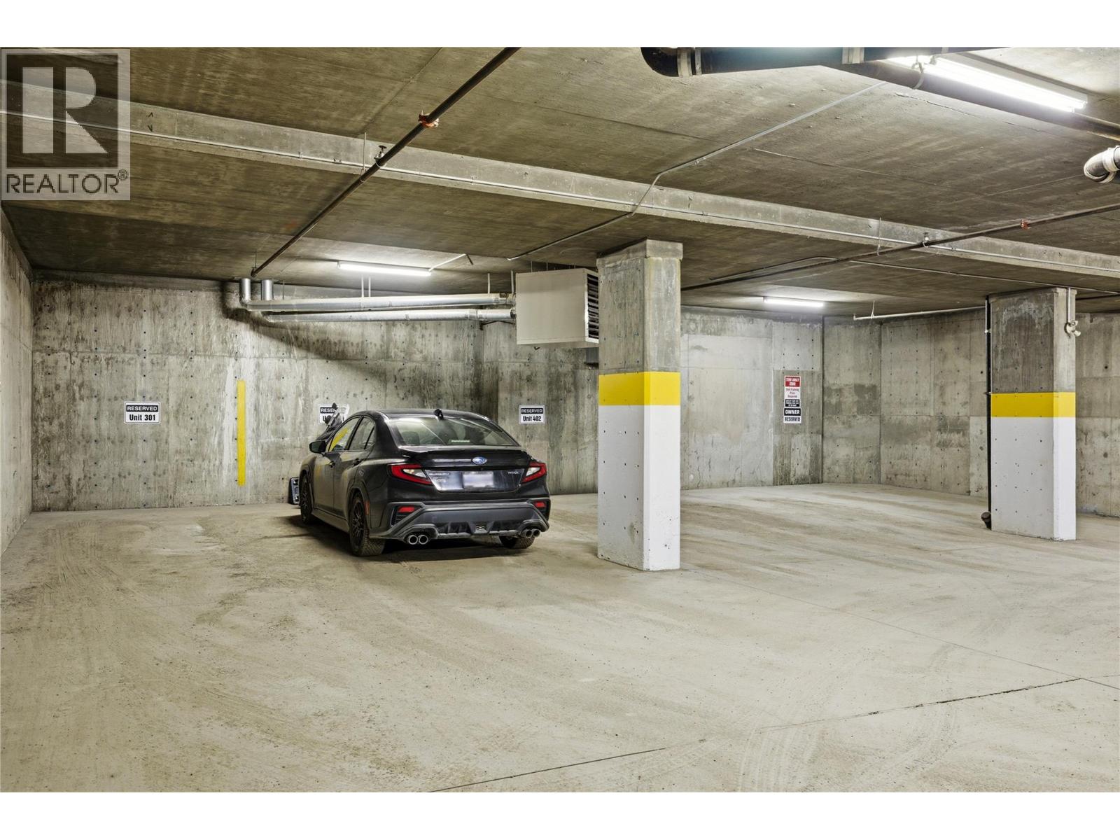
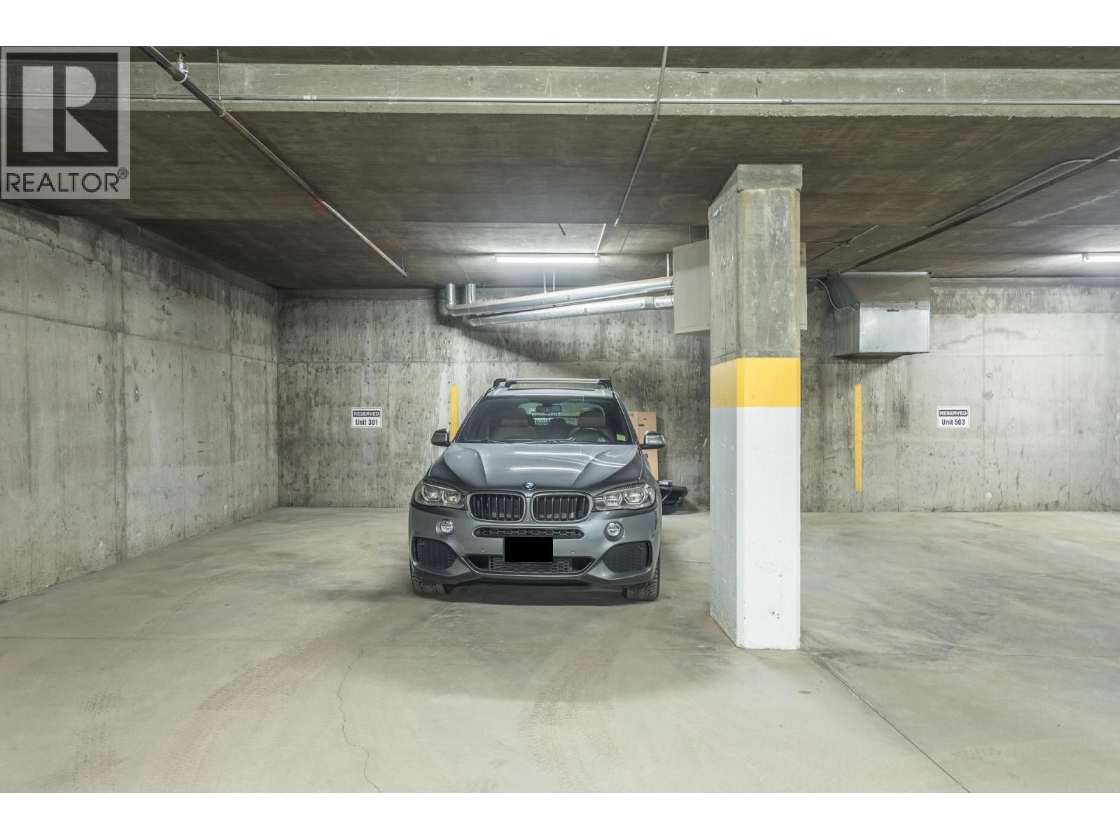
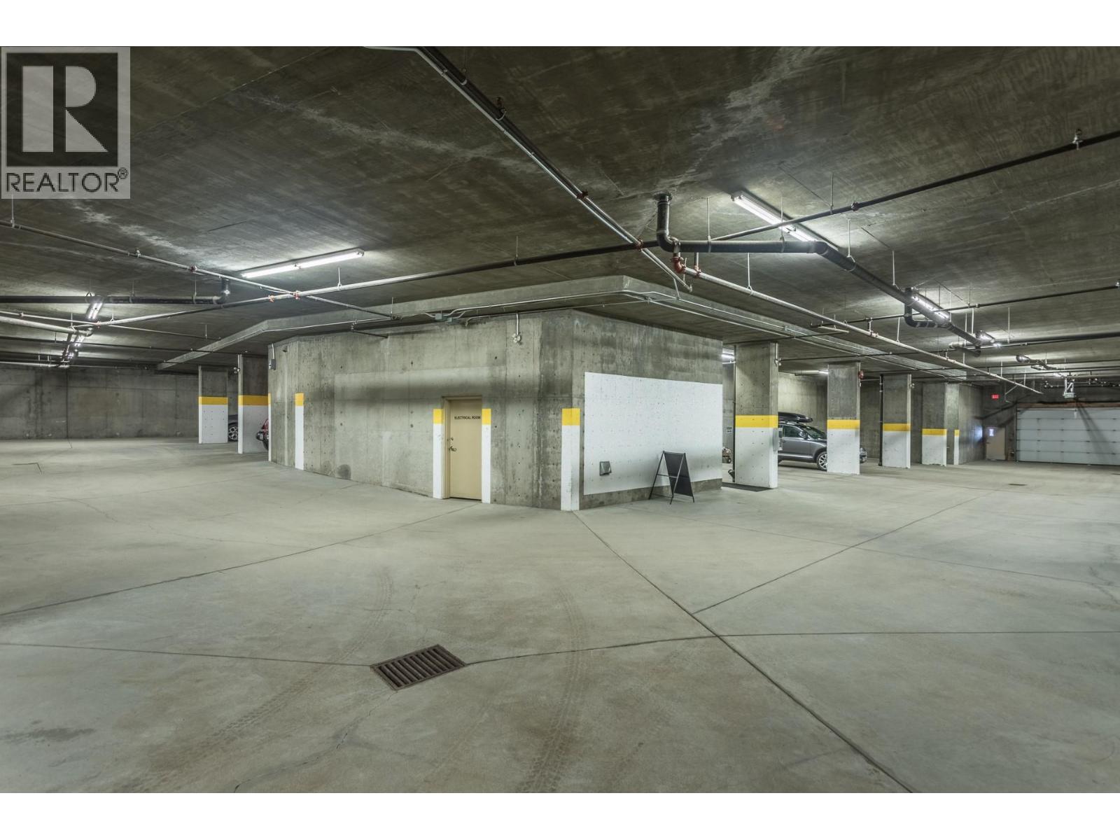
- Underground (1 total)
- Heating
- Baseboard heaters, Electric
- Flooring
- Tile, Hardwood, Carpeted
- Exterior
- Stone
- Appliances
- Refrigerator, Range - Electric, Dishwasher, Microwave, Hood Fan, Washer/Dryer Stack-Up
- View
- Mountain view, View (panoramic)
- Stories
- 1
- Water
- Private Utility
- Sewer
- Municipal sewage system
- Property tax
- $5,095
Listing brokerage: Royal LePage Kelowna
Rooms
| Room | Level | Size |
|---|---|---|
| Utility room | Main level | 2'10" x 3'4" |
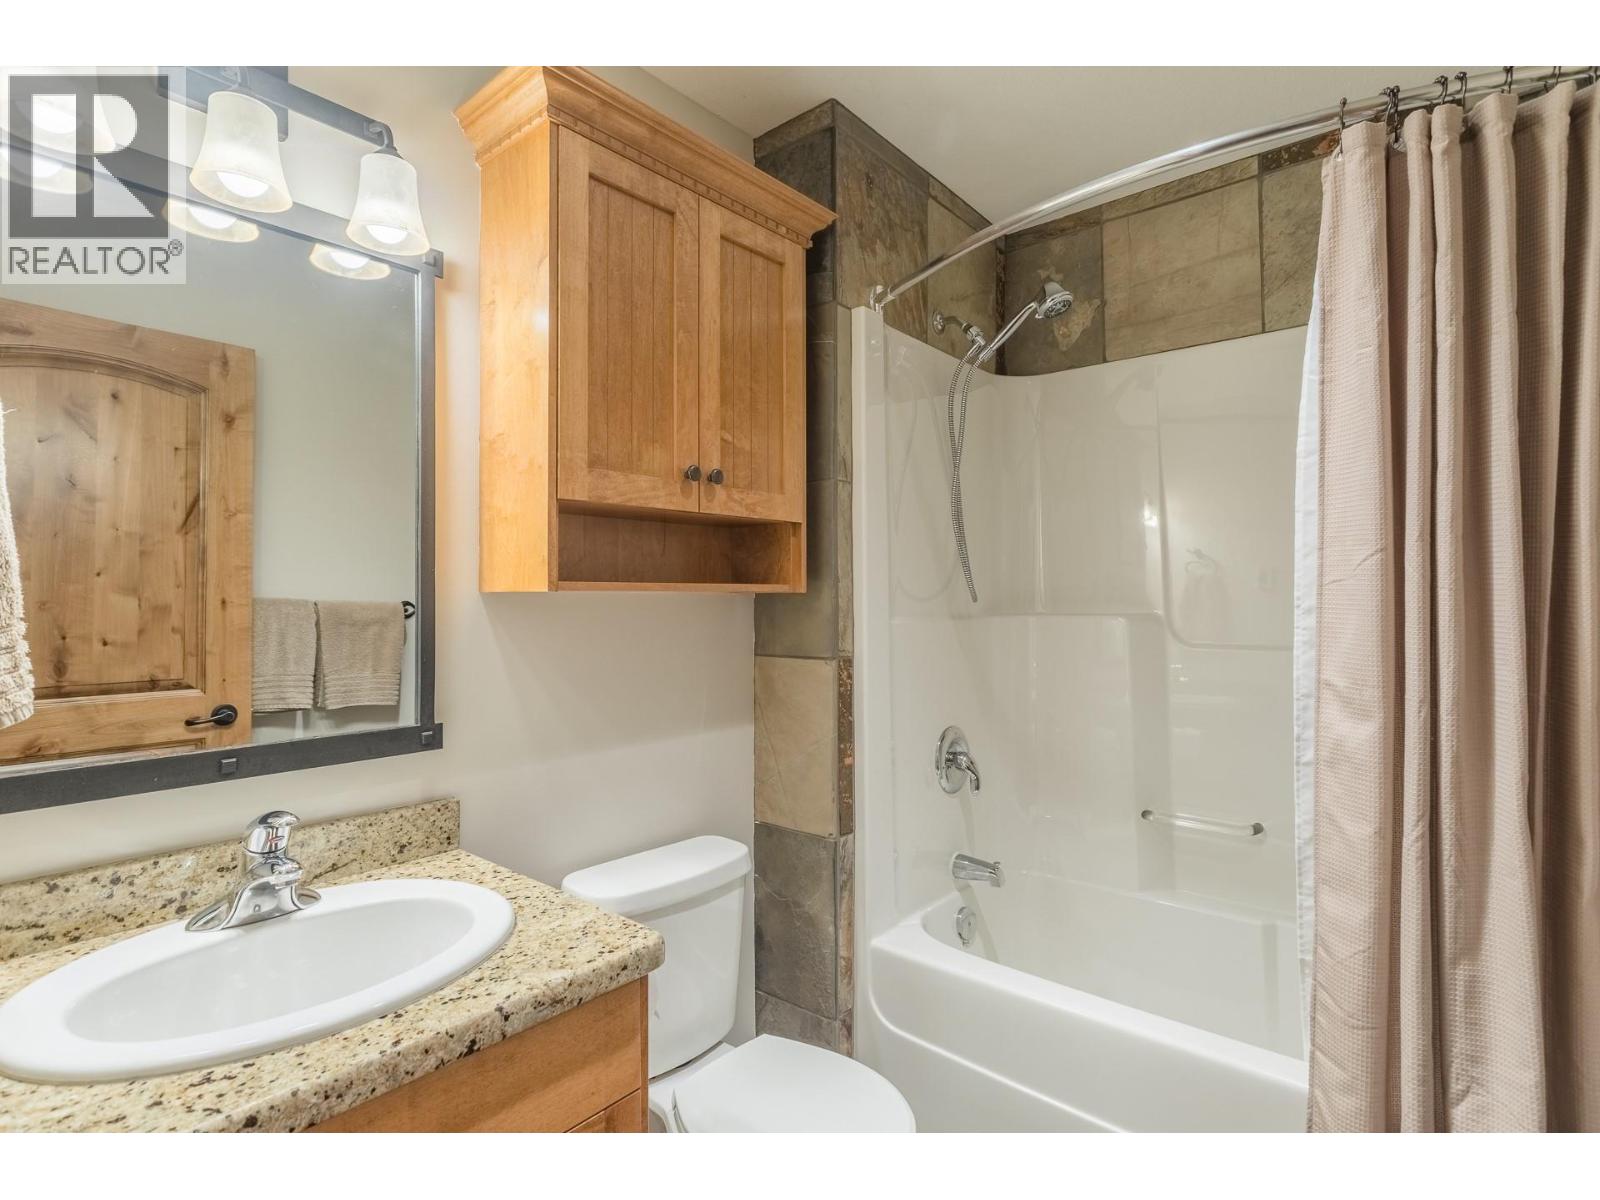
| 4pc Bathroom | Main level | 5'7" x 7'7" |
| 3pc Ensuite bath | Main level | 9'3" x 8'8" |
| Bedroom | Main level | 8'5" x 8' |
| Primary Bedroom | Main level | 11'8" x 14'10" |
| Living room | Main level | 19'1" x 21'9" |
| Kitchen | Main level | 8'6" x 9' |
Location
Approximate location. Map data © OpenStreetMap contributors, OpenFreeMap.
More in The Aspens
 $749,0007700 Porcupine Road Unit 3-1043 bed · 2 bath · 1,123 sq ft · Built 2003 · The AspensListing brokerage: Sotheby's International Realty Canada
 $748,8007700 Porcupine Road Unit 3093 bed · 2 bath · 1,220 sq ft · Built 2007 · The AspensListing brokerage: Royal LePage Kelowna
 $849,0007700 Porcupine Road Unit 3-4043 bed · 2 bath · 1,450 sq ft · Built 2004 · The AspensListing brokerage: Royal LePage Kelowna
 $899,0007700 Porcupine Road Unit 2093 bed · 2 bath · 1,702 sq ft · Built 2004 · The AspensListing brokerage: Sotheby's International Realty Canada
 $899,0007700 Porcupine Road Unit 3063 bed · 3 bath · 1,792 sq ft · Built 2004 · The AspensListing brokerage: Macdonald Realty
MLS® 10382966. Information deemed reliable but not guaranteed.
 This website is operated by Joshua Elliott, REMAX Kelowna.
The trademarks REALTOR®, REALTORS® and the REALTOR® logo are certification marks owned by REALTOR® Canada Inc. and licensed exclusively to The Canadian Real Estate Association (CREA). These certification marks identify real estate professionals who are members of CREA and who must abide by CREA’s By-Laws, Rules, and the REALTOR® Code. The MLS® trademark and the MLS® logo are owned by CREA and identify the quality of services provided by real estate professionals who are members of CREA. The information contained on this site is based in whole or in part on information that is provided by members of CREA, who are responsible for its accuracy. CREA reproduces and distributes this information as a service for its members and assumes no responsibility for its accuracy. The listing content on this website is protected by copyright and other laws, and is intended solely for the private, non-commercial use by individuals. Any other reproduction, distribution or use of the content, in whole or in part, is specifically forbidden.