7700 Porcupine Road Unit 306
About this home
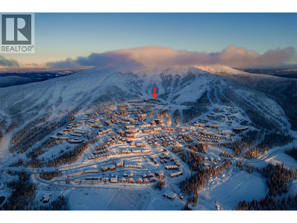
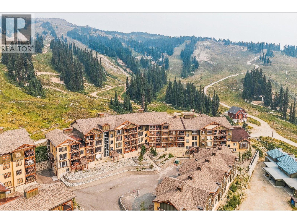
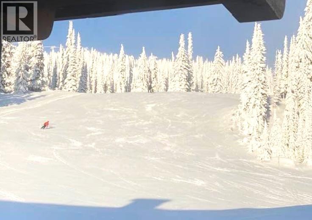
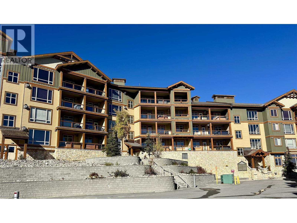
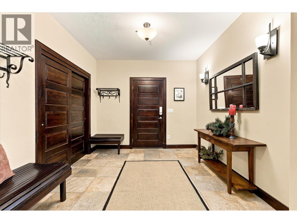
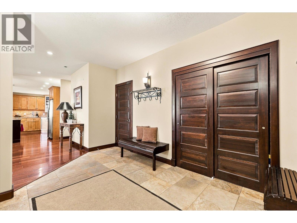
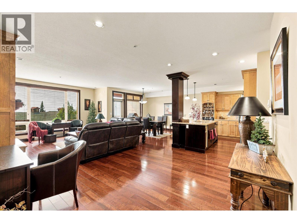
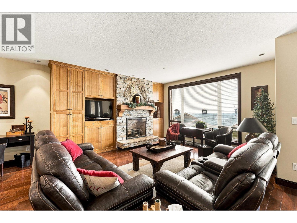
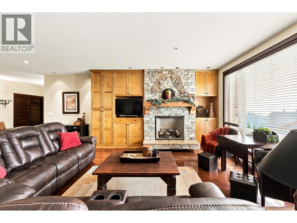
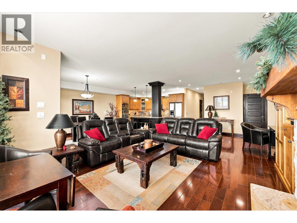
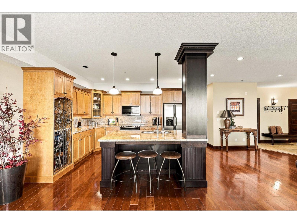
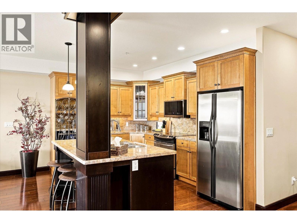
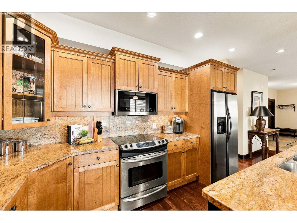
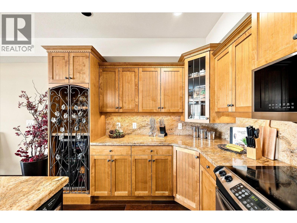
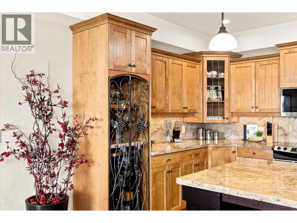
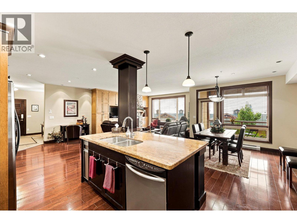
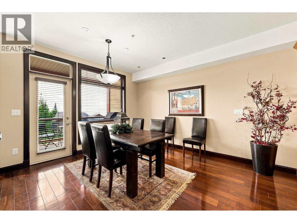
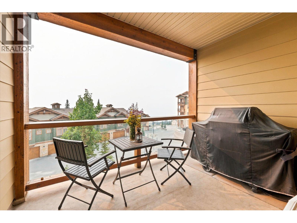
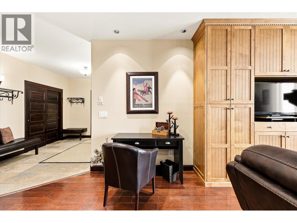
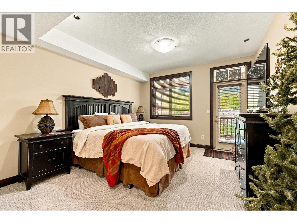
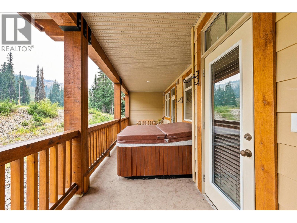
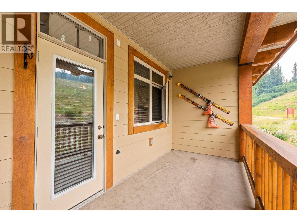
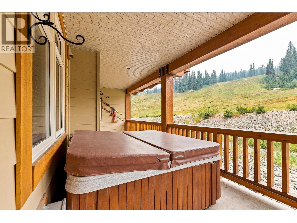
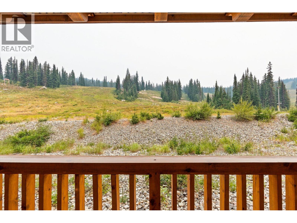
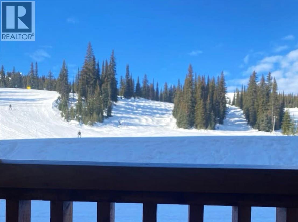
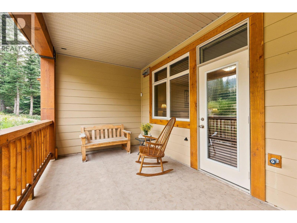
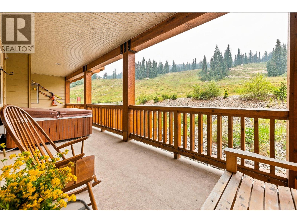
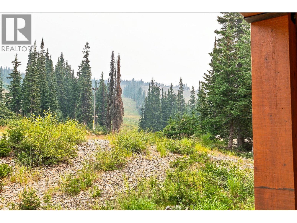
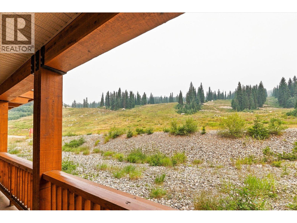
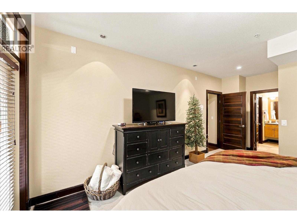
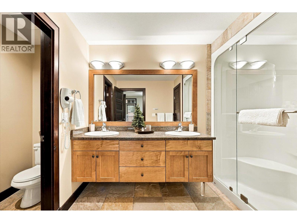
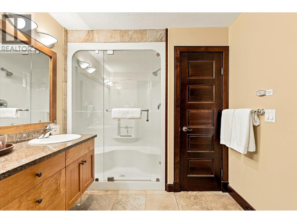
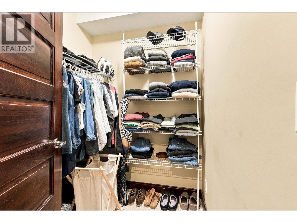
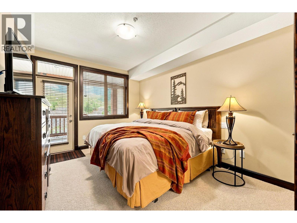
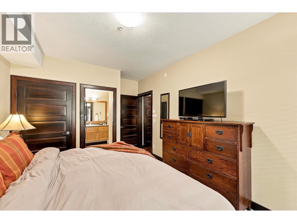
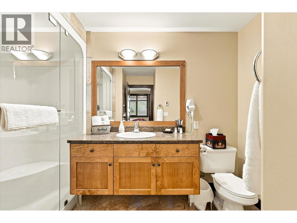
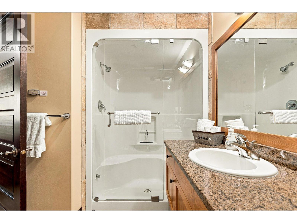
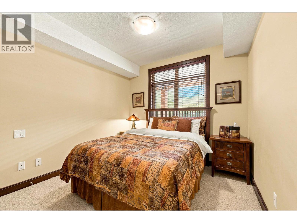
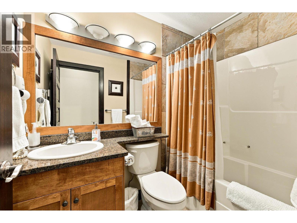
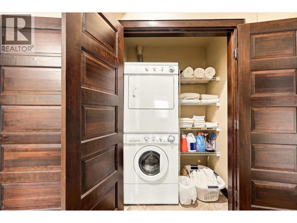
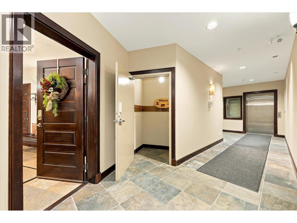
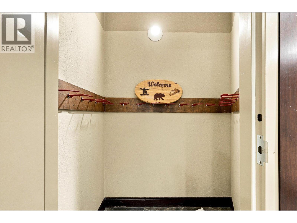
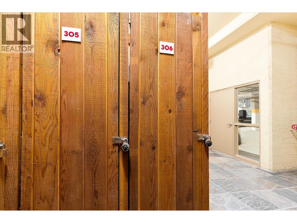
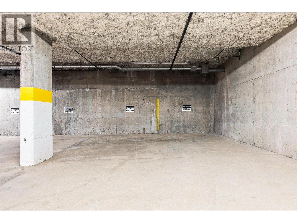
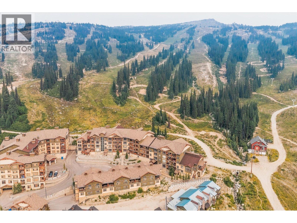
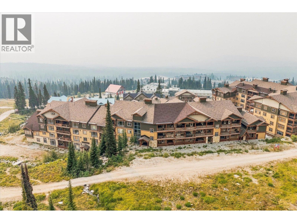
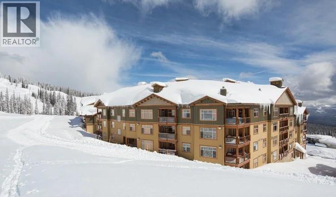
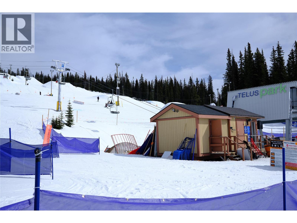
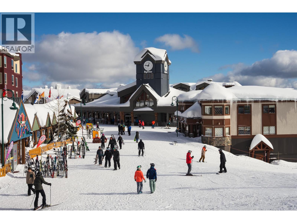
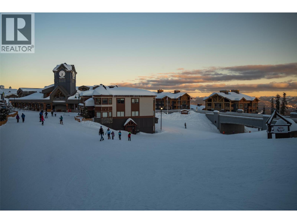
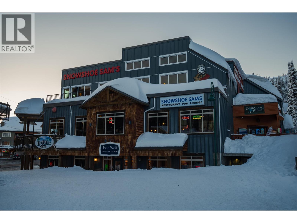
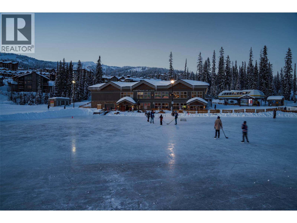
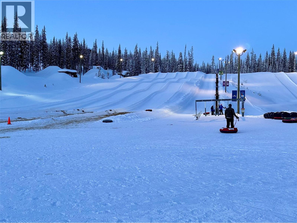
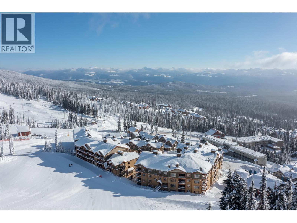
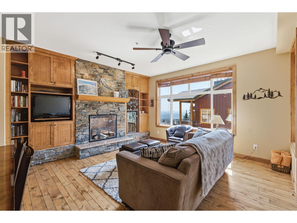
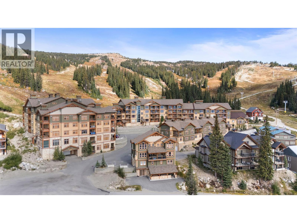
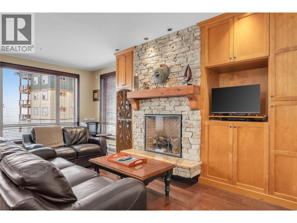
SKI-IN/SKI-OUT LIVING AT BIG WHITE SKI RESORT! Fully furnished and ready for the upcoming ski season, this spacious 3 bedroom, 3 bathroom condo offers mountain views from both sides of the unit with a hot tub & 2 parking stalls. The bright great room is designed around an open kitchen featuring a large island that flows into the dining and living areas, where a cozy gas fireplace is waiting after a day on the hill. Step outside & take in the south facing mountain views! The well-designed bedroom layout provides excellent separation and privacy. The primary bedroom features a 4-piece ensuite with steam shower, while the second bedroom also has its own 3-piece ensuite with steam shower! Both bedrooms walk out to the north facing balcony with hot tub & dynamic views of the ski slopes! A third bedroom, laundry & 3-peice bathroom provide even more flexibility for larger groups & rentals. Rare for a mountain property, this condo also includes 2 side-by-side parking stalls plus a storage locker conveniently located right outside the front door. The highest building on the mountain, the Aspens offers some of the best ski-in, ski-out access where you can clip-in and ski to the Village, Happy Valley + 6 different lifts! GST is not applicable and with no rentals booked for the upcoming ski season, the property is available for its new owners to enjoy right away! Note: properties at Big White are exempt from the Foreign Buyer Ban, Speculation Tax, and Short-Term Rental Ban!
Details
- MLS® number
- 10397259
- Strata fee
- $1,076/month
- Type
- Apartment
- Ownership
- Condo/Strata
- Fee includes
- Property Management, Heat, Water, Insurance, Other, See Remarks, Reserve Fund Contributions, Sewer
- Parking
- Underground (2 total)
- Heating
- Baseboard heaters
- Fireplace
- Propane, Unknown
- Exterior
- Other
- Appliances
- Refrigerator, Range - Electric, Dishwasher, Oven, Microwave, Washer & Dryer
- View
- Mountain view, View (panoramic)
- Stories
- 1
- Water
- Private Utility
- Sewer
- Municipal sewage system
- Property tax
- $4,487
Listing brokerage: Macdonald Realty
Rooms
| Room | Level | Size |
|---|---|---|
| Foyer | Main level | 9'11" x 14'6" |
| 3pc Ensuite bath | Main level | 7'5" x 10'8" |
| Bedroom | Main level | 10'7" x 15'8" |
| Bedroom | Main level | 10' x 12'1" |
| Dining room | Main level | 12' x 13'3" |
| 4pc Ensuite bath | Main level | 8' x 13'1" |
| 4pc Bathroom | Main level | 5' x 7'11" |
| Primary Bedroom | Main level | 11'10" x 19'6" |
| Living room | Main level | 14'10" x 26'1" |
| Kitchen | Main level | 9'10" x 13'7" |
Location
Approximate location. Map data © OpenStreetMap contributors, OpenFreeMap.
More in The Aspens
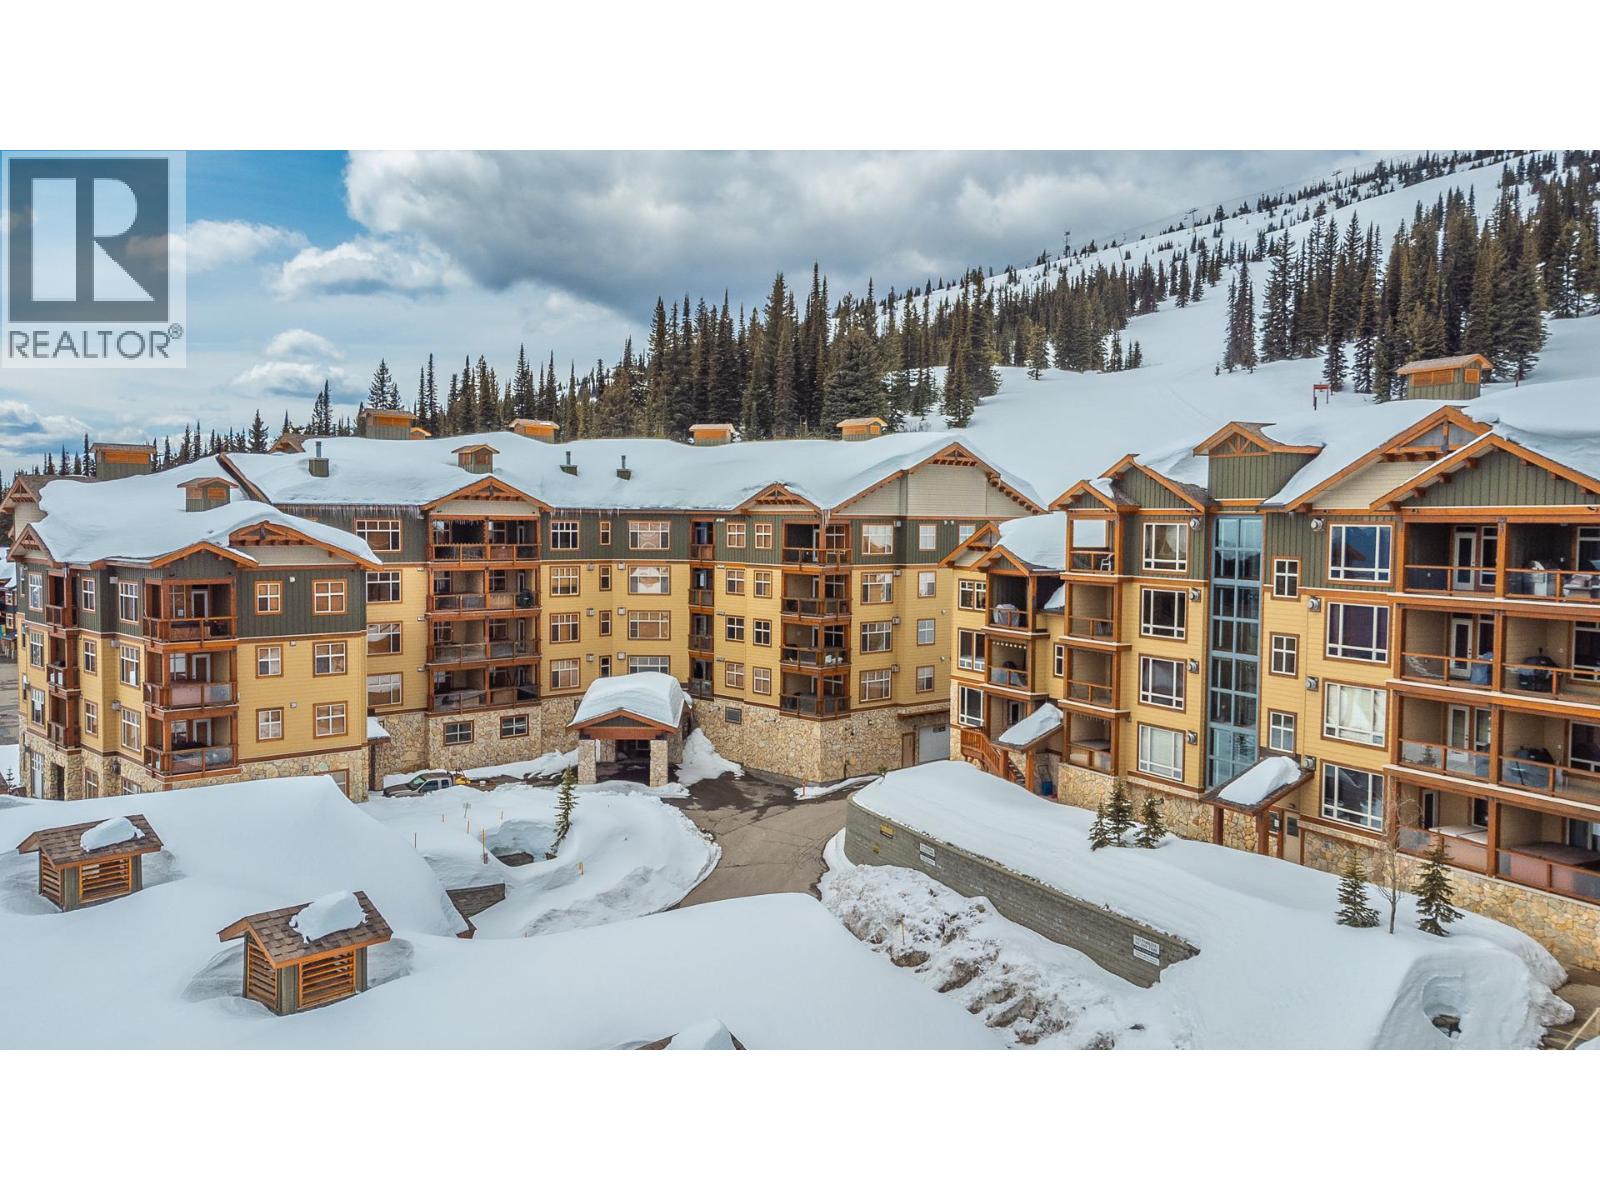
 $749,0007700 Porcupine Road Unit 3-1043 bed · 2 bath · 1,123 sq ft · Built 2003 · The AspensListing brokerage: Sotheby's International Realty Canada
 $748,8007700 Porcupine Road Unit 3093 bed · 2 bath · 1,220 sq ft · Built 2007 · The AspensListing brokerage: Royal LePage Kelowna
 $649,9007700 Porcupine Road Unit 4-5012 bed · 2 bath · 909 sq ft · Built 2007 · The AspensListing brokerage: Royal LePage Kelowna
 $849,0007700 Porcupine Road Unit 3-4043 bed · 2 bath · 1,450 sq ft · Built 2004 · The AspensListing brokerage: Royal LePage Kelowna
 $899,0007700 Porcupine Road Unit 2093 bed · 2 bath · 1,702 sq ft · Built 2004 · The AspensListing brokerage: Sotheby's International Realty Canada
MLS® 10397259. Information deemed reliable but not guaranteed.
 This website is operated by Joshua Elliott, REMAX Kelowna.
The trademarks REALTOR®, REALTORS® and the REALTOR® logo are certification marks owned by REALTOR® Canada Inc. and licensed exclusively to The Canadian Real Estate Association (CREA). These certification marks identify real estate professionals who are members of CREA and who must abide by CREA’s By-Laws, Rules, and the REALTOR® Code. The MLS® trademark and the MLS® logo are owned by CREA and identify the quality of services provided by real estate professionals who are members of CREA. The information contained on this site is based in whole or in part on information that is provided by members of CREA, who are responsible for its accuracy. CREA reproduces and distributes this information as a service for its members and assumes no responsibility for its accuracy. The listing content on this website is protected by copyright and other laws, and is intended solely for the private, non-commercial use by individuals. Any other reproduction, distribution or use of the content, in whole or in part, is specifically forbidden.