5255 Big White Road Unit 105
About this home
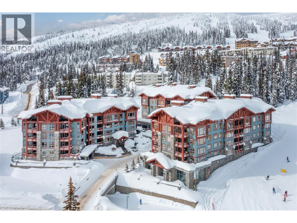
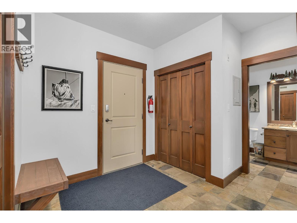
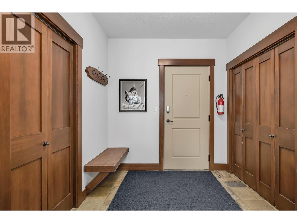

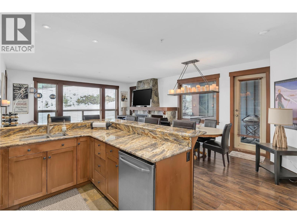
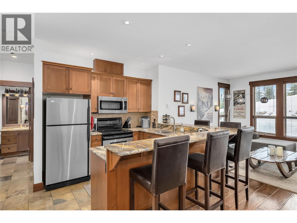
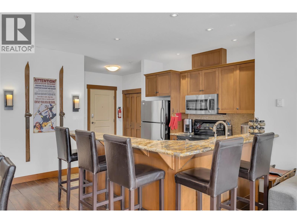
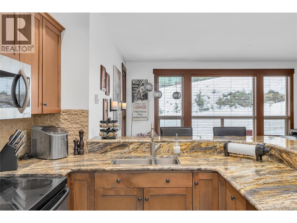
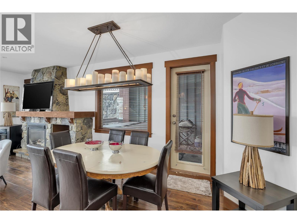
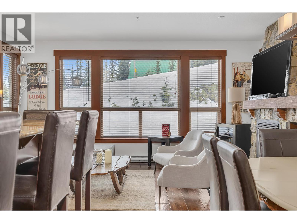
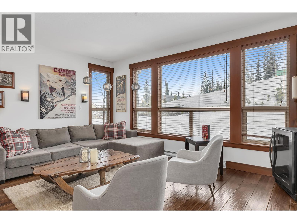
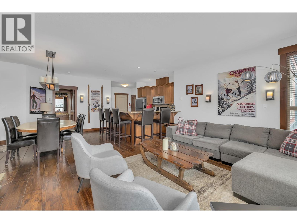
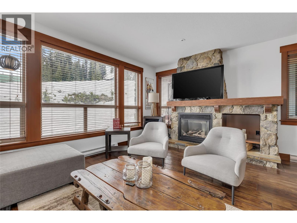
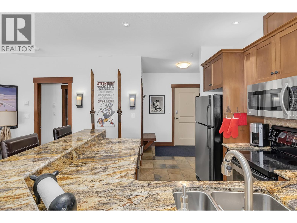
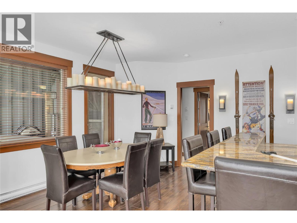
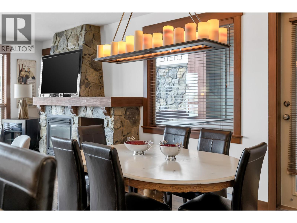
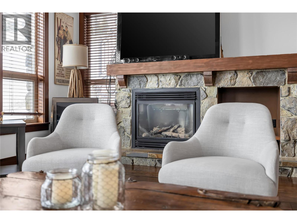
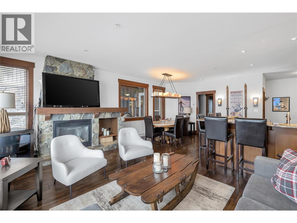
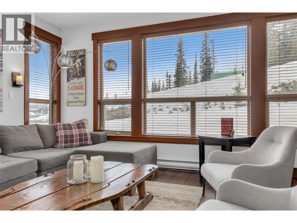
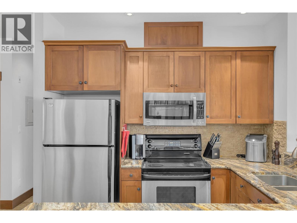
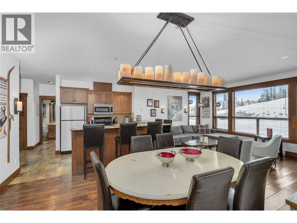
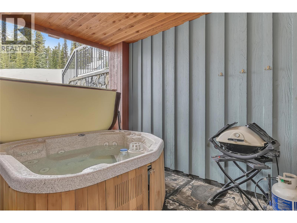
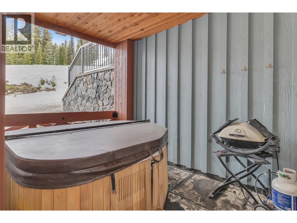
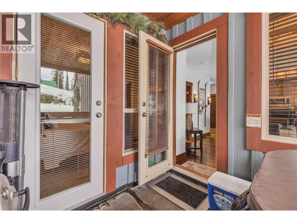
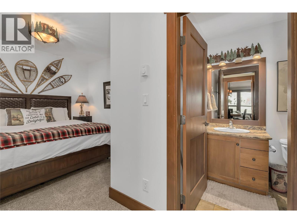
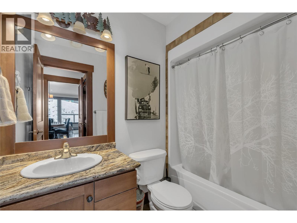
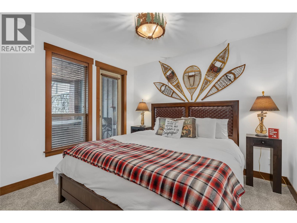
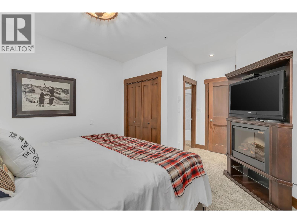
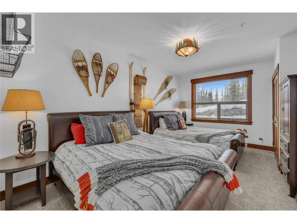
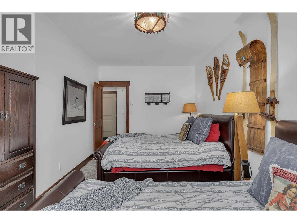
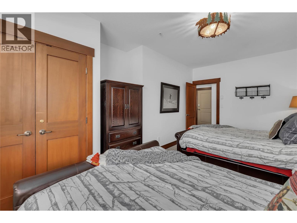
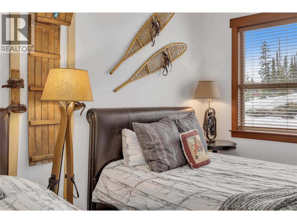
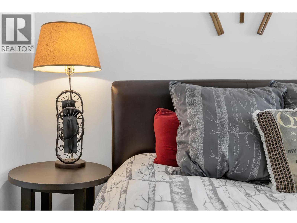
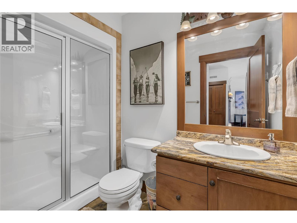
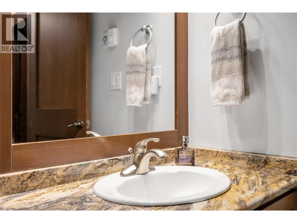
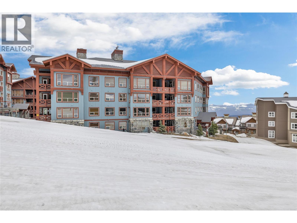
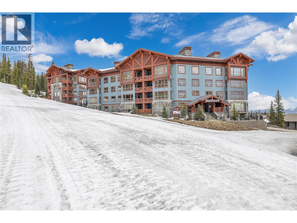
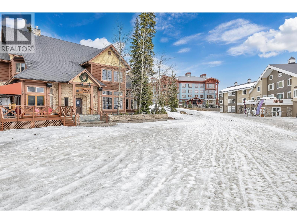
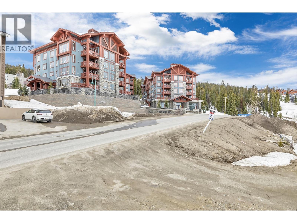
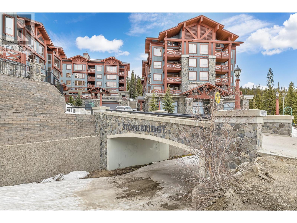
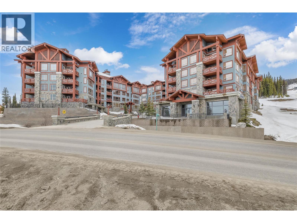
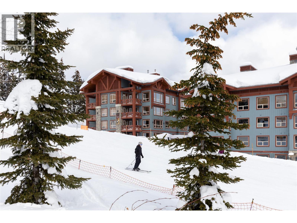
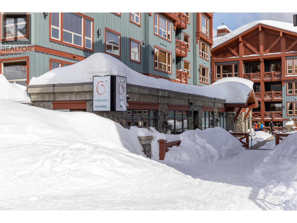
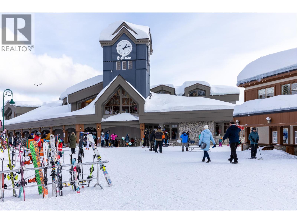
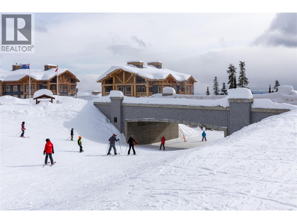
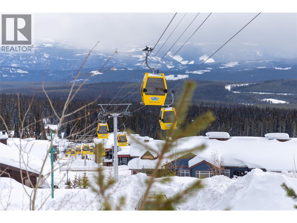
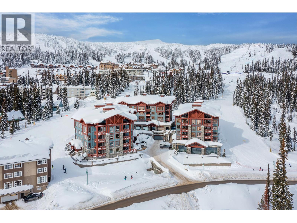
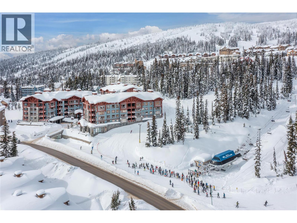
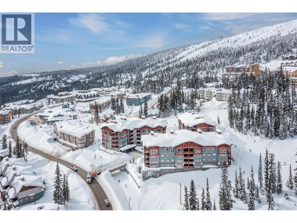
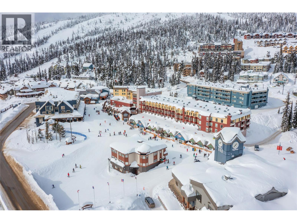
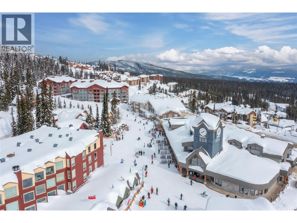
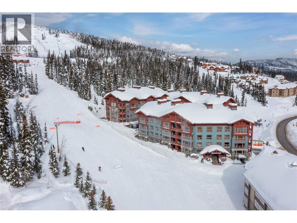
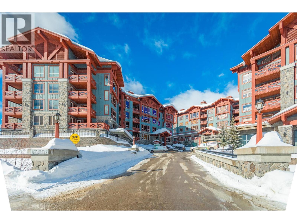
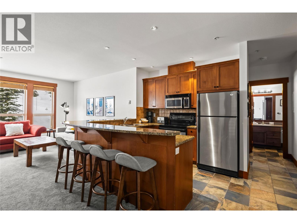
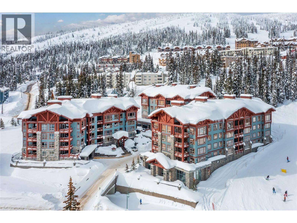
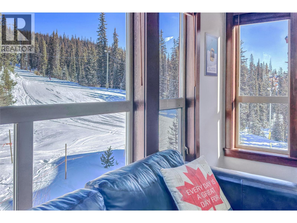
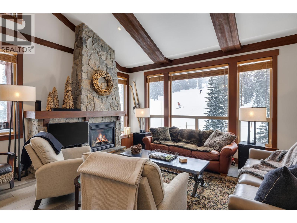
Experience the ultimate in alpine living with this exceptional two bedroom, two bathroom corner residence in one of Big White’s most coveted village-centre locations. Perfectly positioned in the heart of the action, this prime ski-in, ski-out retreat places you just steps from the gondola, restaurants, shopping, and all the vibrant energy of the village. After an unforgettable day on the slopes, ski directly to your door and unwind in your own private hot tub — the perfect apres-ski indulgence. Designed for both comfort and entertaining, the spacious kitchen is beautifully appointed with granite countertops, stainless steel appliances, a mini wine fridge, and an oversized dining area with seating for eight, ideal for hosting family and friends. The open-concept living space is warm and inviting, anchored by a stunning rock-faced gas fireplace and framed by quality finishings throughout, including hardwood and slate tile flooring, designer lighting, and abundant storage. Additional features include secure underground parking, a private storage locker, and access to desirable resort-style amenities including a pool and fitness centre. An outstanding investment and lifestyle opportunity, this property is exempt from the Foreign Buyer Ban, Foreign Buyers Tax, Speculation Tax, Empty Homes Tax, and Short-Term Rental Ban.
Details
- MLS® number
- 10398576
- Strata fee
- $800/month
- Type
- Apartment
- Ownership
- Condo/Strata
- Parking
- Underground, Parkade, Heated Garage, Additional Parking (1 total)
- Heating
- Baseboard heaters, Electric
- Fireplace
- Gas, Unknown
- Flooring
- Hardwood, Slate, Carpeted
- Exterior
- Stone, Other
- Appliances
- Washer, Refrigerator, Range - Electric, Dishwasher, Dryer, Microwave, Oven - Built-In
- View
- Mountain view
- Pool
- Outdoor pool
- Stories
- 1
- Water
- Community Water User's Utility
- Sewer
- Septic tank
- Property tax
- $3,303
Listing brokerage: Sotheby's International Realty Canada
Rooms
| Room | Level | Size |
|---|---|---|
| 4pc Bathroom | Main level | 5'6" x 8'8" |
| 4pc Ensuite bath | Main level | 5'0" x 8'2" |
| Primary Bedroom | Main level | 12'0" x 11'0" |
| Kitchen | Main level | 9'6" x 10'0" |
| Living room | Main level | 7'6" x 12'8" |
| Dining room | Main level | 11'3" x 11'3" |
| Bedroom | Main level | 9'10" x 17'10" |
| Foyer | Main level | 8'0" x 8'0" |
Location
Approximate location. Map data © OpenStreetMap contributors, OpenFreeMap.
More in Stonebridge Lodge
 $635,0005255 Big White Road Unit 4081 bed · 1 bath · 789 sq ft · Built 2002 · Stonebridge LodgeListing brokerage: Sotheby's International Realty Canada
 $859,0005257 Big White Road Unit 3042 bed · 2 bath · 1,097 sq ft · Built 2003 · Stonebridge LodgeListing brokerage: Sotheby's International Realty Canada
 $855,0005259 Big White Road Unit 2012 bed · 2 bath · 1,113 sq ft · Built 2004 · Stonebridge LodgeListing brokerage: Sotheby's International Realty Canada
 $739,9005257 Big White Road Unit 3062 bed · 2 bath · 1,097 sq ft · Built 2003 · Stonebridge LodgeListing brokerage: REMAX Kelowna
 $3,200,0005257 Big White Road Unit 403/4045 bed · 5 bath · 2,771 sq ft · Built 2004 · Stonebridge LodgeListing brokerage: Sotheby's International Realty Canada
MLS® 10398576. Information deemed reliable but not guaranteed.
 This website is operated by Joshua Elliott, REMAX Kelowna.
The trademarks REALTOR®, REALTORS® and the REALTOR® logo are certification marks owned by REALTOR® Canada Inc. and licensed exclusively to The Canadian Real Estate Association (CREA). These certification marks identify real estate professionals who are members of CREA and who must abide by CREA’s By-Laws, Rules, and the REALTOR® Code. The MLS® trademark and the MLS® logo are owned by CREA and identify the quality of services provided by real estate professionals who are members of CREA. The information contained on this site is based in whole or in part on information that is provided by members of CREA, who are responsible for its accuracy. CREA reproduces and distributes this information as a service for its members and assumes no responsibility for its accuracy. The listing content on this website is protected by copyright and other laws, and is intended solely for the private, non-commercial use by individuals. Any other reproduction, distribution or use of the content, in whole or in part, is specifically forbidden.