5257 Big White Road Unit 306
About this home
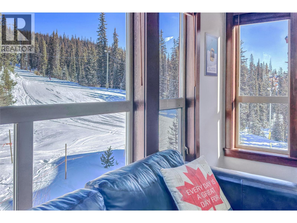
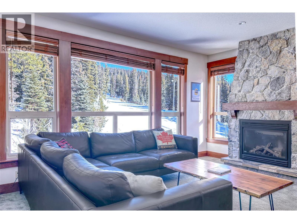
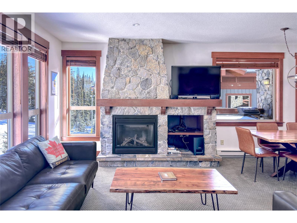
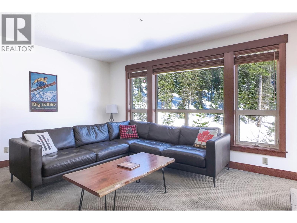
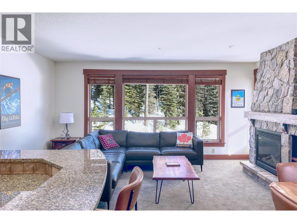
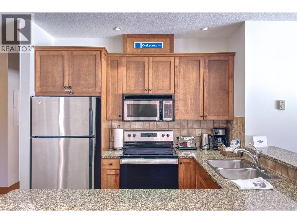
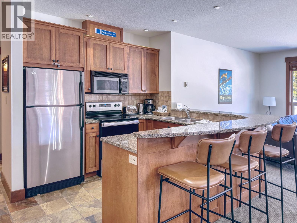
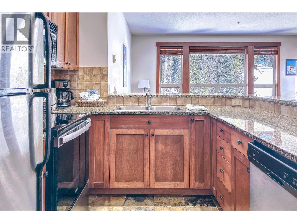
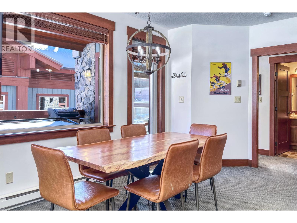
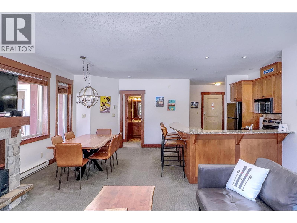
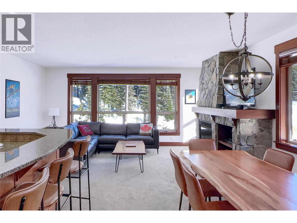
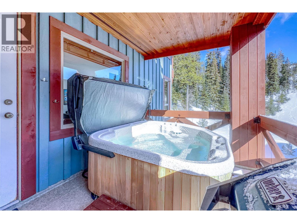
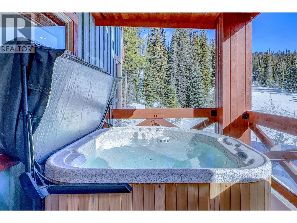
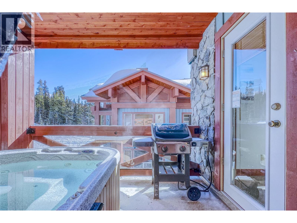
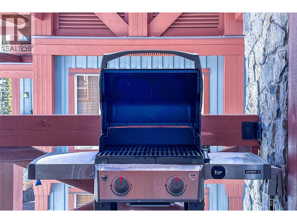
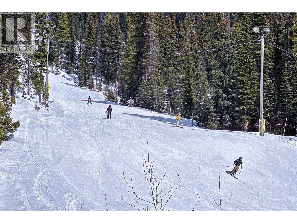
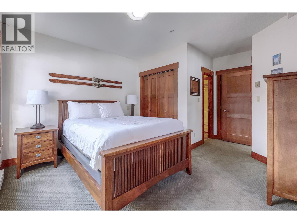
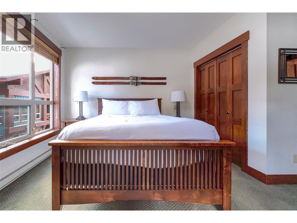
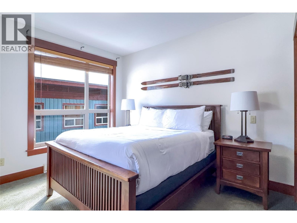
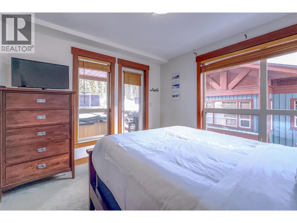
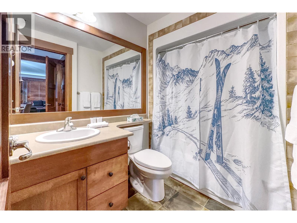
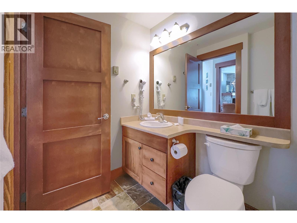
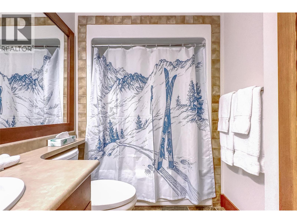
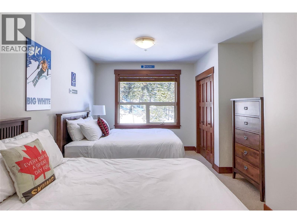
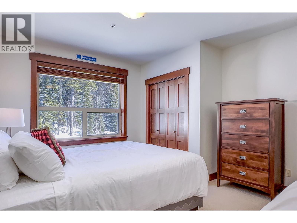
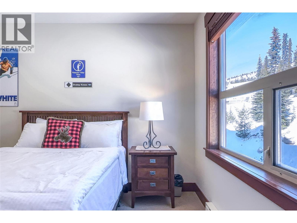
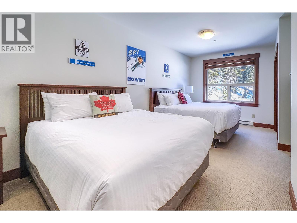
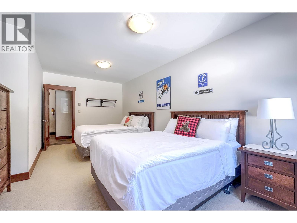
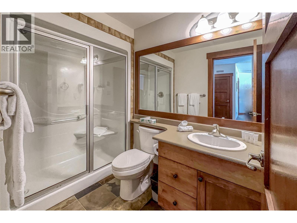
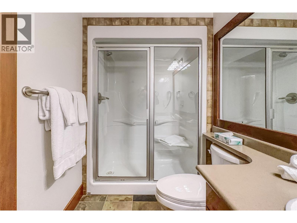
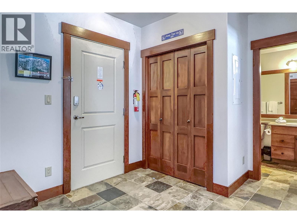
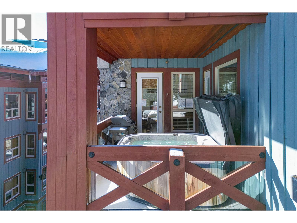
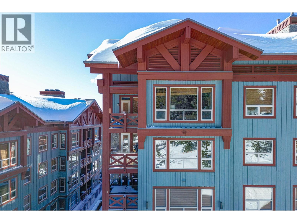
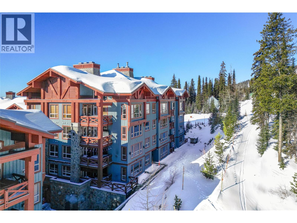
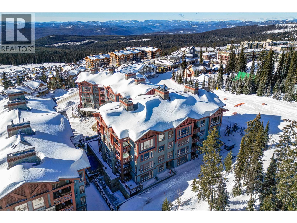
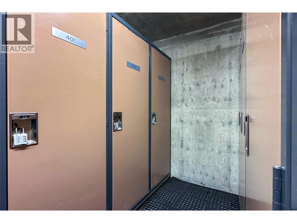
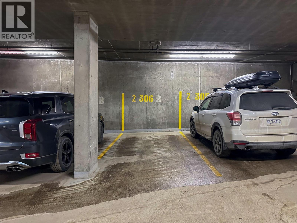
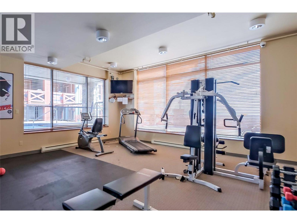
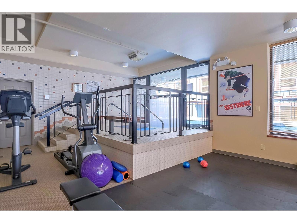
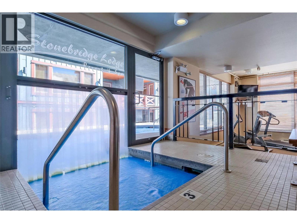
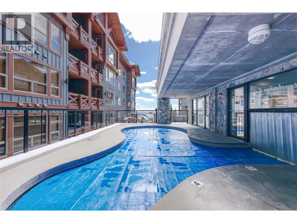
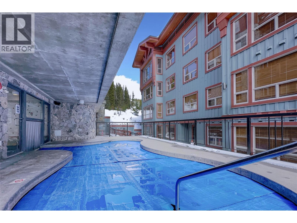
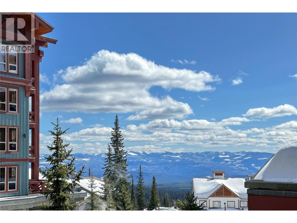
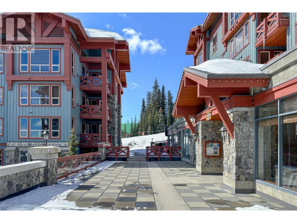
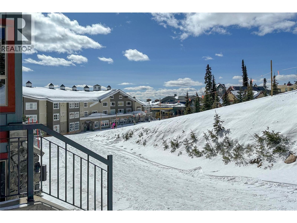
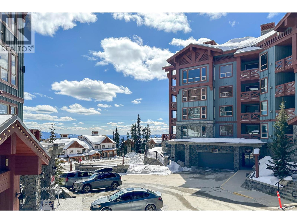
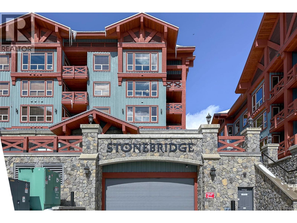
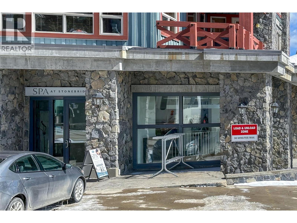
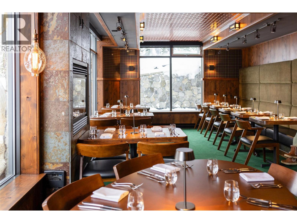
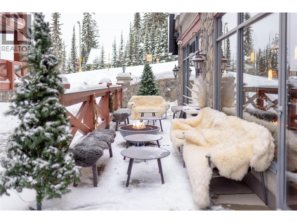
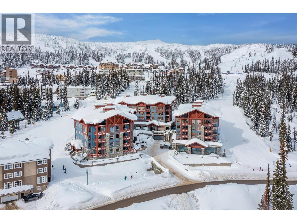
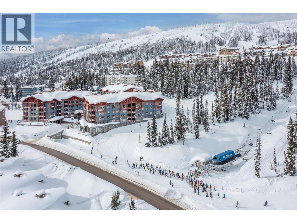
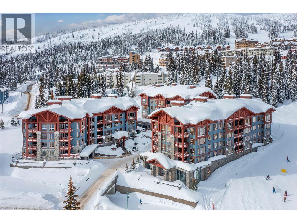
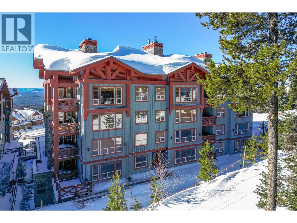
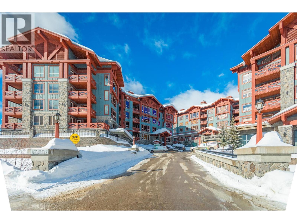
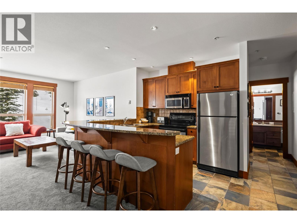
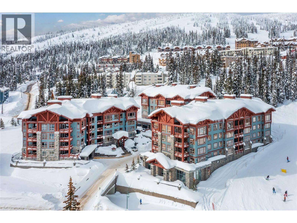
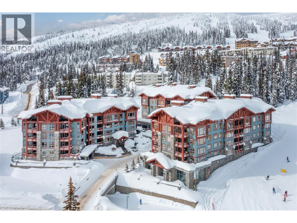
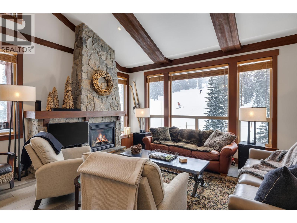
Stonebridge Lodge delivers a resort experience defined by ease, comfort, and a front-row seat to all that Big White has to offer. Located directly between the Easy Street and Woodpecker ski runs and just a short walk from the village centre, this updated 2-bedroom, 2-bathroom suite places you in one of the resort’s most convenient positions, where every ski getaway feels effortless from first chair to evenings in the heart of the resort. Inside, the suite offers a warm alpine feel that invites you to settle in. Large windows draw in natural light and frame views of the ski run, while the open-concept living space is anchored by a granite fireplace with Douglas Fir mantle. Slate flooring, granite countertops, maple cabinetry, and 9-foot ceilings complete the lodge-inspired design and wood and leather furnishings complement it. Step outside onto the private balcony to take in the mountain atmosphere from your own hot tub while dinner cooks on the Weber BBQ and skiers zoom past below. Whether returning from a powder day, enjoying a quiet weekend escape, or hosting family and friends, the space is designed for every season. Resort amenities include an outdoor heated pool, fitness room, heated underground parking, ski lockers, and on-site dining at Sasquatch Sushi and 6 Degrees Bistro. The Spa at Stonebridge is just steps away, making it easy to book a massage or treatment without leaving the property. Explore the comprehensive virtual tour and make this luxury condo yours today!
Details
- MLS® number
- 10389222
- Strata fee
- $842/month
- Type
- Apartment
- Ownership
- Condo/Strata
- Parking
- Underground, Heated Garage (1 total)
- Heating
- Baseboard heaters, Electric
- Fireplace
- Gas, Unknown
- Flooring
- Tile, Carpeted
- Building
- Storage - Locker
- Appliances
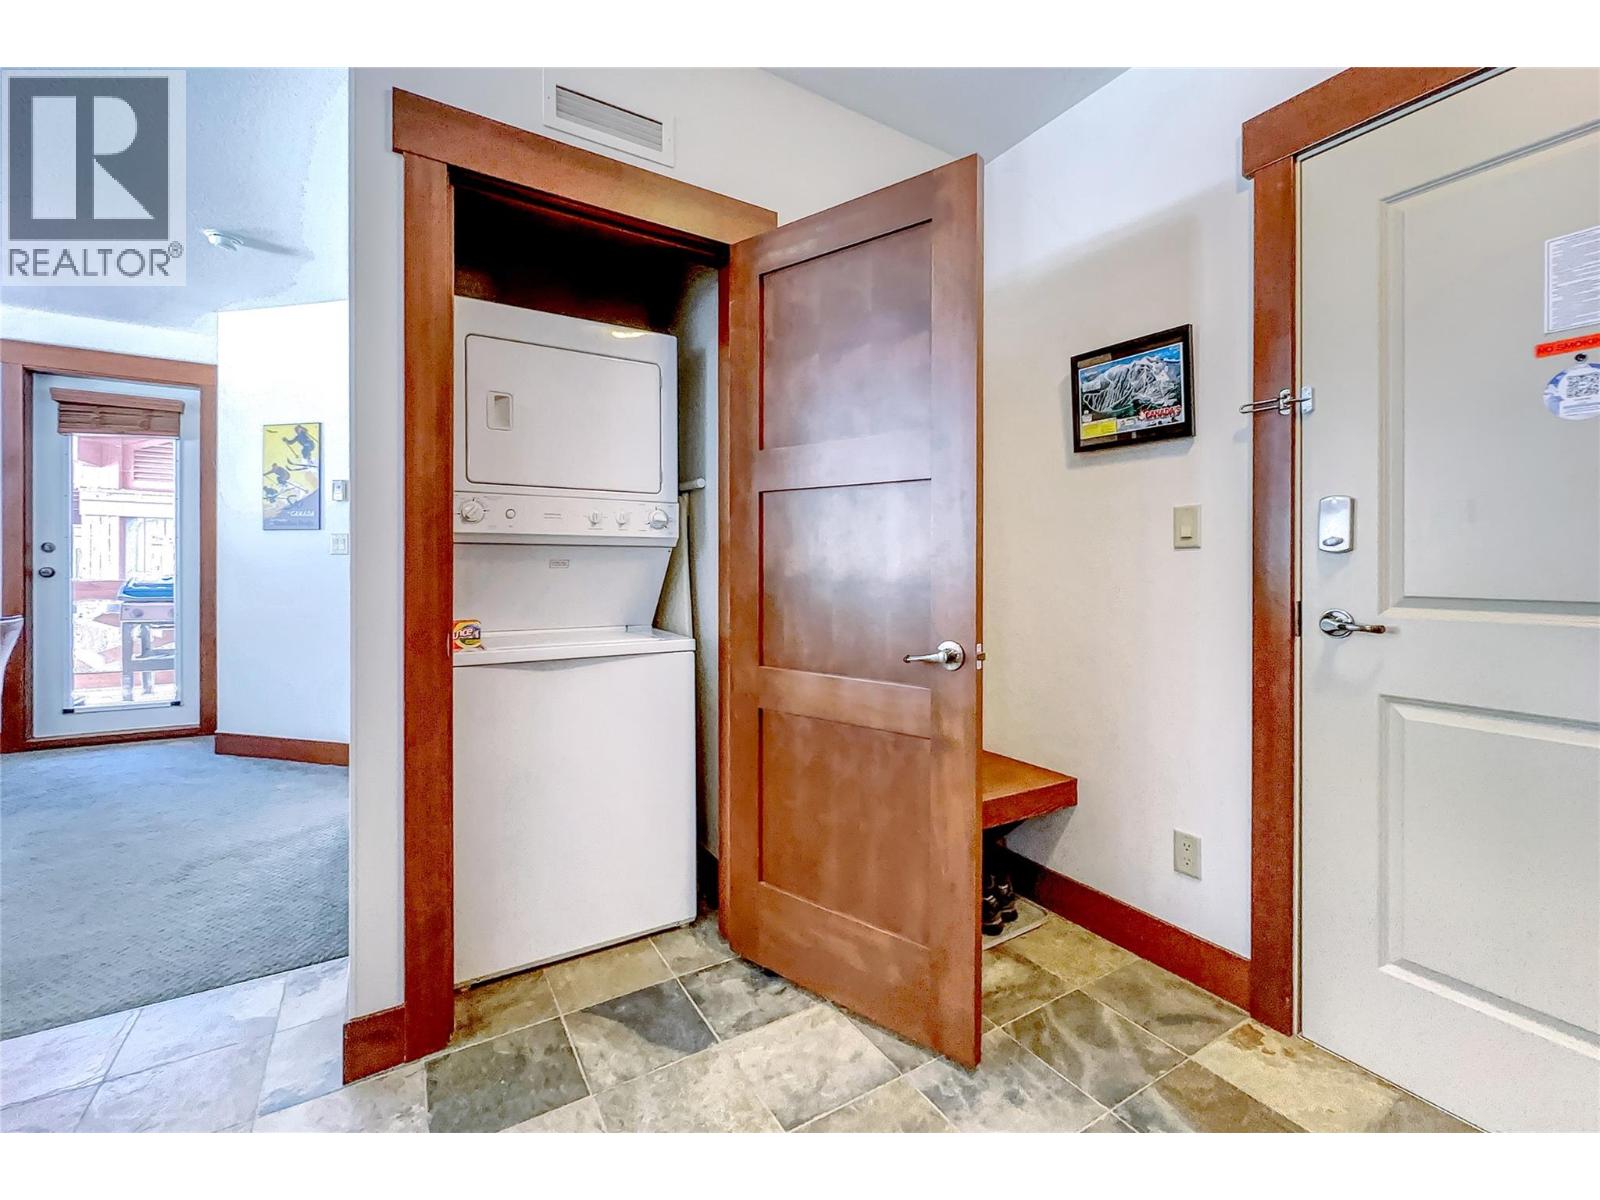
- Washer, Refrigerator, Range - Electric, Dishwasher, Dryer, Microwave
- View
- Mountain view, Valley view, View (panoramic)
- Pool
- Inground pool, Indoor pool, Outdoor pool
- Stories
- 1
- Water
- Private Utility
- Sewer
- Municipal sewage system
- Property tax
- $3,577
Listing brokerage: REMAX Kelowna
Rooms
| Room | Level | Size |
|---|---|---|
| Laundry room | Main level | 3'6" x 3'6" |
| 3pc Bathroom | Main level | |
| Bedroom | Main level | 10'0" x 19'8" |
| 4pc Ensuite bath | Main level | |
| Primary Bedroom | Main level | 11'8" x 17'0" |
| Foyer | Main level | 8'0" x 8'0" |
| Dining room | Main level | 8'0" x 9'0" |
| Kitchen | Main level | 9'0" x 12'0" |
| Living room | Main level | 11'9" x 17'4" |
Location
Approximate location. Map data © OpenStreetMap contributors, OpenFreeMap.
More in Stonebridge Lodge
 $635,0005255 Big White Road Unit 4081 bed · 1 bath · 789 sq ft · Built 2002 · Stonebridge LodgeListing brokerage: Sotheby's International Realty Canada
 $859,0005257 Big White Road Unit 3042 bed · 2 bath · 1,097 sq ft · Built 2003 · Stonebridge LodgeListing brokerage: Sotheby's International Realty Canada
 $855,0005259 Big White Road Unit 2012 bed · 2 bath · 1,113 sq ft · Built 2004 · Stonebridge LodgeListing brokerage: Sotheby's International Realty Canada
 $788,0005255 Big White Road Unit 1052 bed · 2 bath · 1,072 sq ft · Built 2002 · Stonebridge LodgeListing brokerage: Sotheby's International Realty Canada
 $3,200,0005257 Big White Road Unit 403/4045 bed · 5 bath · 2,771 sq ft · Built 2004 · Stonebridge LodgeListing brokerage: Sotheby's International Realty Canada
MLS® 10389222. Information deemed reliable but not guaranteed.
 This website is operated by Joshua Elliott, REMAX Kelowna.
The trademarks REALTOR®, REALTORS® and the REALTOR® logo are certification marks owned by REALTOR® Canada Inc. and licensed exclusively to The Canadian Real Estate Association (CREA). These certification marks identify real estate professionals who are members of CREA and who must abide by CREA’s By-Laws, Rules, and the REALTOR® Code. The MLS® trademark and the MLS® logo are owned by CREA and identify the quality of services provided by real estate professionals who are members of CREA. The information contained on this site is based in whole or in part on information that is provided by members of CREA, who are responsible for its accuracy. CREA reproduces and distributes this information as a service for its members and assumes no responsibility for its accuracy. The listing content on this website is protected by copyright and other laws, and is intended solely for the private, non-commercial use by individuals. Any other reproduction, distribution or use of the content, in whole or in part, is specifically forbidden.