5257 Big White Road Unit 304
About this home
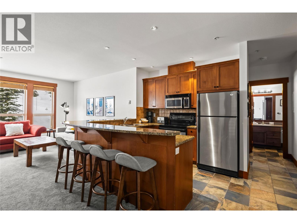
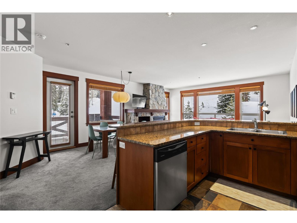
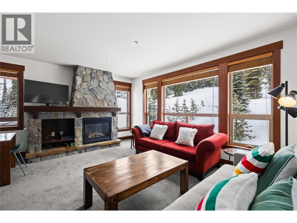
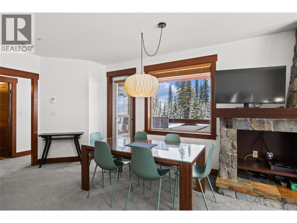
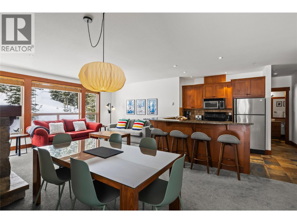
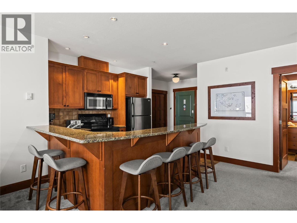
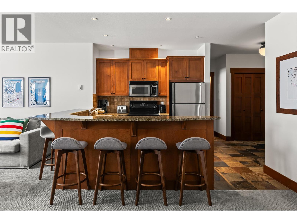
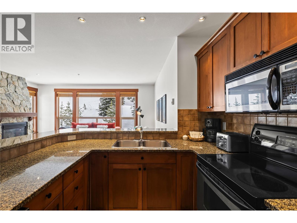
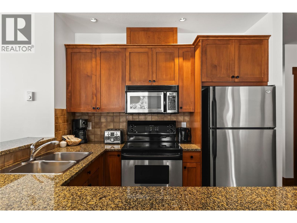
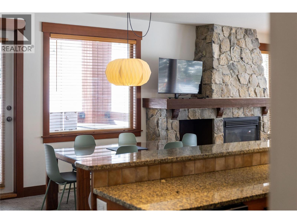
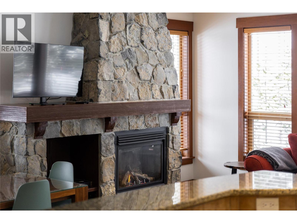
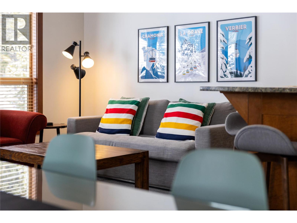
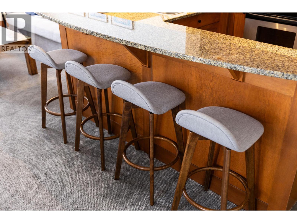
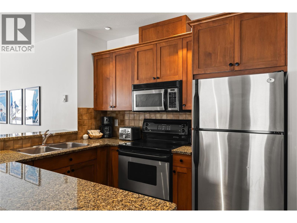
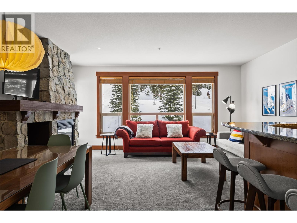
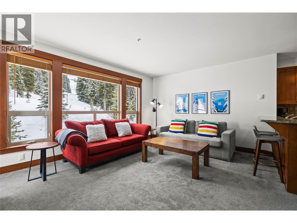
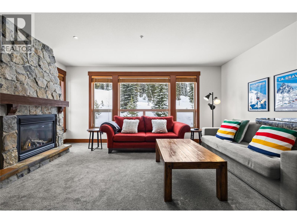
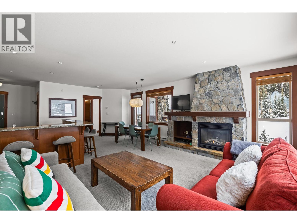
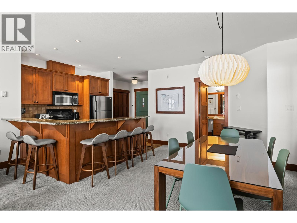
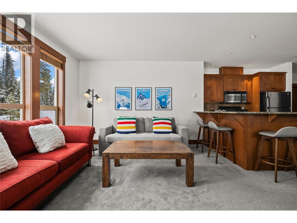
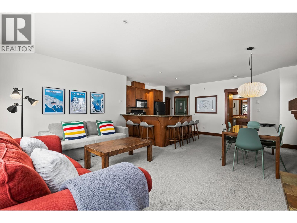
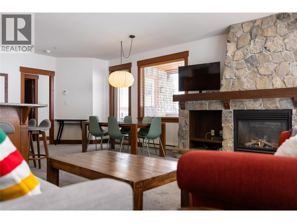
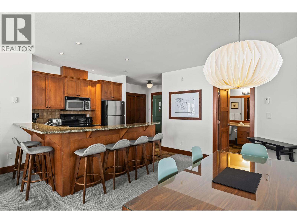
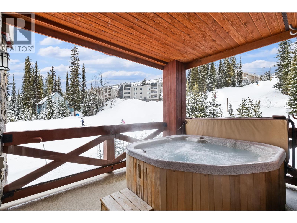
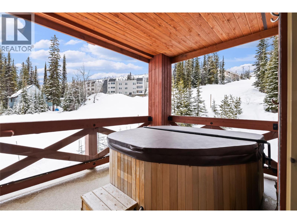
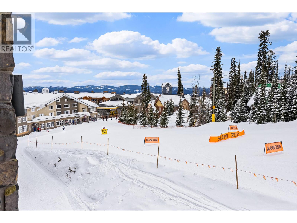
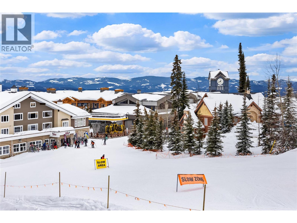
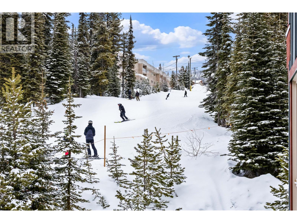
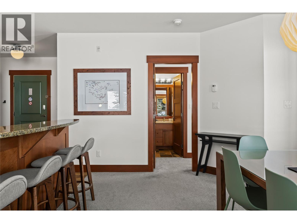
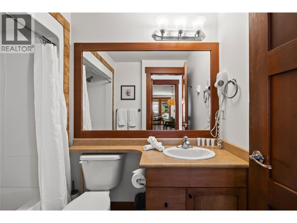
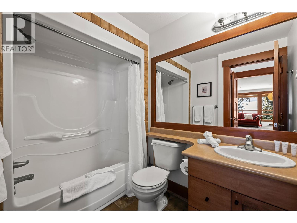
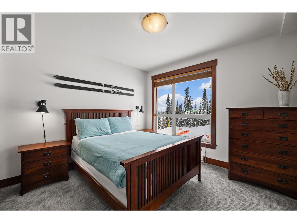
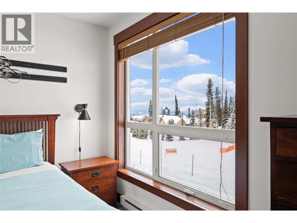
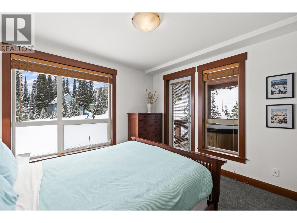
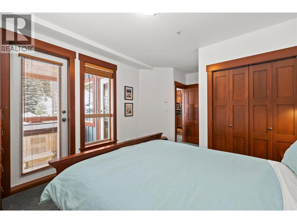
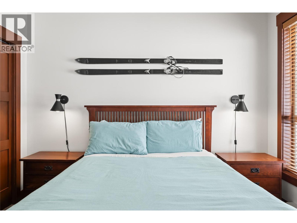
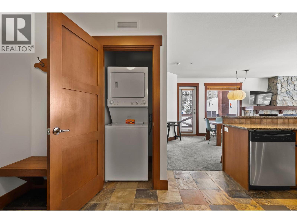
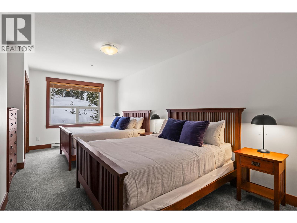
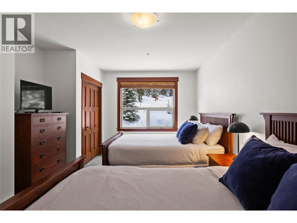
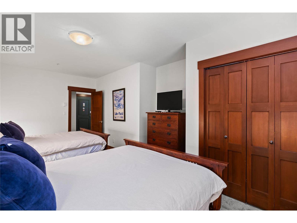
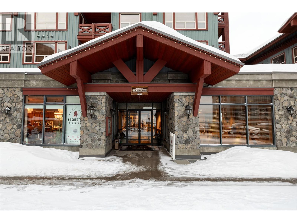
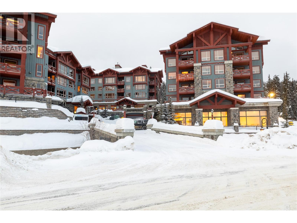
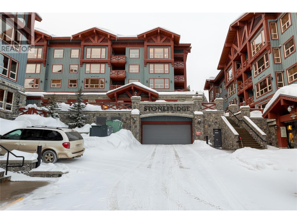
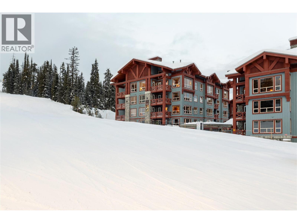
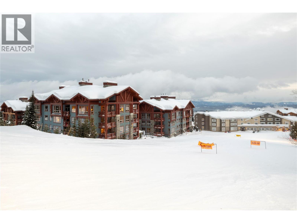
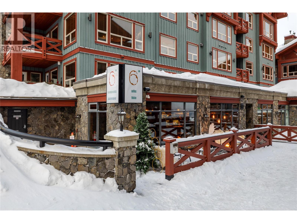
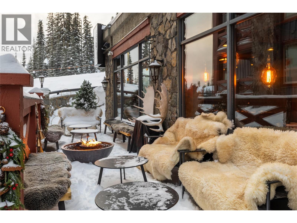
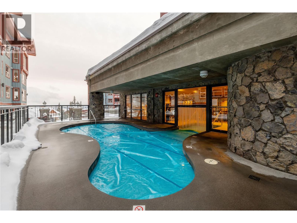
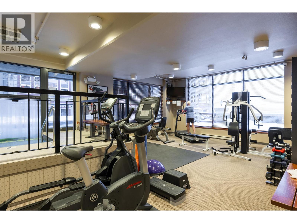
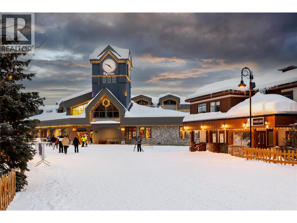
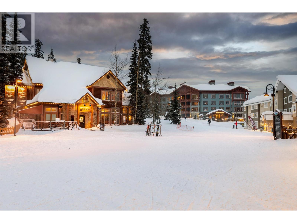
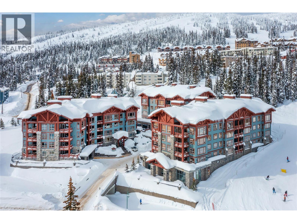
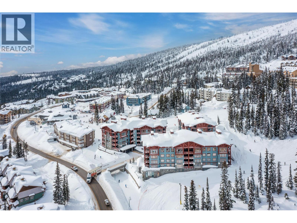
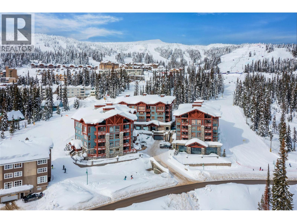
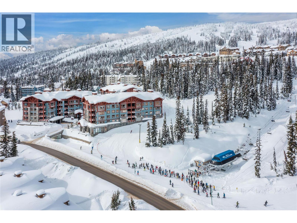
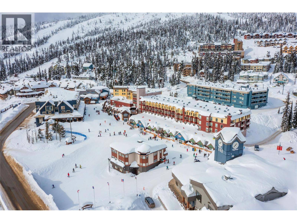
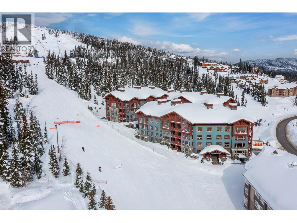
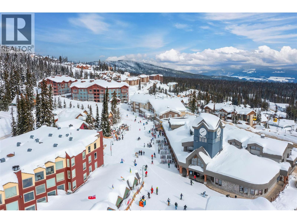
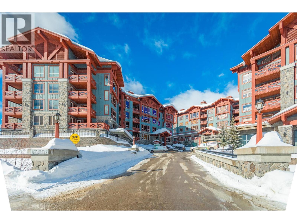
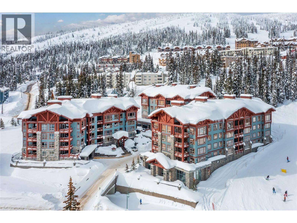
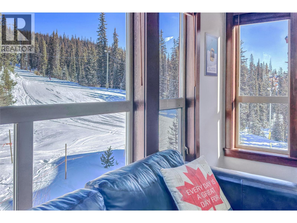
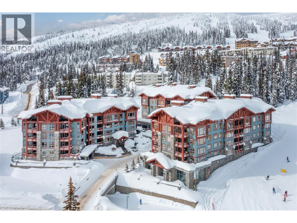
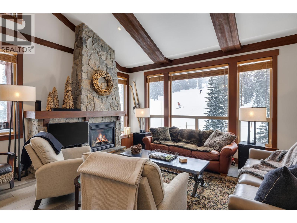
Luxury and lifestyle come together at Stonebridge, one of Big White’s most sought-after residences. This exceptional third floor, two bedroom, two bathroom corner unit captures iconic views of the main ski run into the village, the famous clock tower, and stunning sunset skies—best enjoyed from your private hot tub. Thoughtfully designed for both relaxation and entertaining, the bright open-concept layout features granite countertops, slate tile, new carpeting, and a warm stone fireplace, with mountain views framed from every room. Offering three queen beds plus a fold-out sofa, the property comfortably sleeps up to seven guests, making it perfectly suited for family escapes or strong vacation rental potential. True ski-in, ski-out access places the slopes at your doorstep, complemented by one of the most conveniently located storage lockers on the mountain. Residents enjoy Stonebridge’s renowned resort-style amenities including an outdoor pool, fitness centre, underground parking, and restaurants all within the complex, along with the confidence of one of Big White’s most respected and well-managed strata communities. Whether you’re searching for a luxury mountain getaway or an investment in Big White’s vibrant village core, this property delivers exceptional comfort, convenience, and views. GST applicable. Turn-key and fully equipped—ready to enjoy or rent immediately.
Details
- MLS® number
- 10393400
- Strata fee
- $810/month
- Type
- Apartment
- Ownership
- Condo/Strata
- Parking
- Underground (1 total)
- Heating
- Baseboard heaters, Electric
- Fireplace
- Gas, Unknown
- Flooring
- Tile, Carpeted
- Building
- Storage - Locker
- Appliances
- Washer, Refrigerator, Range - Electric, Dishwasher, Dryer, Microwave
- View
- Mountain view, View (panoramic)
- Pool
- Outdoor pool
- Stories
- 1
- Water
- Private Utility
- Sewer
- Municipal sewage system
- Property tax
- $3,400
Listing brokerage: Sotheby's International Realty Canada
Rooms
| Room | Level | Size |
|---|---|---|
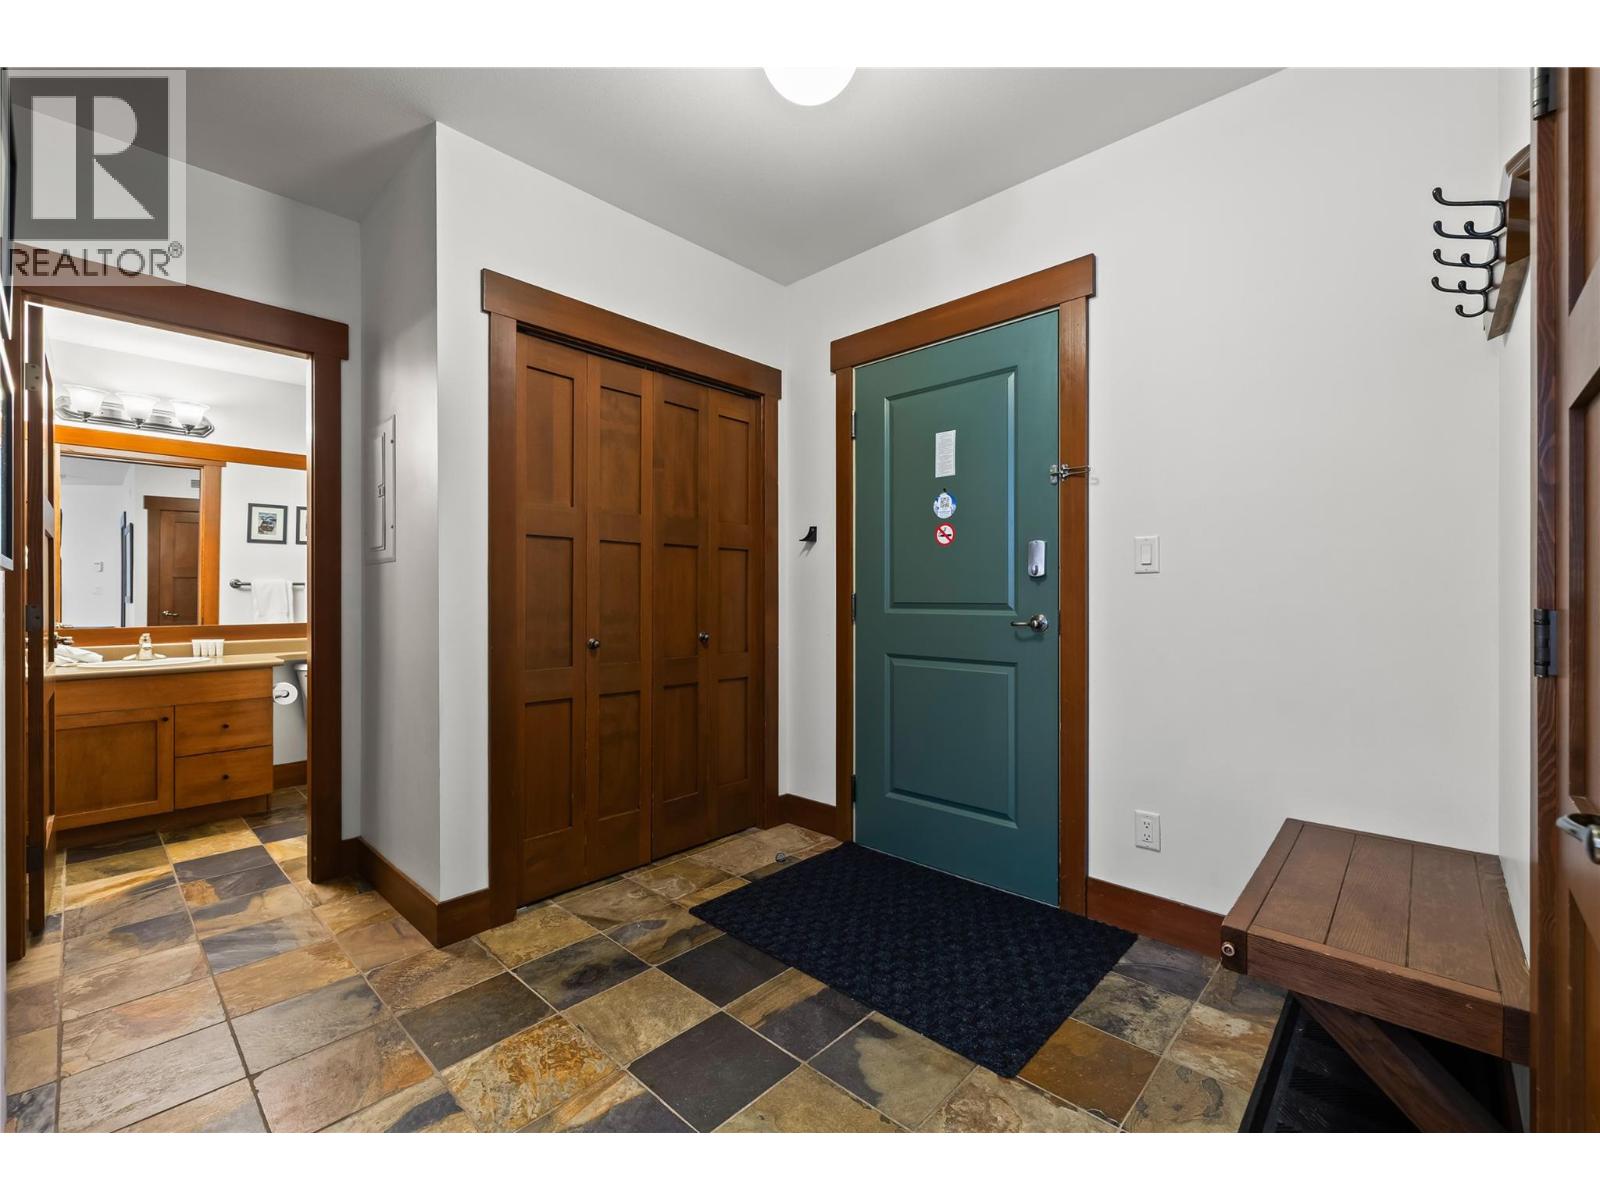
| Foyer | Main level | 8'0" x 8'2" |
| Laundry room | Main level | 3'0" x 3'5" |
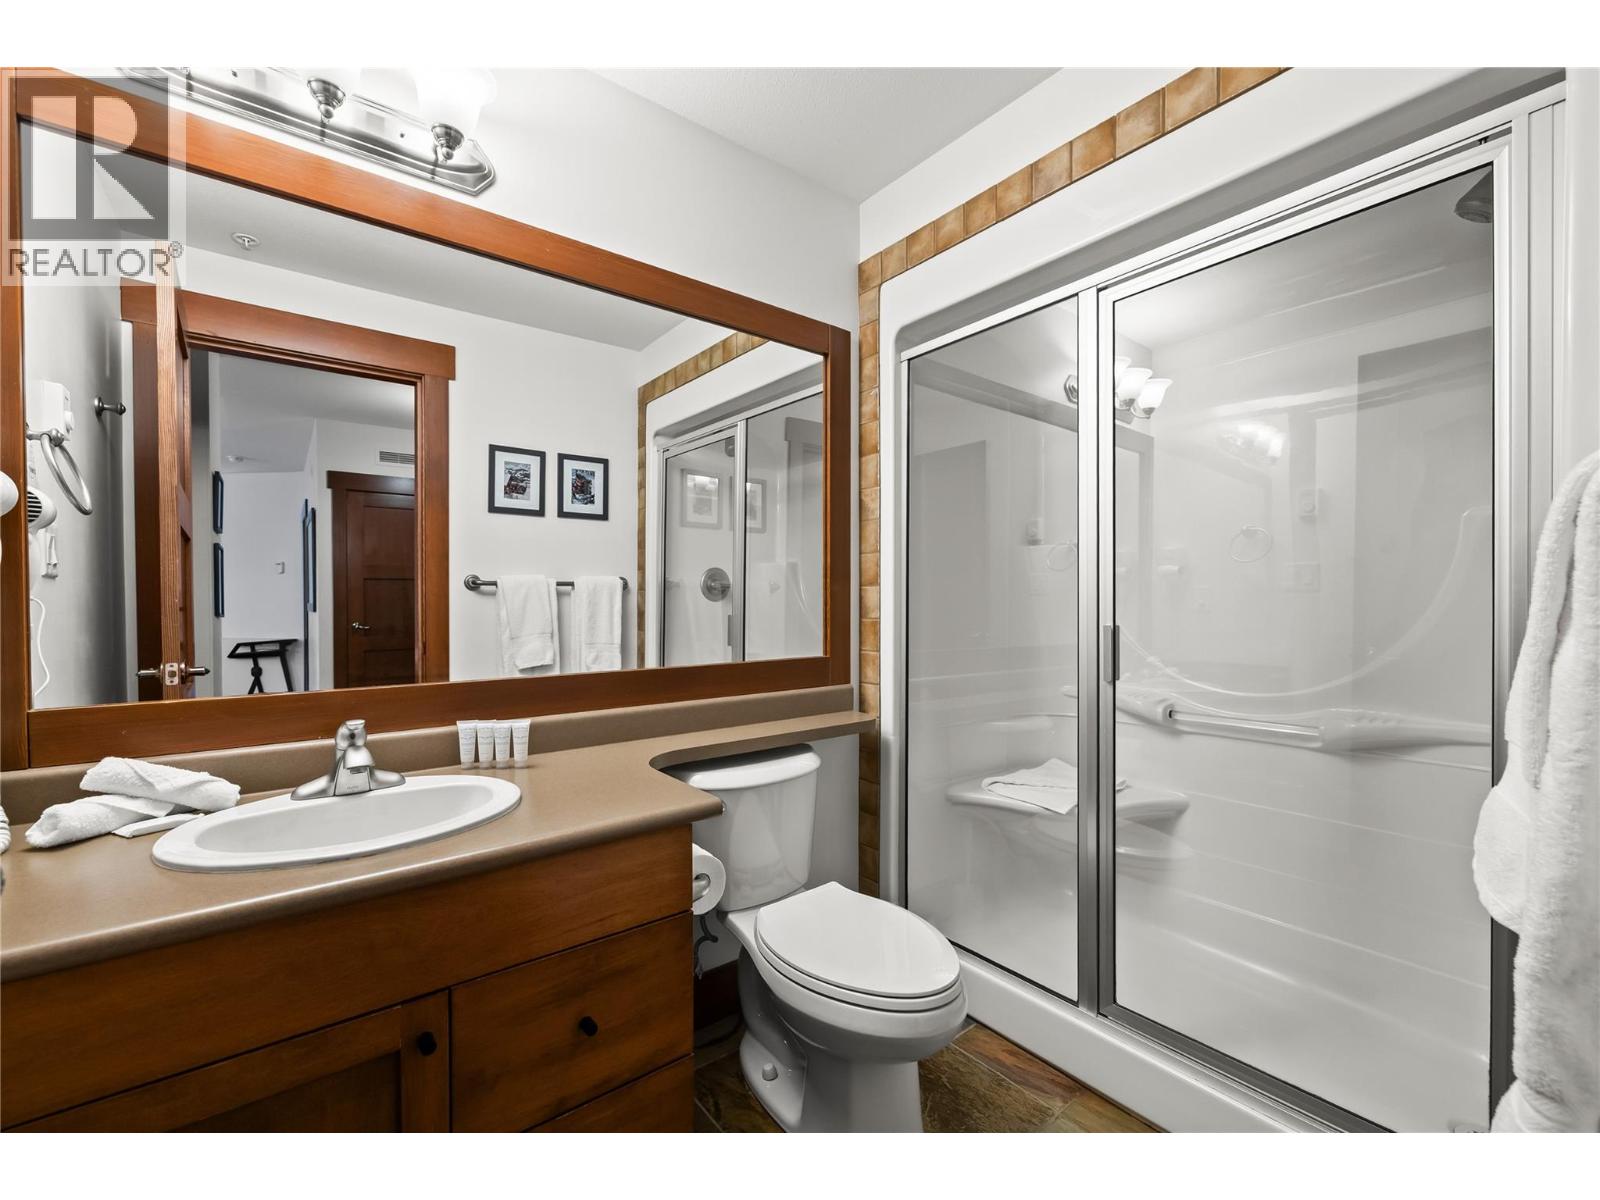
| 3pc Bathroom | Main level | |
| Bedroom | Main level | 10'0" x 20'4" |
| 4pc Ensuite bath | Main level | |
| Primary Bedroom | Main level | 11'0" x 17'0" |
| Kitchen | Main level | 10'0" x 10'0" |
| Dining room | Main level | 7'6" x 9'0" |
| Living room | Main level | 12'0" x 17'4" |
Location
Approximate location. Map data © OpenStreetMap contributors, OpenFreeMap.
More in Stonebridge Lodge
 $635,0005255 Big White Road Unit 4081 bed · 1 bath · 789 sq ft · Built 2002 · Stonebridge LodgeListing brokerage: Sotheby's International Realty Canada
 $855,0005259 Big White Road Unit 2012 bed · 2 bath · 1,113 sq ft · Built 2004 · Stonebridge LodgeListing brokerage: Sotheby's International Realty Canada
 $739,9005257 Big White Road Unit 3062 bed · 2 bath · 1,097 sq ft · Built 2003 · Stonebridge LodgeListing brokerage: REMAX Kelowna
 $788,0005255 Big White Road Unit 1052 bed · 2 bath · 1,072 sq ft · Built 2002 · Stonebridge LodgeListing brokerage: Sotheby's International Realty Canada
 $3,200,0005257 Big White Road Unit 403/4045 bed · 5 bath · 2,771 sq ft · Built 2004 · Stonebridge LodgeListing brokerage: Sotheby's International Realty Canada
MLS® 10393400. Information deemed reliable but not guaranteed.
 This website is operated by Joshua Elliott, REMAX Kelowna.
The trademarks REALTOR®, REALTORS® and the REALTOR® logo are certification marks owned by REALTOR® Canada Inc. and licensed exclusively to The Canadian Real Estate Association (CREA). These certification marks identify real estate professionals who are members of CREA and who must abide by CREA’s By-Laws, Rules, and the REALTOR® Code. The MLS® trademark and the MLS® logo are owned by CREA and identify the quality of services provided by real estate professionals who are members of CREA. The information contained on this site is based in whole or in part on information that is provided by members of CREA, who are responsible for its accuracy. CREA reproduces and distributes this information as a service for its members and assumes no responsibility for its accuracy. The listing content on this website is protected by copyright and other laws, and is intended solely for the private, non-commercial use by individuals. Any other reproduction, distribution or use of the content, in whole or in part, is specifically forbidden.