House for sale at Feathertop Estates, Big White, Black Forest
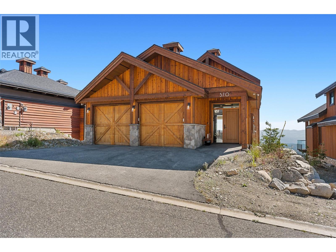
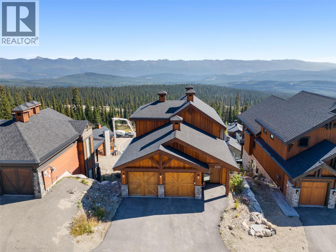
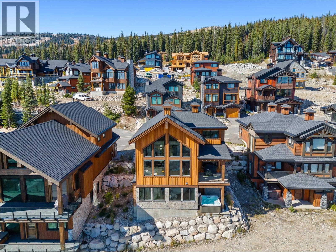
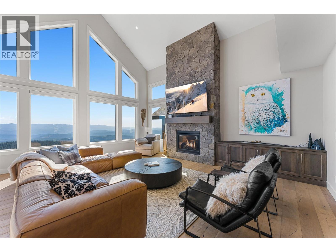
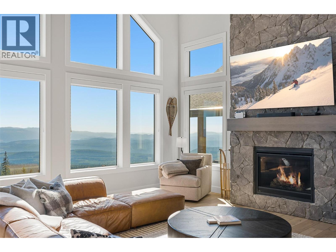
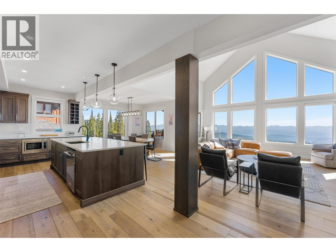
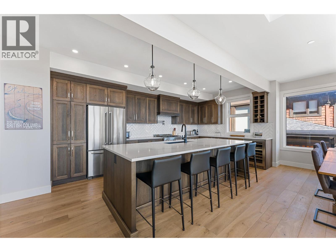
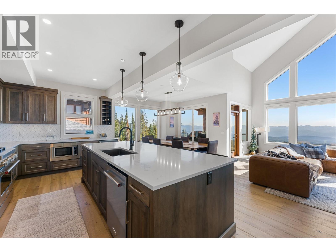
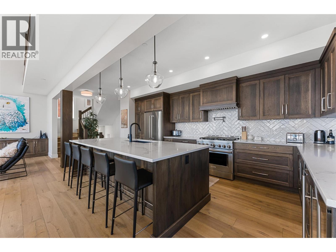
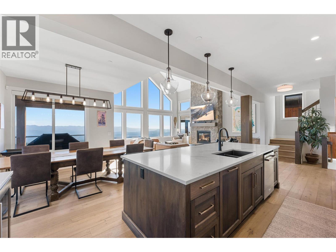
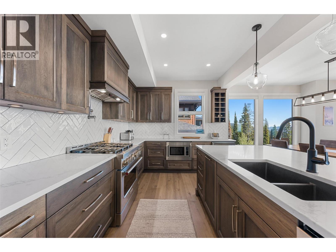
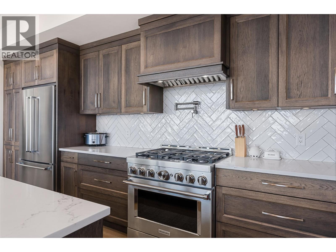
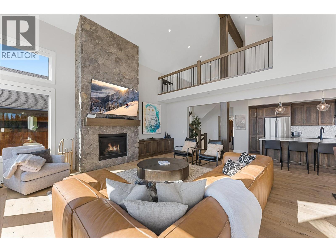
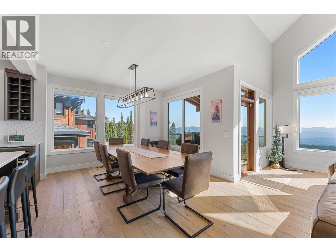
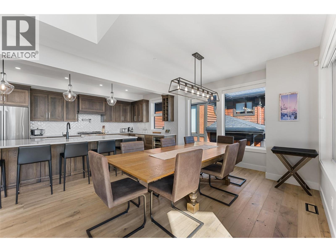
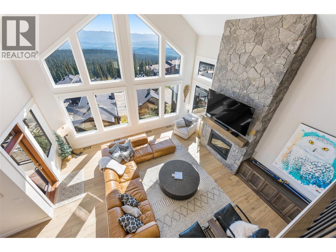
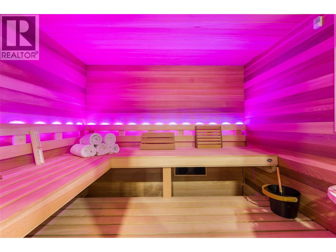
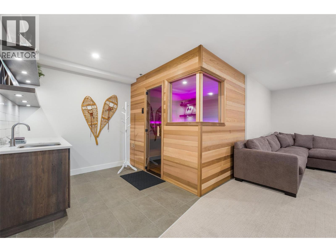
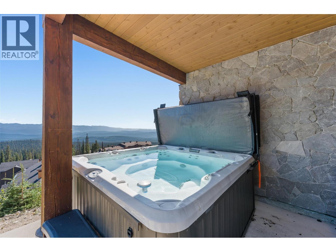
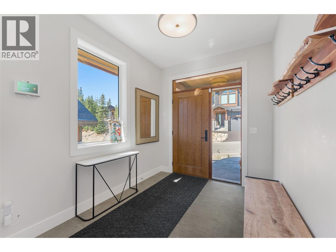
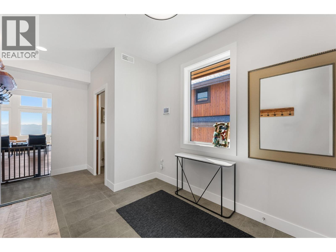
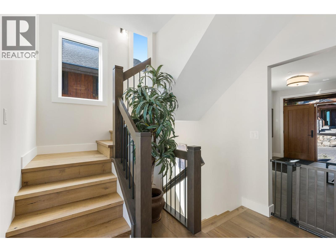
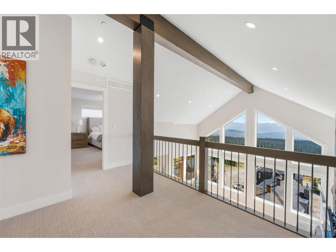
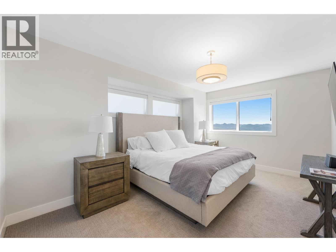
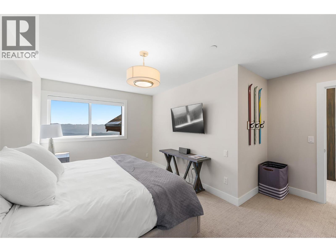
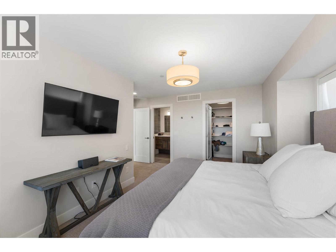
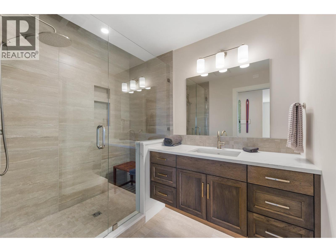
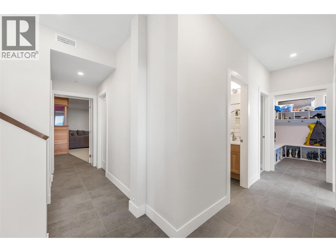
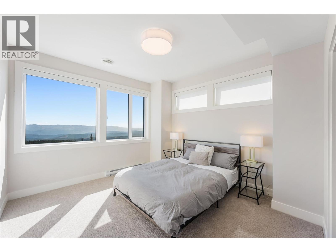
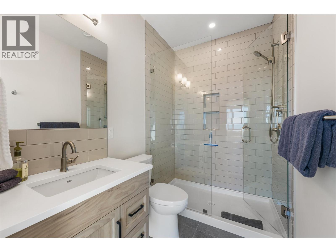
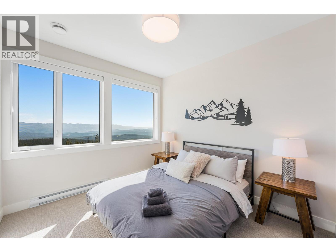
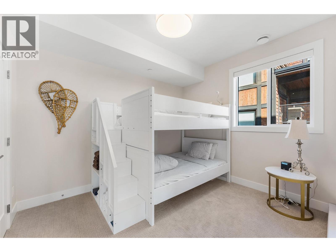
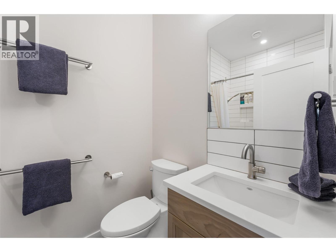
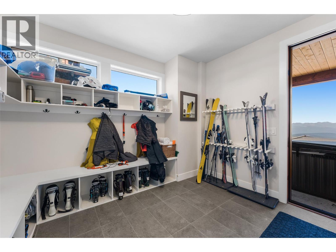
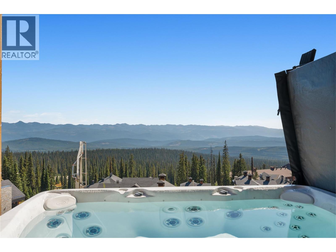
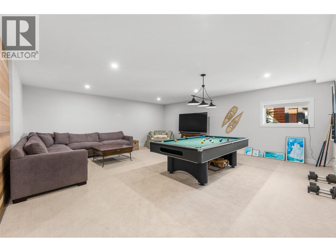
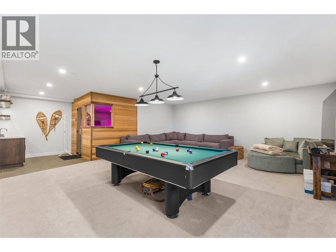
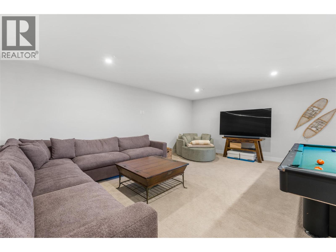
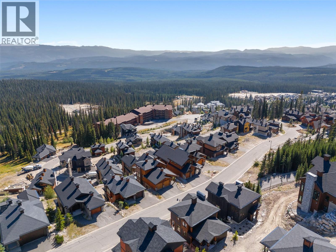
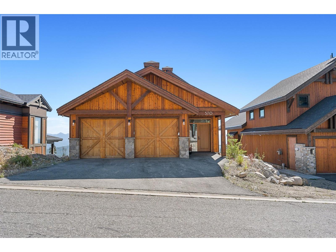
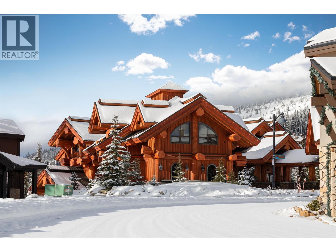
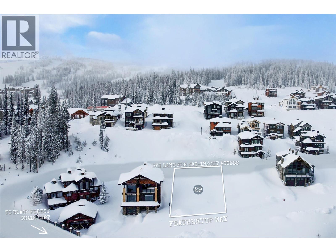
Discover elevated mountain living in the prestigious Feathertop Estates at Big White Ski Resort. This stunning custom-built chalet offers the ultimate alpine retreat, featuring true ski-in/ski-out access right from your back door and spectacular, unobstructed views of the Monashee Mountains. Thoughtfully designed to accommodate family and guests, this exceptional property features 4 spacious bedrooms, 3.5 bathrooms, and a versatile loft, including two bedrooms with private ensuites. At the heart of the home, a beautifully appointed chef-inspired kitchen showcases a generous island, pot filler, and ample space for entertaining. Every detail has been carefully considered to embrace the breathtaking mountain surroundings while offering comfort and sophistication throughout. After a day on the slopes, unwind in your private hot tub beneath the stars, indulge in the custom handcrafted sauna, or gather in the fully furnished games room with west bar. A spacious boot room with custom built-in shelving and ski storage ensures effortless organization for all your mountain adventures. The oversized double garage that comfortably accommodates two full-sized trucks and recreational equipment, with additional driveway parking for three vehicles. Meticulously maintained and never rented, this remarkable mountain residence offers a rare opportunity to own a luxurious alpine getaway in one of Big White’s most sought-after neighbourhoods. GST is not applicable to the sale.
570 Feathertop Way Unit lot 63 is a 4-bedroom house in Feathertop Estates, in the Black Forest area. Feathertop Estates is a single family development built in 2007 with 79 homes. The nearest ski run is Gondola Way. Winter rentals: no dedicated rental manager.
* Building information is provided by Joshua Elliott, REMAX Kelowna, is not part of the listing, and is not a representation from the listing brokerage.
Information is based on building and strata records and is believed to be true but cannot be relied on. Purchasers should confirm that no amendments to the bylaws have been made.
Listing brokerage: Royal LePage Kelowna
| Room | Level | Size |
|---|---|---|
| 3pc Ensuite bath | Basement | 8'2" x 5'4" |
| Bedroom | Basement | 14'10" x 11'6" |
| Bedroom | Basement | 14'10" x 10' |
| Mud room | Basement | 11'7" x 10'8" |
| Bedroom | Basement | 10'11" x 11' |
| 4pc Bathroom | Basement | 5' x 7'8" |
| Utility room | Basement | 5'6" x 5'6" |
| Other | Basement | 7'5" x 6' |
| Recreation room | Basement | 23' x 22'10" |
| 3pc Ensuite bath | Second level | 11'6" x 5'11" |
| Primary Bedroom | Second level | 15'5" x 15'6" |
| Living room | Main level | 20'11" x 20'6" |
| Dining room | Main level | 10'11" x 11' |
| Kitchen | Main level | 10'5" x 20'2" |
| 2pc Bathroom | Main level | 5'10" x 2'11" |
| Other | Main level | 23'6" x 21'6" |
What this home costs to own, beyond the mortgage. Lines marked "from listing" come from the MLS listing. The rest are estimates you can change.
Estimates only, not a quote or advice. Strata fees and property taxes are as shown in the listing and can change, and special levies are not included. Insurance varies with the building, your deductible and your coverage, so confirm with a broker before relying on it. Real estate professional: Joshua Elliott, REMAX Kelowna.
Approximate location. Map data © OpenStreetMap contributors, OpenFreeMap.

MLS® 10403834. Information deemed reliable but not guaranteed.
 This website is operated by Joshua Elliott, REMAX Kelowna.
The trademarks REALTOR®, REALTORS® and the REALTOR® logo are certification marks owned by REALTOR® Canada Inc. and licensed exclusively to The Canadian Real Estate Association (CREA). These certification marks identify real estate professionals who are members of CREA and who must abide by CREA’s By-Laws, Rules, and the REALTOR® Code. The MLS® trademark and the MLS® logo are owned by CREA and identify the quality of services provided by real estate professionals who are members of CREA. The information contained on this site is based in whole or in part on information that is provided by members of CREA, who are responsible for its accuracy. CREA reproduces and distributes this information as a service for its members and assumes no responsibility for its accuracy. The listing content on this website is protected by copyright and other laws, and is intended solely for the private, non-commercial use by individuals. Any other reproduction, distribution or use of the content, in whole or in part, is specifically forbidden.