525 Feathertop Way
About this home
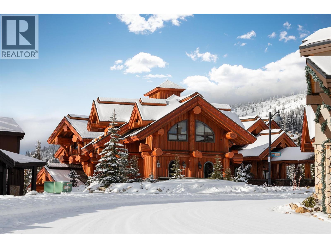
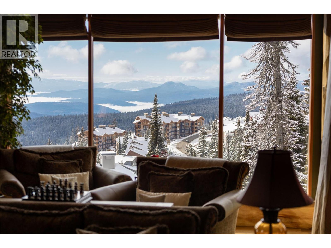
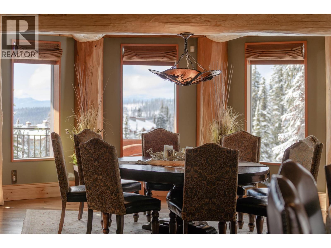
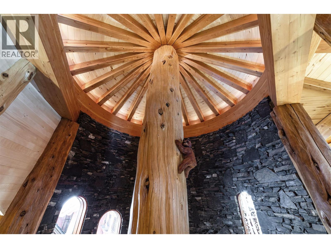
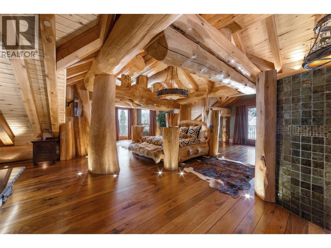
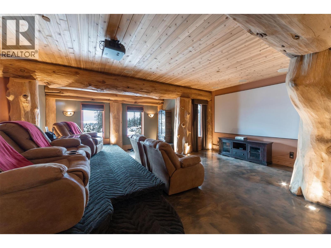
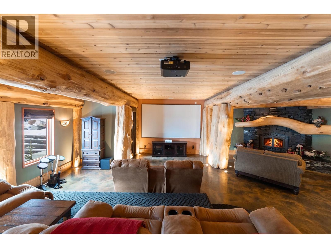
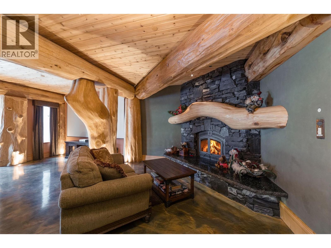
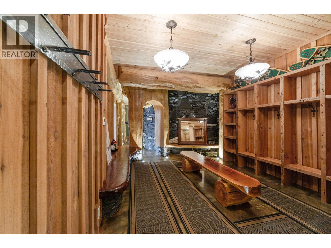
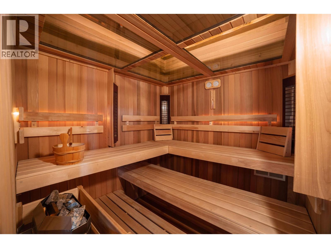
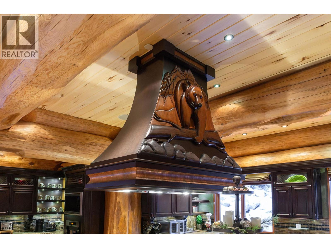
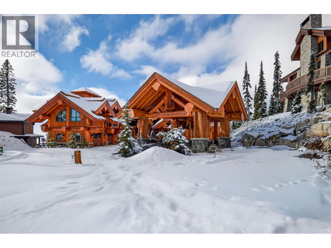
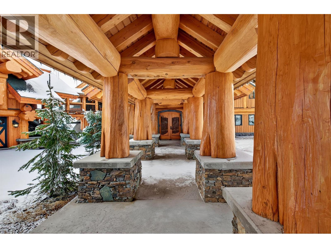
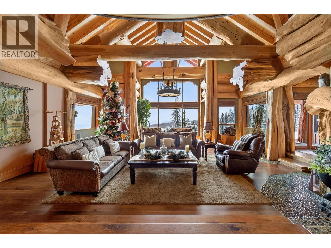
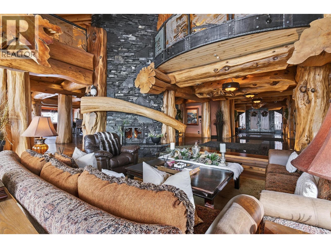
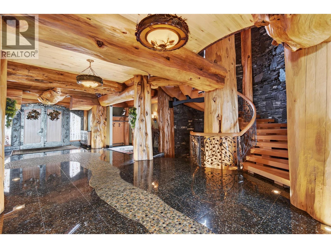
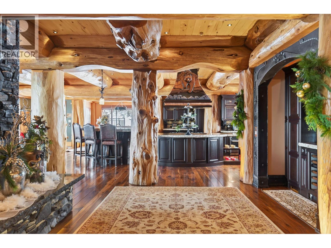
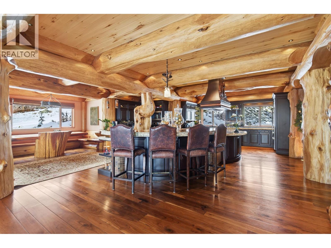
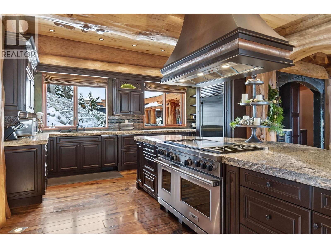
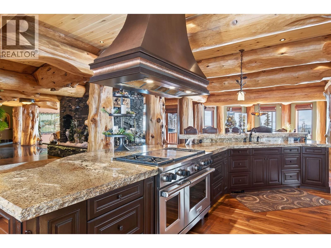
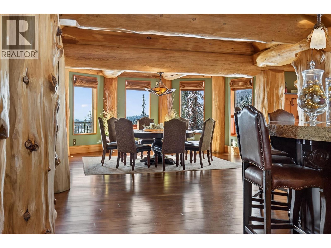
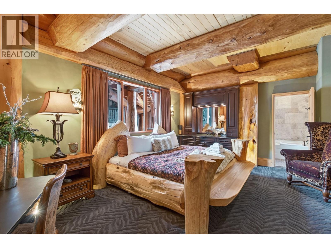
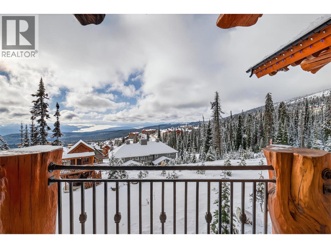
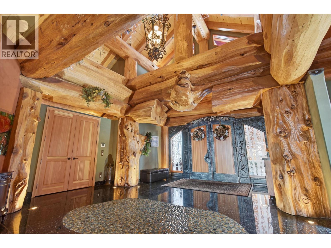
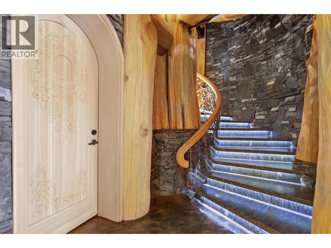
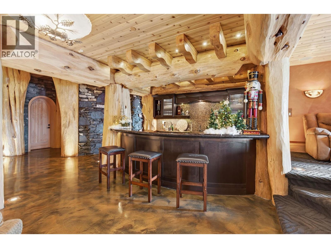
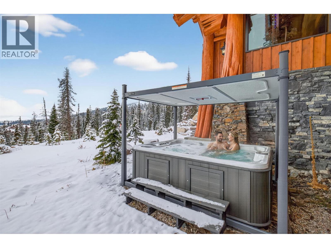
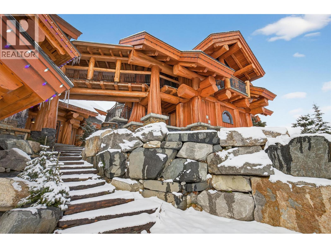
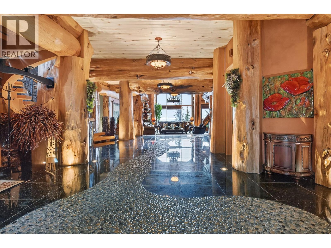
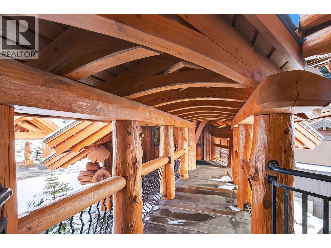
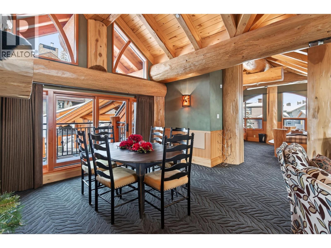
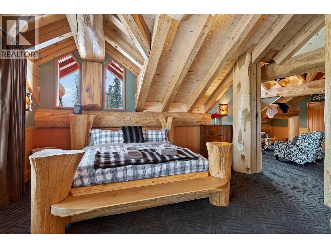
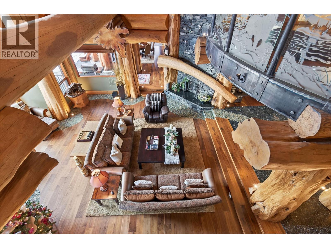
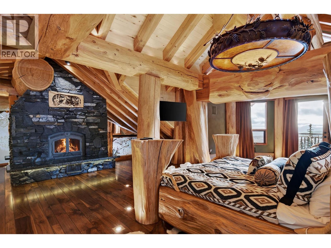
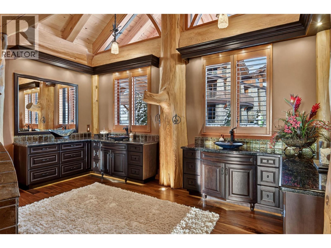
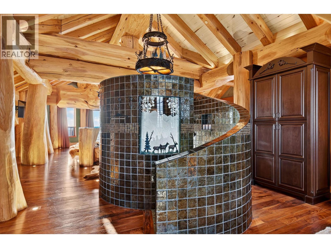
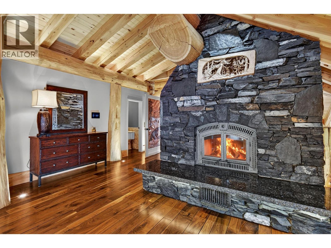
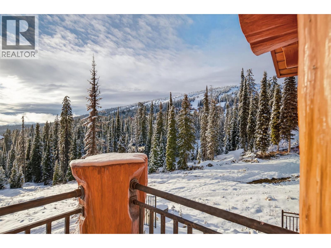
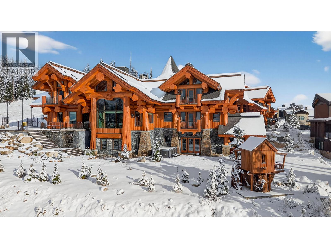
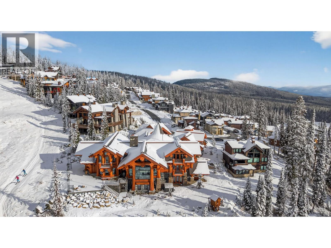
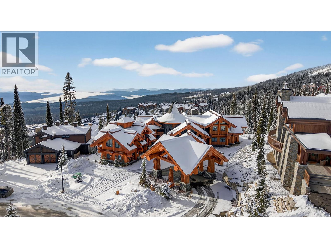
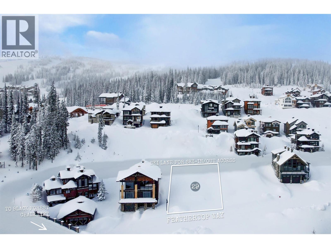
The Lodge at Feathertop (525 Feathertop Way, Big White) is a rare, ski-in/ski-out luxury chalet set within the Big White Ski Resort and located only 50 minutes from Kelowna, BC. Built by famed Timber Kings, this iconic log home estate elevates alpine living to a level that rivals the finest chalets in Canada. Set on a private 0.741-acre parcel, the 10,710 sq.ft. residence (including a 980 sq.ft. guest suite) offers 4 bedrooms and 6 bathrooms, thoughtfully designed for both grand entertaining and intimate, generational living. Old-growth cedar logs, African walnut floors, granite surfaces, bronze chandeliers, cobalt glass sinks, and exquisite custom wrought-ironwork create a home that feels both monumental and warmly inviting. A covered entry opens to soaring interiors anchored by a triple-sided wood-burning fireplace. The expansive family kitchen which is equipped for serious cooking, supports everything from quiet breakfasts to celebratory dinners after a day in the champagne powder that Big White is famous for. Spa-inspired amenities include a sauna, hot tub, & recreation spaces designed for relaxation and fun. The main home sleeps up to 14, while the private guest suite - accessed via a covered breezeway - accommodates up to 6. The Lodge at Feathertop: where mountain adventure and luxurious comfort come together.
Details
- MLS® number
- 10398378
- Strata fee
- $212/month
- Type
- House
- Ownership
- Freehold
- Parking
- Attached Garage, Breezeway, Oversize, Heated Garage, Additional Parking (4 total)
- Heating
- Radiant heat
- Fireplace
- Gas, Unknown
- Flooring
- Hardwood
- Exterior
- Other
- Appliances
- Washer, Refrigerator, Range - Gas, Dishwasher, Dryer
- View
- Mountain view, Valley view, View (panoramic)
- Community
- Family Oriented, Pets Allowed With Restrictions
- Style
- Log house/cabin
- Stories
- 1.5
- Water
- Municipal water
- Sewer
- Municipal sewage system
- Lot size
- 0.74 acres
- Property tax
- $19,792
Listing brokerage: FaithWilson Christies International Real Estate
Rooms
| Room | Level | Size |
|---|---|---|
| Sauna | Lower level | 5' x 5' |
| 2pc Bathroom | Lower level | 5'3" x 4'6" |
| 2pc Bathroom | Lower level | 5'3" x 4'6" |
| 3pc Bathroom | Second level | 5'2" x 10'1" |
| Full bathroom | Second level | 19'8" x 16'11" |
| 2pc Bathroom | Main level | 11'7" x 8'5" |
| Mud room | Lower level | 14' x 29'11" |
| Gym | Lower level | 14'9" x 20'7" |
| Laundry room | Lower level | 14'4" x 11'8" |
| Recreation room | Lower level | 31'4" x 27'7" |
| Bedroom | Second level | 15'5" x 21'11" |
| Family room | Second level | 19'10" x 26'1" |
| Office | Second level | 13'7" x 8' |
| Family room | Second level | 29'11" x 27'1" |
| Games room | Second level | 32'3" x 21'1" |
| Full ensuite bathroom | Second level | 19'8" x 16'11" |
| Primary Bedroom | Second level | 33'11" x 41'5" |
| Bedroom | Main level | 14'7" x 21'1" |
| Bedroom | Main level | 14'9" x 20'11" |
| Dining nook | Main level | 13'3" x 9'0" |
| Kitchen | Main level | 24'5" x 25'7" |
| Dining room | Main level | 23'9" x 26'1" |
| Living room | Main level | 50'9" x 28'2" |
| Foyer | Main level | 27'11" x 22'1" |
Location
Approximate location. Map data © OpenStreetMap contributors, OpenFreeMap.
More in Feathertop Estates
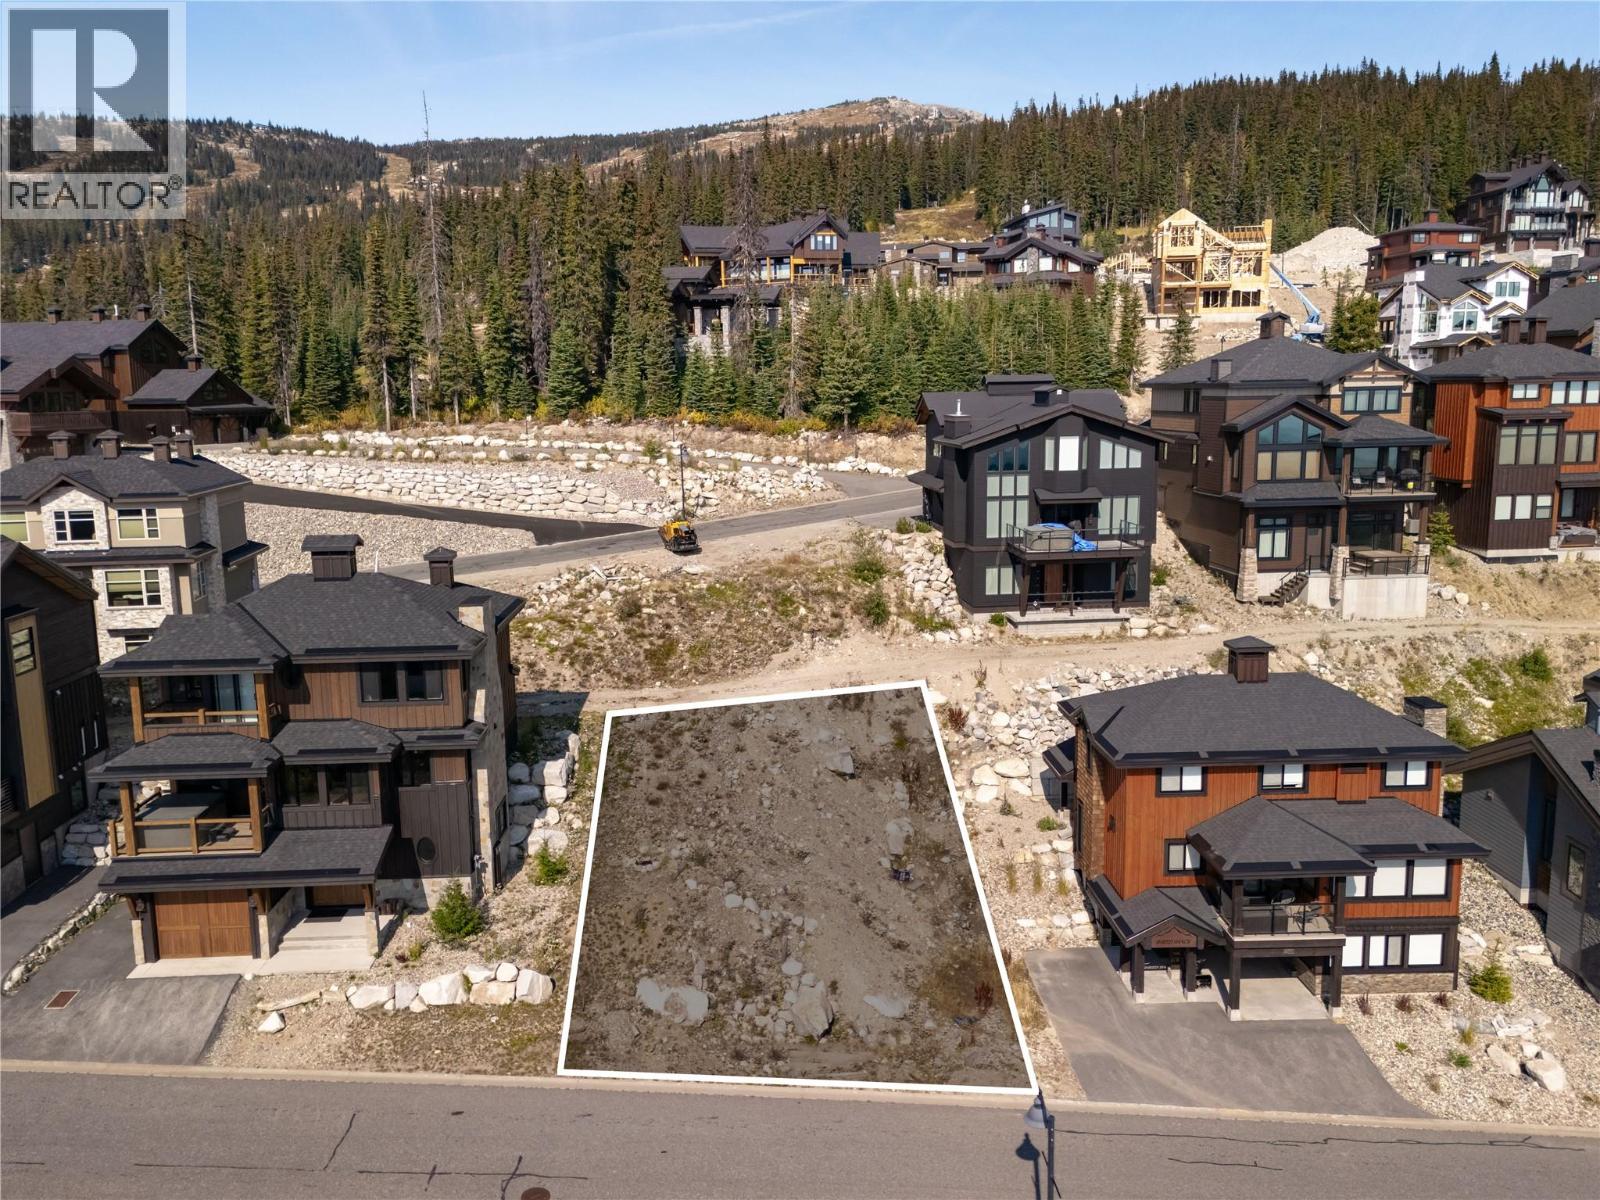 $433,000440 Feathertop Way Lot 51Building lot · Feathertop EstatesListing brokerage: Oakwyn Realty Okanagan
 $799,800465 Feathertop WayBuilding lot · Feathertop EstatesListing brokerage: REMAX Kelowna
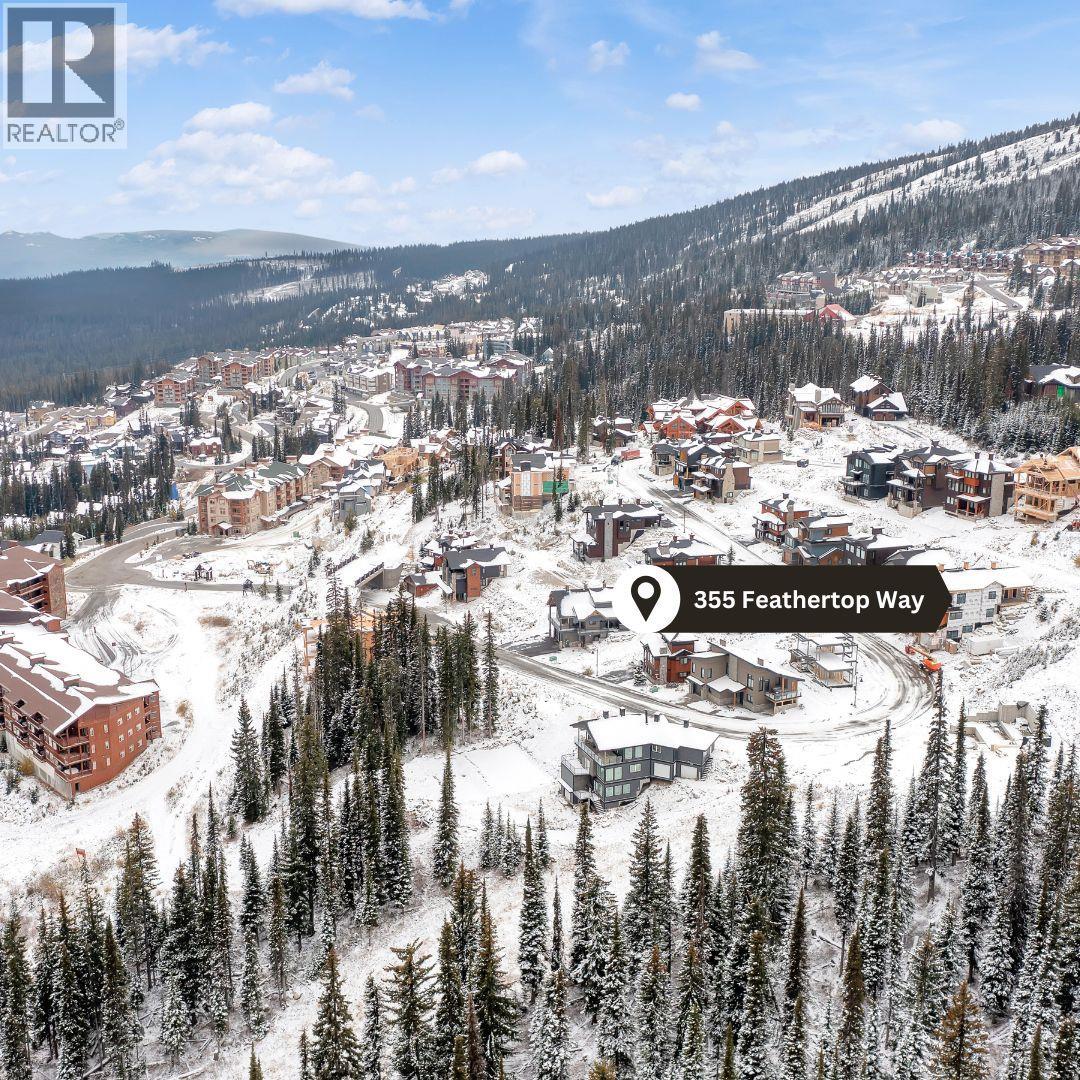 $425,000355 Feathertop WayBuilding lot · Feathertop EstatesListing brokerage: Sotheby's International Realty Canada
 $375,900325 Feathertop WayBuilding lot · Feathertop EstatesListing brokerage: REMAX Kelowna
MLS® 10398378. Information deemed reliable but not guaranteed.
 This website is operated by Joshua Elliott, REMAX Kelowna.
The trademarks REALTOR®, REALTORS® and the REALTOR® logo are certification marks owned by REALTOR® Canada Inc. and licensed exclusively to The Canadian Real Estate Association (CREA). These certification marks identify real estate professionals who are members of CREA and who must abide by CREA’s By-Laws, Rules, and the REALTOR® Code. The MLS® trademark and the MLS® logo are owned by CREA and identify the quality of services provided by real estate professionals who are members of CREA. The information contained on this site is based in whole or in part on information that is provided by members of CREA, who are responsible for its accuracy. CREA reproduces and distributes this information as a service for its members and assumes no responsibility for its accuracy. The listing content on this website is protected by copyright and other laws, and is intended solely for the private, non-commercial use by individuals. Any other reproduction, distribution or use of the content, in whole or in part, is specifically forbidden.