Big White Living
Owner ResourcesPurchase InfoSellingHomes for sale
Menu

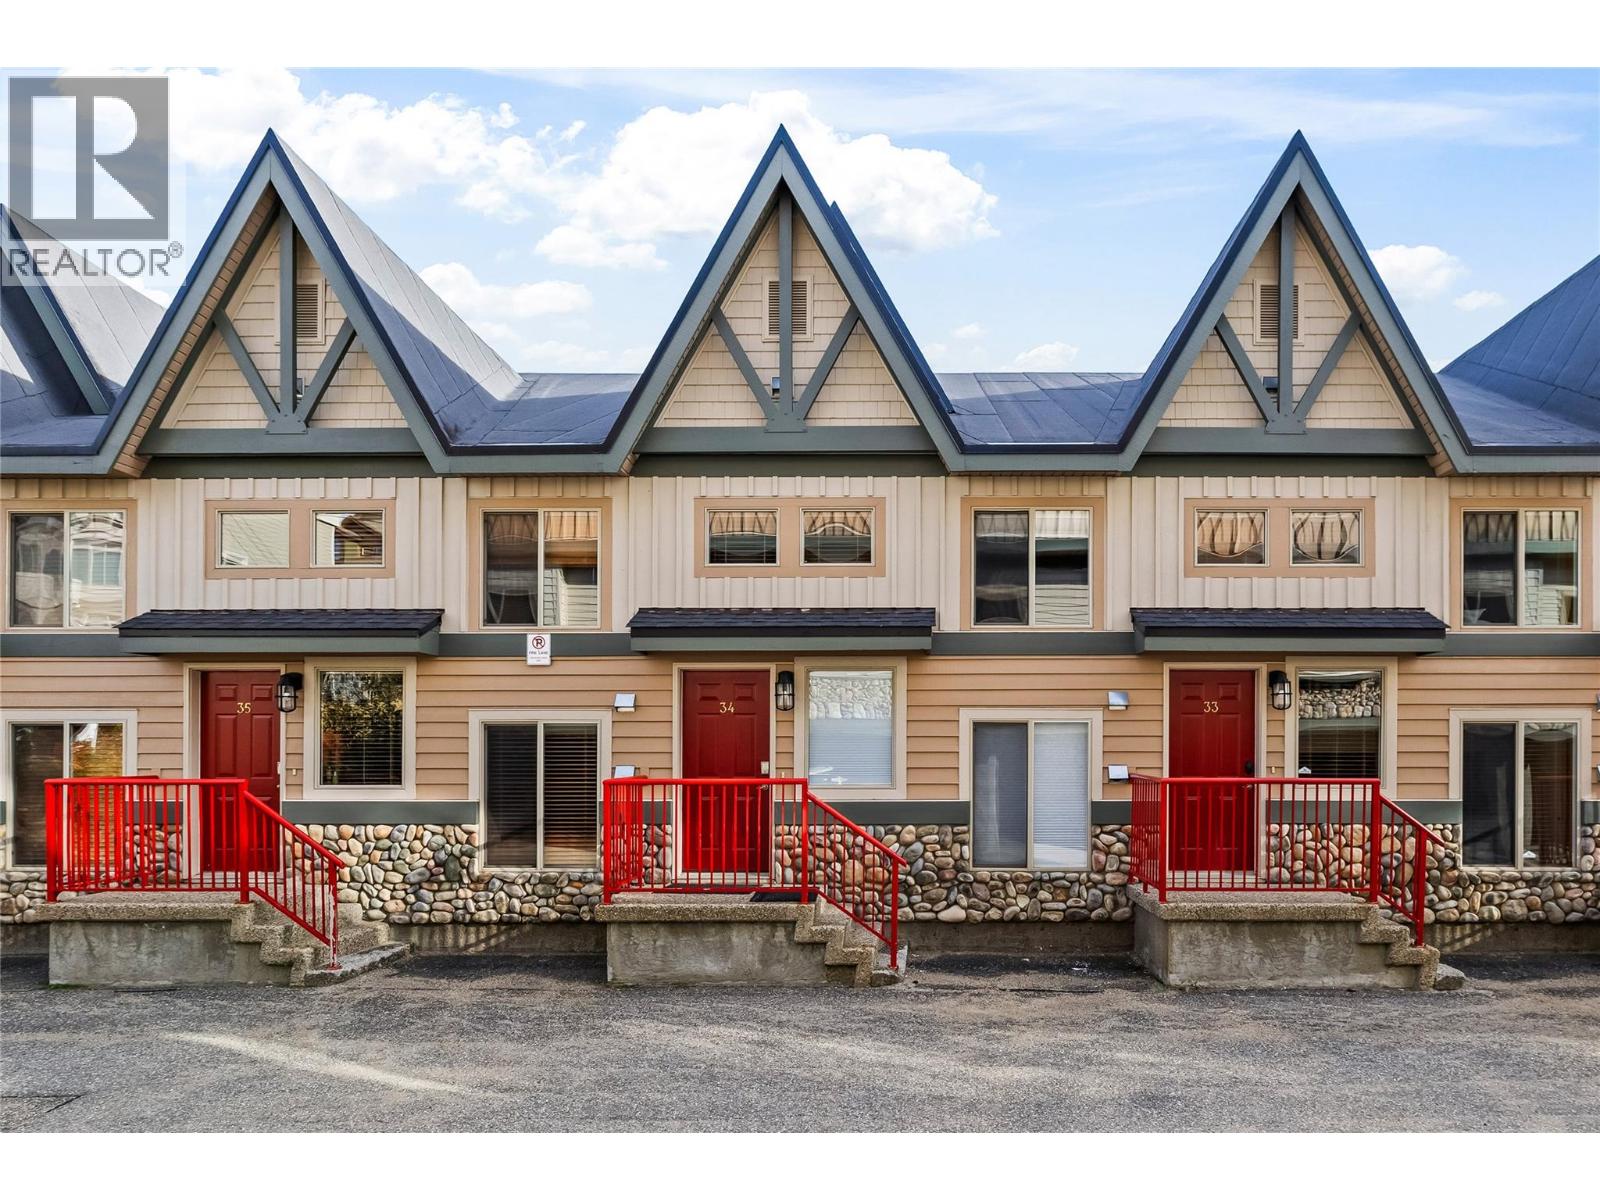
7640 Porcupine Road Unit 34

Townhome for sale at Big White
$699,000
3 bed3 bath1,798 sq ftBuilt 1999Big White, BC
Row / Townhouse
Townhome at 7640 Porcupine Road Unit 34, Big White, photo 1 of 44Townhome at 7640 Porcupine Road Unit 34, Big White, photo 2 of 44Townhome at 7640 Porcupine Road Unit 34, Big White, photo 3 of 44Townhome at 7640 Porcupine Road Unit 34, Big White, photo 4 of 44Townhome at 7640 Porcupine Road Unit 34, Big White, photo 5 of 44Townhome at 7640 Porcupine Road Unit 34, Big White, photo 6 of 44Townhome at 7640 Porcupine Road Unit 34, Big White, photo 7 of 44Townhome at 7640 Porcupine Road Unit 34, Big White, photo 8 of 44Townhome at 7640 Porcupine Road Unit 34, Big White, photo 9 of 44Townhome at 7640 Porcupine Road Unit 34, Big White, photo 10 of 44Townhome at 7640 Porcupine Road Unit 34, Big White, photo 11 of 44Townhome at 7640 Porcupine Road Unit 34, Big White, photo 12 of 44Townhome at 7640 Porcupine Road Unit 34, Big White, photo 13 of 44Townhome at 7640 Porcupine Road Unit 34, Big White, photo 14 of 44Townhome at 7640 Porcupine Road Unit 34, Big White, photo 15 of 44Townhome at 7640 Porcupine Road Unit 34, Big White, photo 16 of 44Townhome at 7640 Porcupine Road Unit 34, Big White, photo 17 of 44Townhome at 7640 Porcupine Road Unit 34, Big White, photo 18 of 44Townhome at 7640 Porcupine Road Unit 34, Big White, photo 19 of 44Townhome at 7640 Porcupine Road Unit 34, Big White, photo 20 of 44Townhome at 7640 Porcupine Road Unit 34, Big White, photo 21 of 44Townhome at 7640 Porcupine Road Unit 34, Big White, photo 22 of 44Townhome at 7640 Porcupine Road Unit 34, Big White, photo 23 of 44Townhome at 7640 Porcupine Road Unit 34, Big White, photo 24 of 44Townhome at 7640 Porcupine Road Unit 34, Big White, photo 25 of 44Townhome at 7640 Porcupine Road Unit 34, Big White, photo 26 of 44Townhome at 7640 Porcupine Road Unit 34, Big White, photo 27 of 44Townhome at 7640 Porcupine Road Unit 34, Big White, photo 28 of 44Townhome at 7640 Porcupine Road Unit 34, Big White, photo 29 of 44Townhome at 7640 Porcupine Road Unit 34, Big White, photo 30 of 44Townhome at 7640 Porcupine Road Unit 34, Big White, photo 31 of 44Townhome at 7640 Porcupine Road Unit 34, Big White, photo 32 of 44Townhome at 7640 Porcupine Road Unit 34, Big White, photo 33 of 44Townhome at 7640 Porcupine Road Unit 34, Big White, photo 34 of 44Townhome at 7640 Porcupine Road Unit 34, Big White, photo 35 of 44Townhome at 7640 Porcupine Road Unit 34, Big White, photo 36 of 44Townhome at 7640 Porcupine Road Unit 34, Big White, photo 37 of 44Townhome at 7640 Porcupine Road Unit 34, Big White, photo 38 of 44Townhome at 7640 Porcupine Road Unit 34, Big White, photo 39 of 44Townhome at 7640 Porcupine Road Unit 34, Big White, photo 40 of 44Townhome at 7640 Porcupine Road Unit 34, Big White, photo 41 of 44Townhome at 7640 Porcupine Road Unit 34, Big White, photo 42 of 44Townhome at 7640 Porcupine Road Unit 34, Big White, photo 43 of 44Townhome at 7640 Porcupine Road Unit 34, Big White, photo 44 of 44

About this home

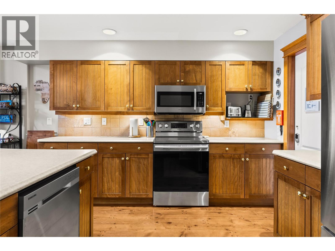
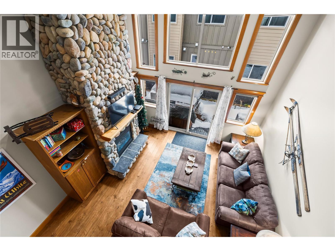
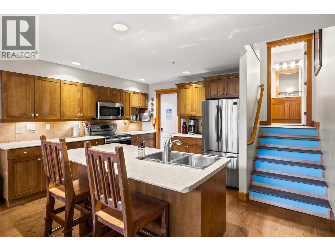
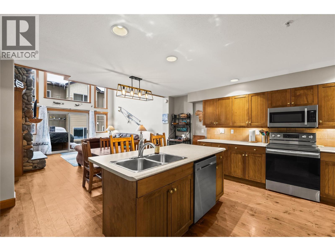
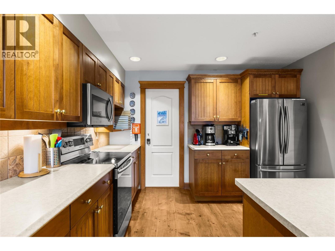
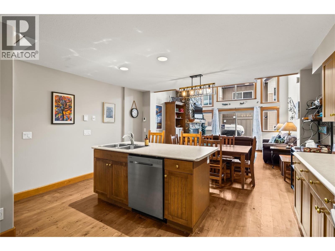
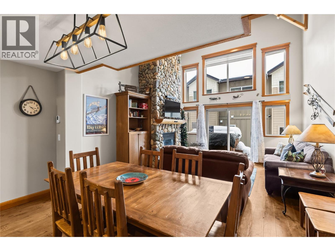
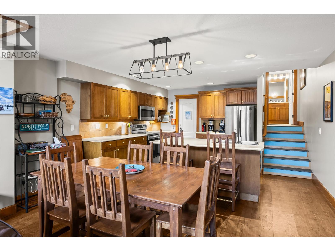
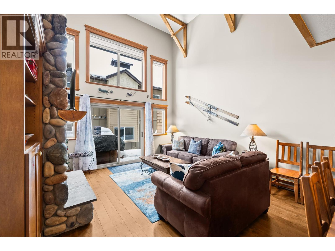
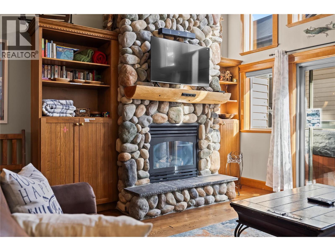
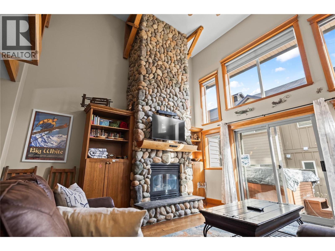
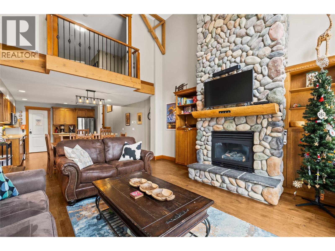
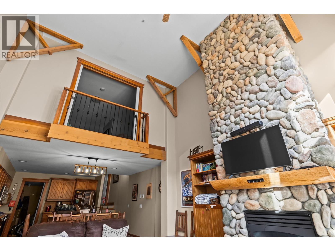
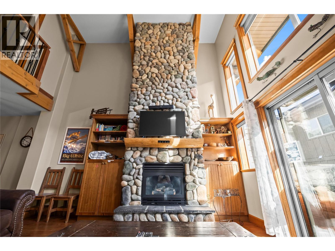
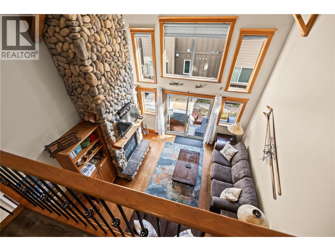
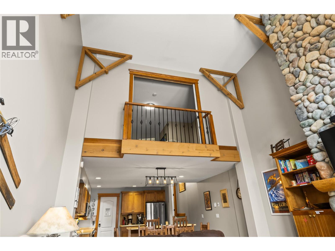
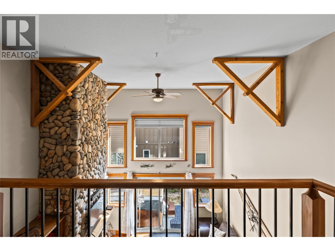
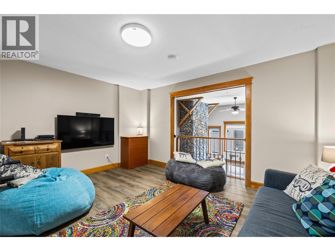
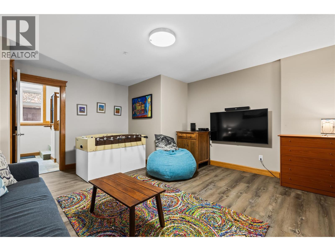
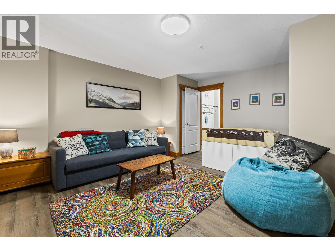
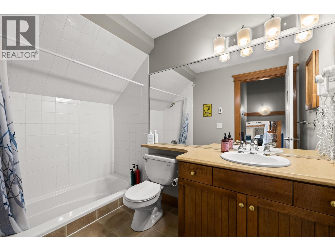
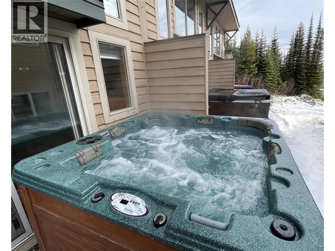
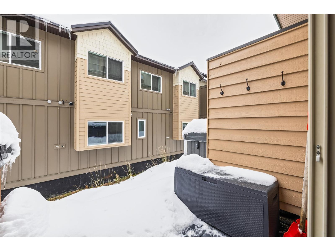
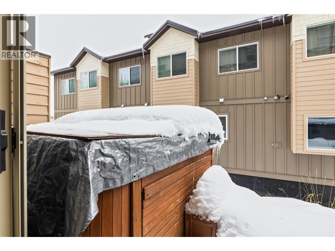
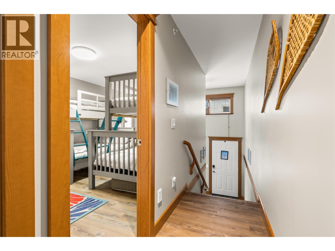
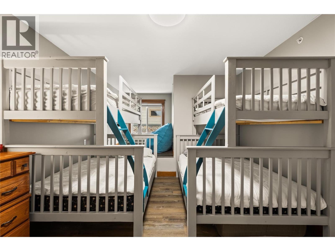
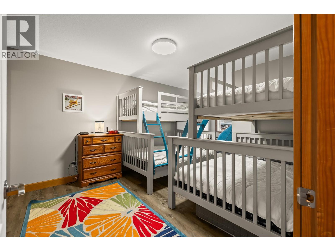
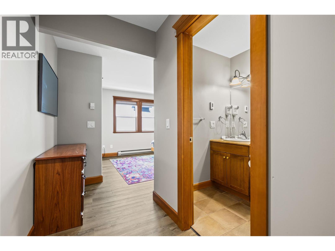
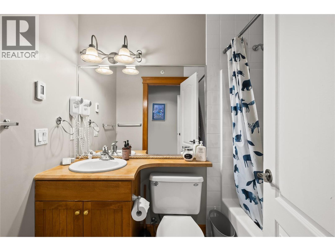
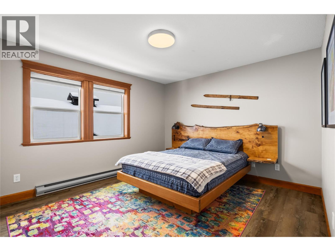
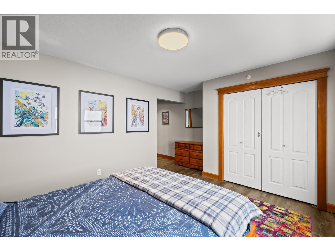
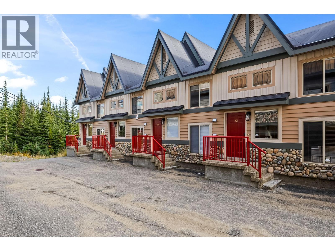
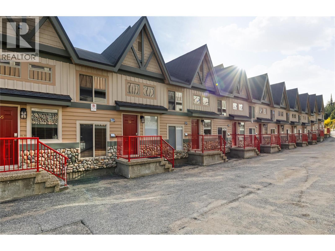
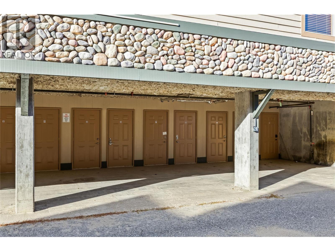
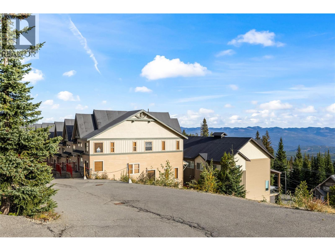
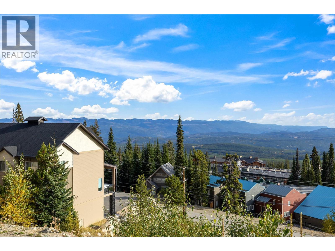
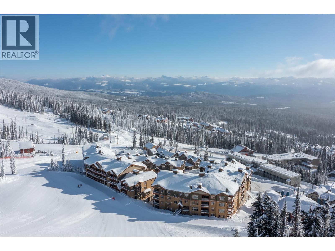
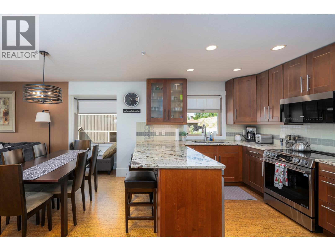
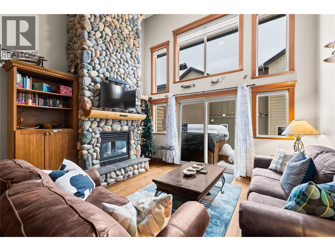
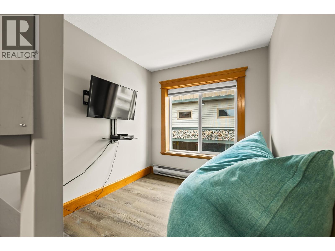
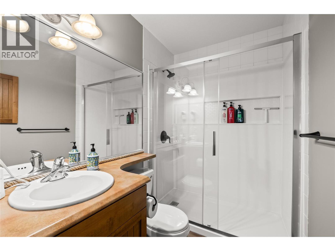
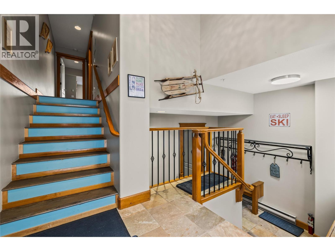
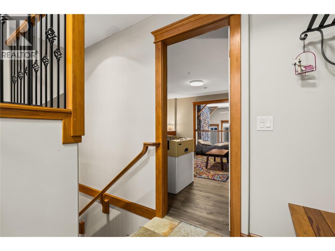
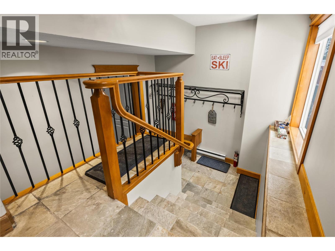
Experience true ski chalet living in this beautiful three bedroom, three bathroom townhome in the heart of Tree Tops, one of Big White’s most loved developments. Designed for connection and comfort, this mountain retreat offers space for everyone — two oversized bedrooms upstairs each feature their own ensuites, with room to sleep a crowd after long powder days. The loft, overlooking the main living area, easily transforms into a cozy private bedroom or the ultimate rec zone for late-night movies, board games, or a heated air hockey match. Downstairs, the open-concept kitchen flows seamlessly into the warm, inviting family room where vaulted ceilings and a floor-to-ceiling stone fireplace create that perfect apres ski atmosphere. Gather around the island for hot cocoa or step onto your private patio to soak in the hot tub. Ski right to your door, store your gear with ease, and enjoy the convenience of covered parking. With quality appliances, hardwood floors, and thoughtful touches throughout, this chalet blends alpine charm with modern comfort. Whether it’s your family’s mountain home or a cozy getaway to share with friends, this is where Big White memories are made — laughter by the fire, first tracks in fresh snow, and the feeling of being exactly where you belong.
Details

MLS® number
10403150
Strata fee
$635/month
Type
Row / Townhouse
Ownership
Condo/Strata
Parking
Attached Garage (1 total)
Heating
Baseboard heaters, Electric, See remarks
Fireplace
Gas, Unknown
Flooring
Tile, Hardwood, Carpeted
Exterior
Wood siding
Appliances
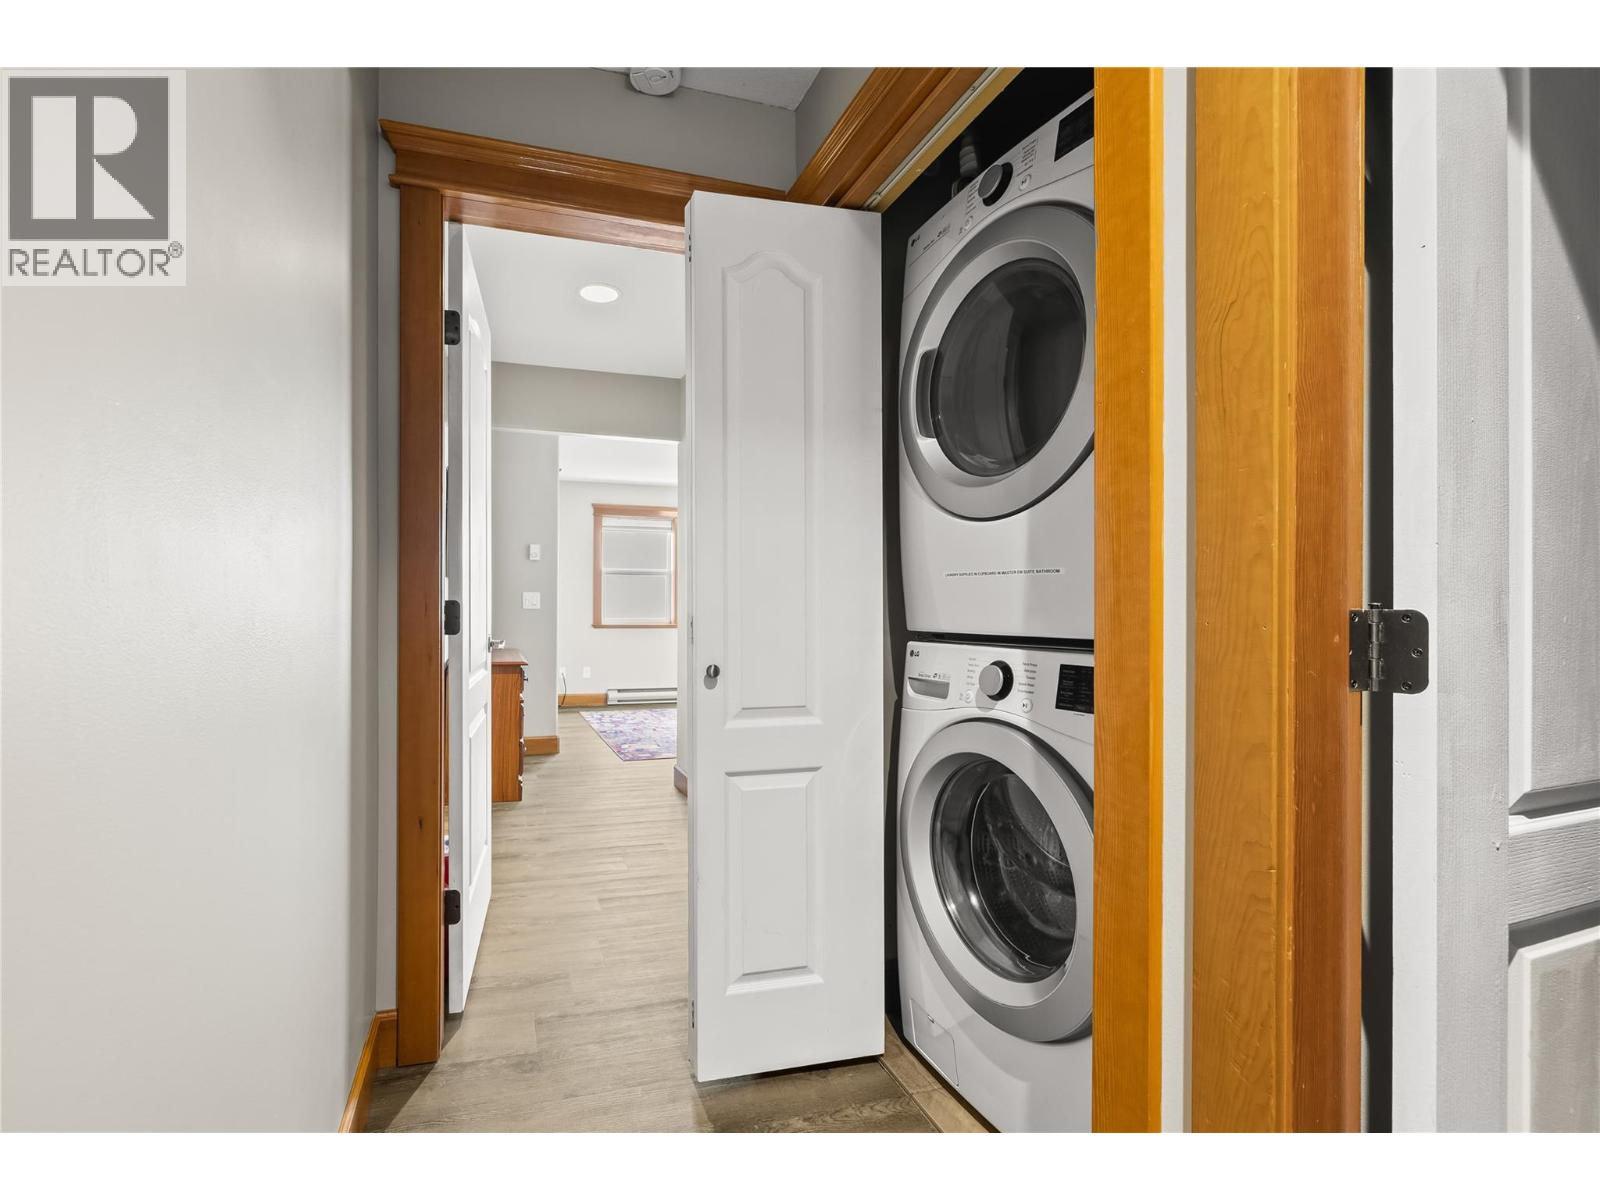
Washer, Refrigerator, Range - Electric, Dishwasher, Dryer, Microwave
View
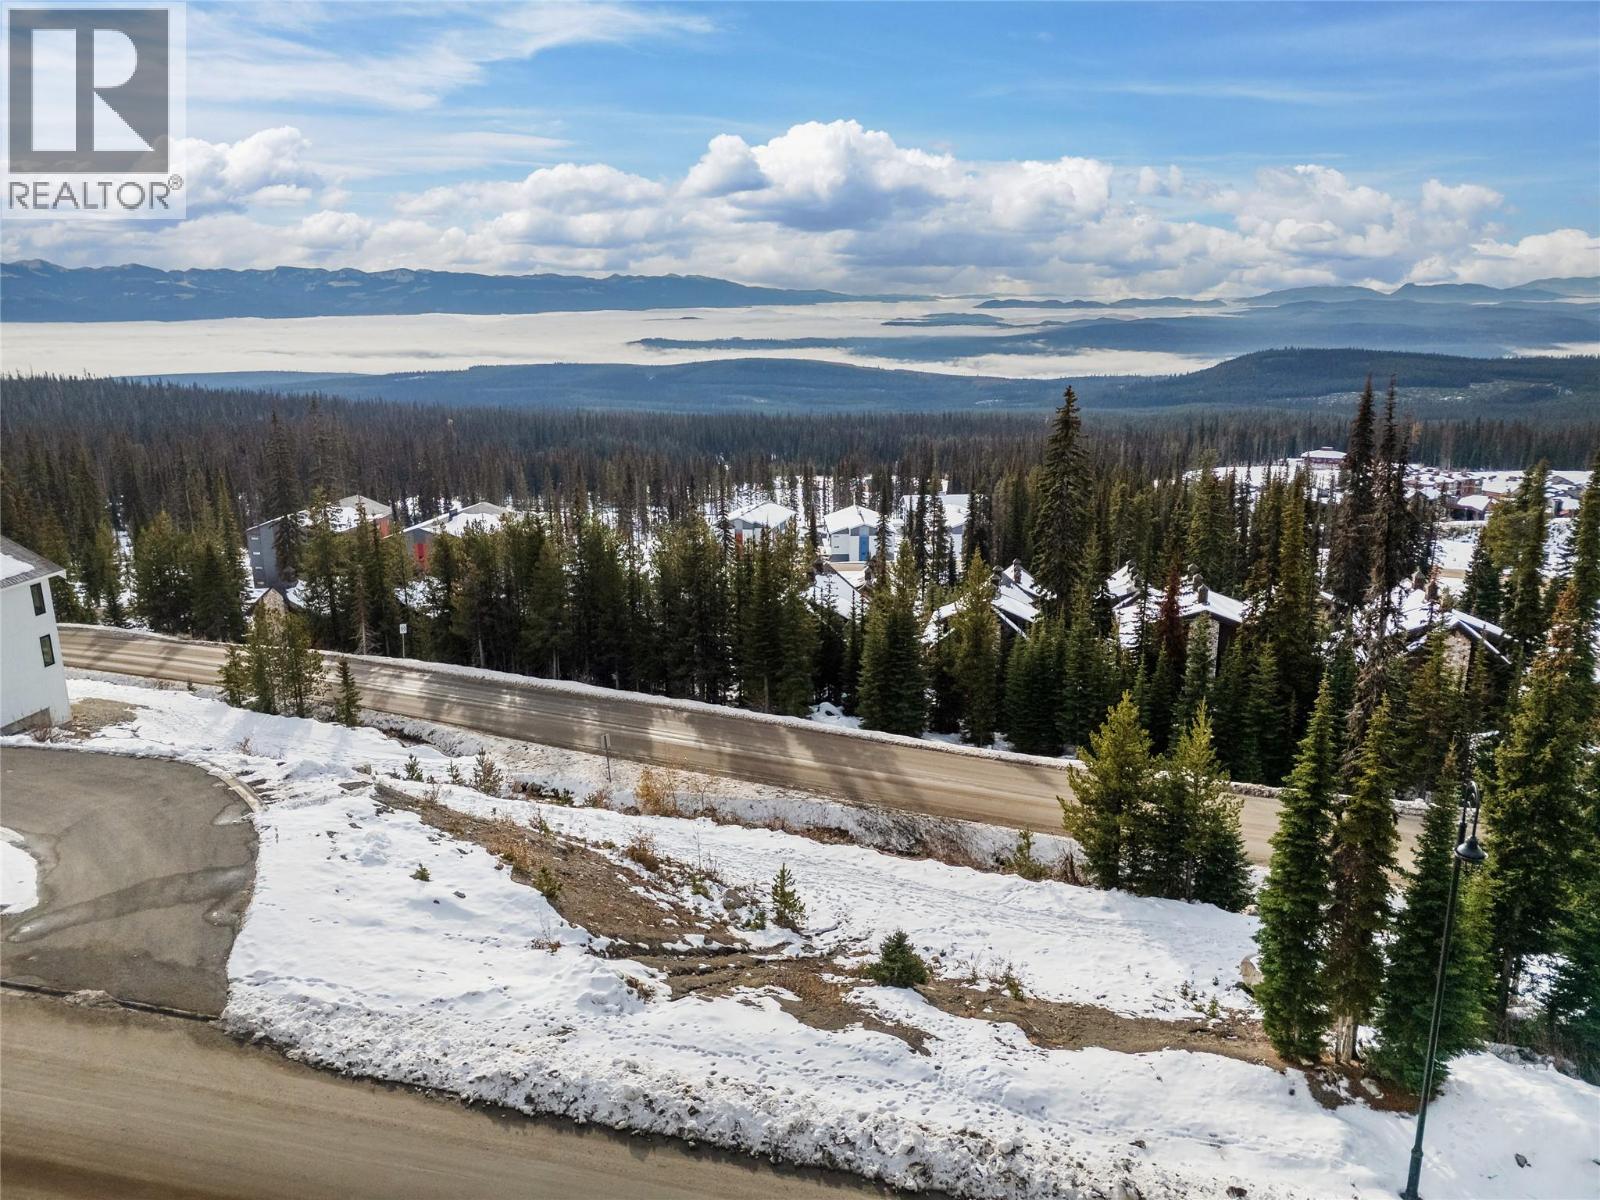
Mountain view, View (panoramic)
Community
Family Oriented
Stories
3
Water
Private Utility
Sewer
Municipal sewage system
Property tax
$3,395

Listing brokerage: Sotheby's International Realty Canada

Rooms

RoomLevelSize
PantrySecond level5'0" x 8'6"
4pc BathroomThird level5'0" x 8'0"
BedroomThird level9'6" x 9'1"
BedroomThird level15'0" x 17'6"
4pc Ensuite bathThird level4'10" x 8'0"
Primary BedroomThird level11'0" x 19'10"
Laundry roomSecond level5'0" x 3'0"
Dining roomSecond level8'10" x 7'3"
Living roomSecond level16'0" x 15'0"
KitchenSecond level16'0" x 15'0"
StorageMain level11'7" x 3'6"
4pc Ensuite bathMain level5'0" x 7'5"
OtherMain level9'10" x 20'9"

Location

Approximate location. Map data © OpenStreetMap contributors, OpenFreeMap.

More Big White listings
Powered by: REALTOR.ca

MLS® 10403150. Information deemed reliable but not guaranteed.

This website is operated by Joshua Elliott, REMAX Kelowna.
The trademarks REALTOR®, REALTORS® and the REALTOR® logo are certification marks owned by REALTOR® Canada Inc. and licensed exclusively to The Canadian Real Estate Association (CREA). These certification marks identify real estate professionals who are members of CREA and who must abide by CREA’s By-Laws, Rules, and the REALTOR® Code. The MLS® trademark and the MLS® logo are owned by CREA and identify the quality of services provided by real estate professionals who are members of CREA. The information contained on this site is based in whole or in part on information that is provided by members of CREA, who are responsible for its accuracy. CREA reproduces and distributes this information as a service for its members and assumes no responsibility for its accuracy. The listing content on this website is protected by copyright and other laws, and is intended solely for the private, non-commercial use by individuals. Any other reproduction, distribution or use of the content, in whole or in part, is specifically forbidden.
Request infoBook a viewing