255 Raven Ridge Road Unit 1
About this home
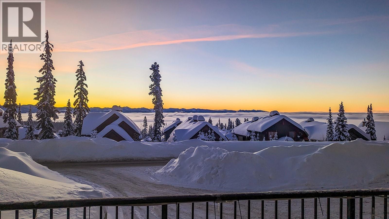
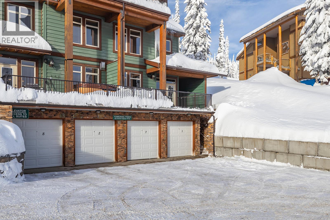
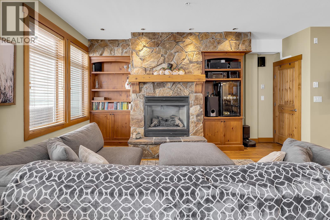
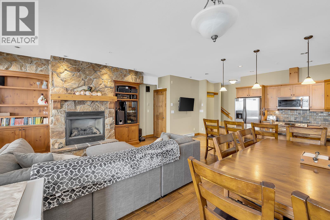
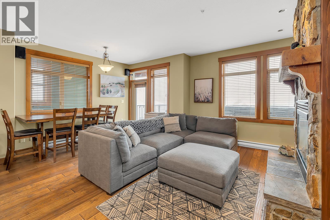
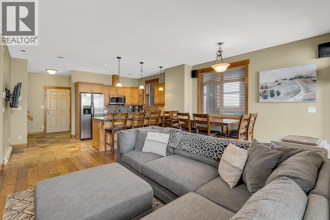
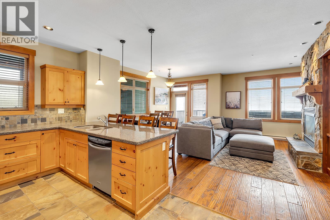
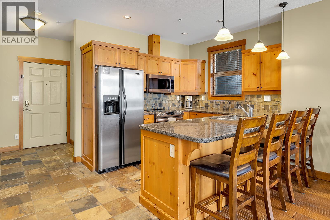
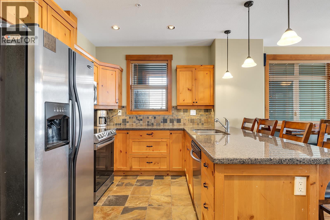
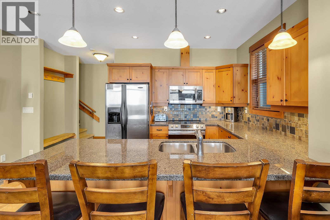
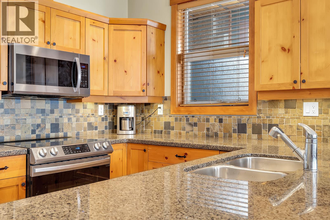
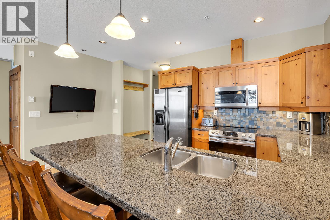
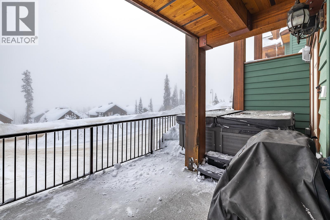
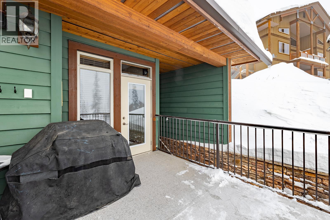
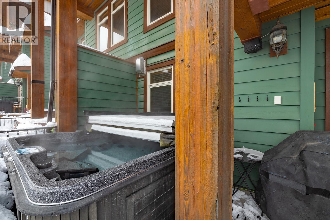
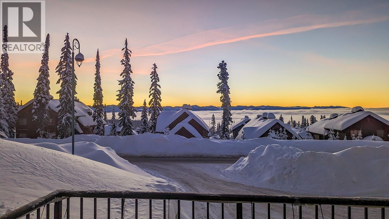
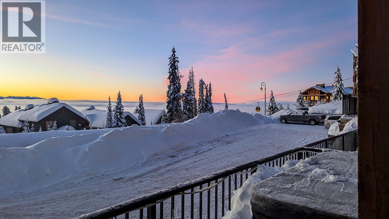
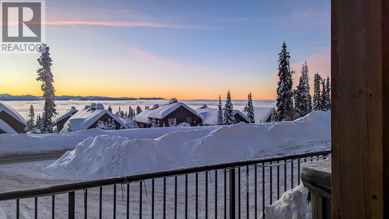
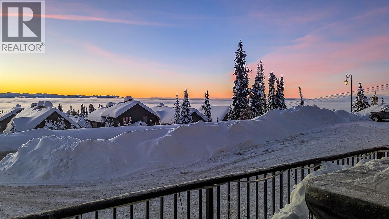
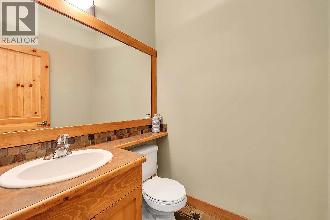
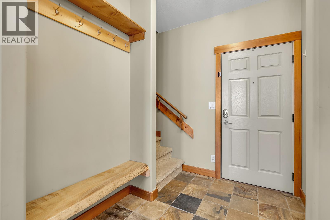
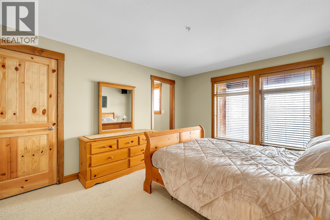
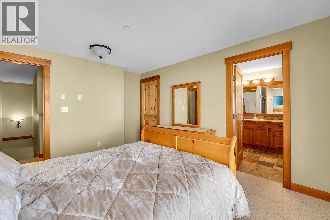
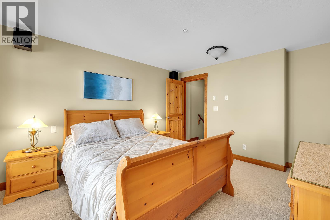
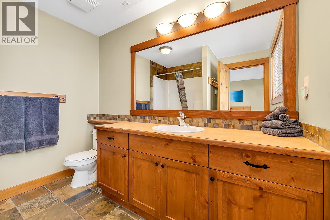
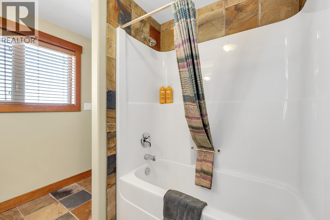
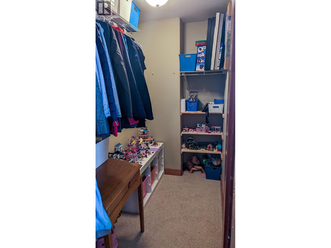
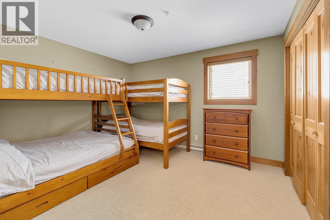
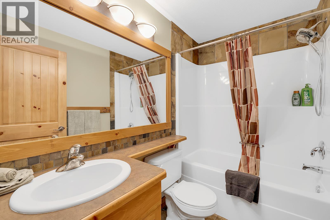
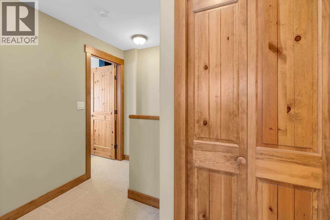
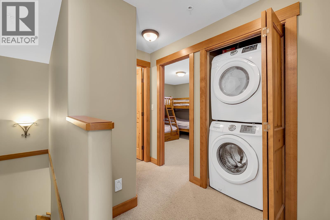
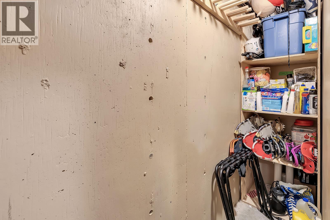
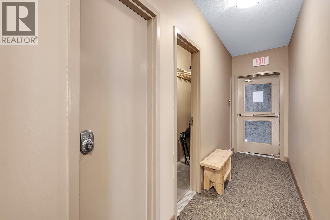
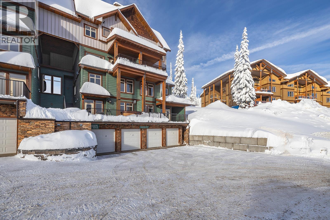
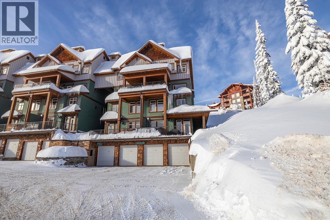
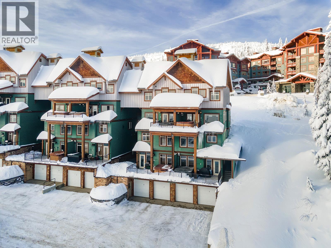
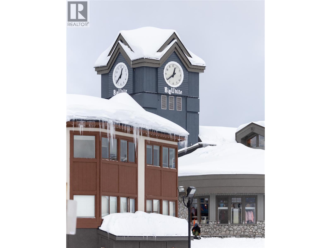
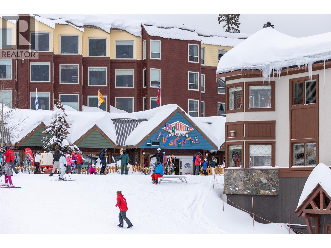
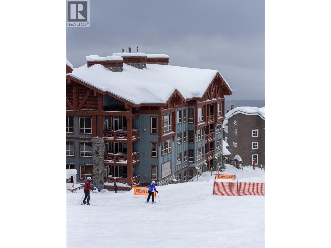
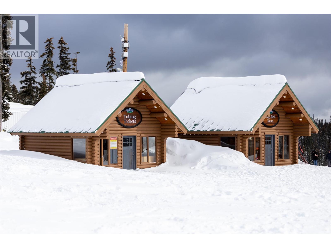
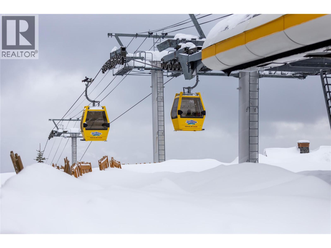
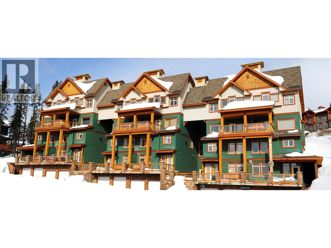
SLOPE-SIDE BIG WHITE LIVING WITH MONASHEE MOUNTAIN VIEWS! This spacious 2-bedroom, 2.5-bathroom townhome offers an exceptional mountain retreat just steps from the action. Inside, quality finishes include hardwood floors, granite countertops, rich wood cabinetry, stainless steel appliances, and a stylish kitchen with bar seating and pendant lighting. The inviting living room features an electric fireplace surrounded by natural stone and custom built-ins, while expansive windows showcase sweeping Monashee Mountain views. The generous dining area opens directly to your private hot tub, creating the perfect spot to relax after a day on the slopes. Upstairs, the spacious primary suite features a 4-piece ensuite and walk-in closet, while the second bedroom, full bathroom, and laundry complete the upper level. A private two-car tandem garage provides secure parking and additional storage. Located less than 100 metres from the Bullet Chair and just steps from the Village Centre, you’re minutes from skiing, dining, cafes, shopping, and year-round mountain recreation, including biking and hiking in the summer.
Details
- MLS® number
- 10399190
- Strata fee
- $902/month
- Type
- Apartment
- Ownership
- Condo/Strata
- Parking
- Attached Garage (2 total)
- Heating
- Baseboard heaters, See remarks
- Style
- Other
- Stories
- 1
- Water
- Private Utility
- Sewer
- Municipal sewage system
- Property tax
- $3,370
Listing brokerage: REMAX Kelowna
Rooms
| Room | Level | Size |
|---|---|---|
| Storage | Main level | 9'3" x 2'5" |
| Storage | Main level | 9'5" x 2'5" |
| Storage | Basement | 9'3" x 7'0" |
| Bedroom | Second level | 12'5" x 10'7" |
| 4pc Bathroom | Second level | 9'1" x 7'8" |
| 4pc Ensuite bath | Second level | 7'8" x 9'1" |
| Primary Bedroom | Second level | 11'6" x 14'2" |
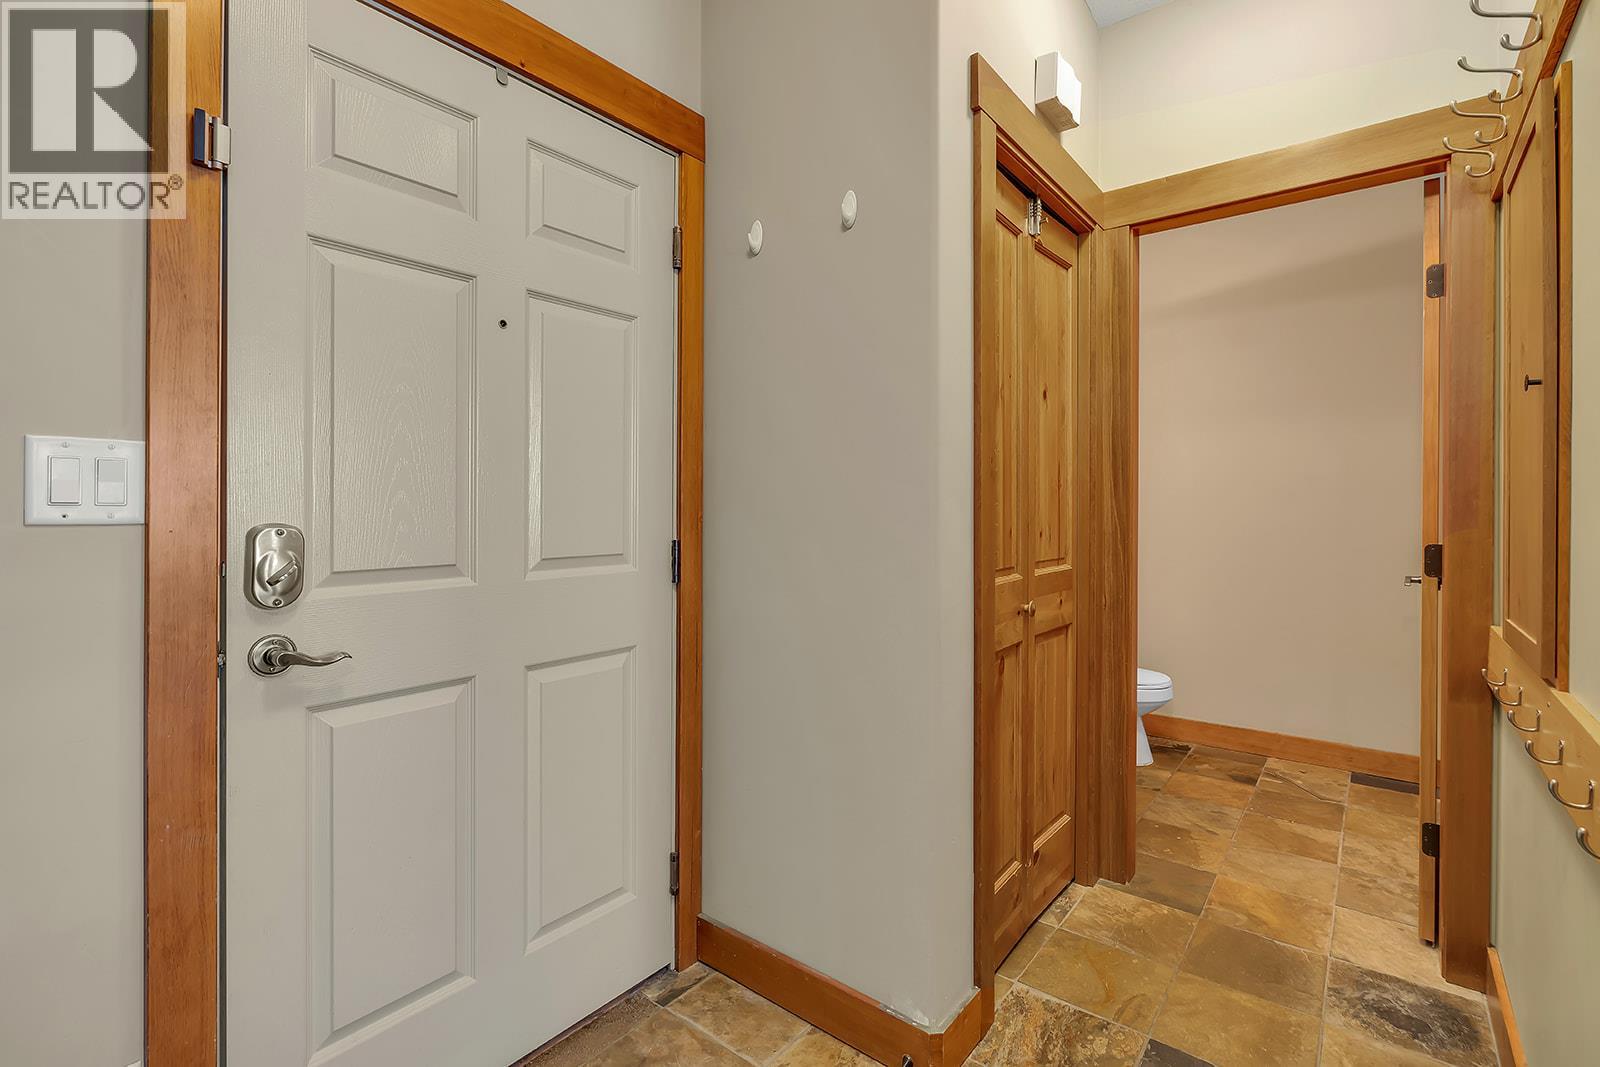
| Partial bathroom | Main level | 5'1" x 5'5" |
| Kitchen | Main level | 19'6" x 11'9" |
| Dining room | Main level | 6'8" x 11'4" |
| Living room | Main level | 12'9" x 12'10" |
Location
Approximate location. Map data © OpenStreetMap contributors, OpenFreeMap.
More in Towering Pines
MLS® 10399190. Information deemed reliable but not guaranteed.
 This website is operated by Joshua Elliott, REMAX Kelowna.
The trademarks REALTOR®, REALTORS® and the REALTOR® logo are certification marks owned by REALTOR® Canada Inc. and licensed exclusively to The Canadian Real Estate Association (CREA). These certification marks identify real estate professionals who are members of CREA and who must abide by CREA’s By-Laws, Rules, and the REALTOR® Code. The MLS® trademark and the MLS® logo are owned by CREA and identify the quality of services provided by real estate professionals who are members of CREA. The information contained on this site is based in whole or in part on information that is provided by members of CREA, who are responsible for its accuracy. CREA reproduces and distributes this information as a service for its members and assumes no responsibility for its accuracy. The listing content on this website is protected by copyright and other laws, and is intended solely for the private, non-commercial use by individuals. Any other reproduction, distribution or use of the content, in whole or in part, is specifically forbidden.