255 Raven Ridge Road Unit 3
About this home
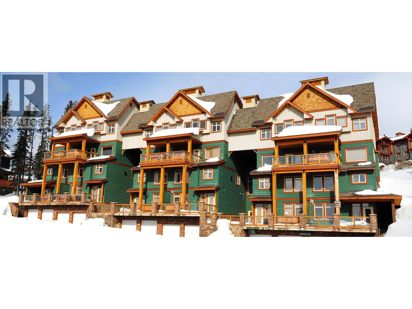
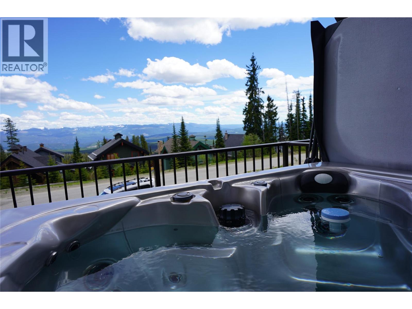
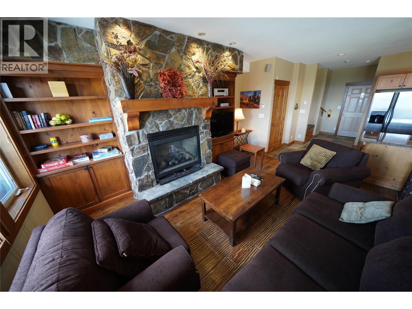
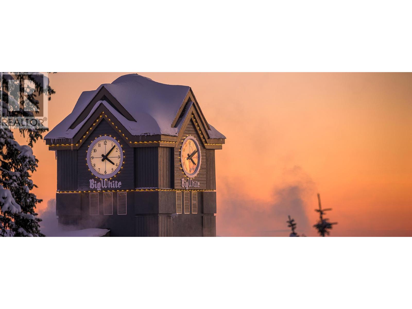
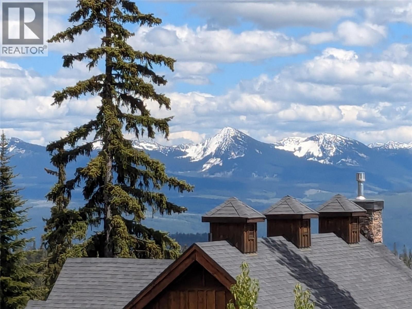
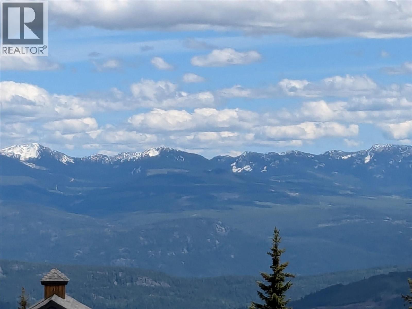
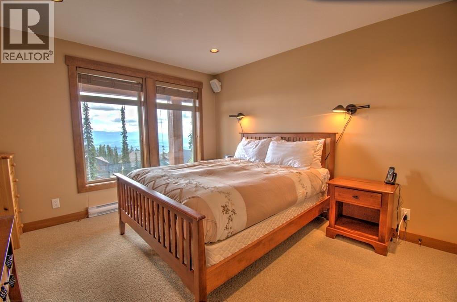
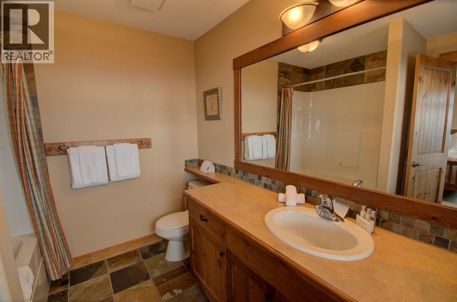
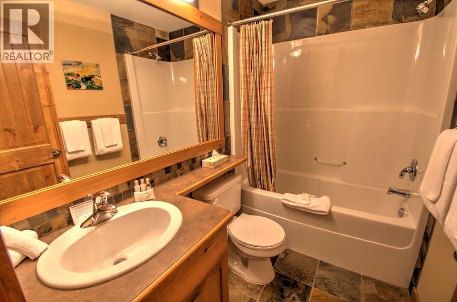
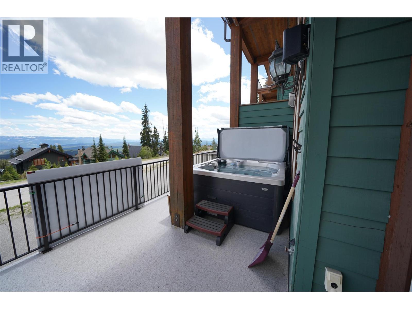
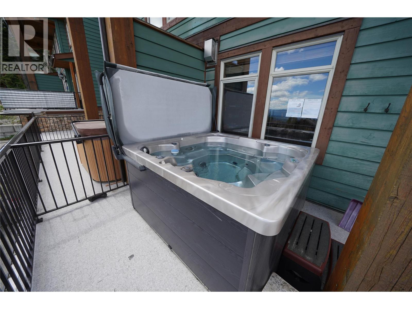
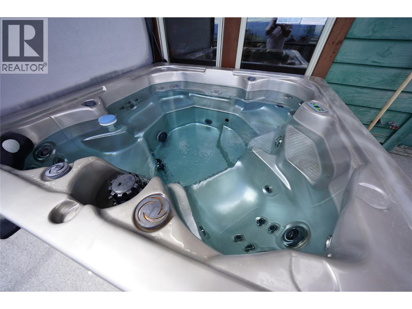
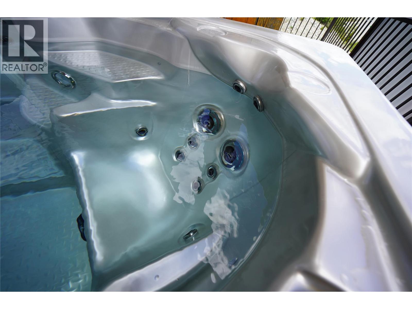
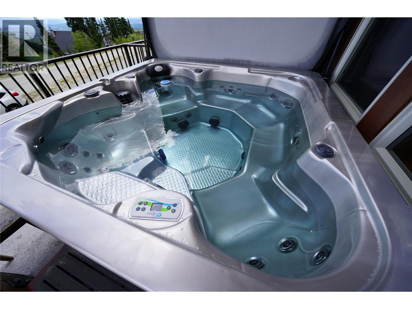
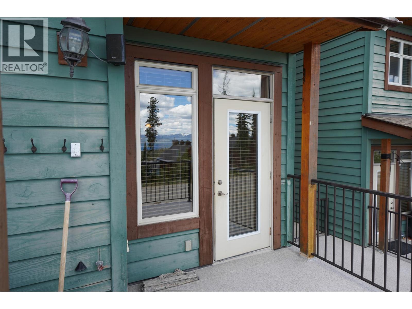
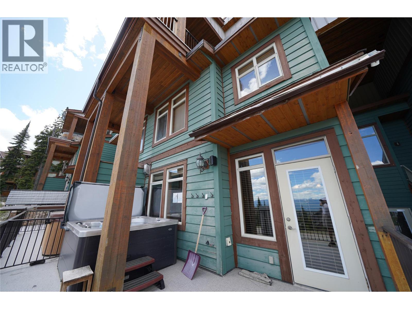
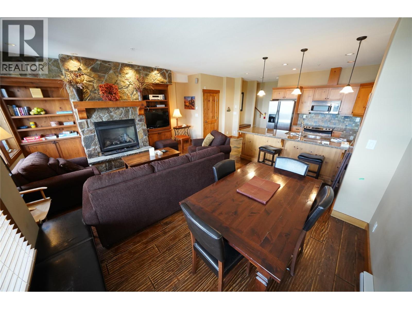
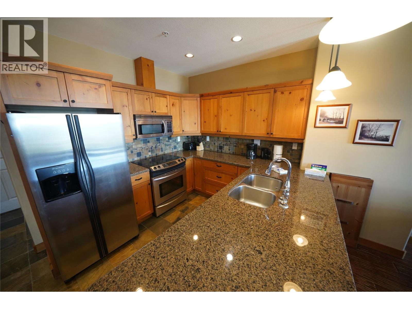
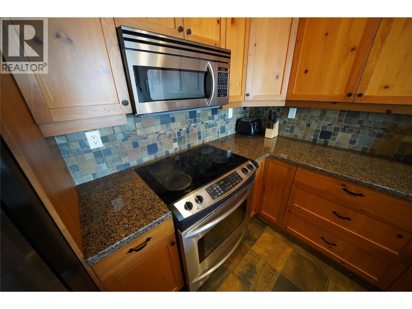
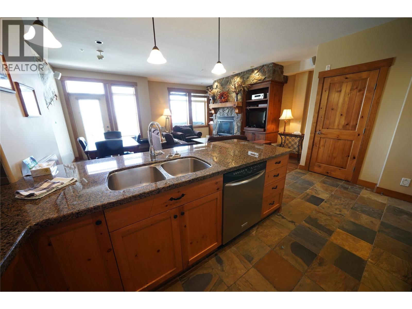
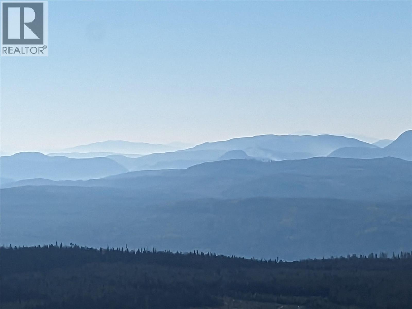
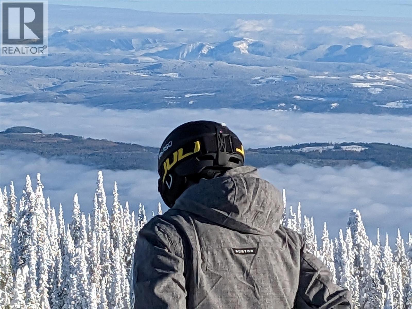
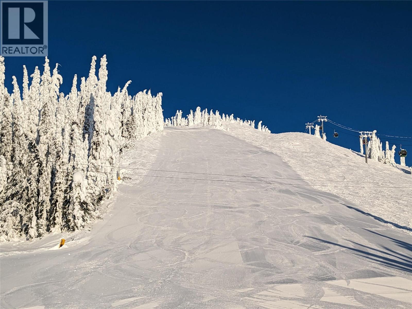
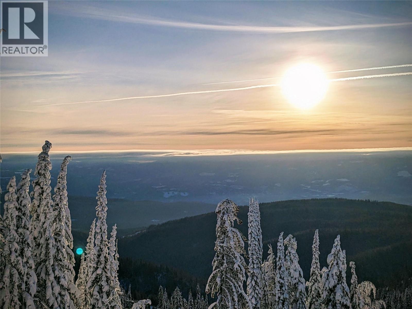
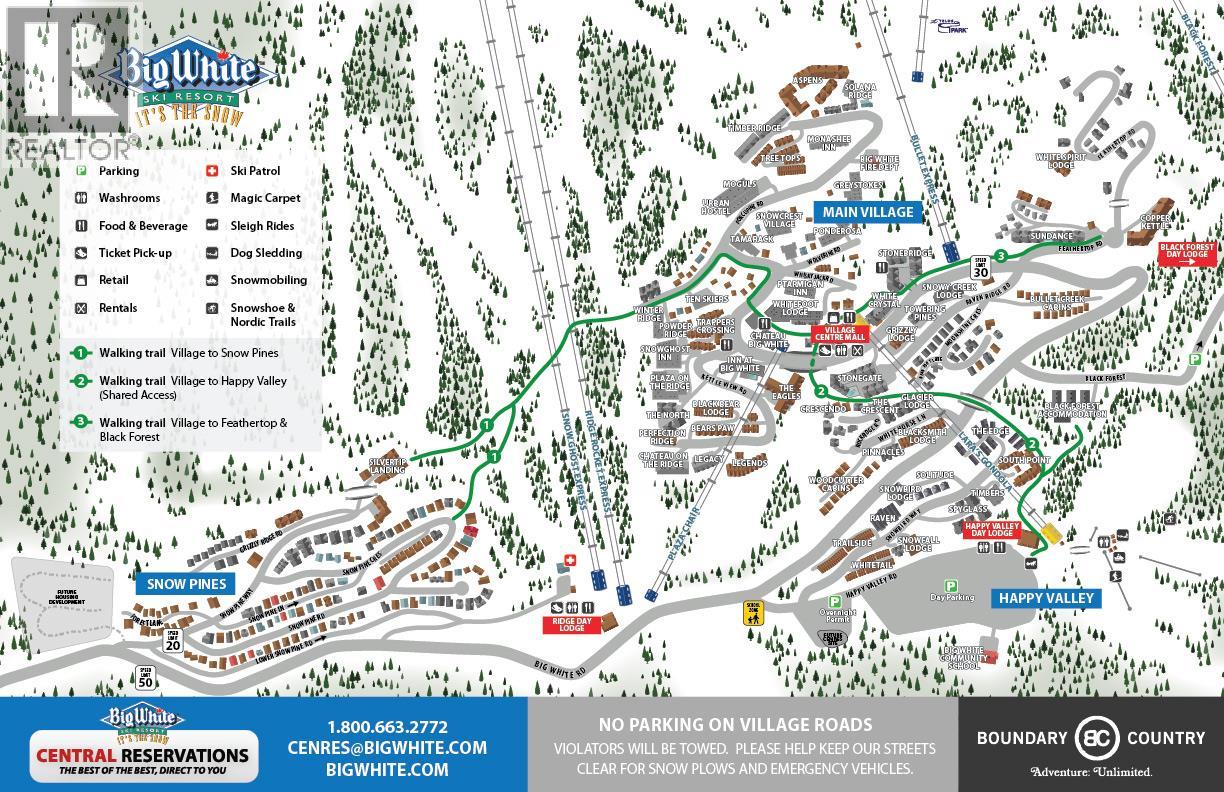
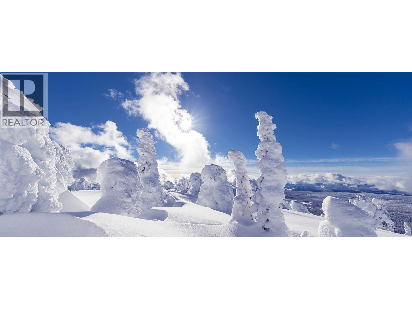
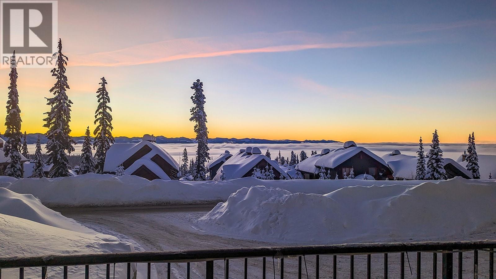
Welcome to 255 Raven Ridge Road, a beautiful 2-bedroom, 2.5-bath ski-in/ski-out townhome, with a rare two car tandem garage, is nestled in the heart of Big White Ski Resort’s Village. Just steps from the Bullet Express Chairlift and only a 3-minute walk to the Main Village, you’ll have easy access to skiing, dining, shops, and the newly opened day spa. This is an amazing home and we want you to live here! Please reach out and we will arrange showings, and send over any additional information you would like know. Inside, the main floor boasts an open-concept kitchen, dining, and living area with elegant hand-scraped hardwood floors, ample cabinetry, granite countertops, and a stunning stone and wood feature surrounding the gas fireplace. Upstairs, you’ll enjoy breathtaking views of the Monashee Mountains, the gondola, and the surrounding ski resort. The private deck offers a peaceful retreat with panoramic views and a hot tub, perfect for unwinding after a day on the slopes. Additional features include a private two-car tandem garage and high-end finishes throughout, making this townhome the ideal year-round getaway. Call for more details and to schedule your viewing!
Details
- MLS® number
- 10392952
- Strata fee
- $862/month
- Type
- Apartment
- Ownership
- Condo/Strata
- Fee includes
- Property Management, Cable TV, Ground Maintenance, Other, See Remarks
- Parking
- Attached Garage (2 total)
- Heating
- Baseboard heaters
- Appliances
- Refrigerator, Dishwasher, Microwave, Oven - Built-In, Hood Fan, Washer/Dryer Stack-Up
- View
- Mountain view, Valley view, View (panoramic)
- Style
- Contemporary
- Stories
- 2
- Water
- Municipal water
- Sewer
- Municipal sewage system
- Property tax
- $3,246
Listing brokerage: Coldwell Banker Executives Realty
Rooms
| Room | Level | Size |
|---|---|---|
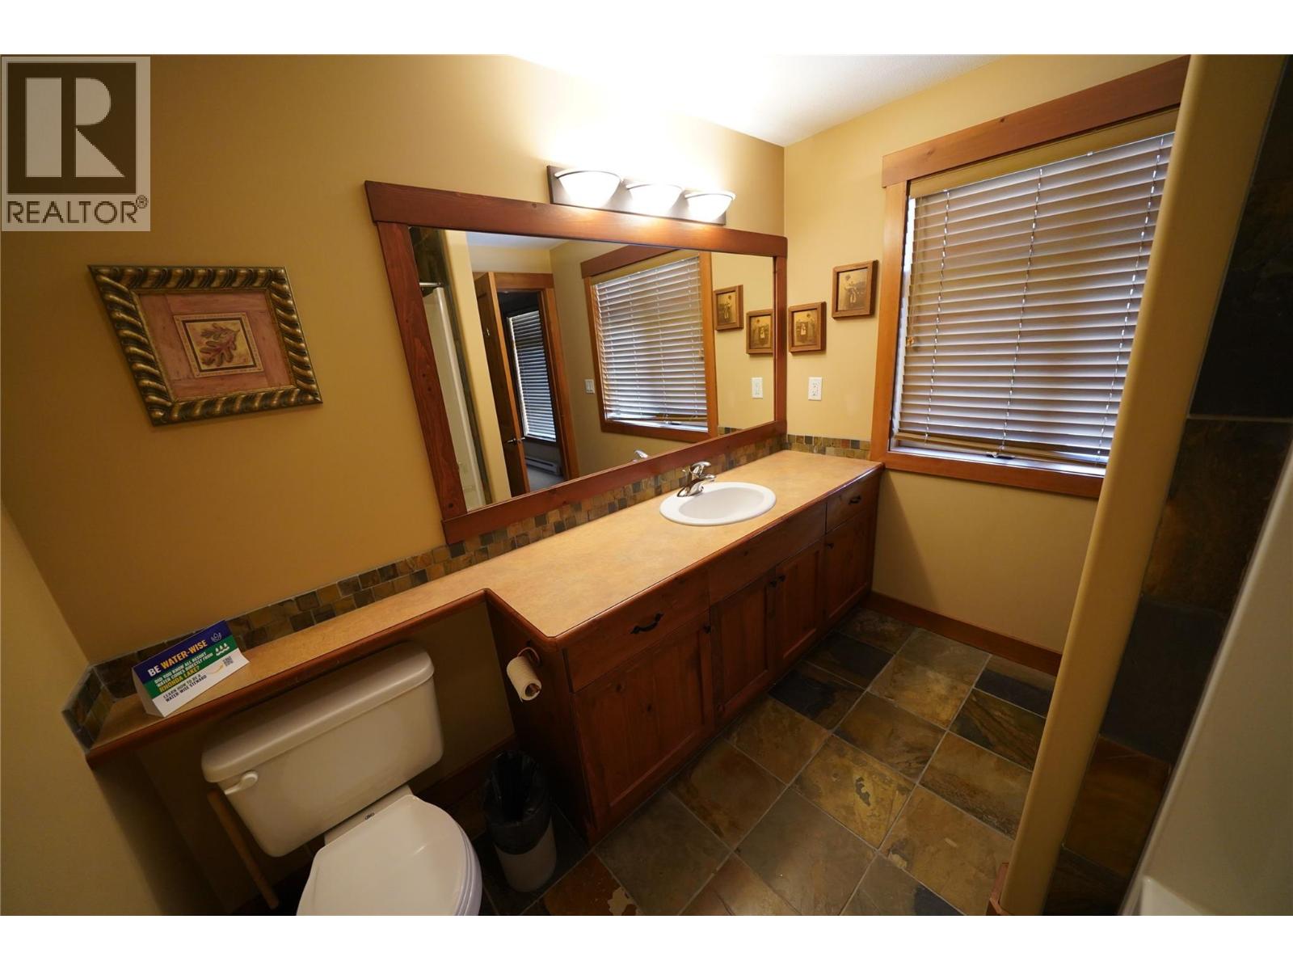
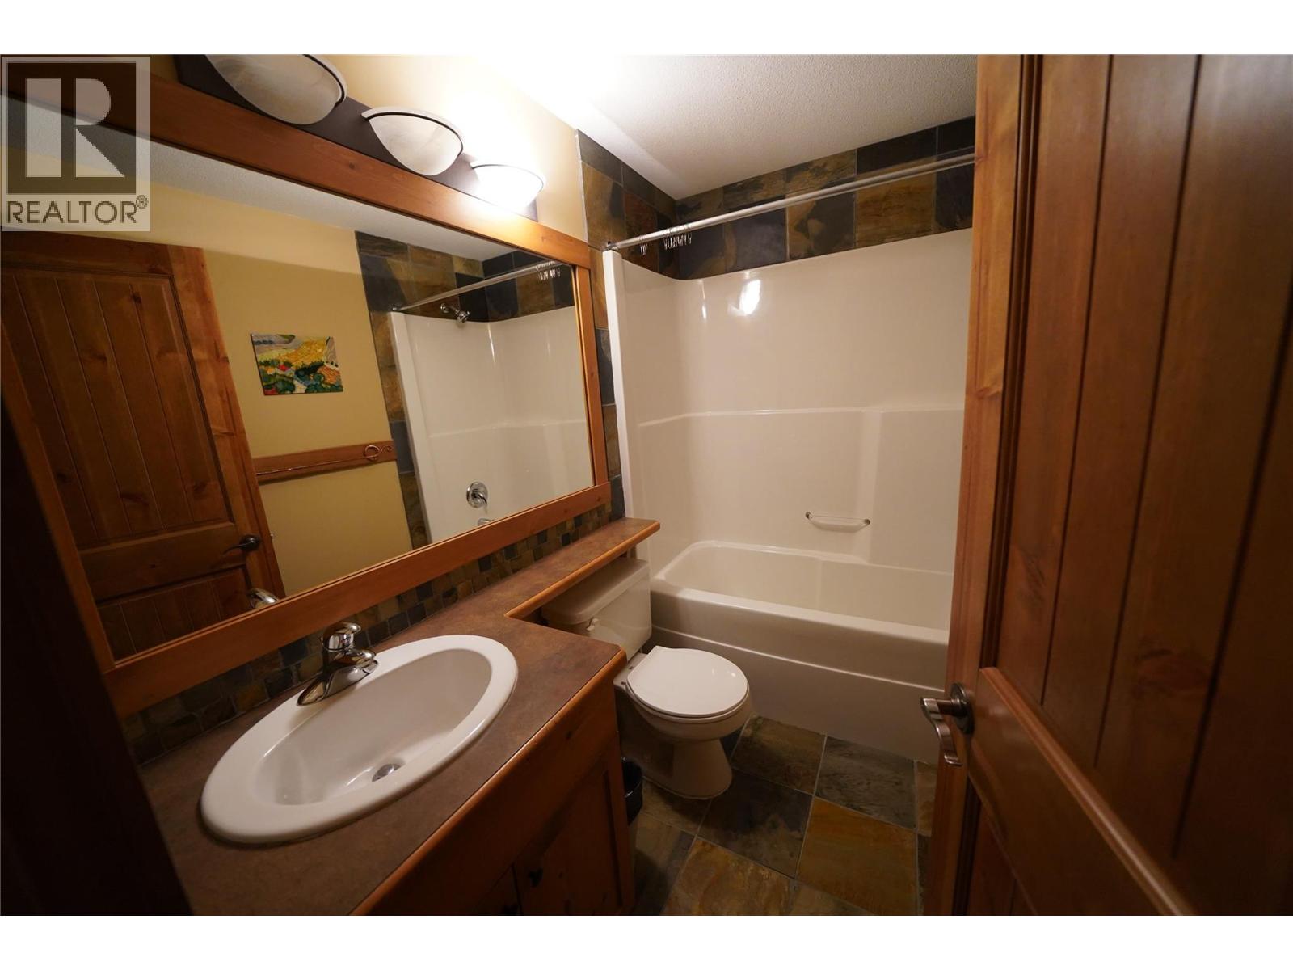
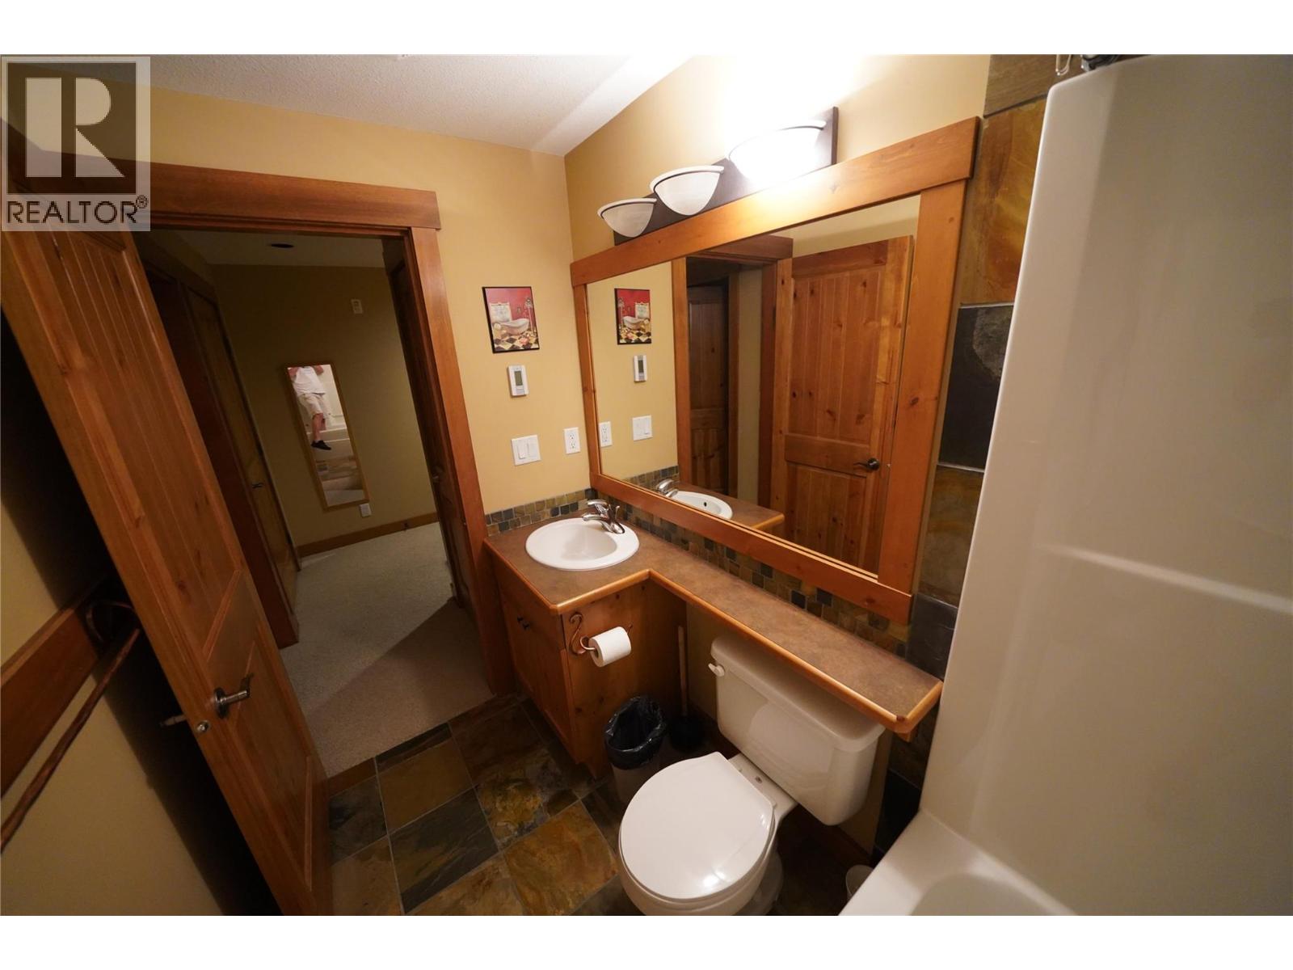
| Full bathroom | Second level | 7'7" x 8'11" |
| Other | Second level | 6'9" x 4'5" |
| Full bathroom | Second level | 7'7" x 8'11" |
| Bedroom | Second level | 10'7" x 12'3" |
| Primary Bedroom | Second level | 11'3" x 13'11" |
| Other | Main level | 11'7" x 18'10" |
| Partial bathroom | Main level | 5'3" x 5'0" |
| Foyer | Main level | 9'3" x 5'4" |
| Kitchen | Main level | 8'10" x 15'4" |
| Living room | Main level | 18'3" x 16'7" |
Location
Approximate location. Map data © OpenStreetMap contributors, OpenFreeMap.
More in Towering Pines
MLS® 10392952. Information deemed reliable but not guaranteed.
 This website is operated by Joshua Elliott, REMAX Kelowna.
The trademarks REALTOR®, REALTORS® and the REALTOR® logo are certification marks owned by REALTOR® Canada Inc. and licensed exclusively to The Canadian Real Estate Association (CREA). These certification marks identify real estate professionals who are members of CREA and who must abide by CREA’s By-Laws, Rules, and the REALTOR® Code. The MLS® trademark and the MLS® logo are owned by CREA and identify the quality of services provided by real estate professionals who are members of CREA. The information contained on this site is based in whole or in part on information that is provided by members of CREA, who are responsible for its accuracy. CREA reproduces and distributes this information as a service for its members and assumes no responsibility for its accuracy. The listing content on this website is protected by copyright and other laws, and is intended solely for the private, non-commercial use by individuals. Any other reproduction, distribution or use of the content, in whole or in part, is specifically forbidden.