7485 Porcupine Road Unit 1 and 2
About this home
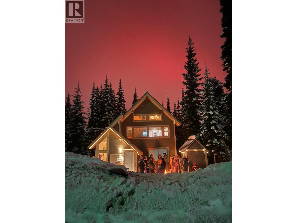
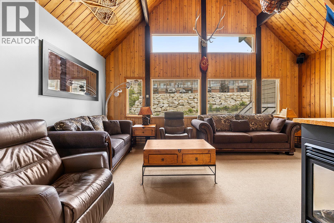
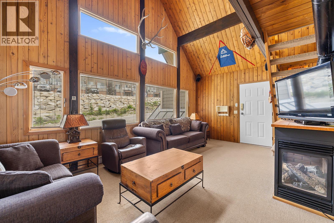
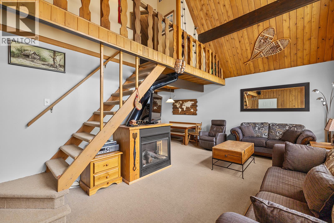
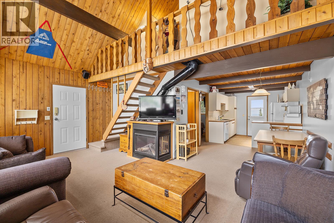
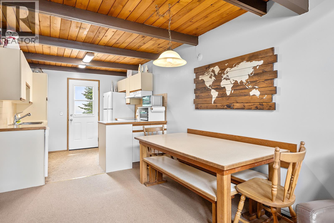
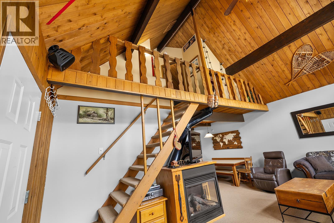
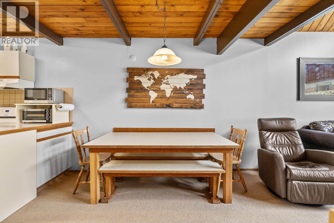
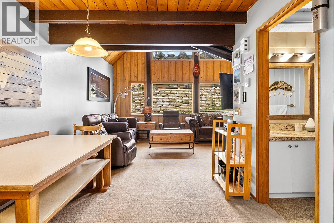
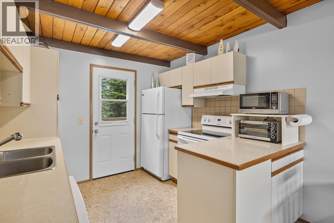
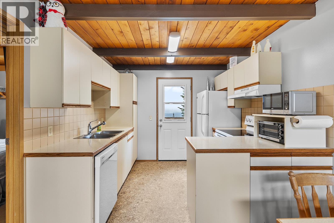
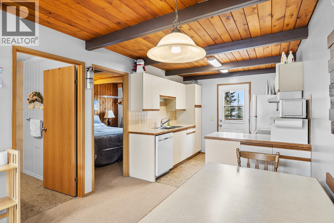
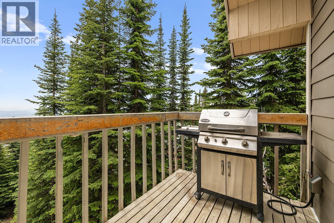
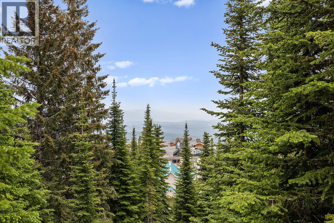
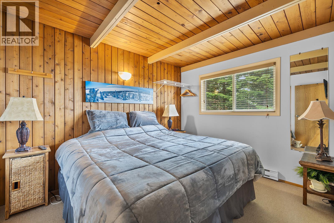
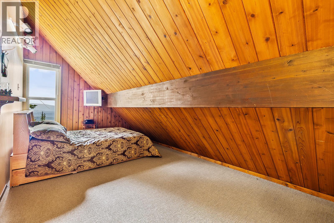
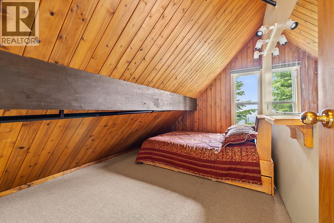
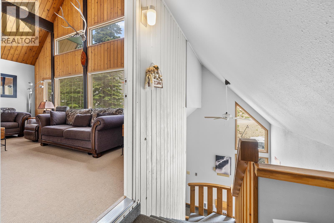
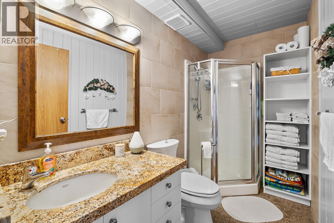
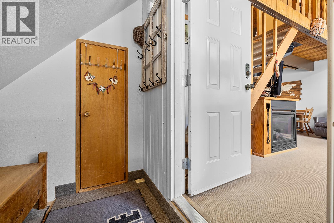
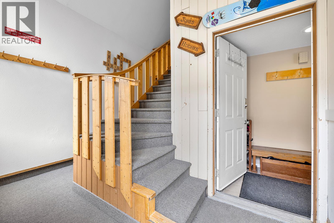
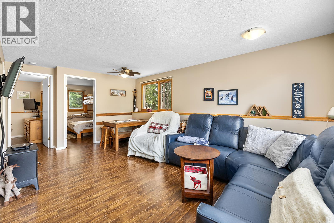
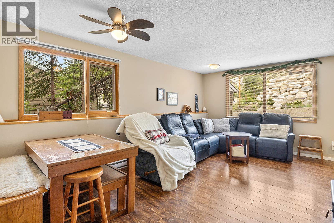
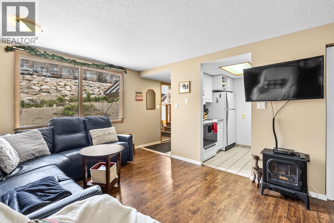
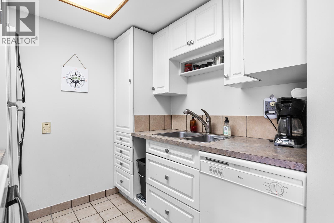
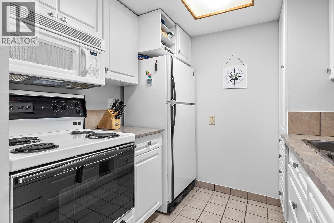
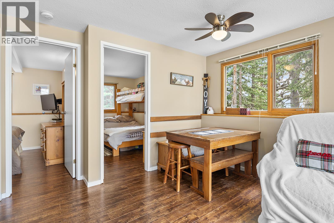
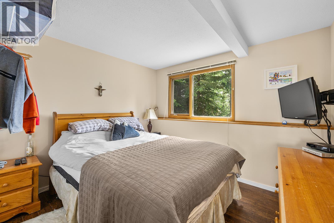
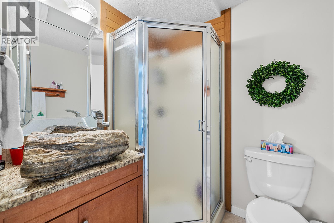
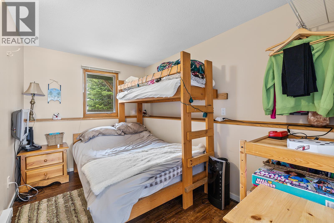
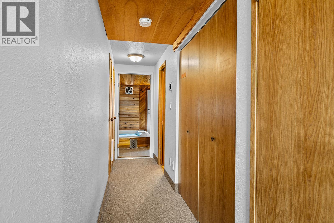
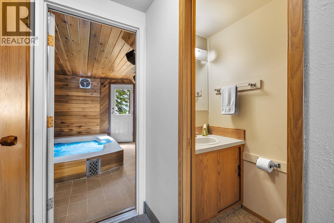
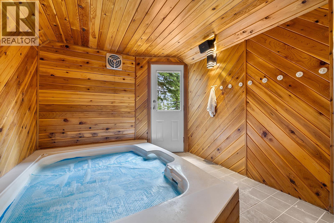
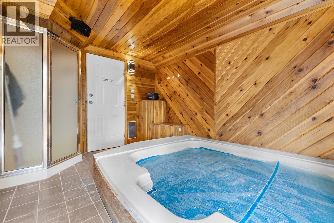
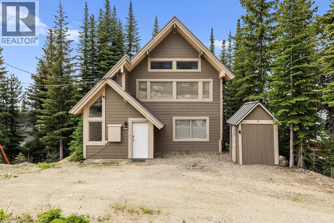
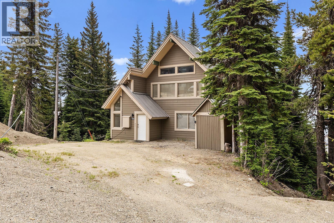
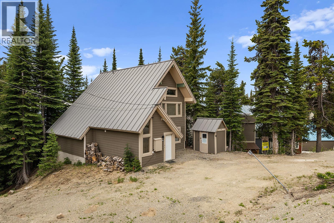
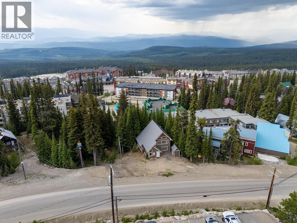
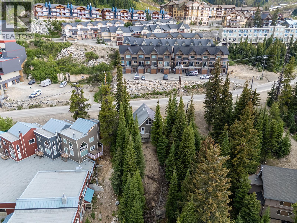
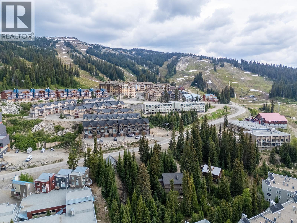
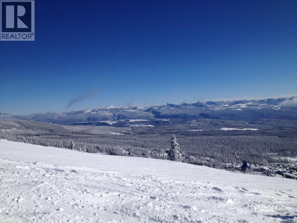
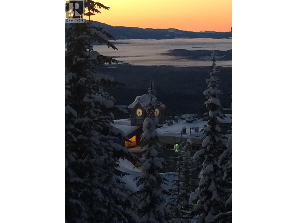
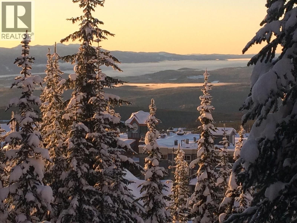
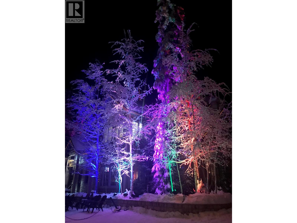
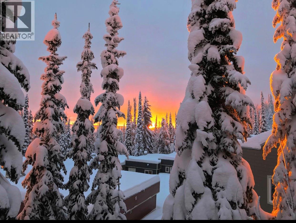
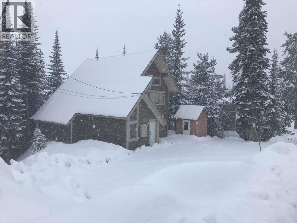
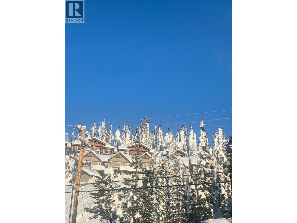
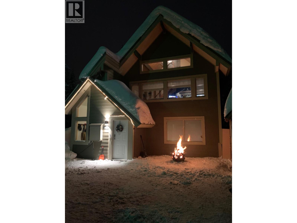
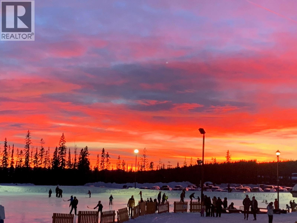
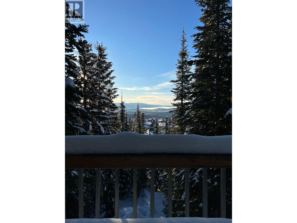
A rare opportunity has emerged to own a standalone A-Frame chalet, right in the heart of Big White. With two self-contained suites, this is a perfect opportunity to purchase with another family or keep one suite for yourself and rent the other. The main floor boasts a comfortable two-bedroom, one-bathroom layout. Upstairs, you will find a bright 3 bedroom, 1 bathroom suite with propane fireplace and a deck off the kitchen with propane BBQ. The common space includes an additional bathroom, laundry closet, a ski locker, and a private indoor hot tub room equipped with an extra shower. Designed for year-round enjoyment, this chalet offers abundant storage for both summer and winter gear, alongside a convenient indoor ski locker. Enjoy the indoor hot tub with an exterior door after a day of biking, hiking, or skiing. This property has ample parking for you and your guests (room for 6+ vehicles). Take advantage of the outdoor private space and enjoy a warm, toasty fire while the kids toboggan. Watch the winter fireworks from the comfort of your own home! Situated within walking distance of the village, you'll have easy access to restaurants, cafes, and shopping. Easy access to either the Bullet or Ridge. This home away from home is in a location that can't be beat and must be seen to appreciate the serene setting. This is your chance to own your piece of paradise on the mountain! It won't last long, and this chalet hasn't been on the market since 2013! NO STRATA FEES!
Details
- MLS® number
- 10398860
- Type
- House
- Ownership
- Freehold
- Parking
- (6 total)
- Heating
- Baseboard heaters
- Fireplace
- Propane, Unknown
- Flooring
- Tile, Carpeted, Linoleum, Vinyl
- View
- Mountain view, Valley view, View (panoramic)
- Community
- Pets Allowed, Rentals Allowed
- Style
- A-Frame
- Stories
- 2.5
- Water
- Private Utility
- Sewer
- Municipal sewage system
- Lot size
- 0.37 acres
- Property tax
- $5,225
Listing brokerage: REMAX Kelowna
Rooms
| Room | Level | Size |
|---|---|---|
| Bedroom | Third level | 16'11" x 8'11" |
| Bedroom | Third level | 18'6" x 9'9" |
| Storage | Second level | 17'2" x 3'9" |
| Primary Bedroom | Second level | 11'5" x 9'6" |
| Kitchen | Second level | 8'3" x 9'6" |
| Family room | Second level | 12'2" x 19'4" |
| Dining room | Second level | 8'11" x 9'6" |
| 3pc Bathroom | Second level | 4'10" x 9'4" |
| Utility room | Main level | 4'7" x 3'1" |
| Living room | Main level | 10'9" x 10'10" |
| Kitchen | Main level | 7'9" x 7' |
| Dining room | Main level | 7'10" x 10'10" |
| Bedroom | Main level | 9'9" x 10'5" |
| Bedroom | Main level | 10'10" x 7'4" |
| Other | Main level | 12'4" x 9'6" |
| 3pc Bathroom | Main level | 5'11" x 7' |
| Partial bathroom | Main level | 6' x 3' |
Location
Approximate location. Map data © OpenStreetMap contributors, OpenFreeMap.
More Big White listings
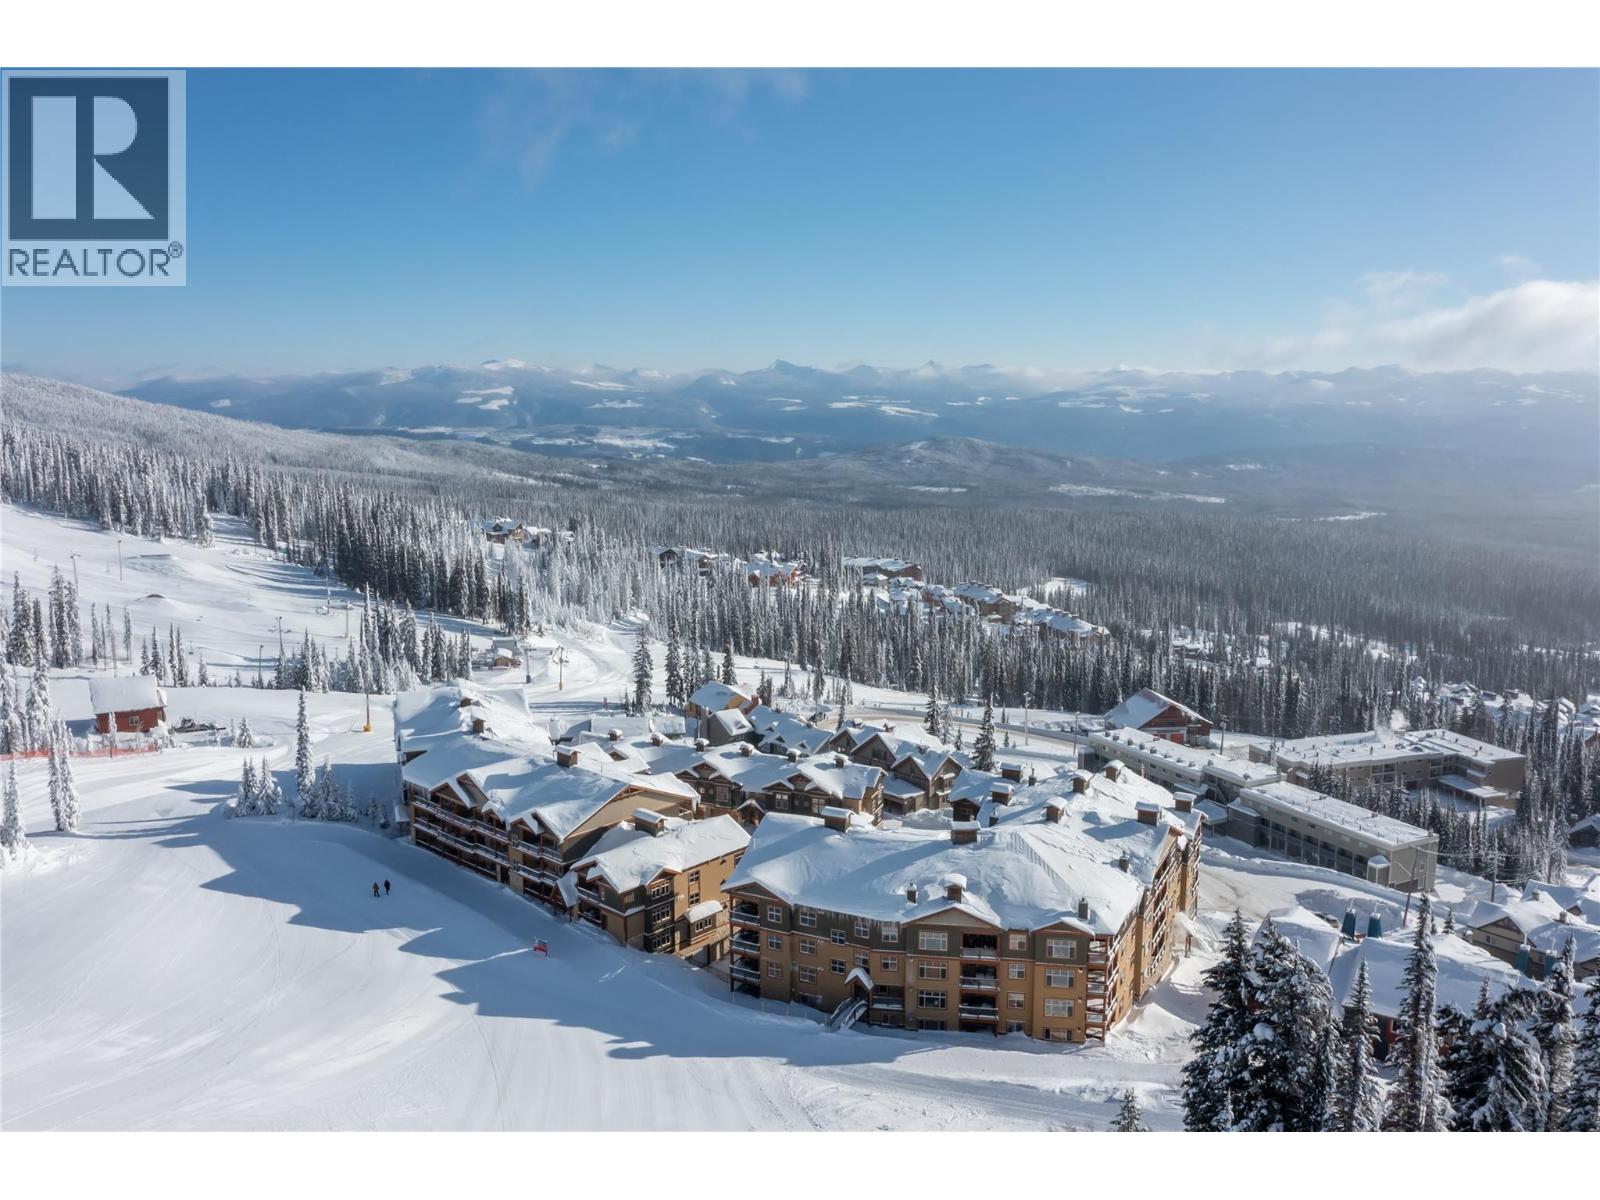 $749,0007700 Porcupine Road Unit 3-1043 bed · 2 bath · 1,123 sq ft · Built 2003 · The AspensListing brokerage: Sotheby's International Realty Canada
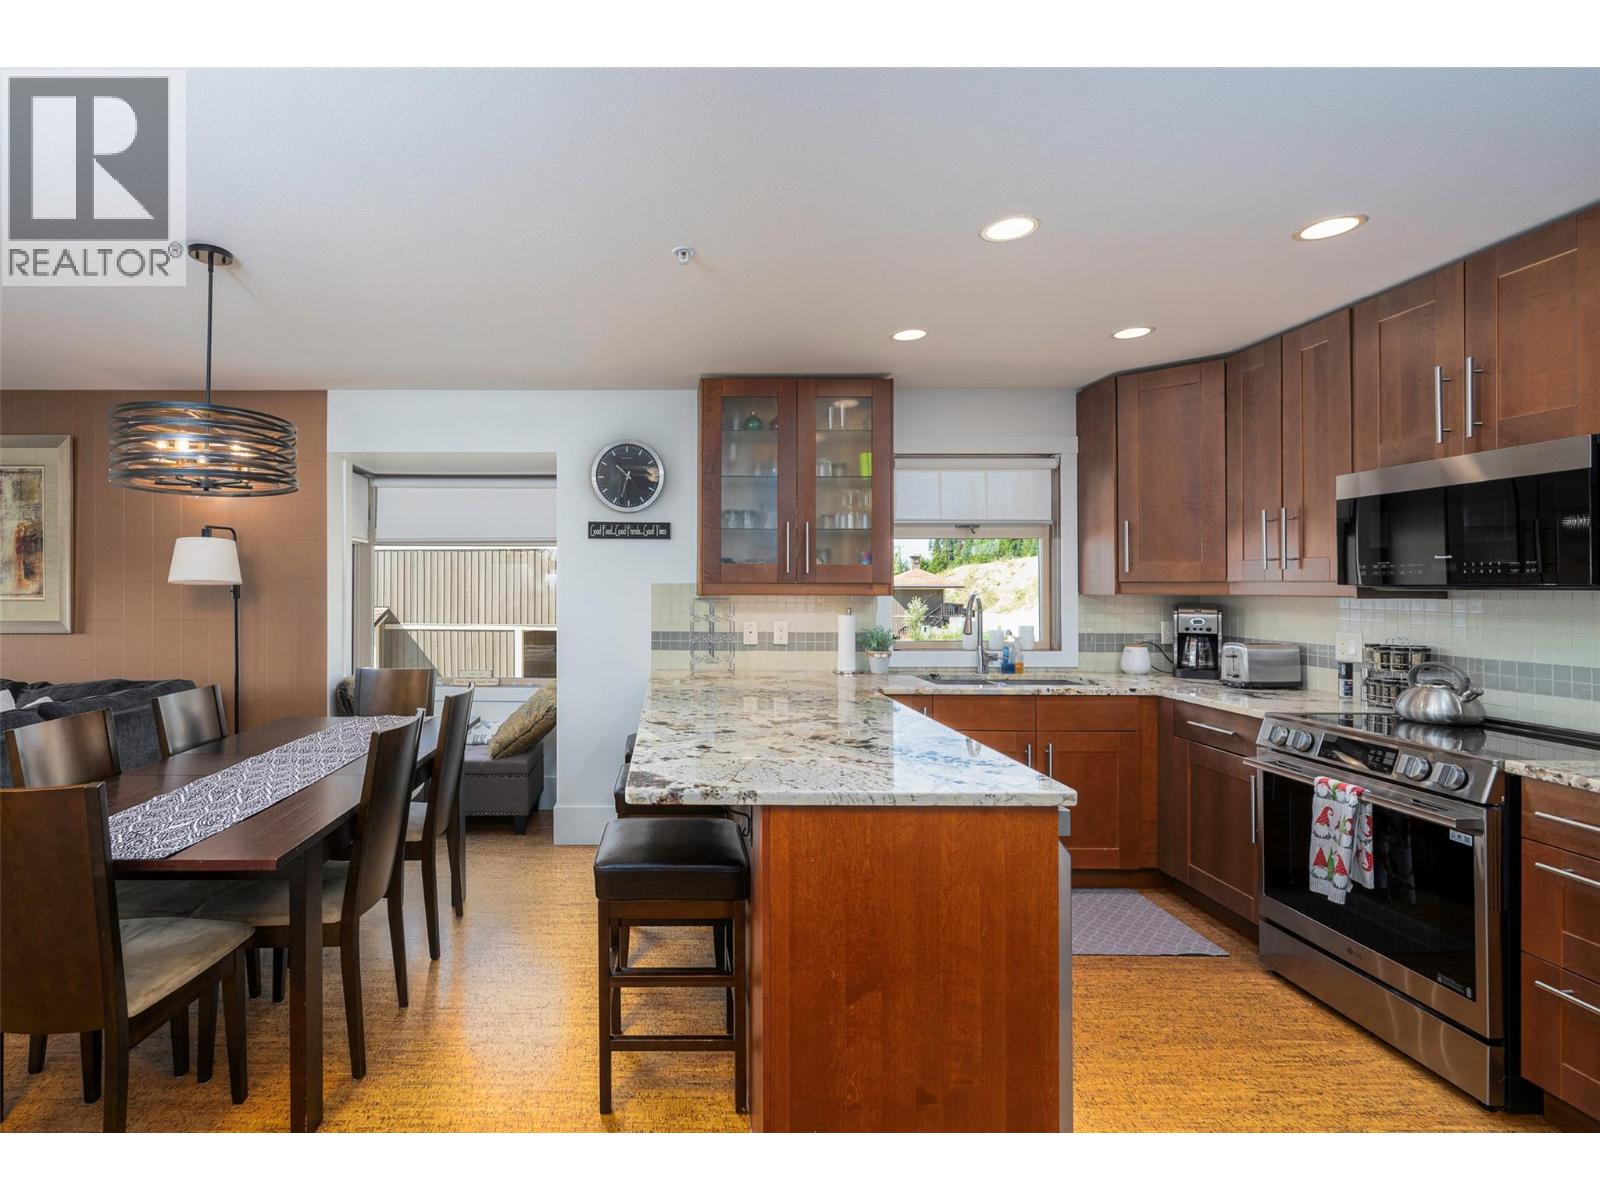 $595,0005030 Snowbird Way Unit 102 Lot 22 bed · 2 bath · 930 sq ft · Built 2008 · The RavenListing brokerage: REMAX Kelowna
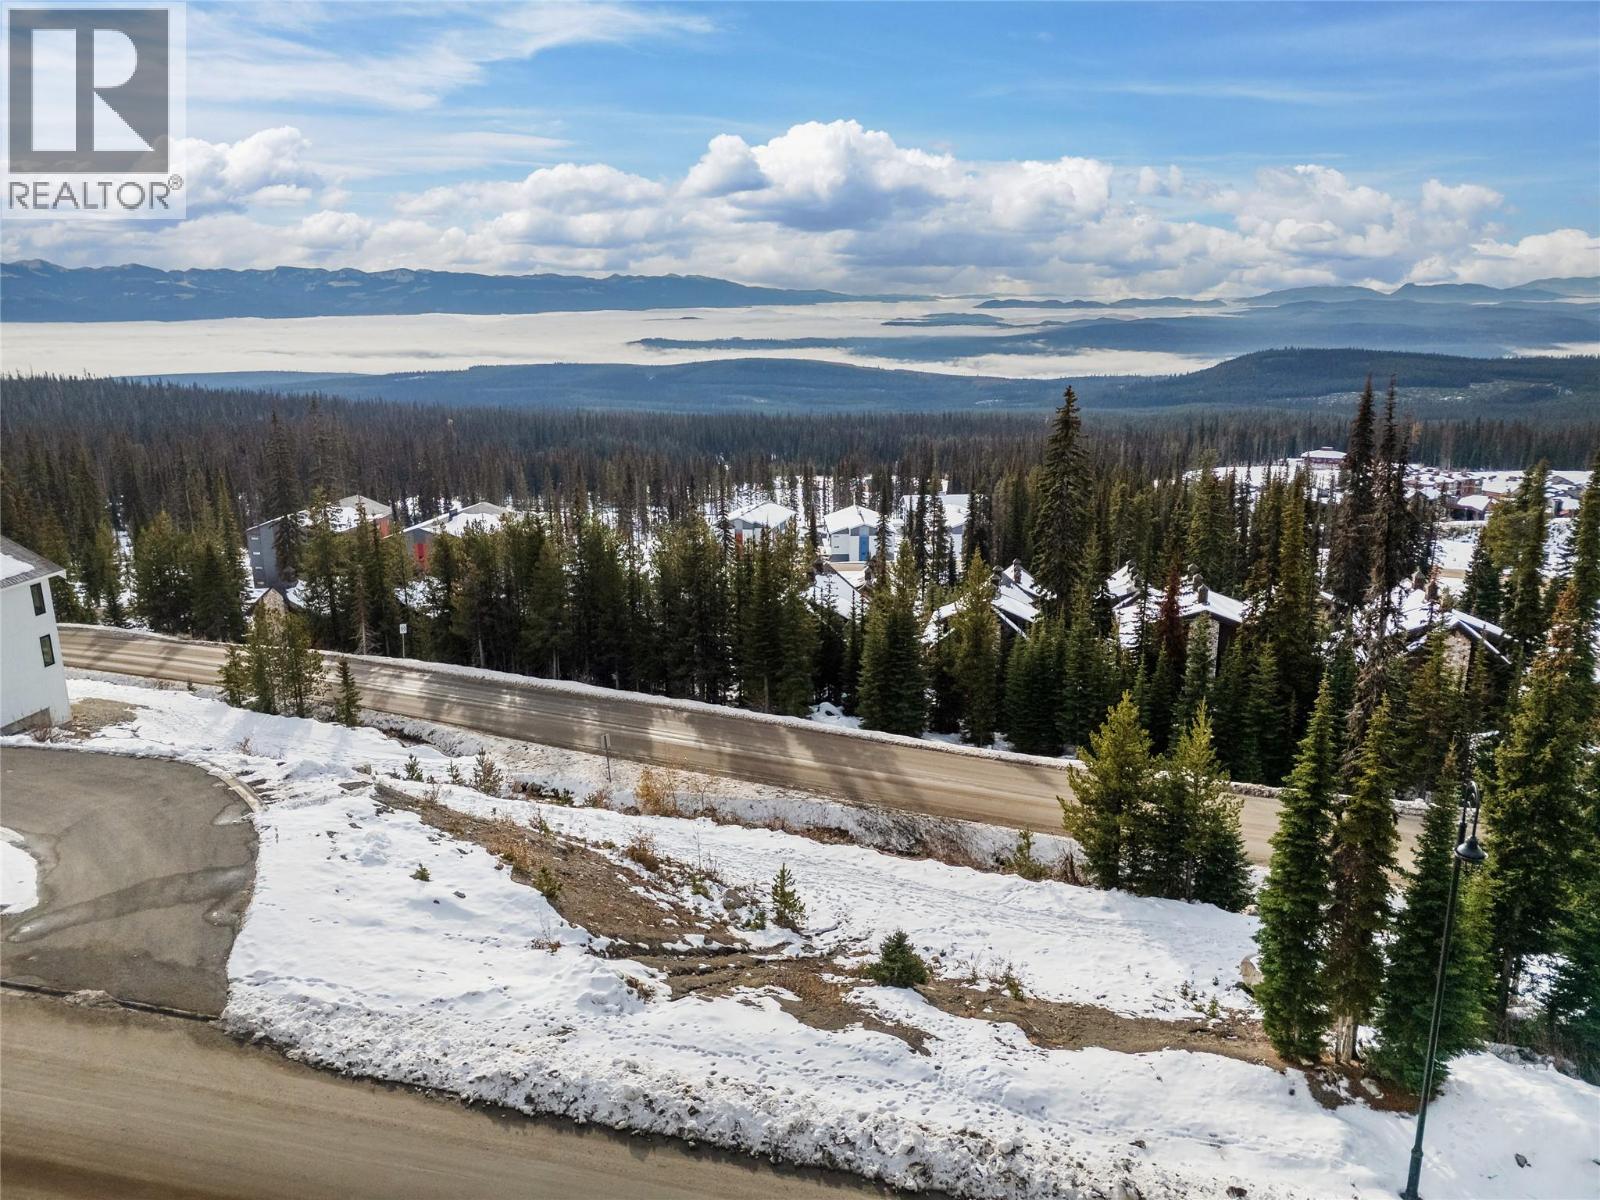 $365,000200 Feathertop Way Lot 1Building lot · The TerracesListing brokerage: Macdonald Realty
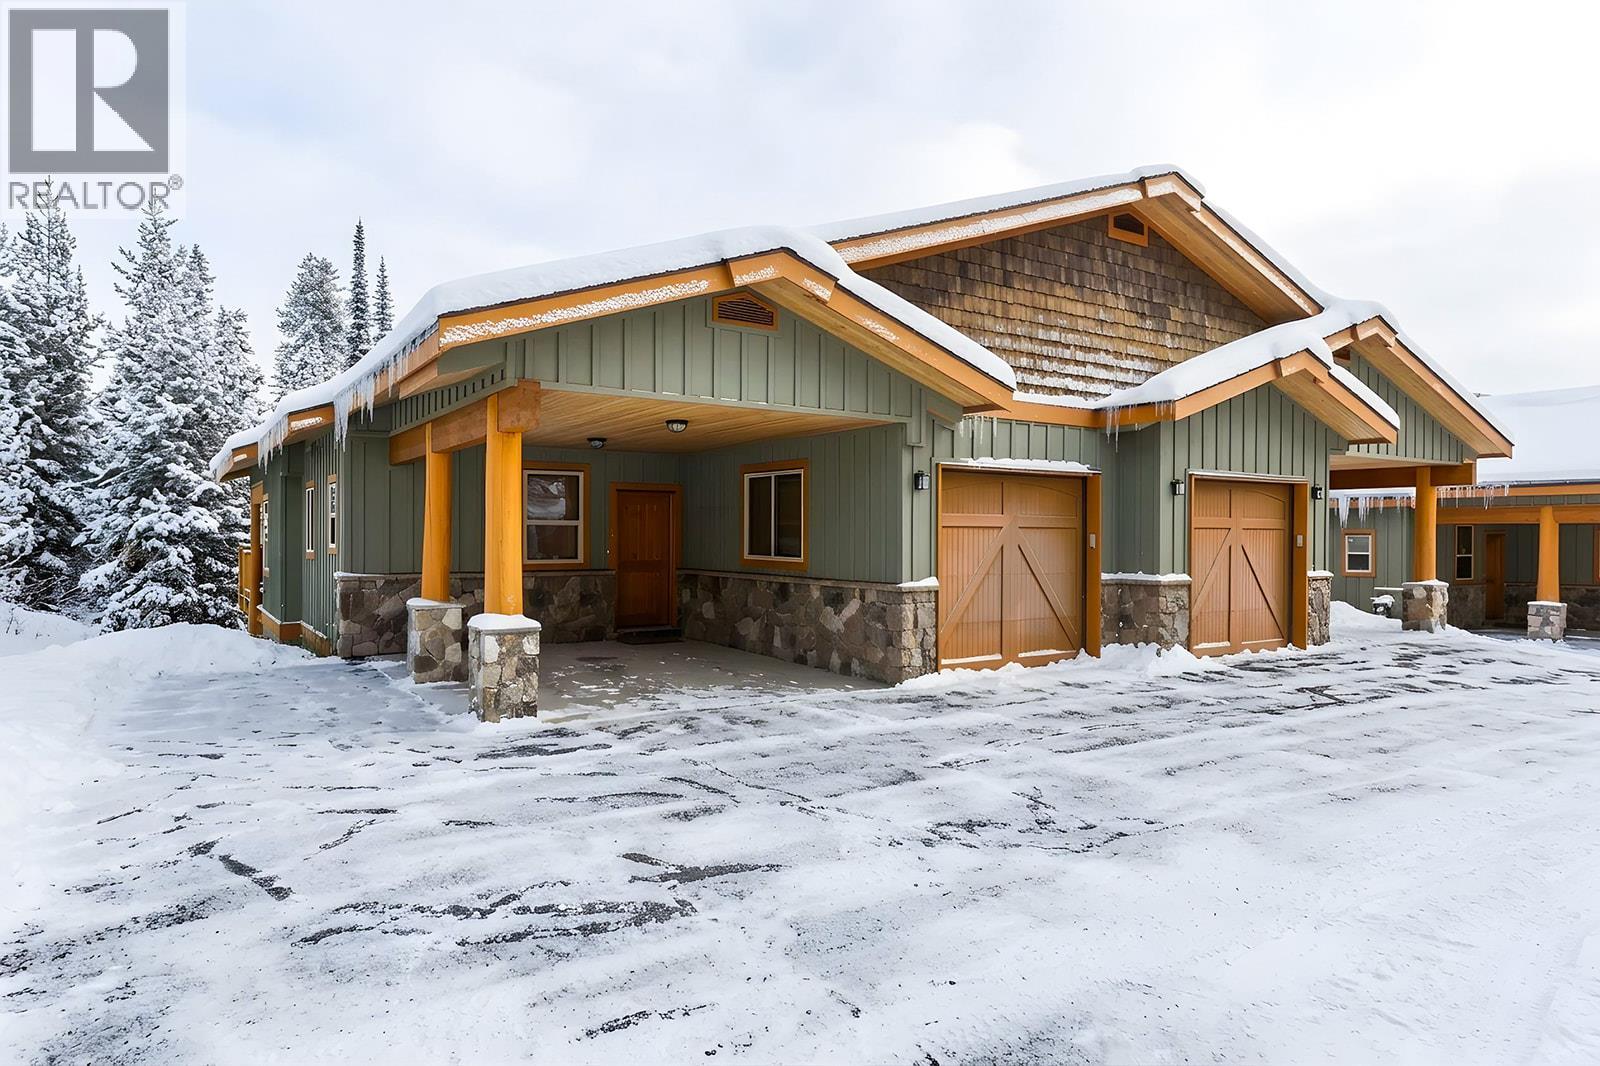 $949,9005940 Snow Pines Way Unit 113 bed · 3 bath · 1,565 sq ft · Built 2004 · Silvertip LandingListing brokerage: REMAX Kelowna
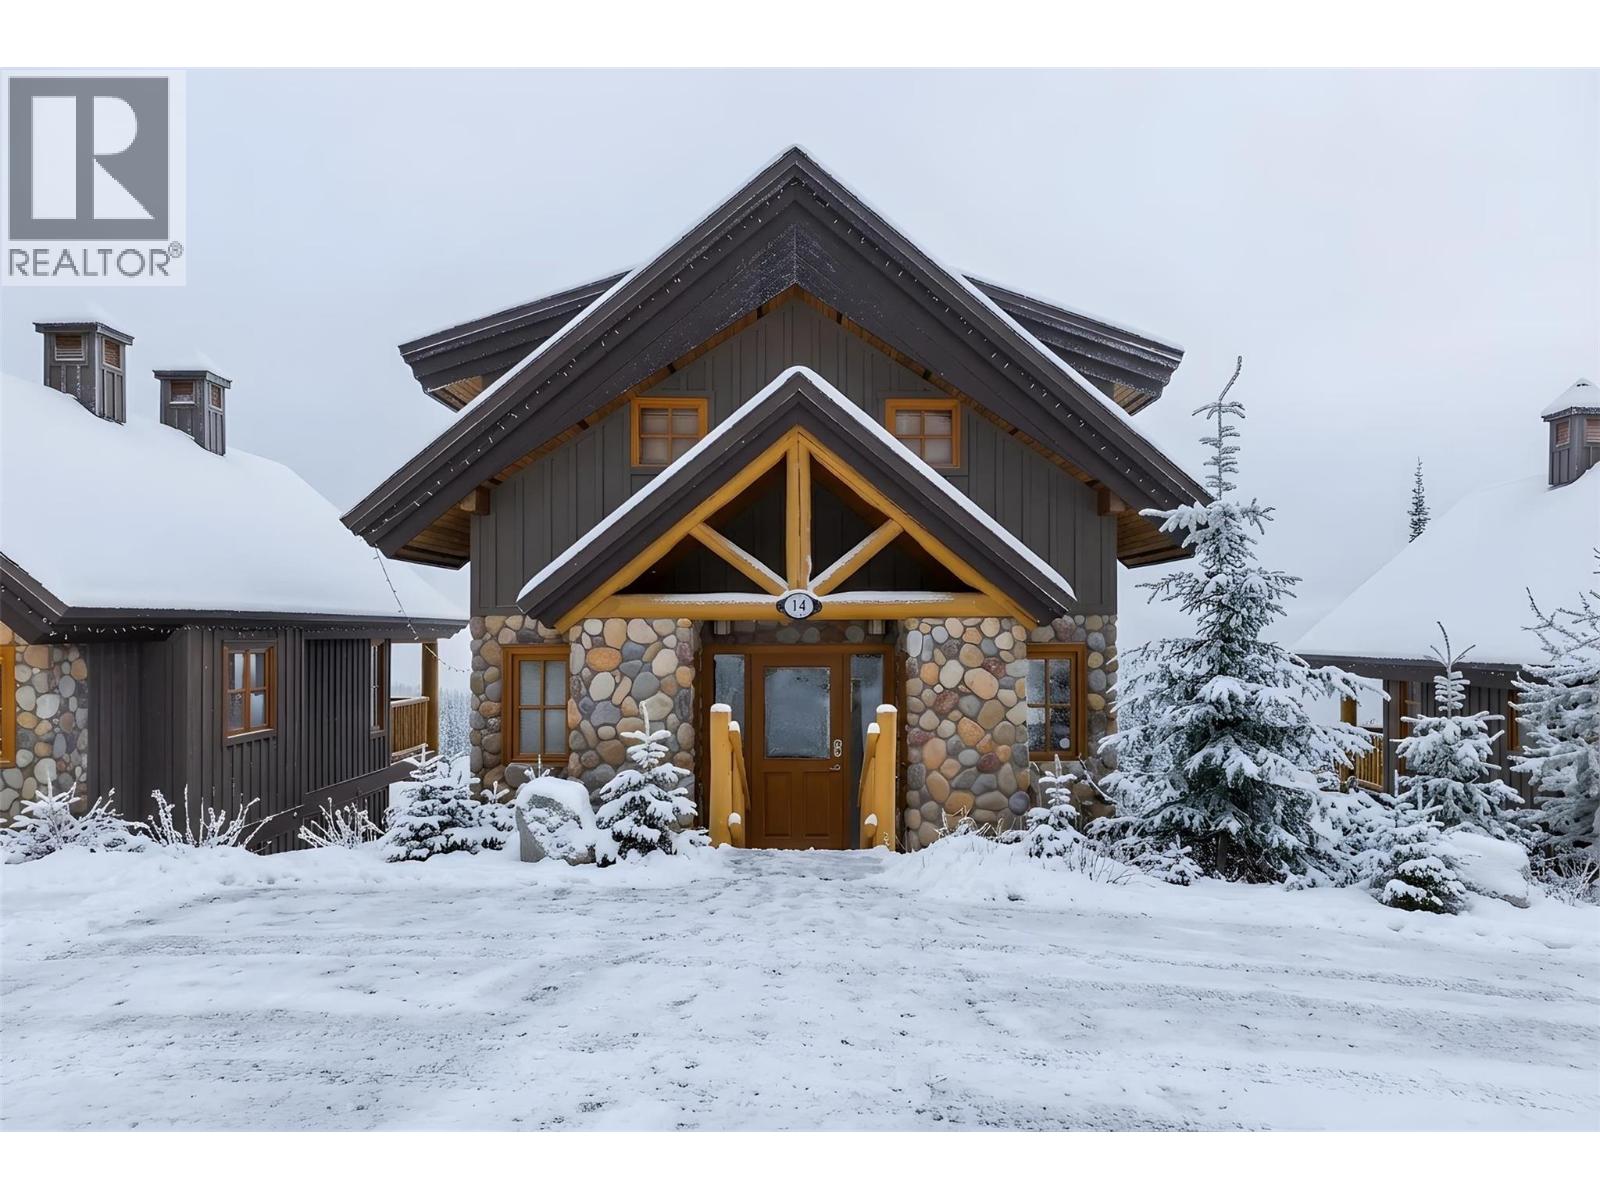 $1,200,000360 Whitehorse Lane Unit 142 bed · 3 bath · 1,744 sq ft · Built 2004 · Woodcutter CabinsListing brokerage: Sotheby's International Realty Canada
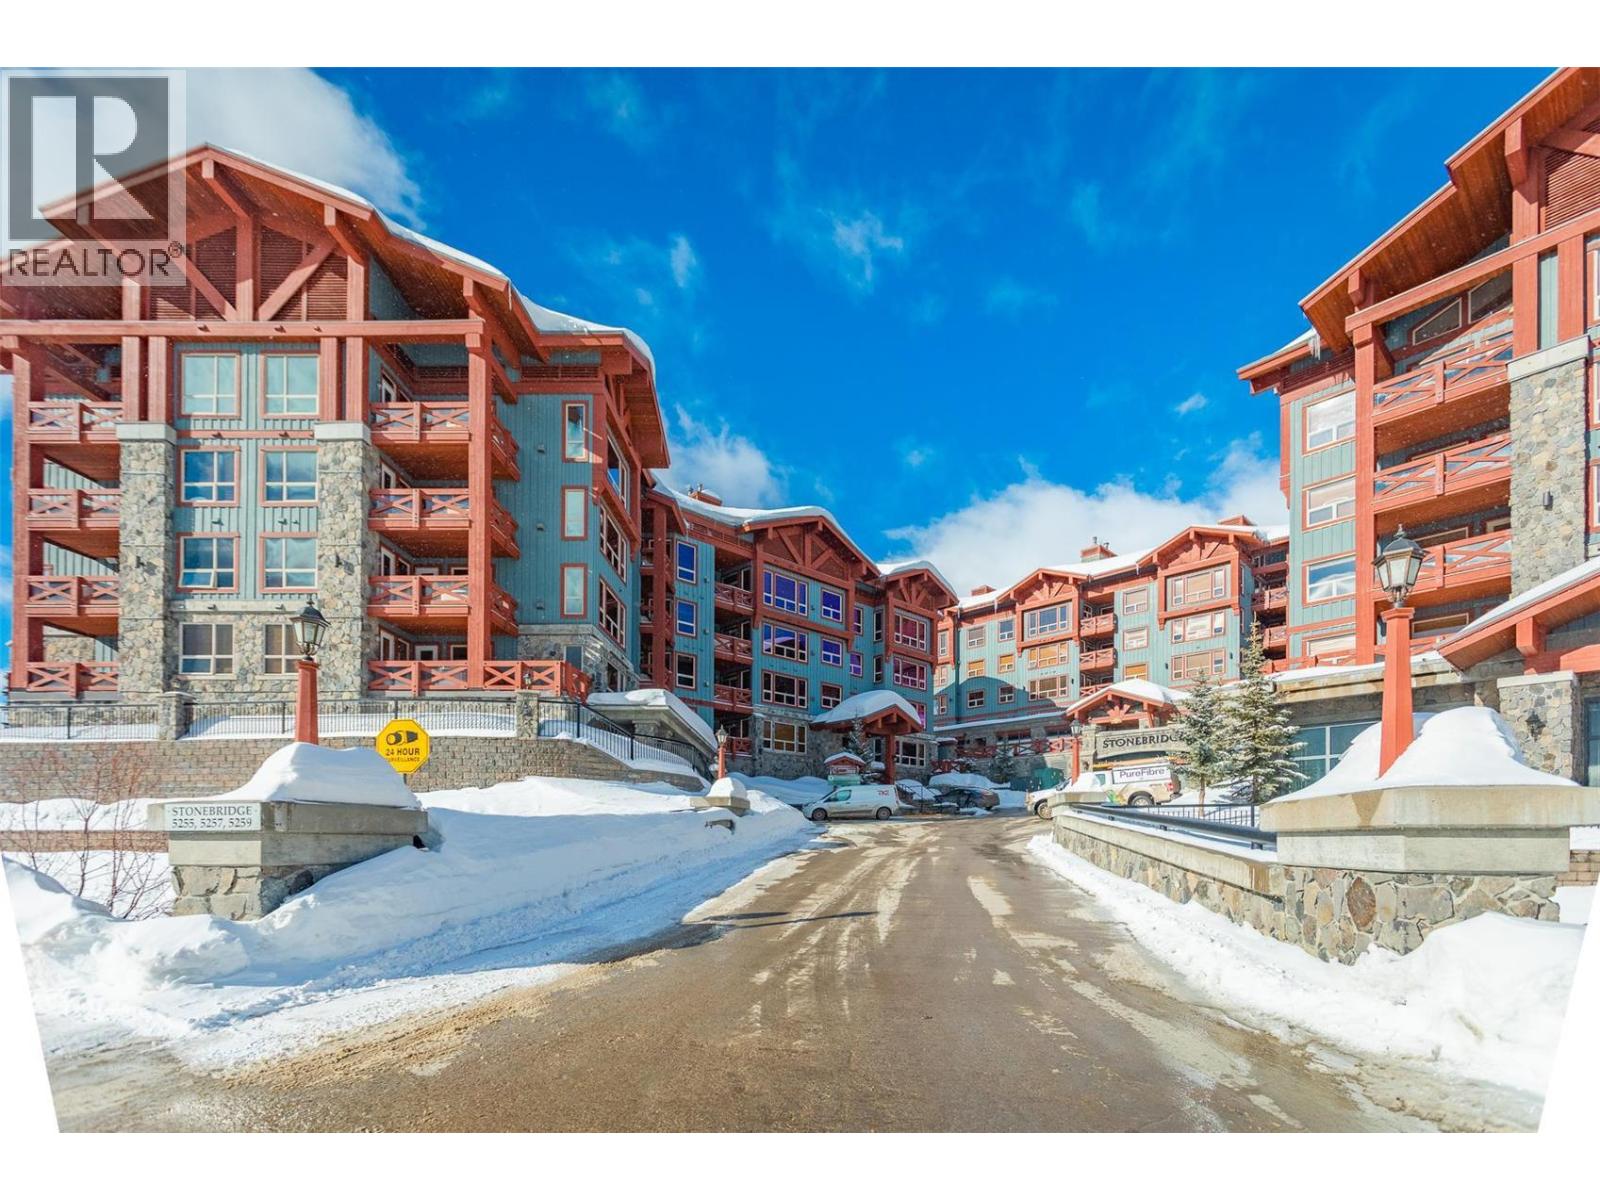 $635,0005255 Big White Road Unit 4081 bed · 1 bath · 789 sq ft · Built 2002 · Stonebridge LodgeListing brokerage: Sotheby's International Realty Canada
MLS® 10398860. Information deemed reliable but not guaranteed.
 This website is operated by Joshua Elliott, REMAX Kelowna.
The trademarks REALTOR®, REALTORS® and the REALTOR® logo are certification marks owned by REALTOR® Canada Inc. and licensed exclusively to The Canadian Real Estate Association (CREA). These certification marks identify real estate professionals who are members of CREA and who must abide by CREA’s By-Laws, Rules, and the REALTOR® Code. The MLS® trademark and the MLS® logo are owned by CREA and identify the quality of services provided by real estate professionals who are members of CREA. The information contained on this site is based in whole or in part on information that is provided by members of CREA, who are responsible for its accuracy. CREA reproduces and distributes this information as a service for its members and assumes no responsibility for its accuracy. The listing content on this website is protected by copyright and other laws, and is intended solely for the private, non-commercial use by individuals. Any other reproduction, distribution or use of the content, in whole or in part, is specifically forbidden.