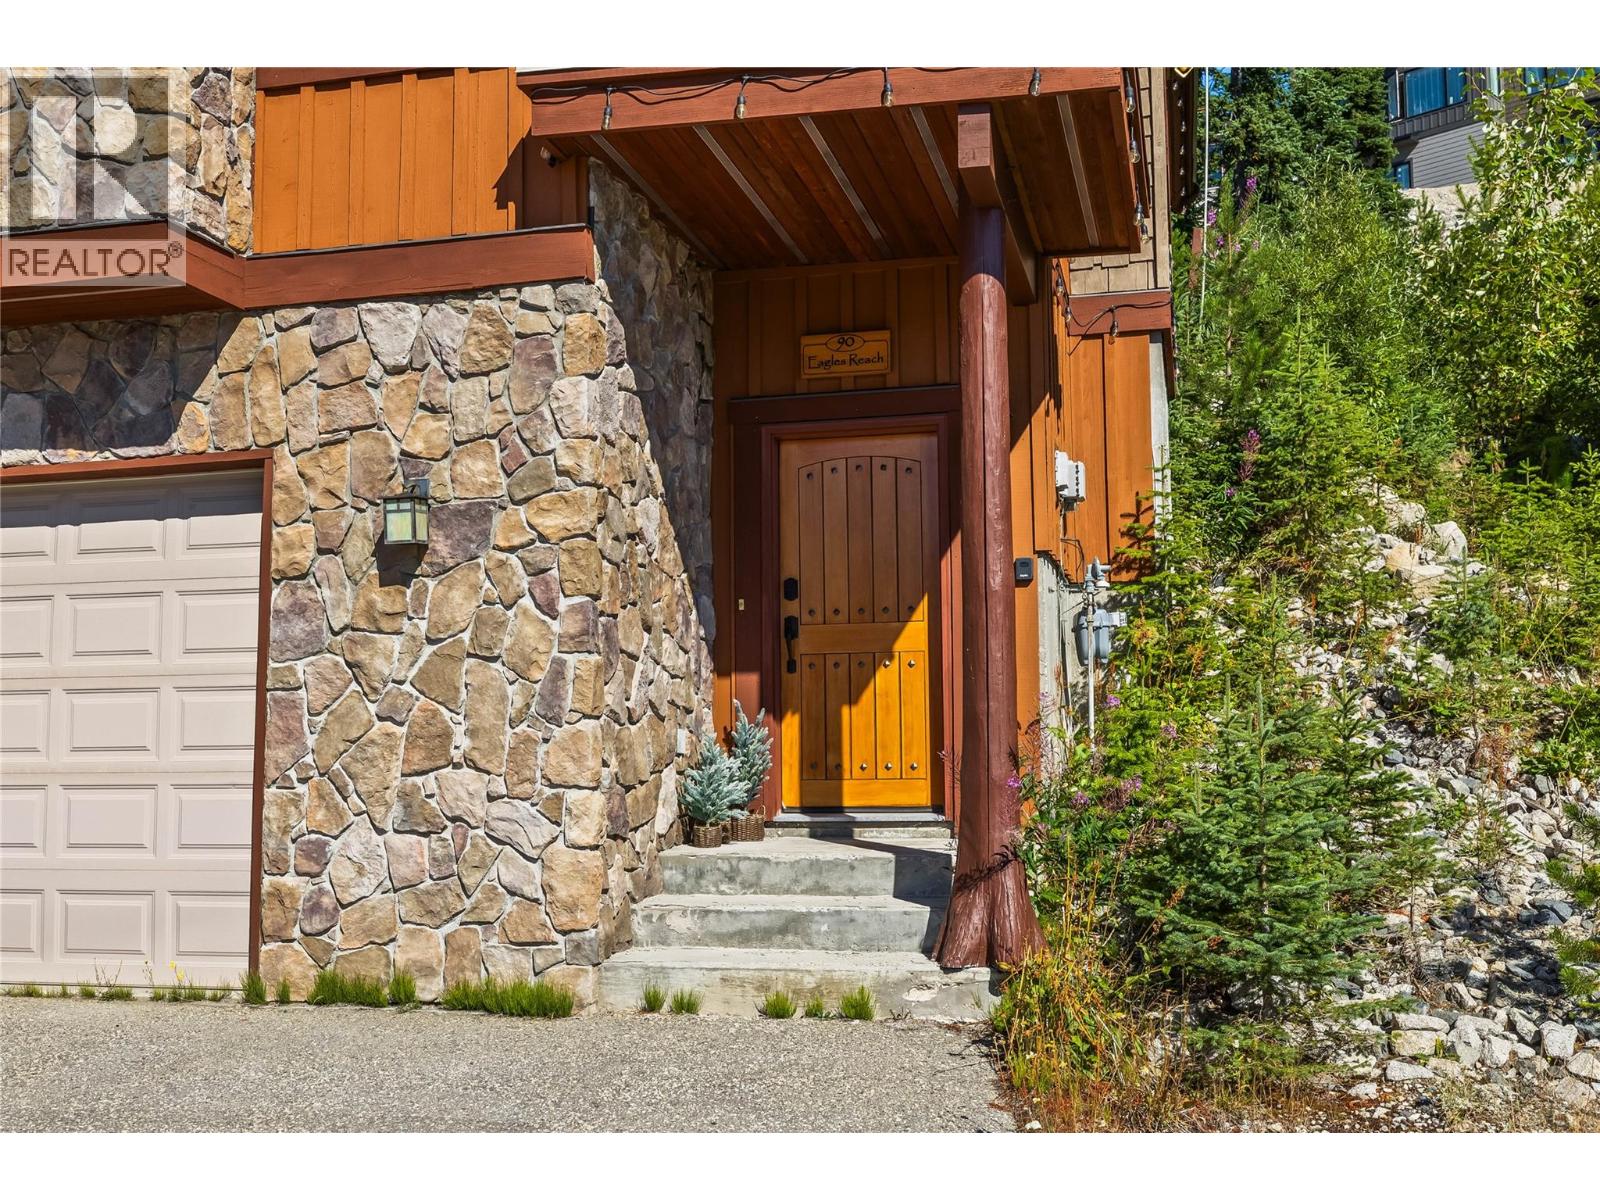
90 Forest Lane
About this home
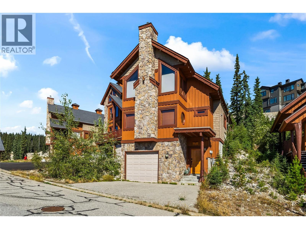
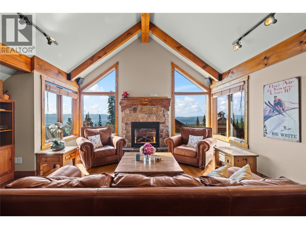
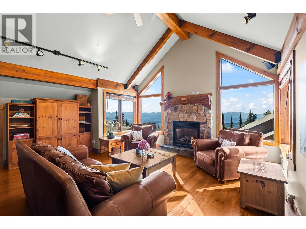
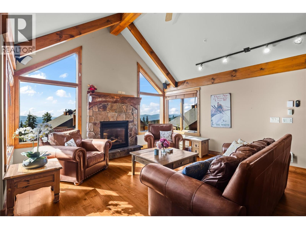
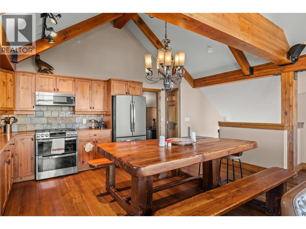
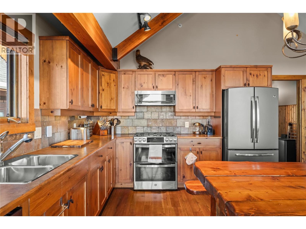
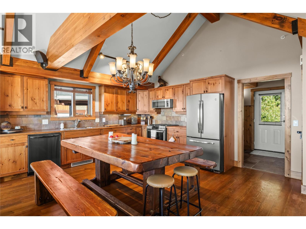
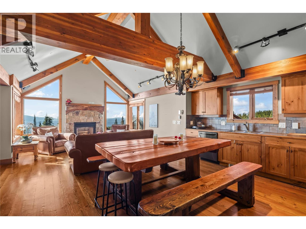
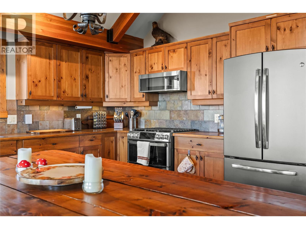
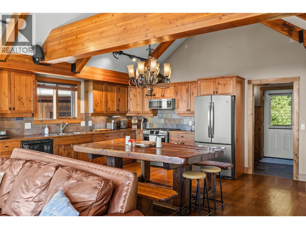
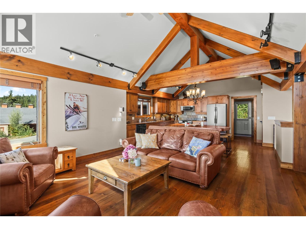
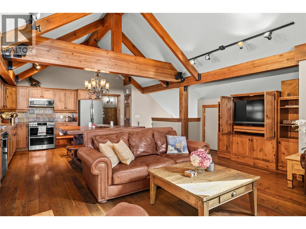
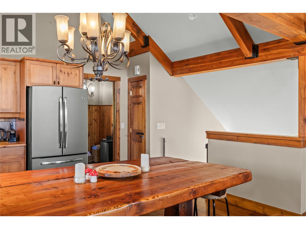
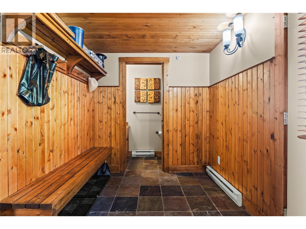
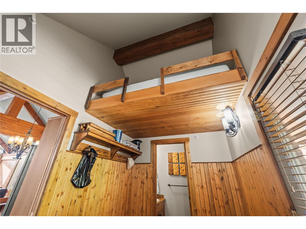
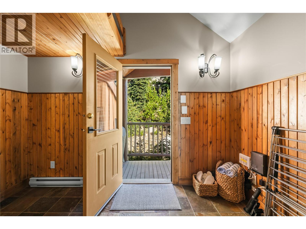
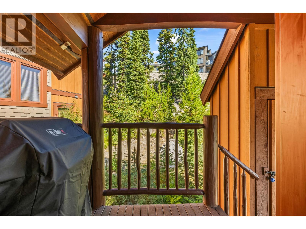
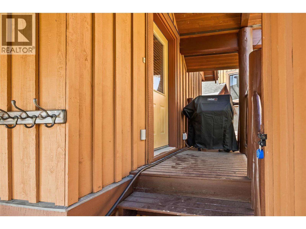
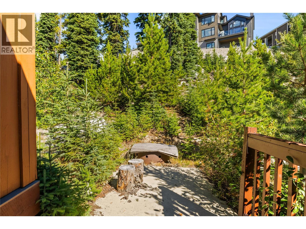
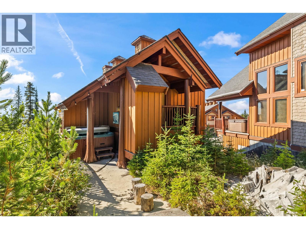
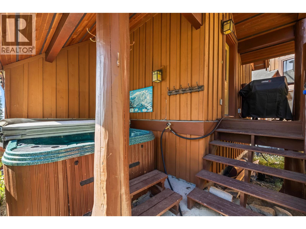
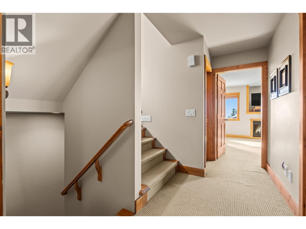
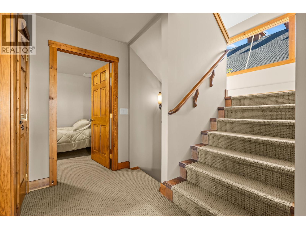
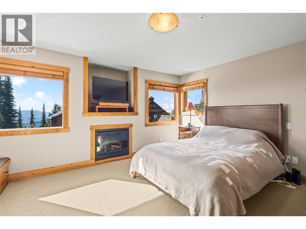
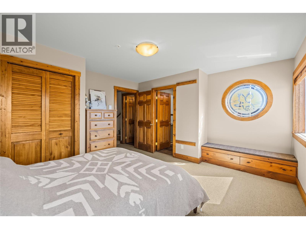
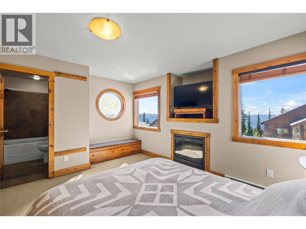
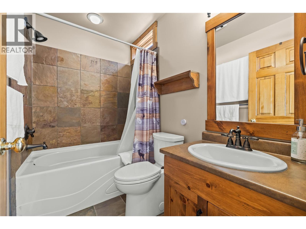
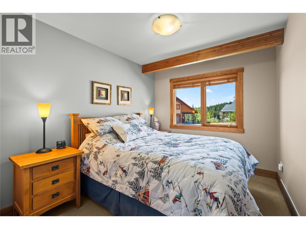
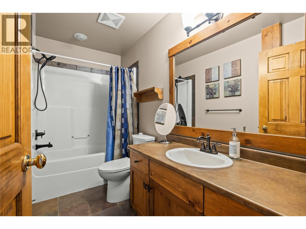
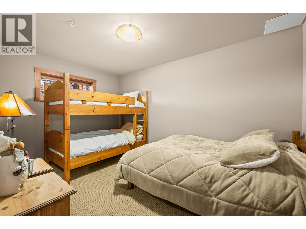
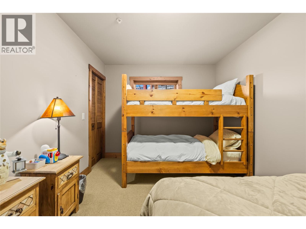
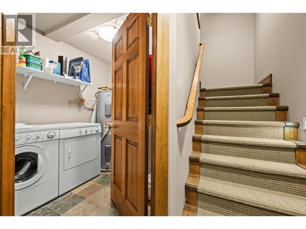
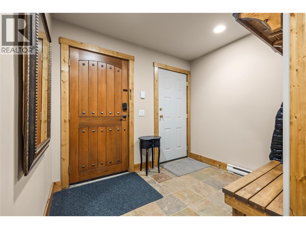
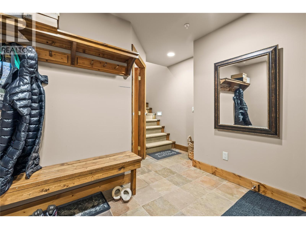
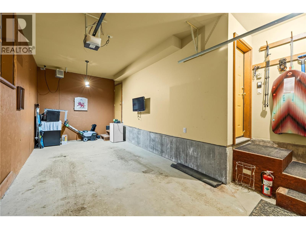
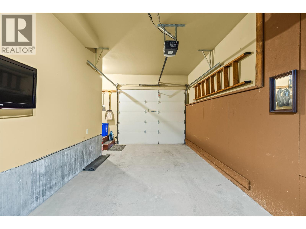
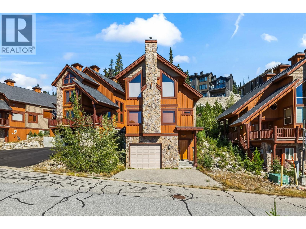
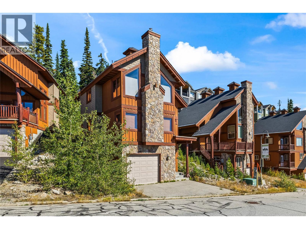
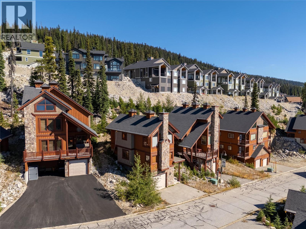
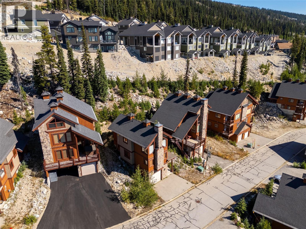
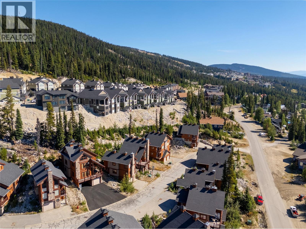
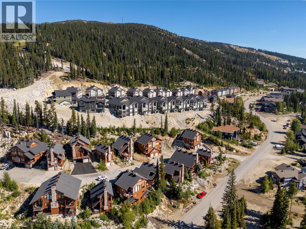
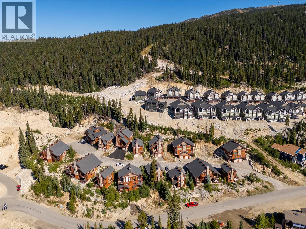
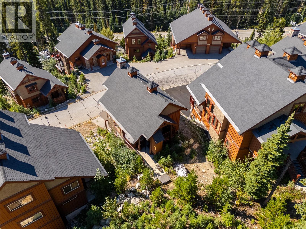
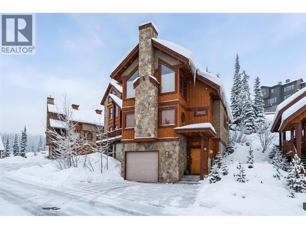
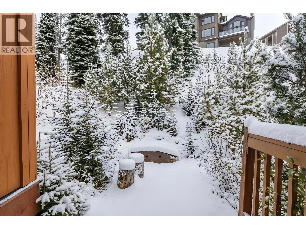
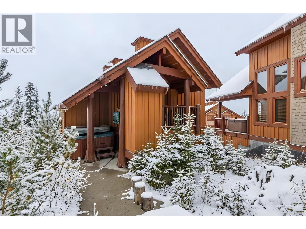
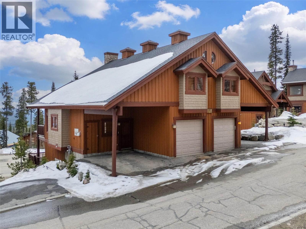
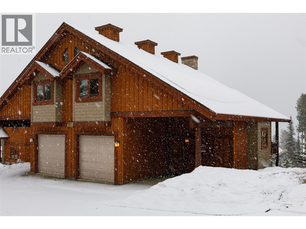
This is the kind of Big White home that rarely comes available. A stand-alone chalet tucked away at the end of a quiet cul-de-sac, offering privacy, space, and everything you could want in a mountain getaway. Beautiful wood beams and mountain-inspired finishes give the home warmth and character, while recent updates including new paint, toilets, and high-end stainless steel appliances make it completely move-in ready. The hardwood floors and carpeting have been impeccably maintained, and the pride of ownership is evident throughout. With three spacious bedrooms plus a loft, there is plenty of room for family and friends, comfortably sleeping up to twelve. The primary bedroom features its own ensuite and fireplace, while the converted garage offers a fantastic bonus living space — perfect for a games room, media room, or your own mountain hideaway. Outside, enjoy the private patio complete with a well-maintained hot tub, fire pit, and custom BBQ area. The incredible custom dining table is made for gathering everyone together after a day on the mountain. Offered complete with the furnishings and linens, this is a home you can walk into and immediately make your own. Just bring your skis, unpack, and start making memories. This is a home that has been loved, beautifully maintained, and is ready for its next family to enjoy everything Big White has to offer.
Details
- MLS® number
- 10398833
- Strata fee
- $578/month
- Type
- House
- Ownership
- Condo/Strata
- Parking
- Attached Garage (2 total)
- Heating
- Baseboard heaters, Electric
- Fireplace
- Gas, Unknown
- Appliances
- Washer, Refrigerator, Range - Electric, Dishwasher, Dryer, Microwave
- Community
- Pets Allowed
- Style
- Other
- Stories
- 2.5
- Water
- Municipal water
- Sewer
- Municipal sewage system
- Property tax
- $3,655
Listing brokerage: Sotheby's International Realty Canada
Rooms
| Room | Level | Size |
|---|---|---|
| Mud room | Second level | 7'1" x 11'5" |
| Living room | Second level | 16'5" x 18'1" |
| Kitchen | Second level | 13'11" x 8'4" |
| Dining room | Second level | 11'0" x 8'5" |
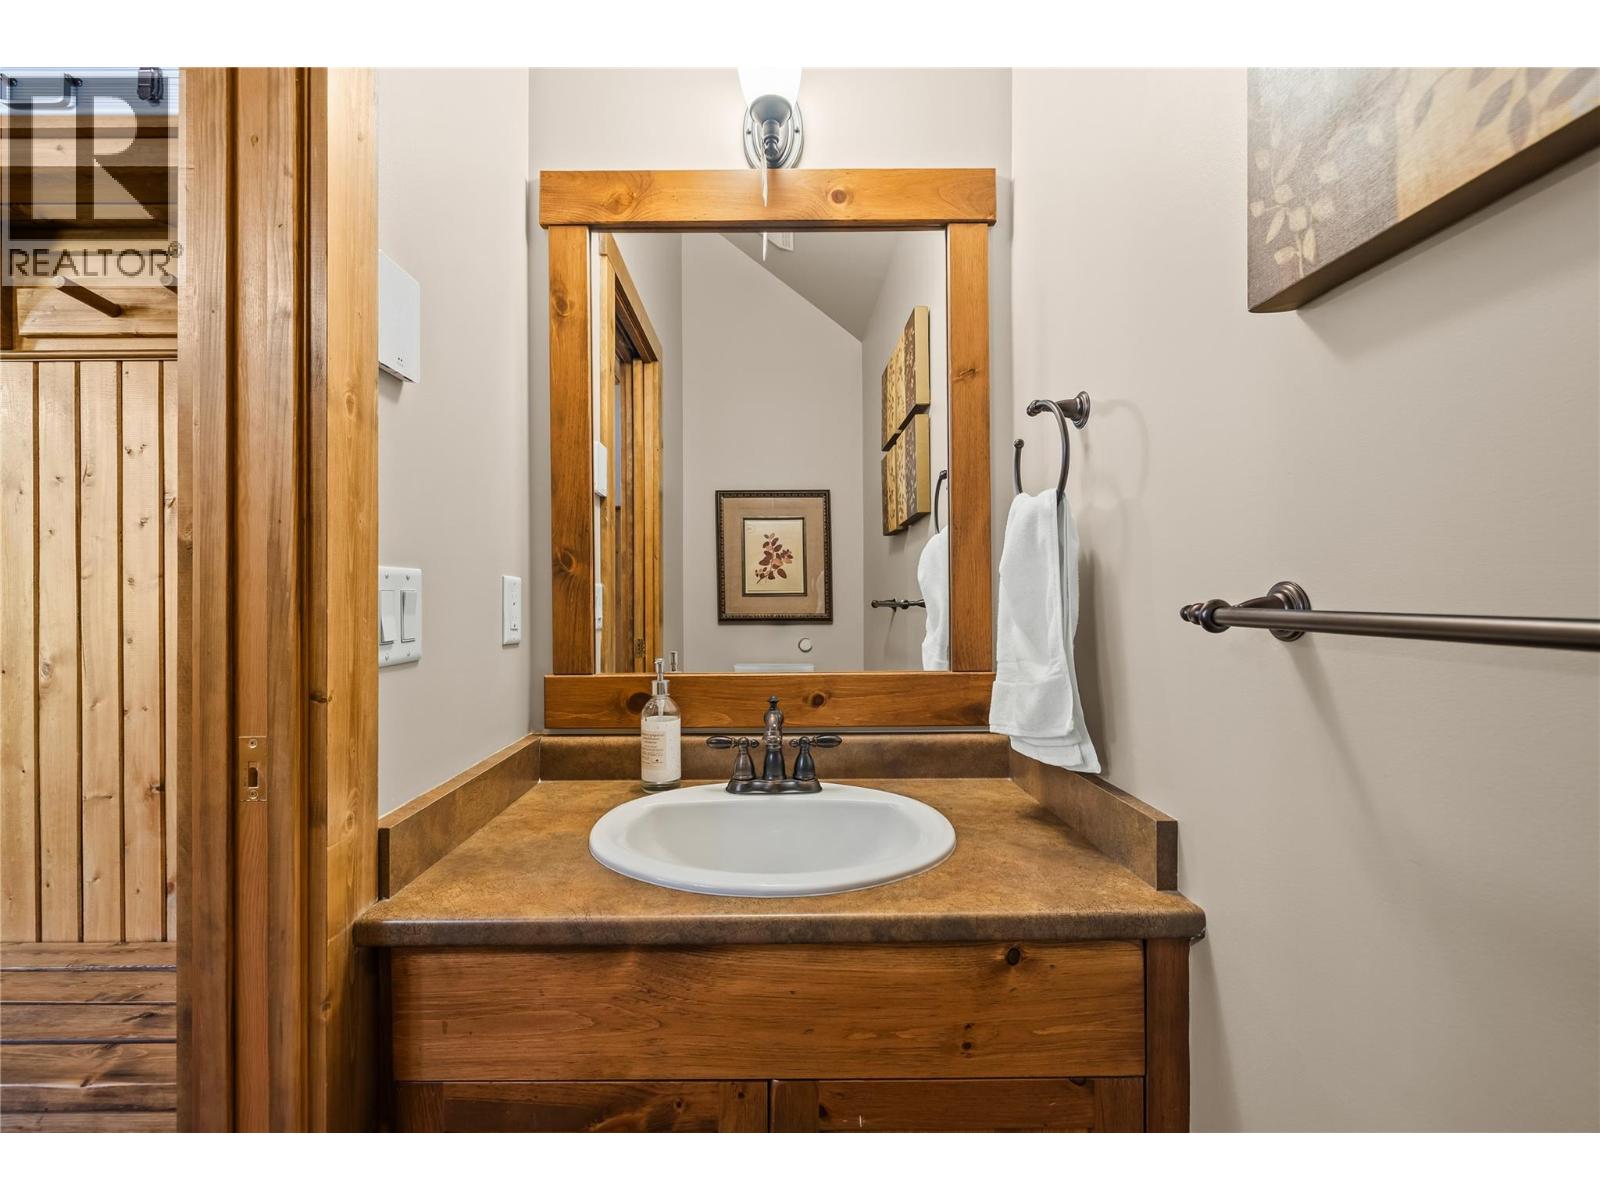
| Partial bathroom | Second level | 7'1" x 3'2" |
| Primary Bedroom | Main level | 15'2" x 14'11" |
| Bedroom | Main level | 9'5" x 14'0" |
| Bedroom | Main level | 8'10" x 11'2" |
| 4pc Ensuite bath | Main level | 4'11" x 7'10" |
| Full bathroom | Main level | 5'0" x 9'9" |
| Laundry room | Basement | 7'8" x 7'3" |
| Other | Basement | 24'4" x 14'5" |
Location
Approximate location. Map data © OpenStreetMap contributors, OpenFreeMap.
More in The Forest
MLS® 10398833. Information deemed reliable but not guaranteed.
 This website is operated by Joshua Elliott, REMAX Kelowna.
The trademarks REALTOR®, REALTORS® and the REALTOR® logo are certification marks owned by REALTOR® Canada Inc. and licensed exclusively to The Canadian Real Estate Association (CREA). These certification marks identify real estate professionals who are members of CREA and who must abide by CREA’s By-Laws, Rules, and the REALTOR® Code. The MLS® trademark and the MLS® logo are owned by CREA and identify the quality of services provided by real estate professionals who are members of CREA. The information contained on this site is based in whole or in part on information that is provided by members of CREA, who are responsible for its accuracy. CREA reproduces and distributes this information as a service for its members and assumes no responsibility for its accuracy. The listing content on this website is protected by copyright and other laws, and is intended solely for the private, non-commercial use by individuals. Any other reproduction, distribution or use of the content, in whole or in part, is specifically forbidden.