65 Forest Lane Unit B
About this home
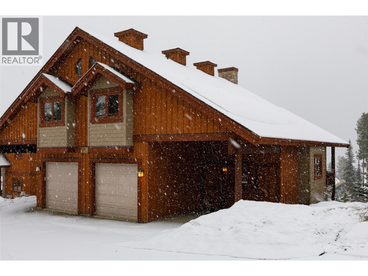
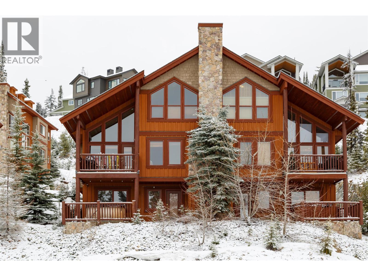
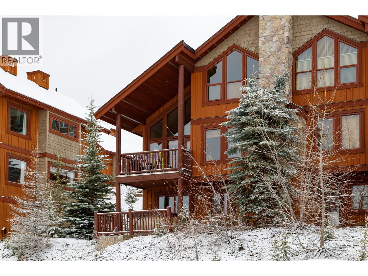
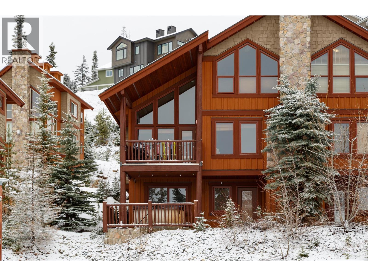
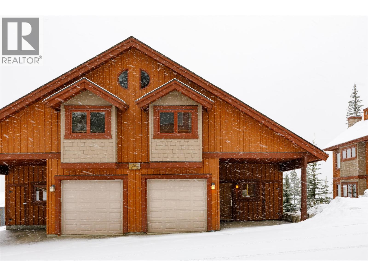
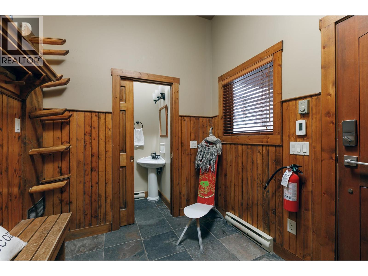
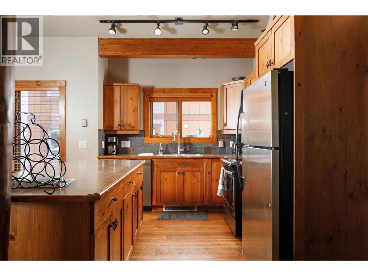
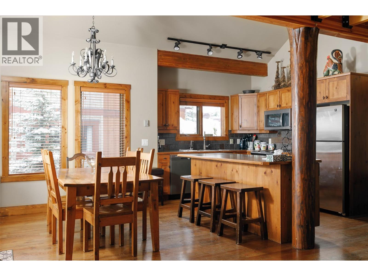
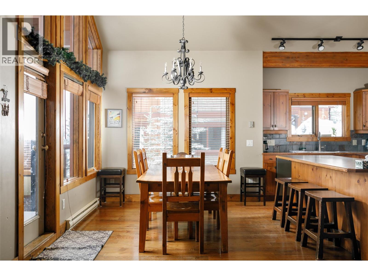
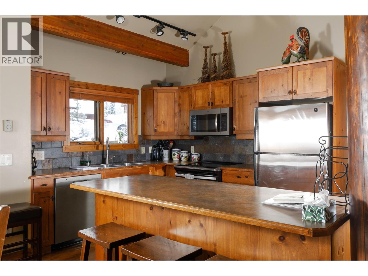
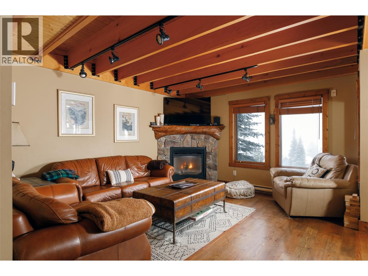
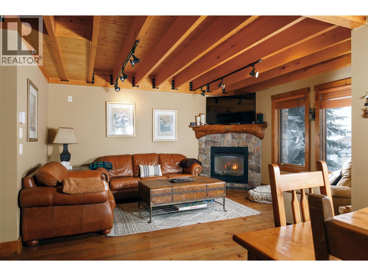
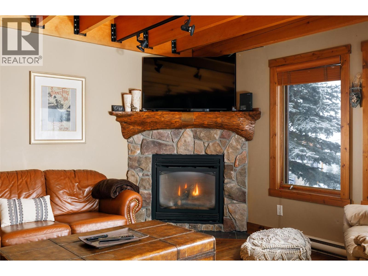
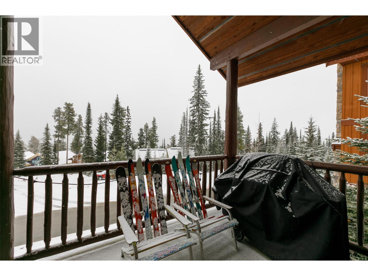
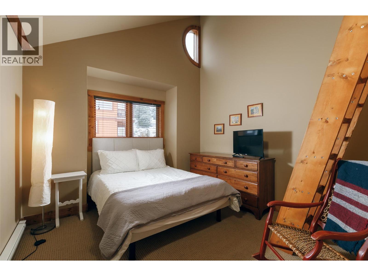
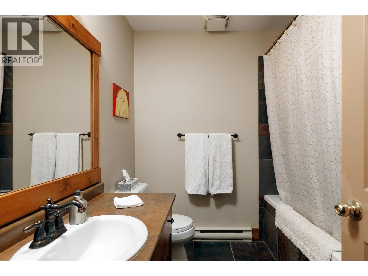
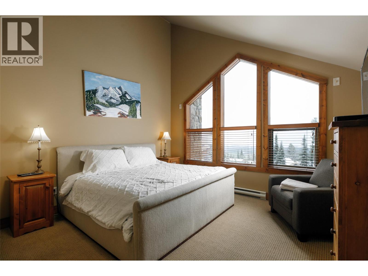
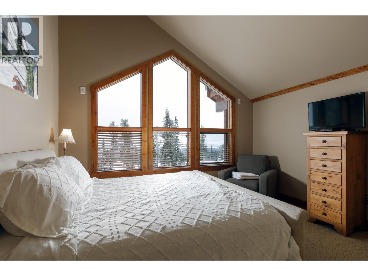
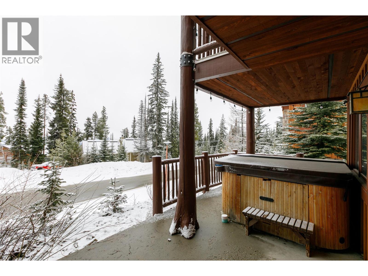
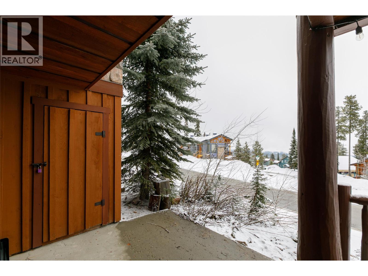
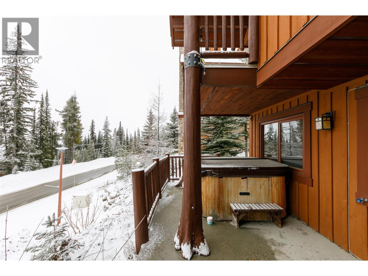
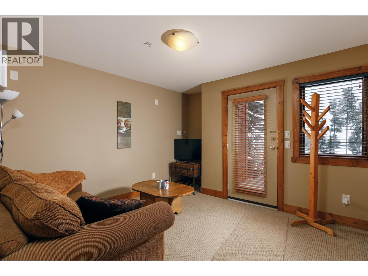
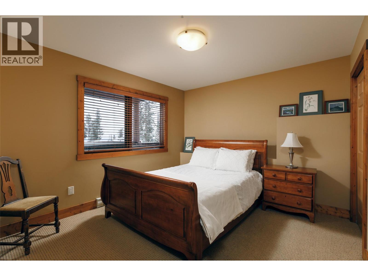
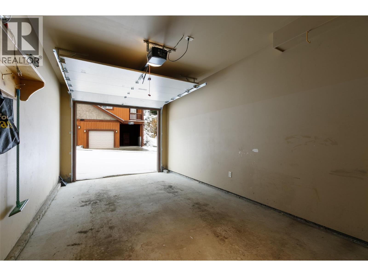
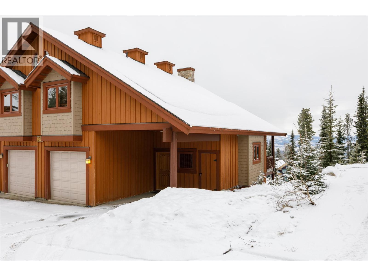
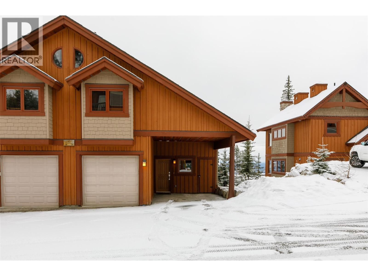
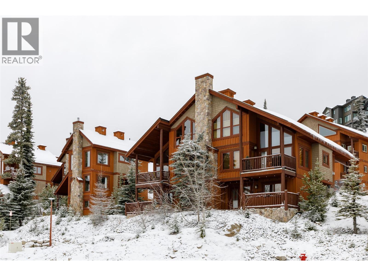
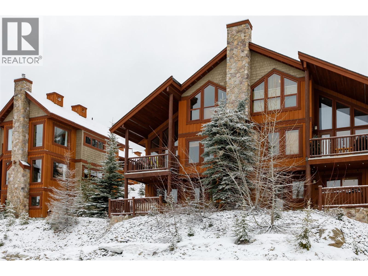
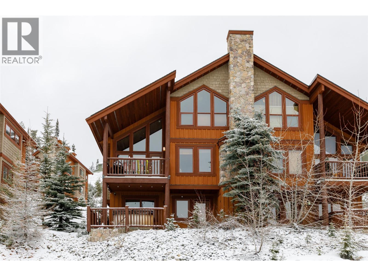
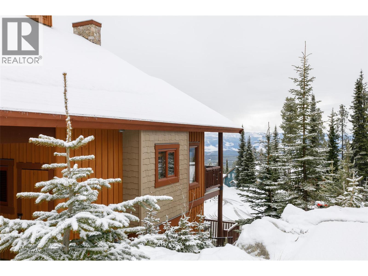
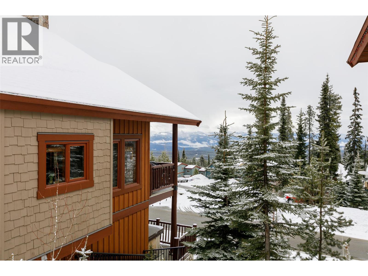
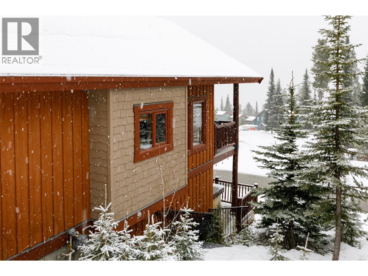
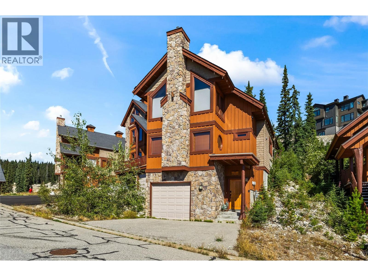
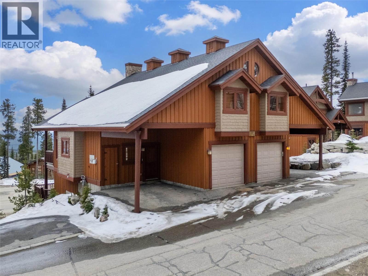
Don’t miss out on this beautiful half duplex on Forest Lane with spectacular views of the Monashee Mountains. Enjoy the ski vibe with features such as a cozy, rustic feel, a wooden-beam ceiling, hardwood floors and slate tile, a fireplace, and a gourmet kitchen with an island and stainless steel appliances. This 3-bed/4-bath unit comes fully furnished, with enough room to accommodate your entire family and friends. Additional features include a single heated garage, a carport, a hot tub with easy access to the ski lift and runs.
Details
- MLS® number
- 10391063
- Strata fee
- $578/month
- Type
- Duplex
- Ownership
- Condo/Strata
- Fee includes
- Property Management, Waste Removal, Insurance, Other, See Remarks, Reserve Fund Contributions
- Parking
- Attached Garage, Carport (2 total)
- Heating
- Baseboard heaters, Electric
- Fireplace
- Gas, Propane, Unknown, Unknown
- Flooring
- Tile, Hardwood, Carpeted
- Exterior
- Wood
- Appliances
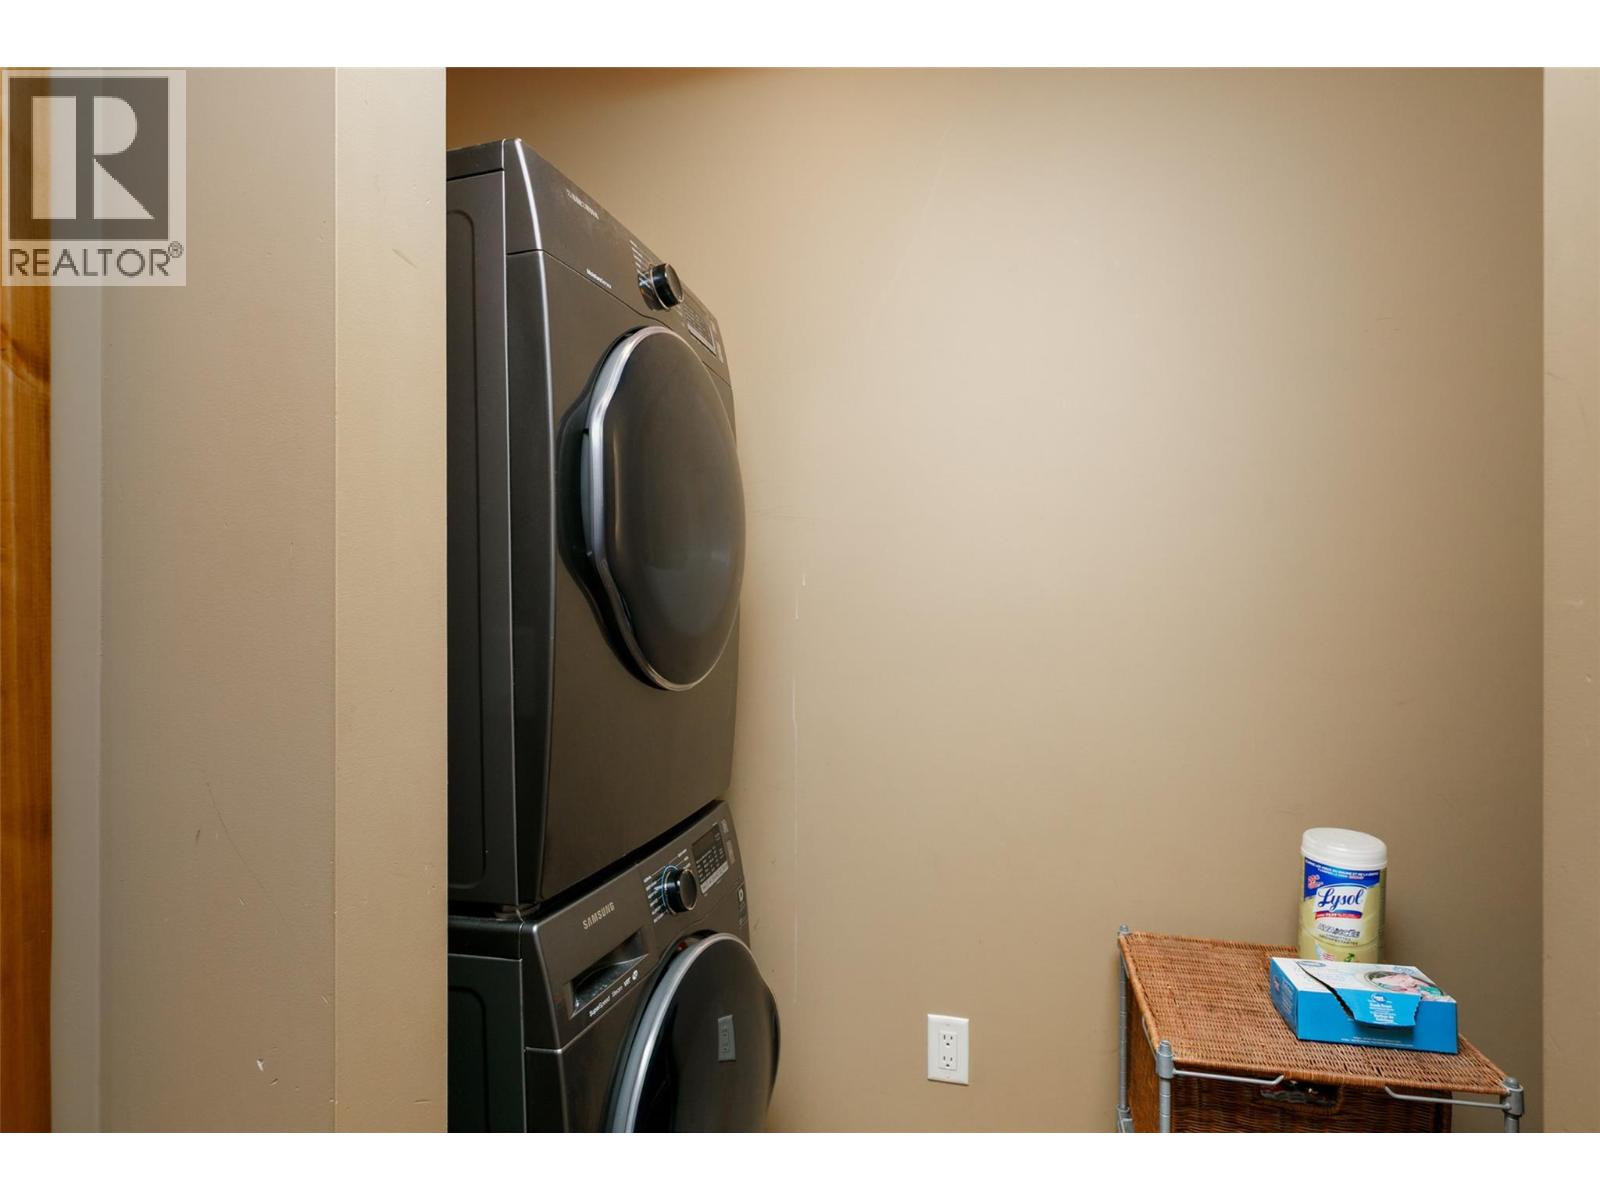
- Washer, Refrigerator, Dishwasher, Oven, Dryer, Microwave
- Community
- Pets Allowed, Rentals Allowed
- Style
- Multi-level
- Stories
- 3
- Water
- Private Utility
- Sewer
- Municipal sewage system
- Property tax
- $3,994
Listing brokerage: REMAX Kelowna
Rooms
| Room | Level | Size |
|---|---|---|
| Laundry room | Lower level | 3'7" x 10'9" |
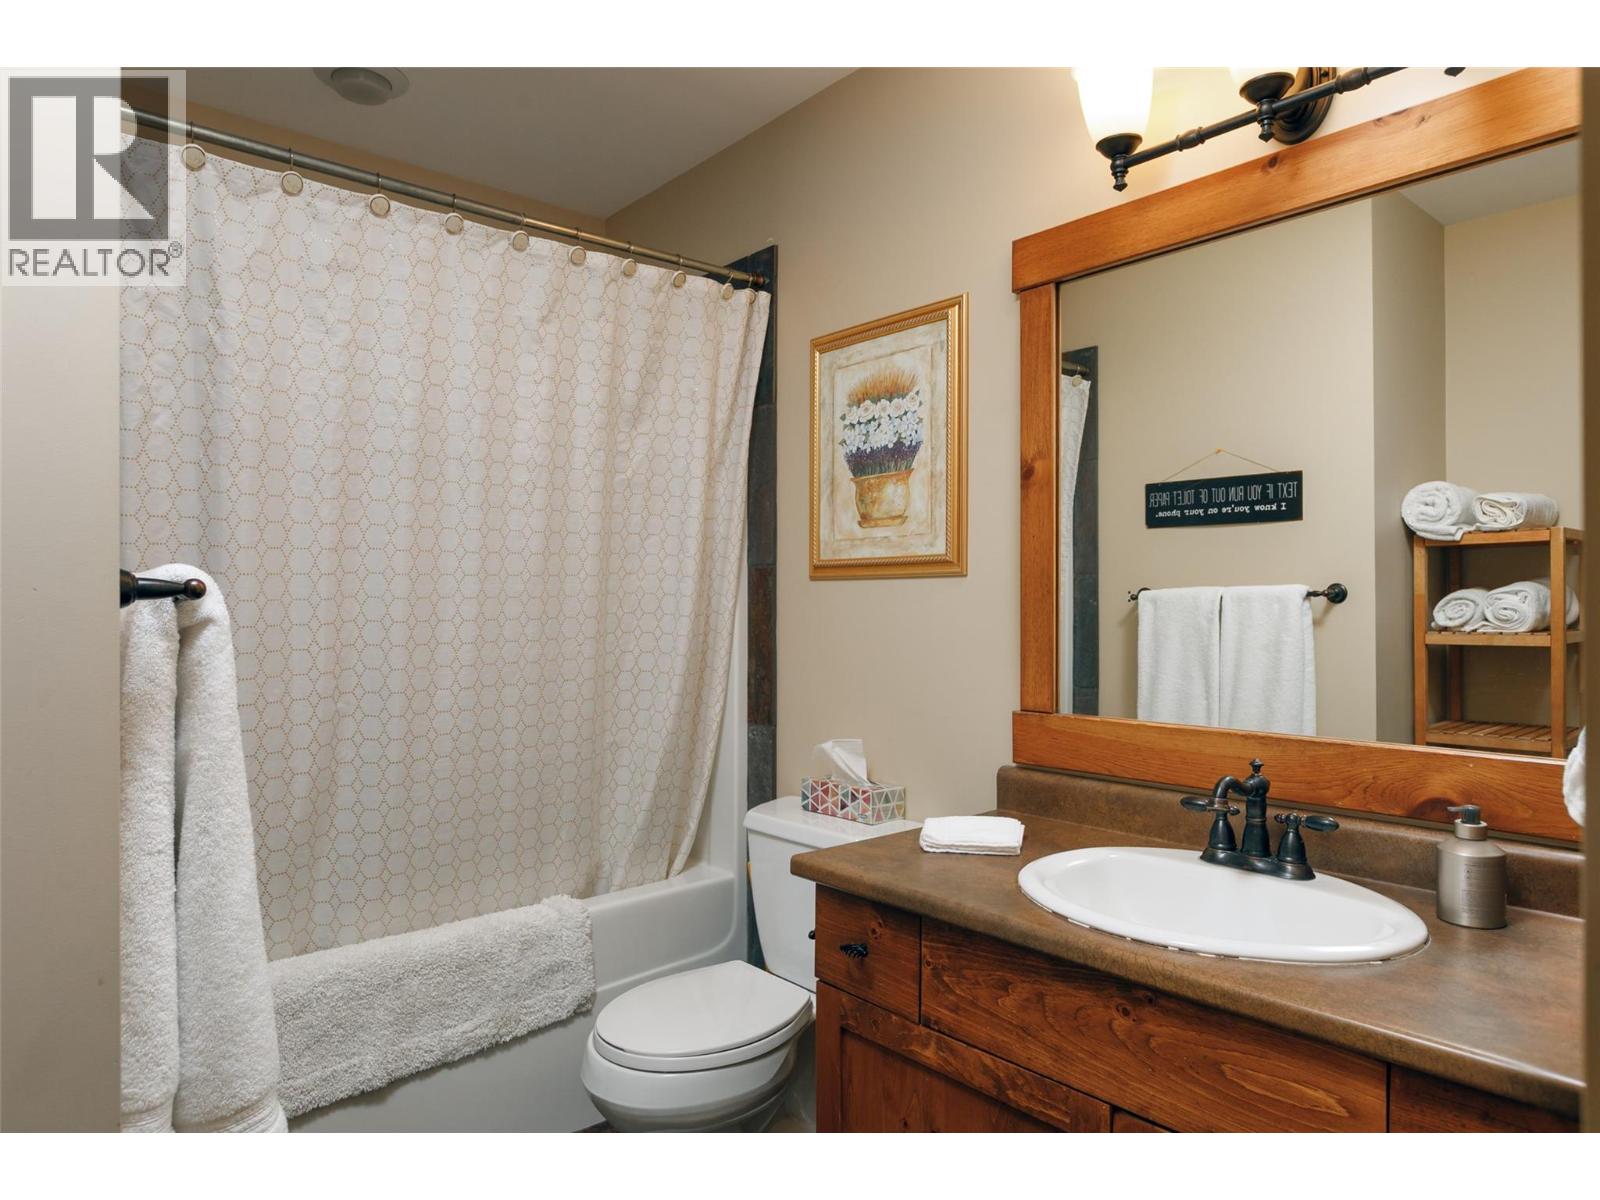
| 4pc Bathroom | Lower level | 7'7" x 11'4" |
| Bedroom | Lower level | 11'10" x 11'0" |
| Family room | Lower level | 11'0" x 11'8" |
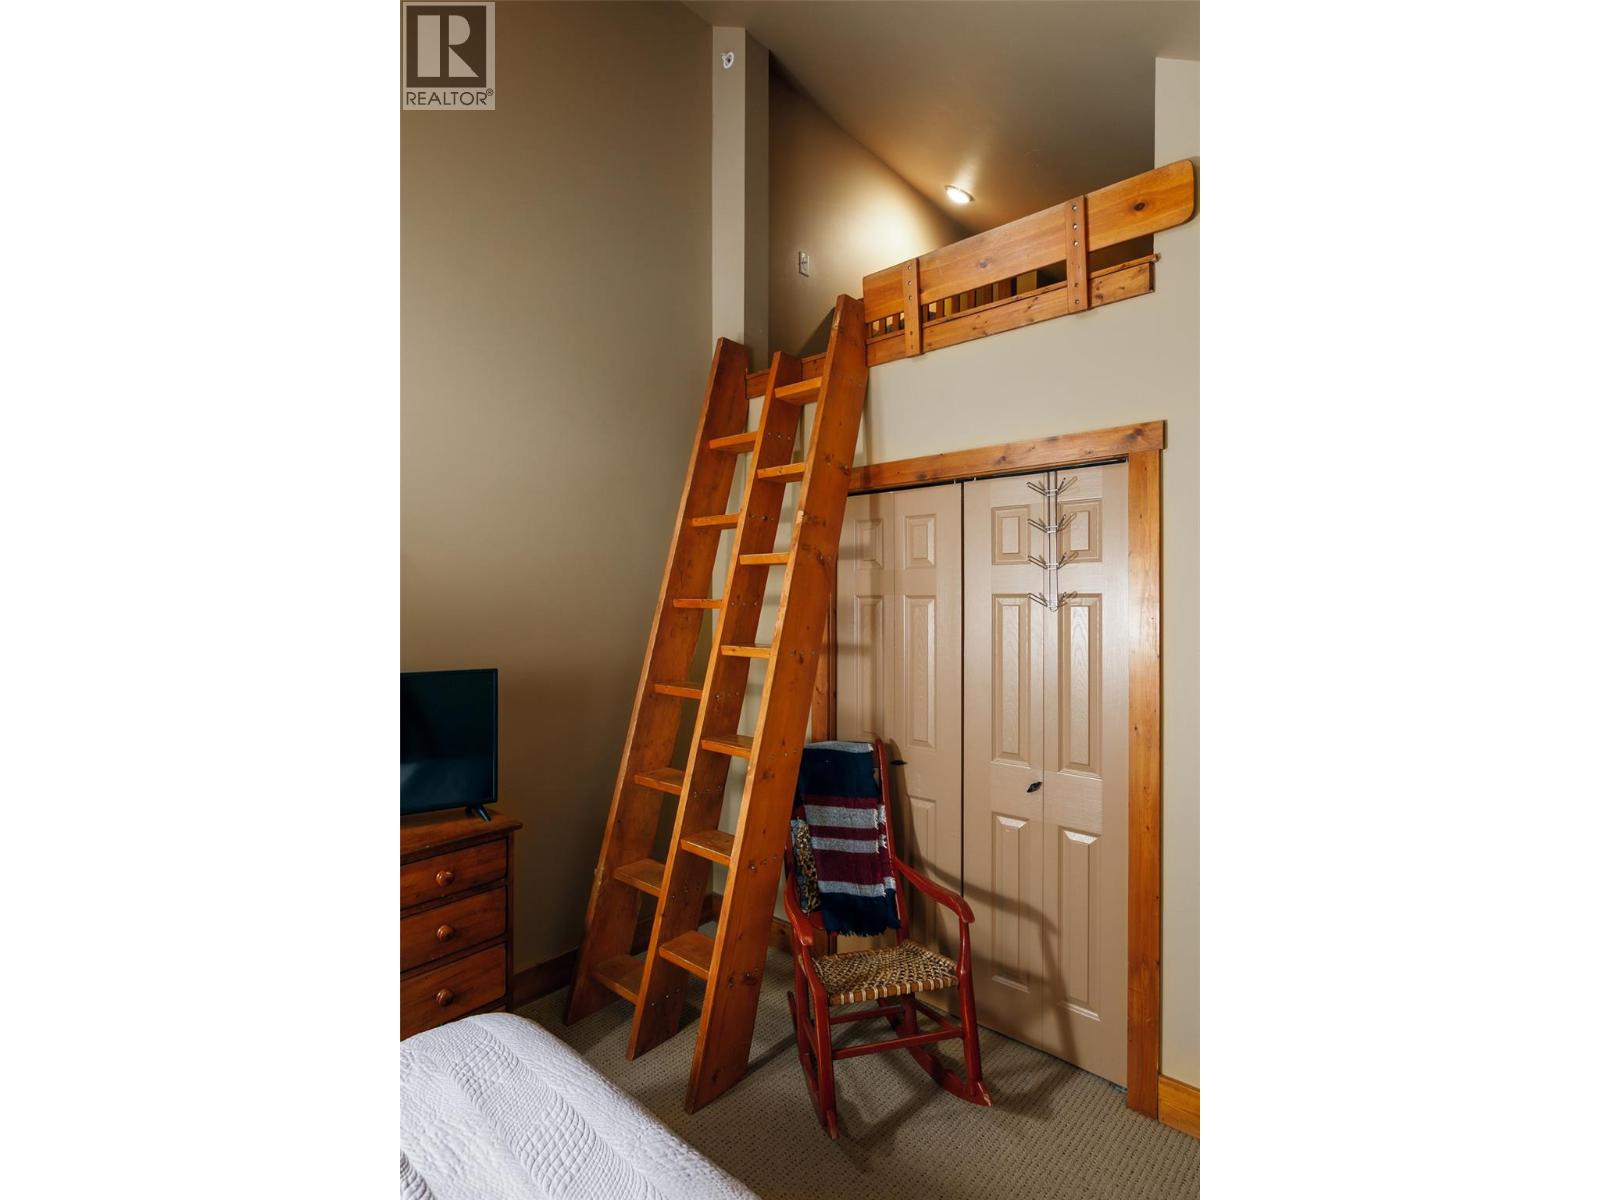
| Loft | Second level | 7'5" x 10'11" |
| 4pc Bathroom | Second level | 7'5" x 7'7" |
| Bedroom | Second level | 11'0" x 14'11" |
| 2pc Ensuite bath | Second level | |
| Primary Bedroom | Second level | 12'10" x 19'1" |
| Living room | Main level | 12'11" x 15'0" |
| Dining room | Main level | 9'10" x 11'0" |
| Kitchen | Main level | 9'2" x 12'2" |
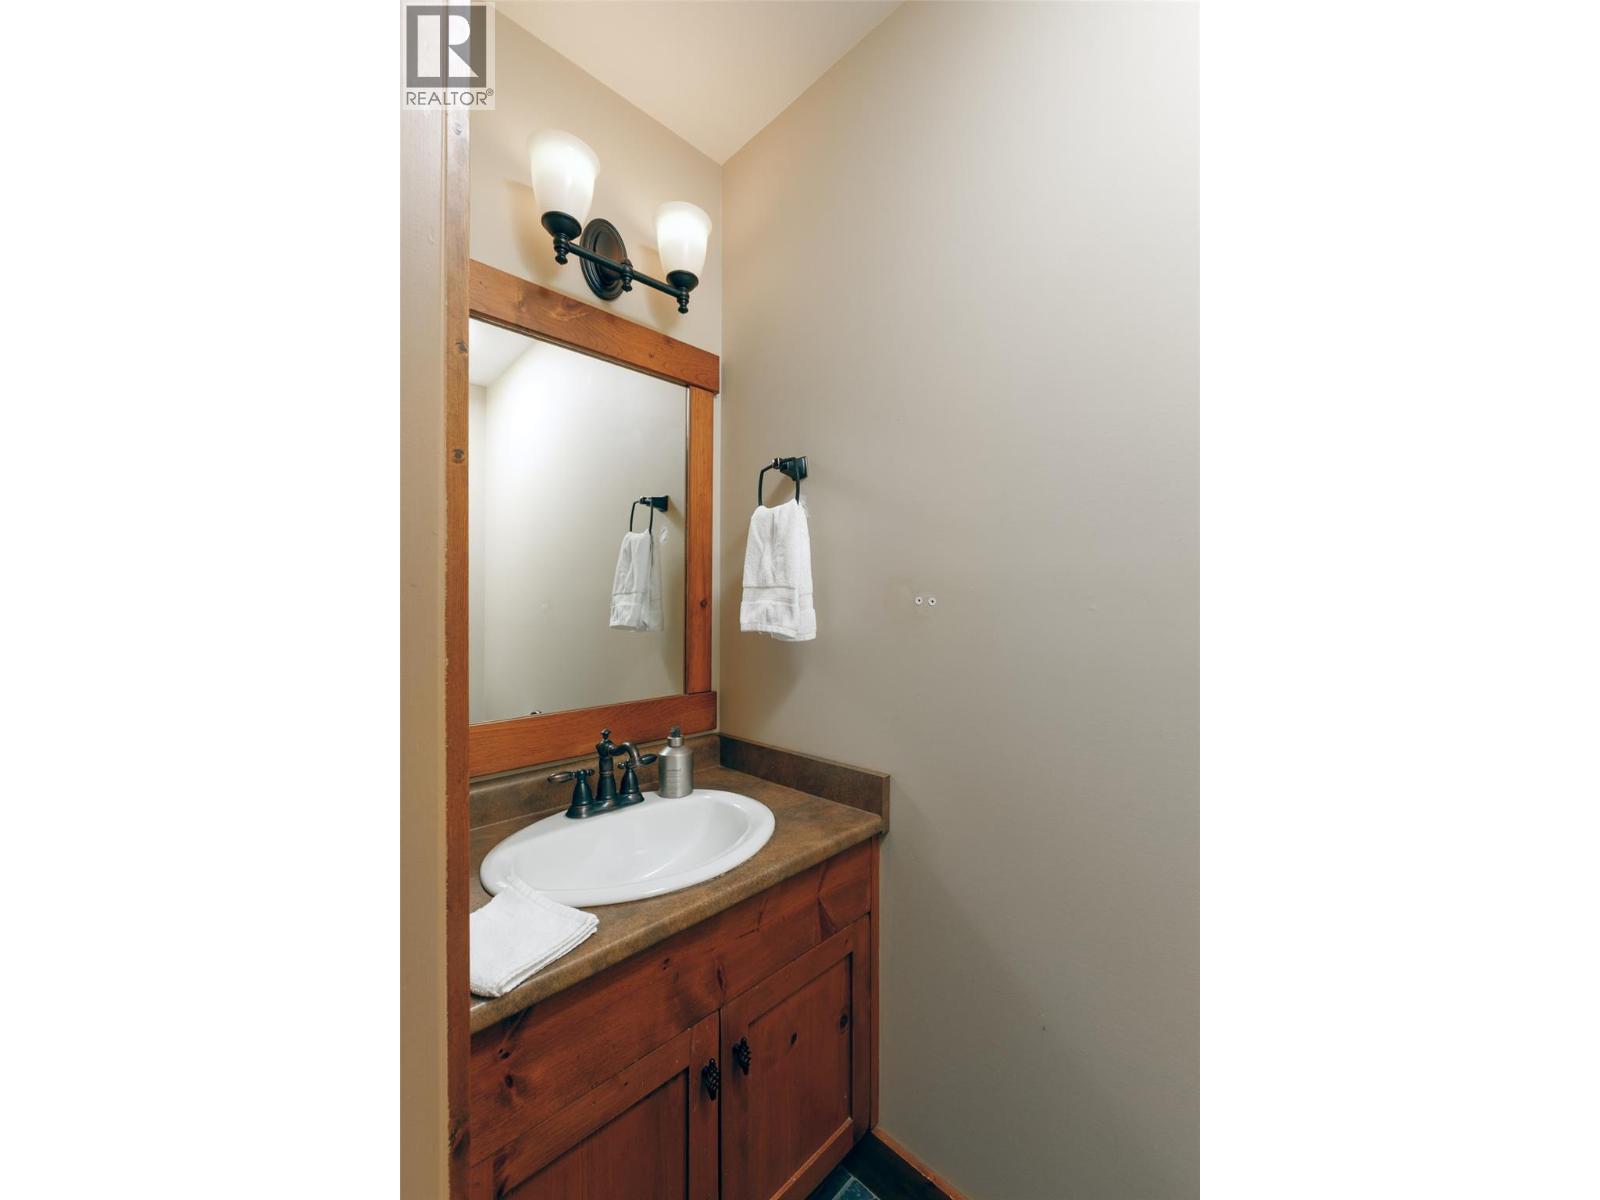
| 2pc Bathroom | Main level | |
| Mud room | Main level | 7'7" x 9'2" |
Location
Approximate location. Map data © OpenStreetMap contributors, OpenFreeMap.
More in The Forest
MLS® 10391063. Information deemed reliable but not guaranteed.
 This website is operated by Joshua Elliott, REMAX Kelowna.
The trademarks REALTOR®, REALTORS® and the REALTOR® logo are certification marks owned by REALTOR® Canada Inc. and licensed exclusively to The Canadian Real Estate Association (CREA). These certification marks identify real estate professionals who are members of CREA and who must abide by CREA’s By-Laws, Rules, and the REALTOR® Code. The MLS® trademark and the MLS® logo are owned by CREA and identify the quality of services provided by real estate professionals who are members of CREA. The information contained on this site is based in whole or in part on information that is provided by members of CREA, who are responsible for its accuracy. CREA reproduces and distributes this information as a service for its members and assumes no responsibility for its accuracy. The listing content on this website is protected by copyright and other laws, and is intended solely for the private, non-commercial use by individuals. Any other reproduction, distribution or use of the content, in whole or in part, is specifically forbidden.