4879A Snowpines Road










About this home
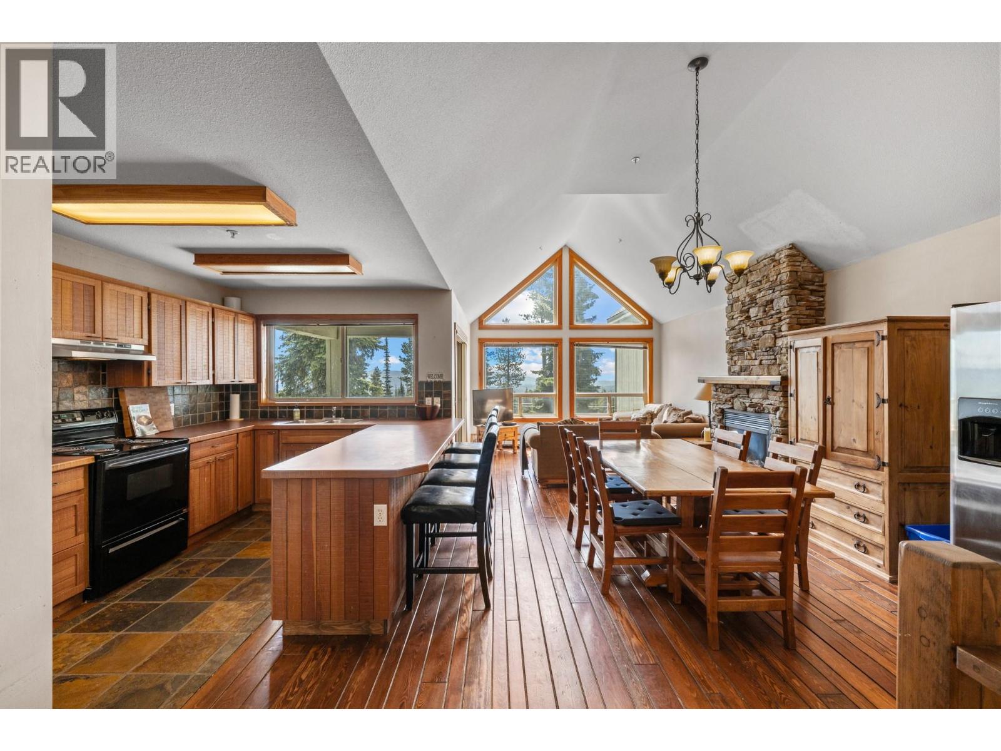
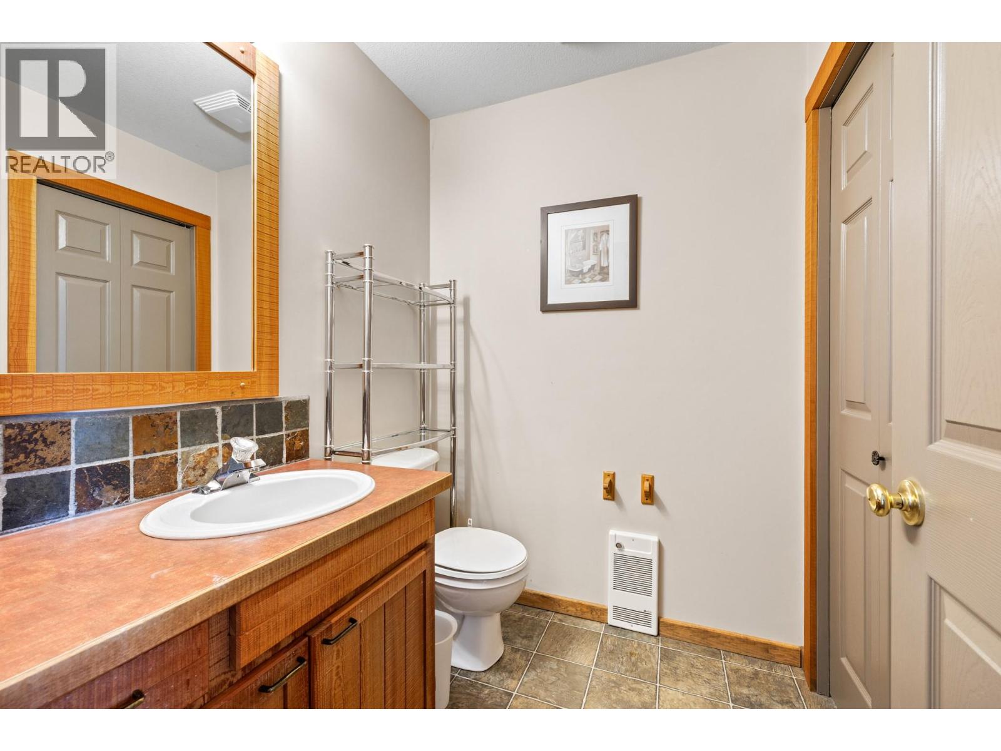
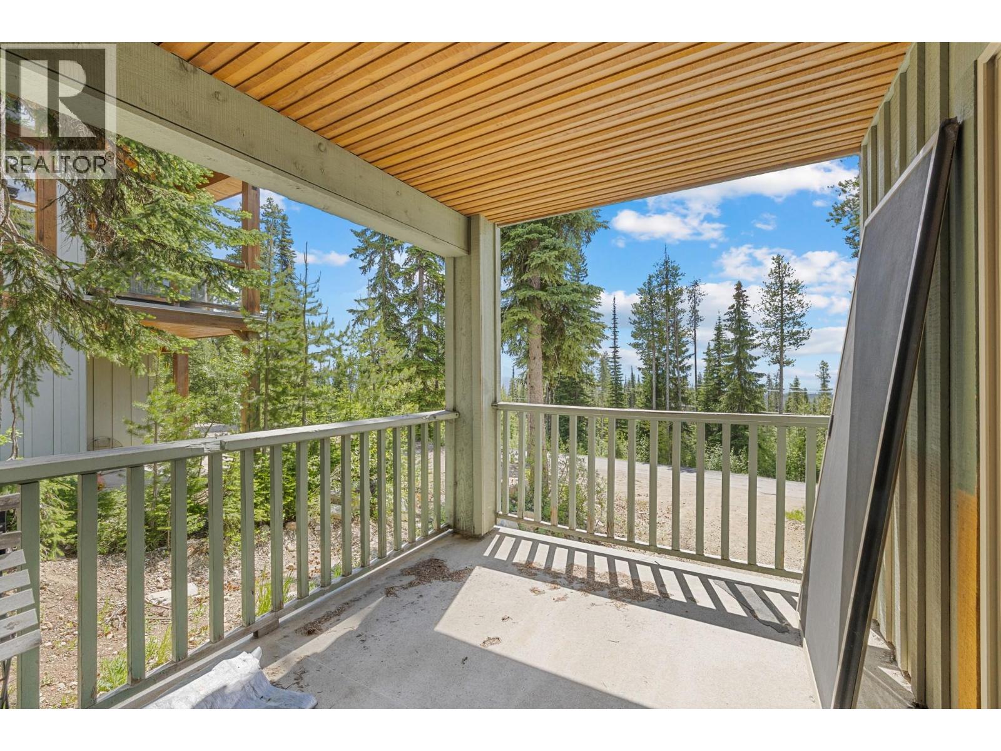
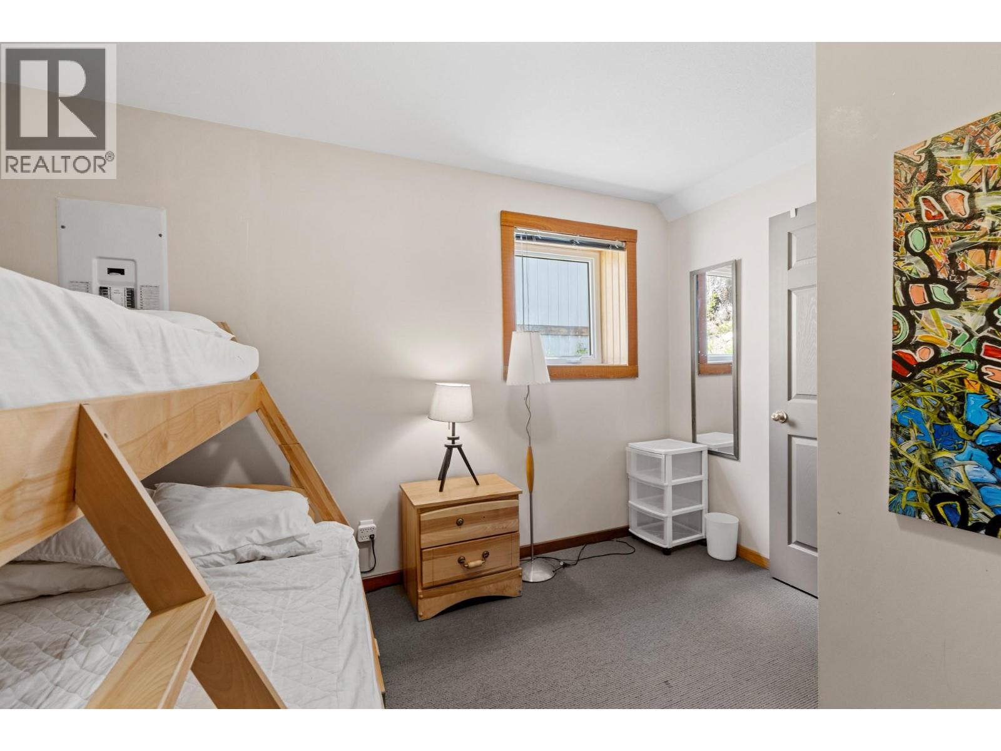
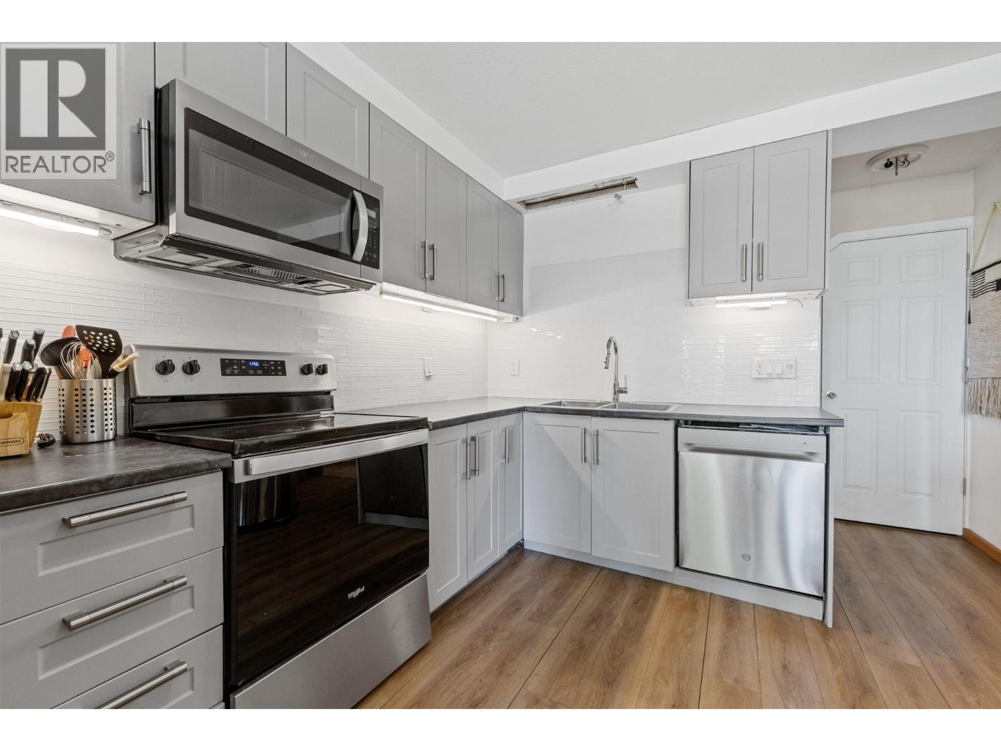
Welcome to Snow Pines Estates at Big White, offering ski-in/ski-out access and exceptional flexibility for mountain living or investment. This bright and spacious half-duplex features an open-concept layout, expansive windows, stunning alpine views, two generous decks, and a private patio. The three-level home offers two separate entrances, two full kitchens, and two laundry setups, allowing for a variety of living and rental configurations. Enjoy the entire residence as one spacious mountain retreat, live in one section while renting the other, or create two independent living spaces for added income potential. The home has been extensively upgraded for Big White’s winter conditions, including a brand-new roof designed for heavy alpine snow loads, freshly paved driveways, and new high-quality interior and exterior paint. Six dedicated parking spaces, including two upper and four lower spaces, provide plenty of room for family and guests. With its combination of ski-in/ski-out convenience, flexible layout, extensive upgrades, parking, and rental potential, this is a fantastic opportunity to enjoy everything Big White has to offer.
Details
- MLS® number
- 10398428
- Strata fee
- $331/month
- Type
- Duplex
- Ownership
- Condo/Strata
- Parking
- Additional Parking (4 total)
- Heating
- Baseboard heaters, Electric
- Fireplace
- Gas, Unknown
- Flooring
- Tile, Hardwood, Carpeted
- Appliances
- Washer, Refrigerator, Range - Electric, Dishwasher, Dryer
- Community
- Family Oriented
- Style
- Multi-level
- Stories
- 3
- Water
- Private Utility
- Sewer
- Municipal sewage system
- Lot size
- 0.14 acres
- Property tax
- $3,946
Listing brokerage: REMAX Kelowna
Rooms
| Room | Level | Size |
|---|---|---|
| Full bathroom | Additional Accommodation | 9'1" x 5'0" |
| Bedroom | Additional Accommodation | 9'1" x 13'0" |
| Living room | Additional Accommodation | 12'7" x 10'10" |
| Kitchen | Additional Accommodation | 10'3" x 13'11" |
| Bedroom | Lower level | 10'0" x 12'6" |
| Bedroom | Lower level | 9'3" x 12'5" |
| 4pc Bathroom | Lower level | 5'0" x 7'8" |
| Bedroom | Lower level | 9'3" x 12'8" |
| 4pc Ensuite bath | Lower level | 7'7" x 4'11" |
| Primary Bedroom | Lower level | 12'7" x 23'7" |
| Living room | Main level | 12'6" x 15'1" |
| Dining room | Main level | 12'6" x 9'10" |
| Kitchen | Main level | 8'5" x 15'0" |
| 2pc Bathroom | Main level | 5'11" x 5'6" |
| 1pc Bathroom | Main level | 5'11" x 7'4" |
| Bedroom | Main level | 10'11" x 13'1" |
| Foyer | Main level | 9'9" x 6'11" |
Location
Approximate location. Map data © OpenStreetMap contributors, OpenFreeMap.
More in Snow Pine Estates
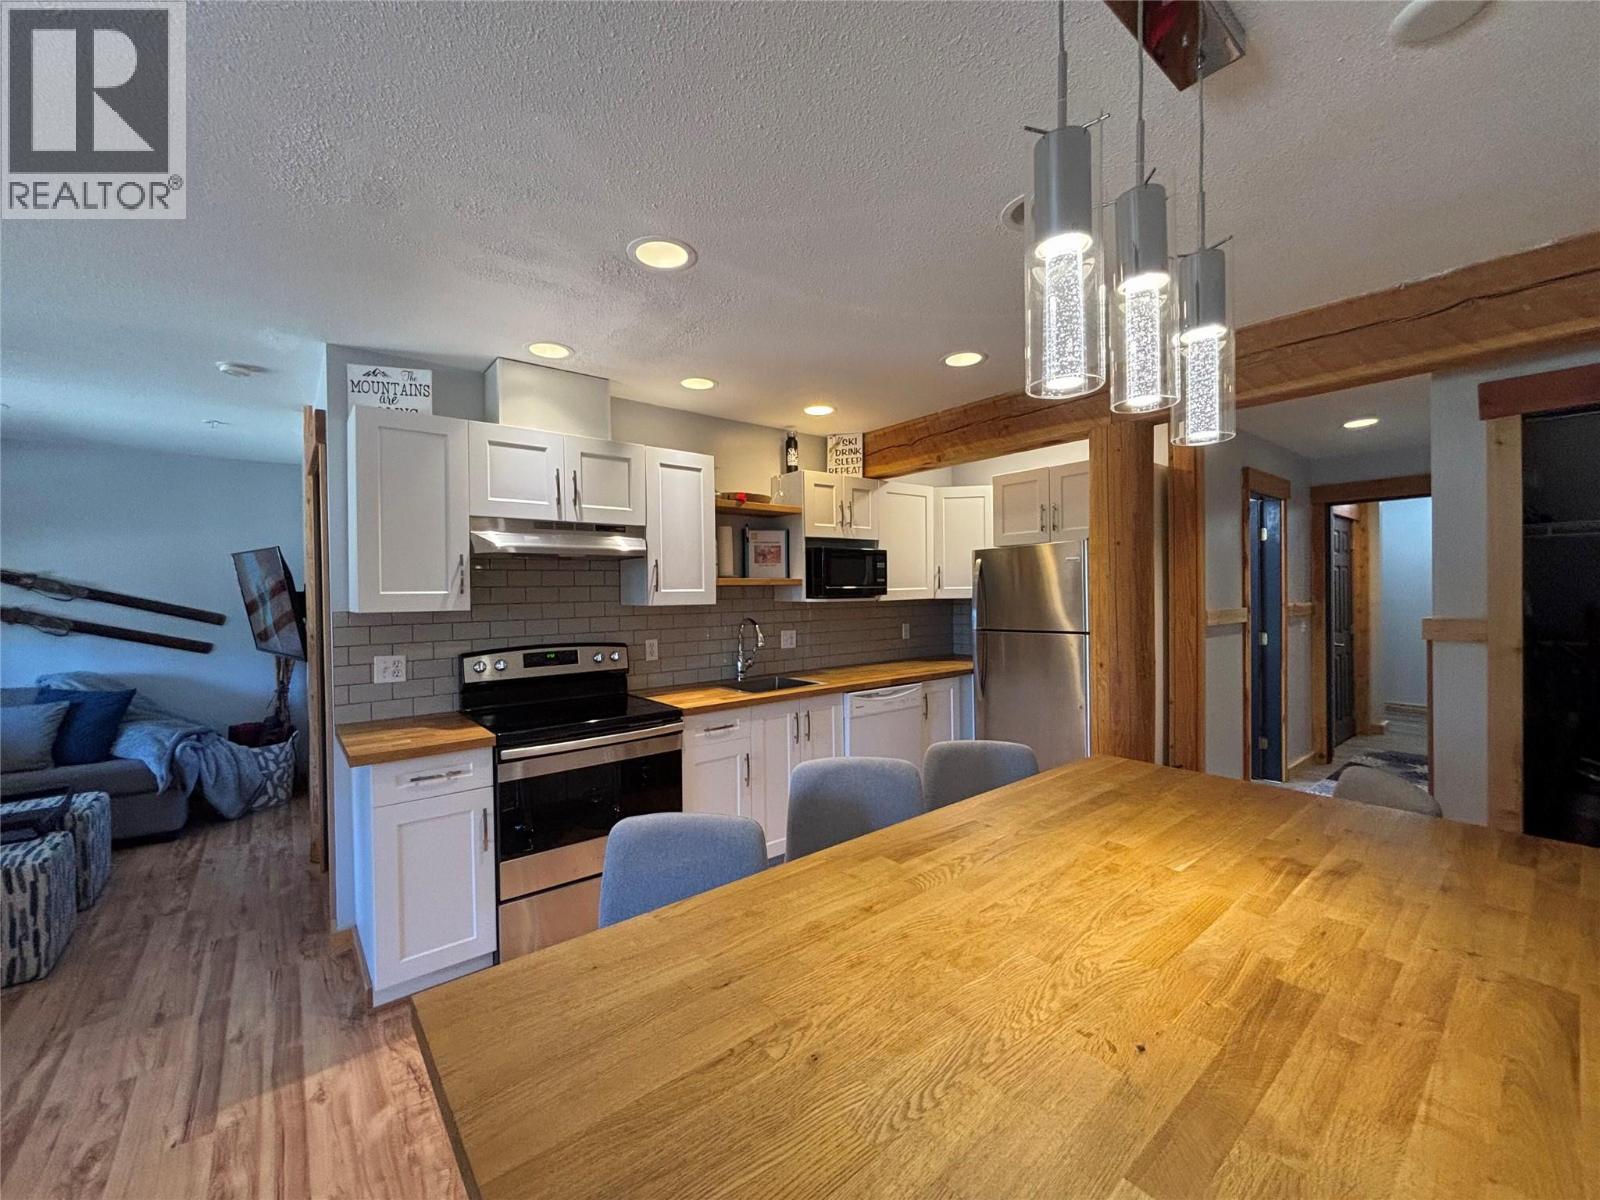 $459,9004809 Snow Pines Road Unit D2 bed · 2 bath · 1,102 sq ft · Built 1999 · Snow Pine EstatesListing brokerage: Stilhavn Real Estate Services
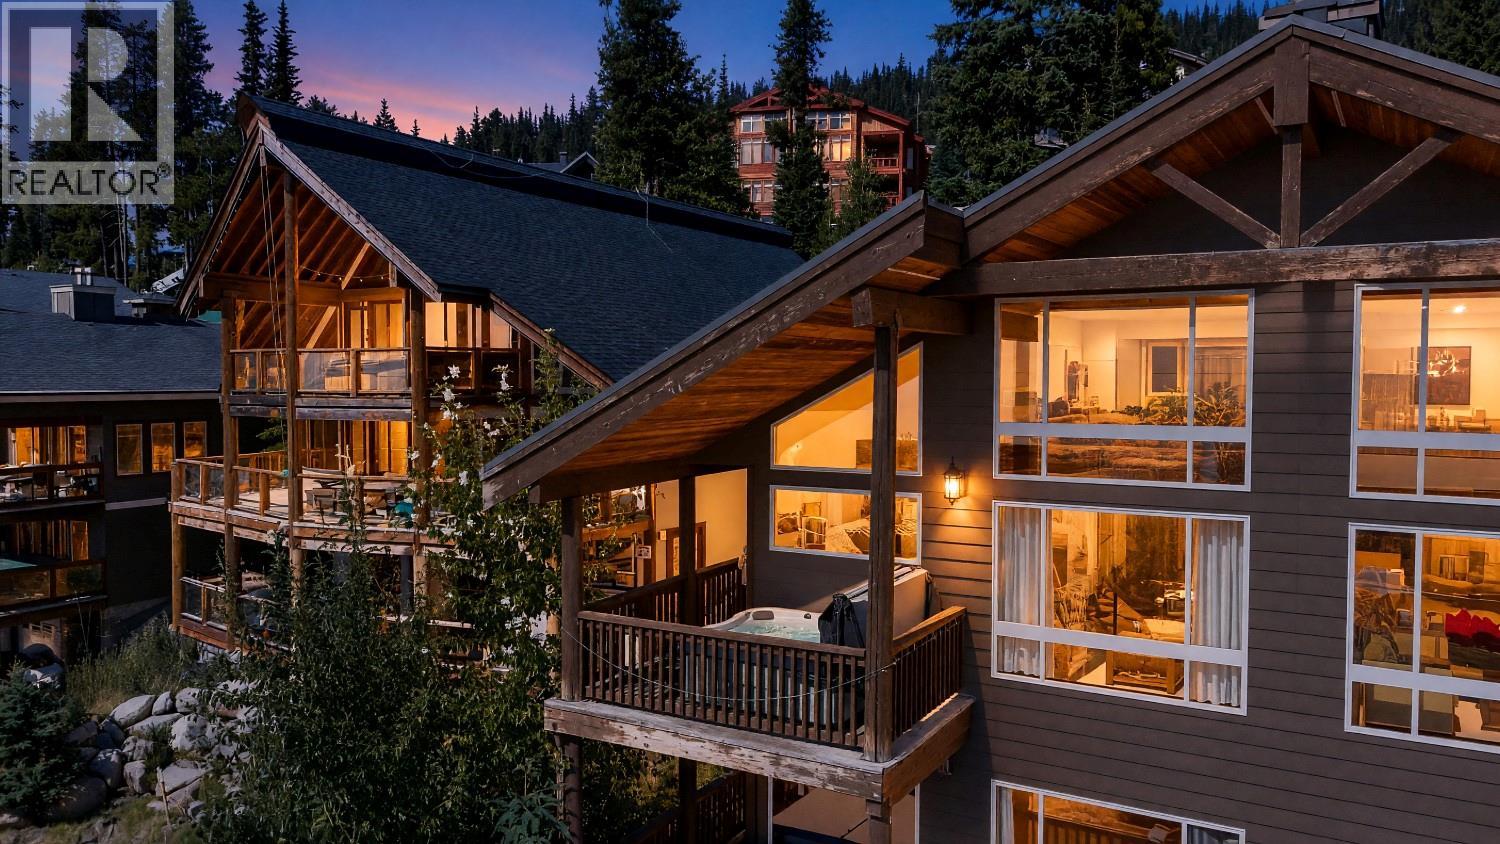 $635,0005877 Snow Pines Crescent Unit C3 bed · 2 bath · 1,612 sq ft · Built 1999 · Snow Pine EstatesListing brokerage: Royal LePage Kelowna
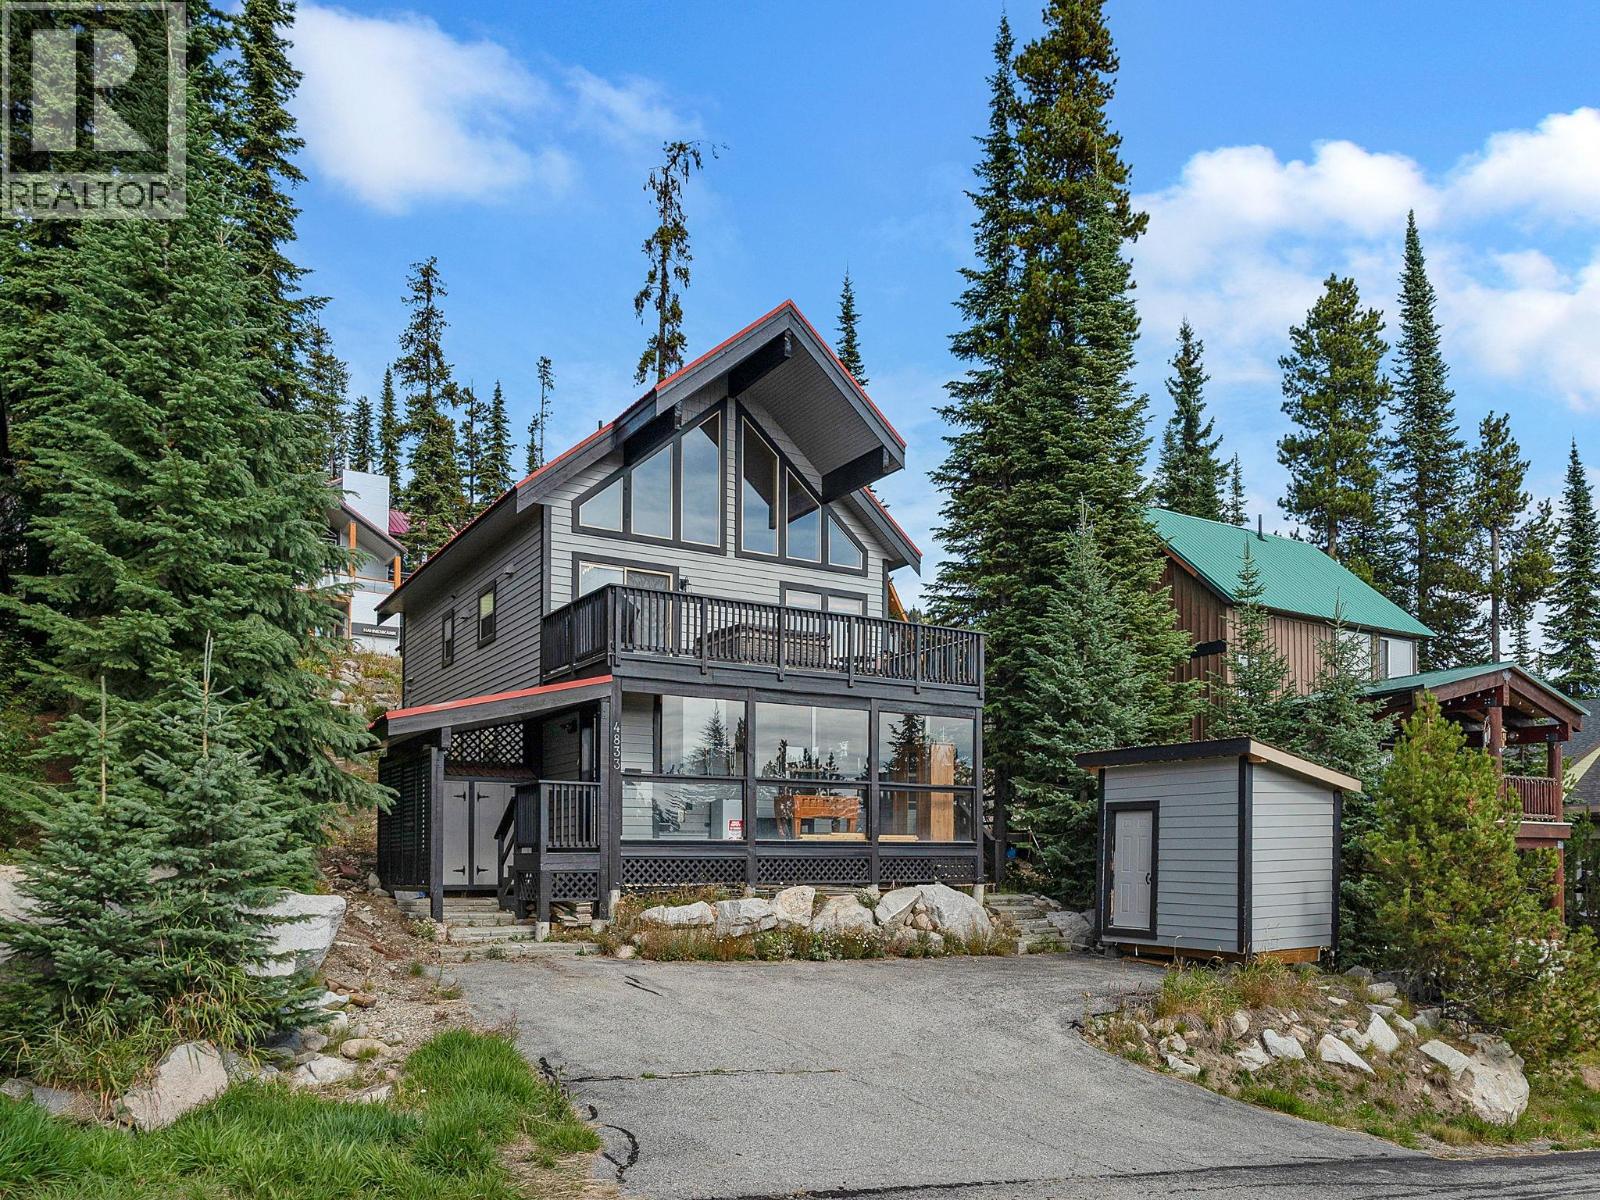 $998,8004833 Snow Pines Road4 bed · 2 bath · 1,887 sq ft · Built 1998 · Snow Pine EstatesListing brokerage: Royal LePage Kelowna
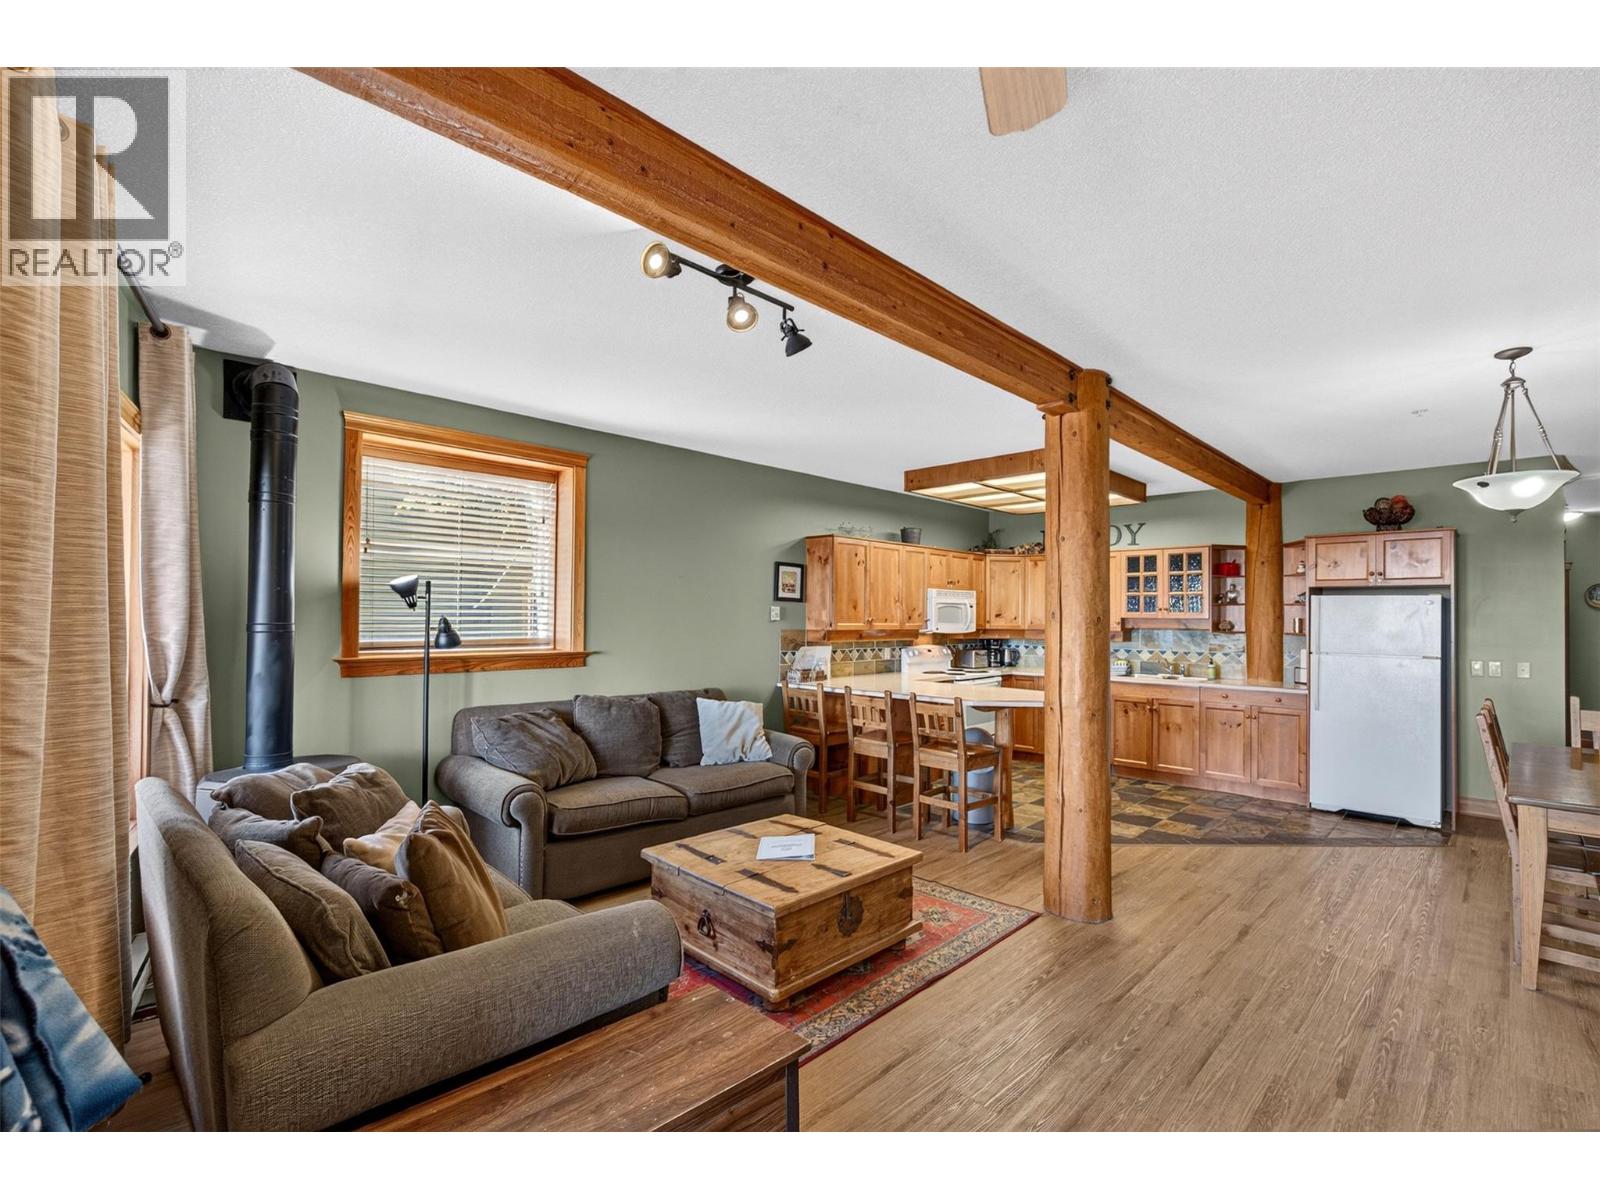 $440,0005873 Snow Pines Crescent Unit A2 bed · 1 bath · 1,195 sq ft · Built 1998 · Snow Pine EstatesListing brokerage: Oakwyn Realty Okanagan-Letnick Estates
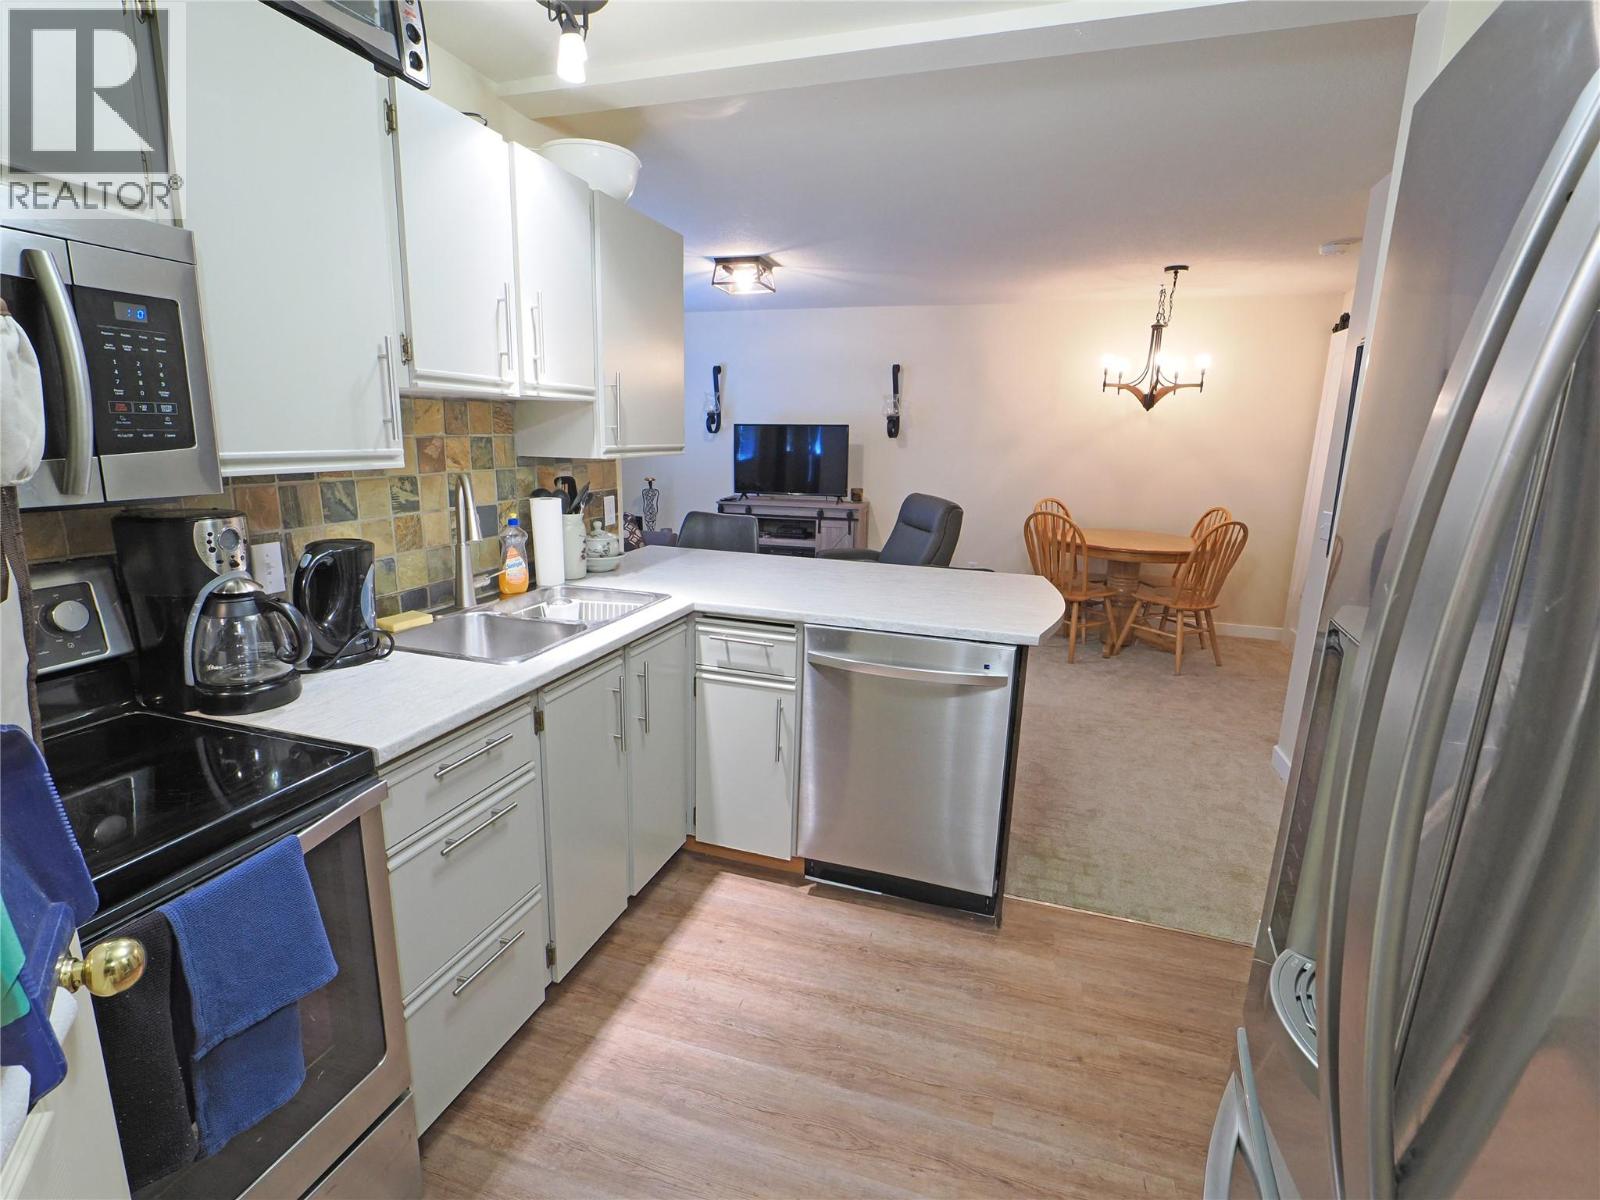 $319,0004890D Snowpines Road2 bed · 1 bath · 650 sq ft · Built 1995 · Snow Pine EstatesListing brokerage: REMAX Kelowna
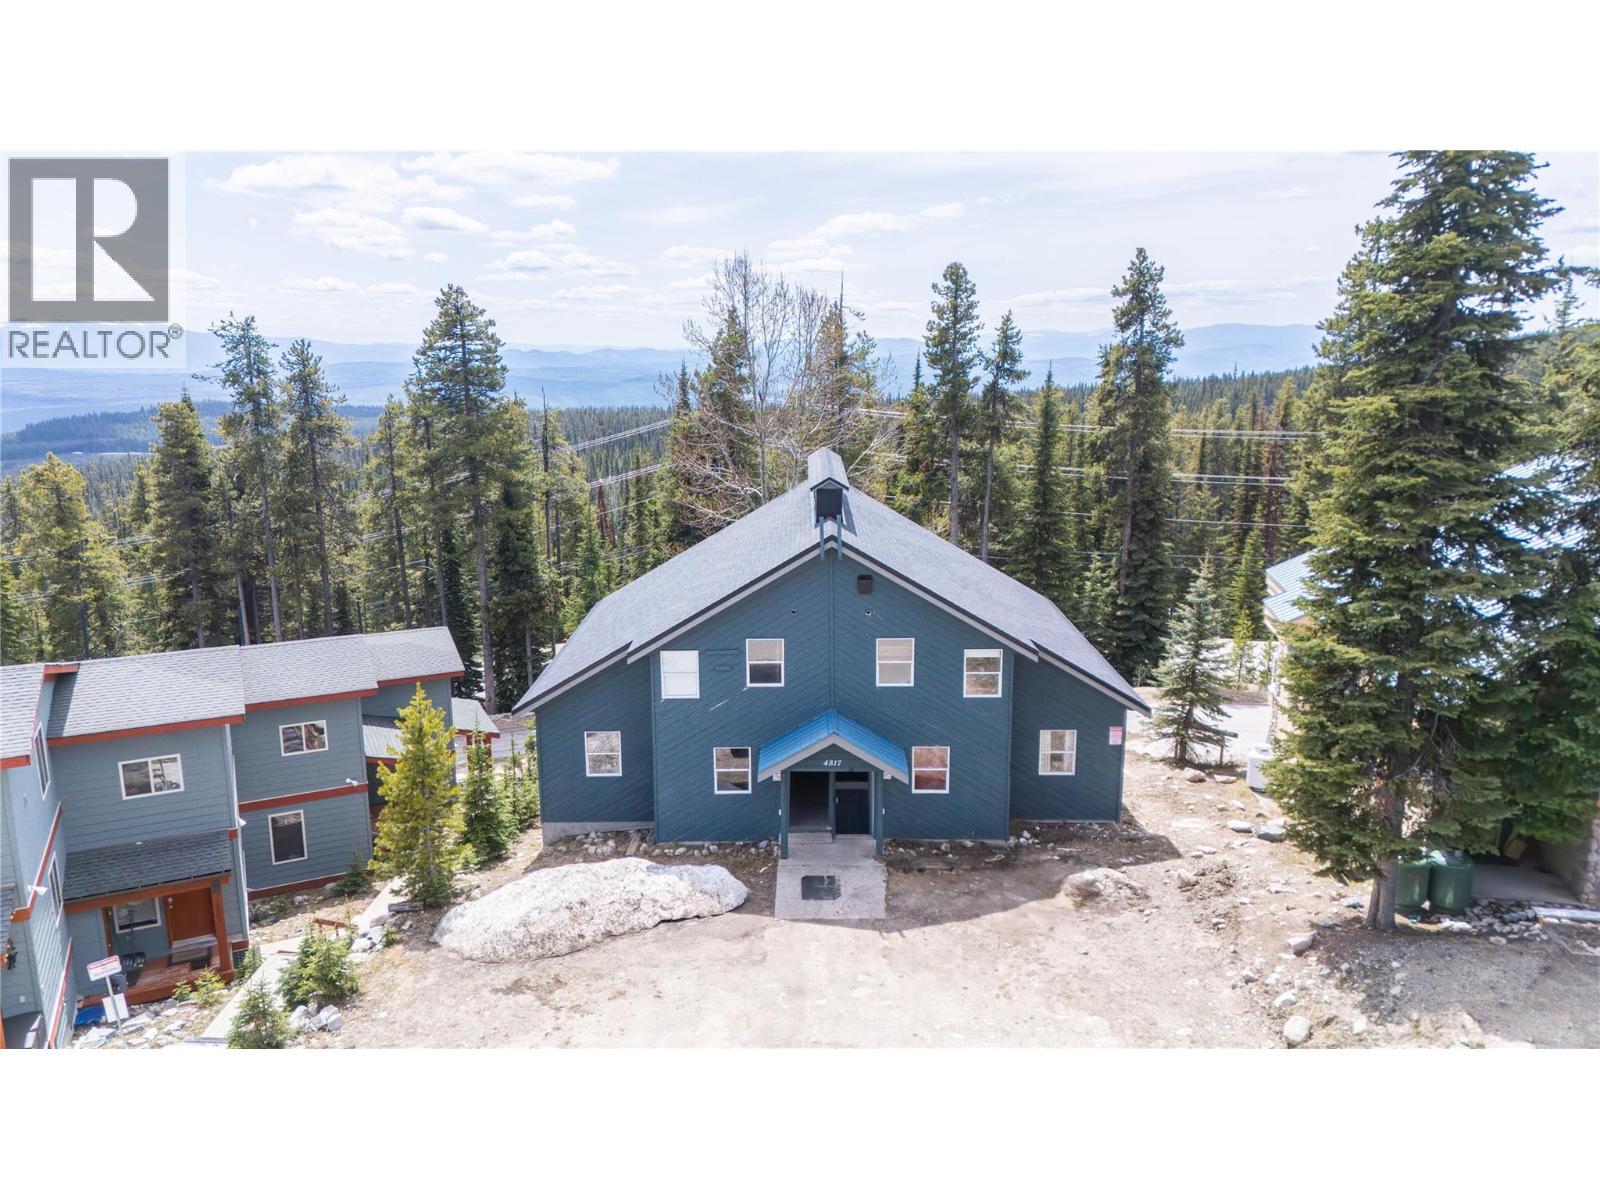 $375,0004817 Snowpines Road Unit C3 bed · 2 bath · 941 sq ft · Built 1993 · Snow Pine EstatesListing brokerage: LPT Realty ULC
MLS® 10398428. Information deemed reliable but not guaranteed.
 This website is operated by Joshua Elliott, REMAX Kelowna.
The trademarks REALTOR®, REALTORS® and the REALTOR® logo are certification marks owned by REALTOR® Canada Inc. and licensed exclusively to The Canadian Real Estate Association (CREA). These certification marks identify real estate professionals who are members of CREA and who must abide by CREA’s By-Laws, Rules, and the REALTOR® Code. The MLS® trademark and the MLS® logo are owned by CREA and identify the quality of services provided by real estate professionals who are members of CREA. The information contained on this site is based in whole or in part on information that is provided by members of CREA, who are responsible for its accuracy. CREA reproduces and distributes this information as a service for its members and assumes no responsibility for its accuracy. The listing content on this website is protected by copyright and other laws, and is intended solely for the private, non-commercial use by individuals. Any other reproduction, distribution or use of the content, in whole or in part, is specifically forbidden.