4833 Snow Pines Road
About this home
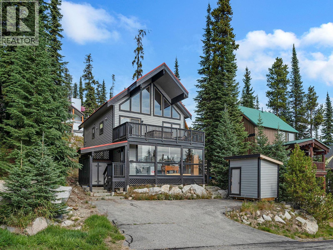
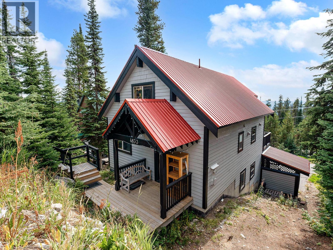
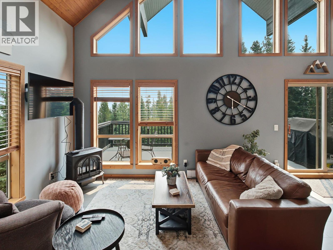
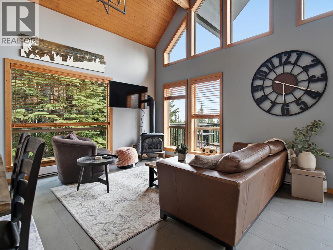
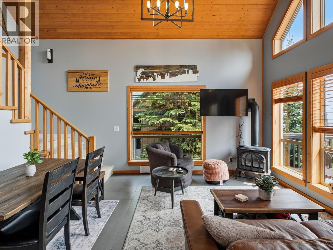
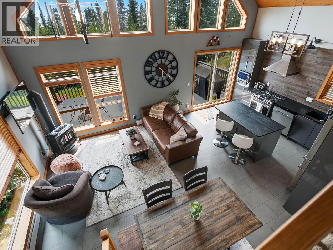
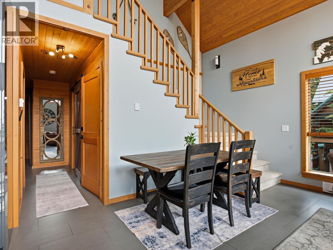
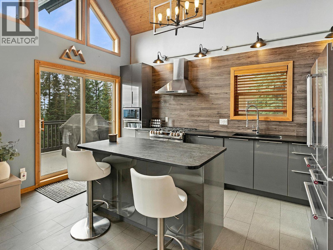
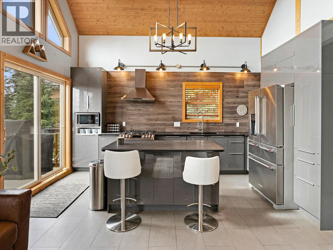
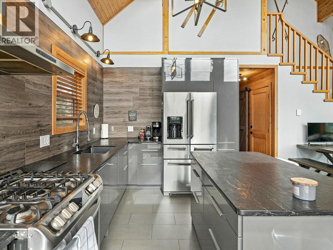
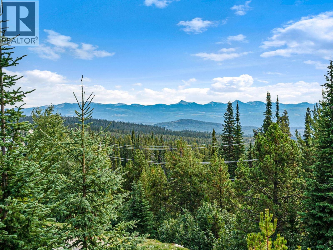
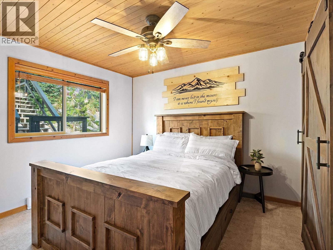
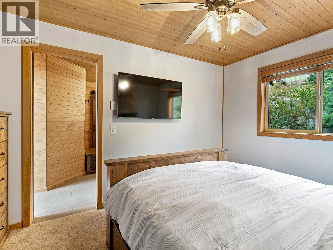
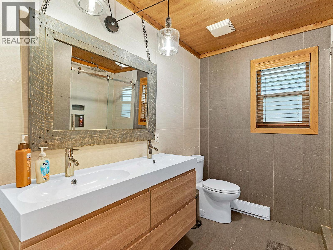
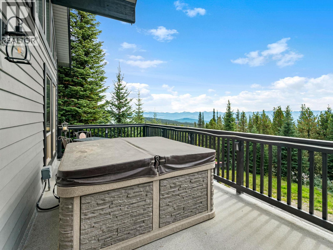
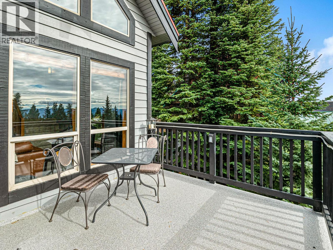
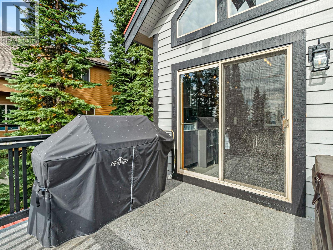
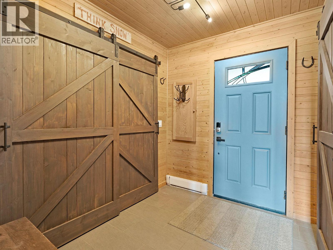
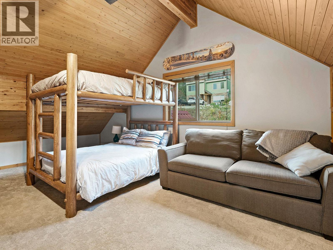
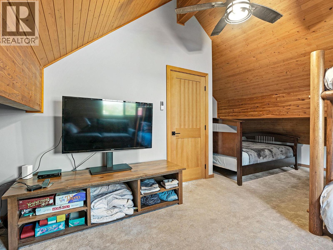
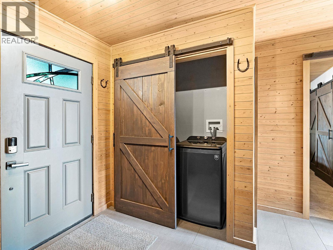
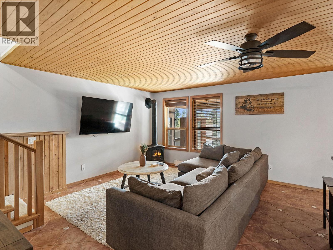
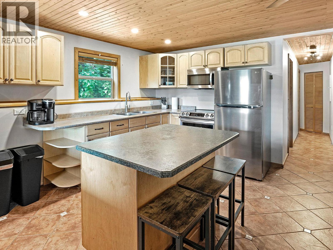
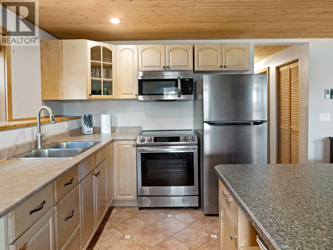
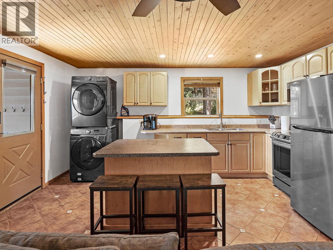
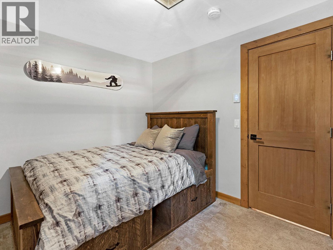
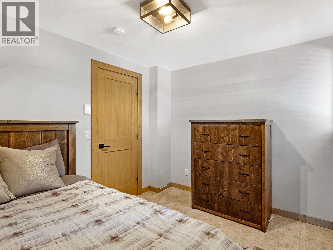
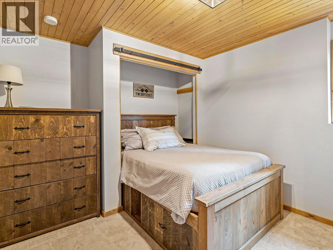
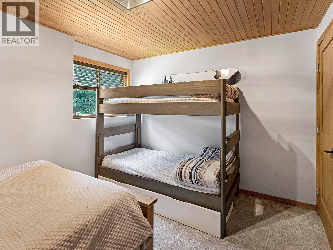
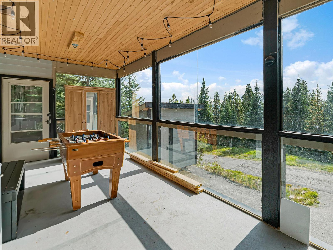
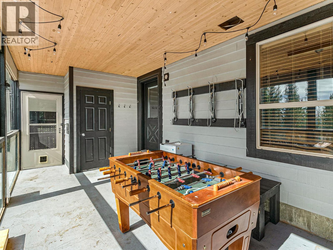
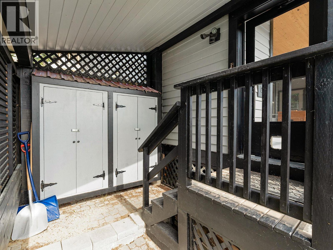
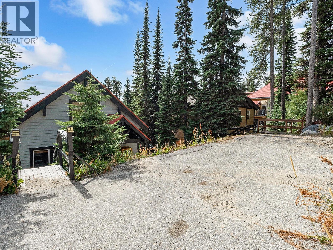
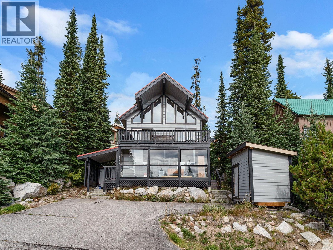
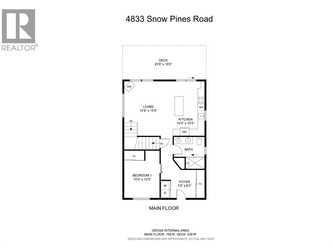
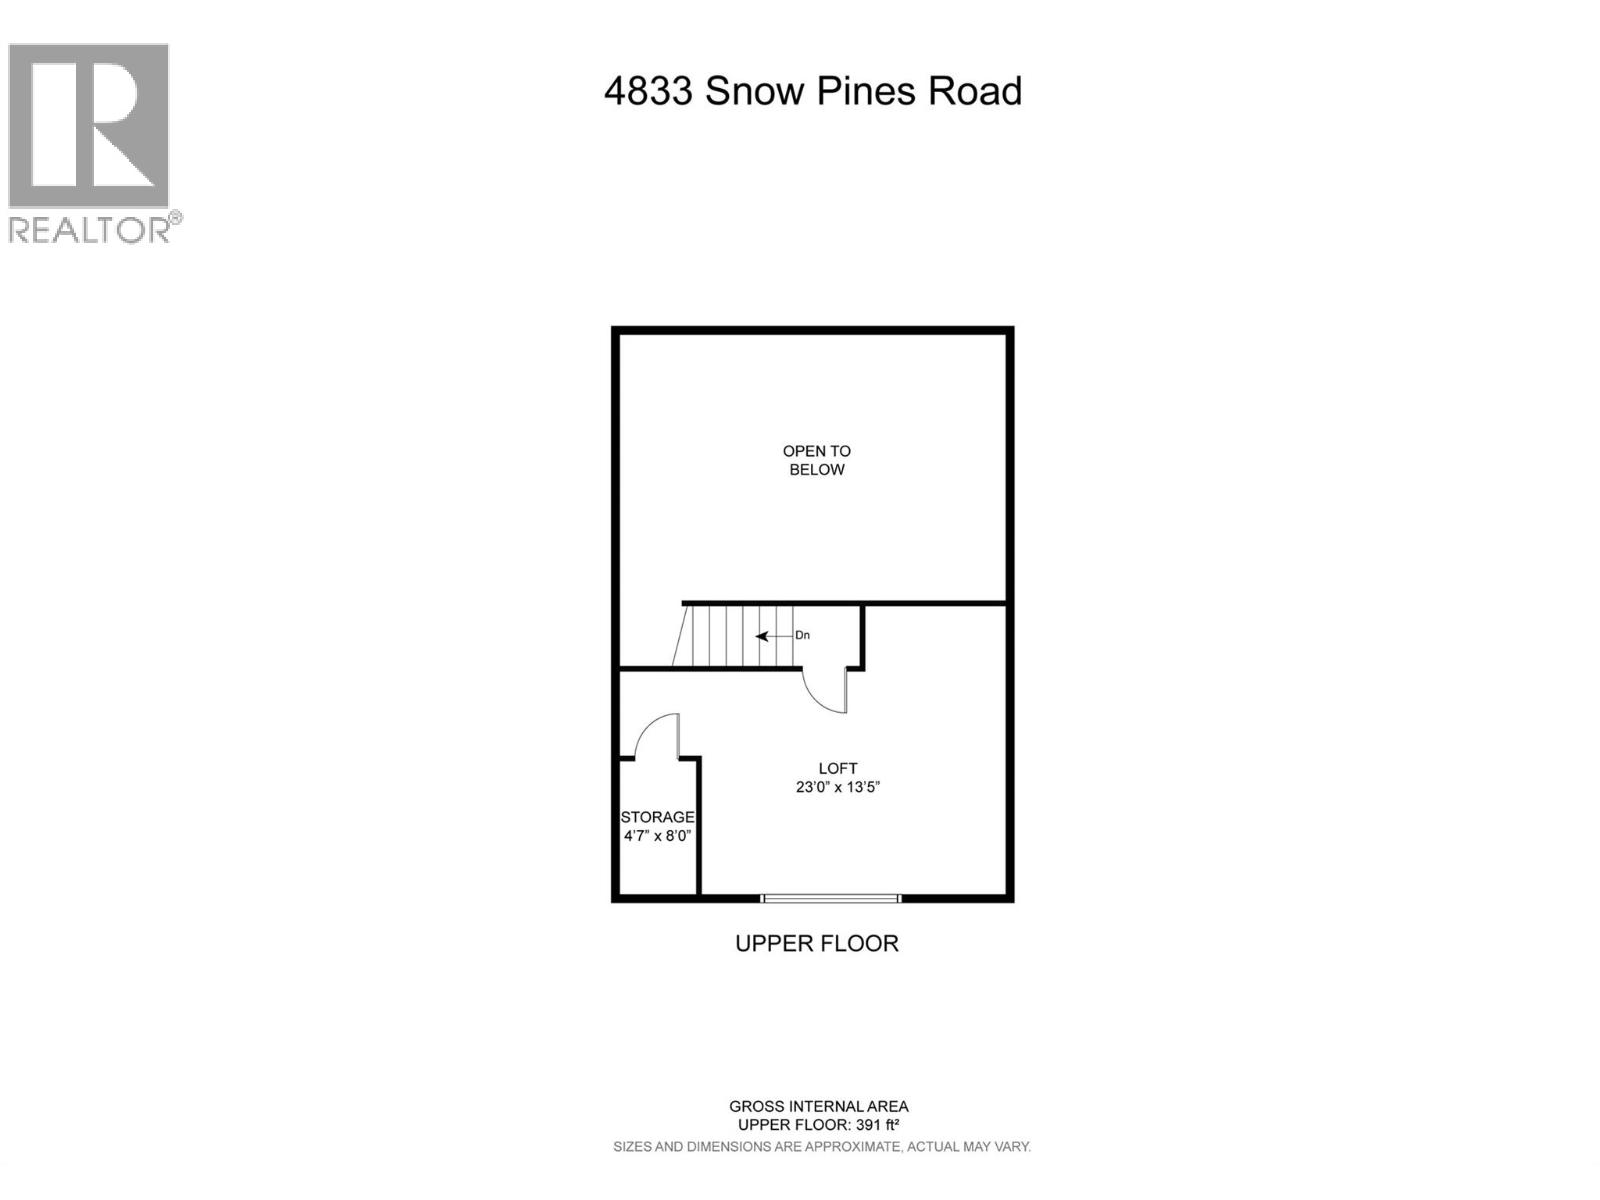
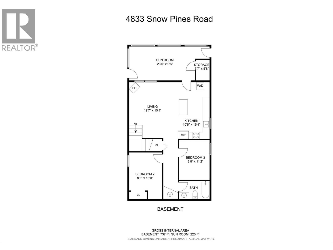
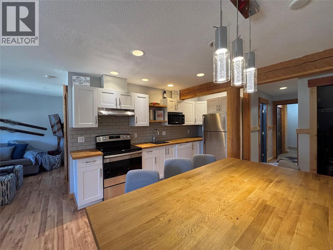
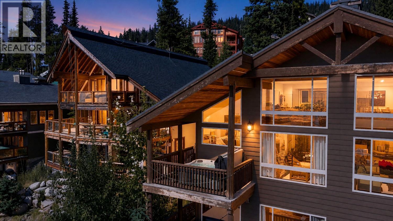
Welcome to your dream mountain escape at Big White Ski Resort! This stunning, stand-alone ski chalet combines modern luxury with rustic charm, all while offering breathtaking panoramic mountain views. The walkout lower level features a fully self-contained 2-bedroom suite with its own kitchen, laundry, and private entrance—perfect for guest privacy or generating rental income. The home is equipped with smart thermostats and a smart lock, allowing you to conveniently manage energy usage and security from your phone, helping to keep utility costs low. Upstairs, the main living area boasts soaring vaulted ceilings and an updated modern kitchen with sleek stainless steel appliances. You'll also enjoy a new washer/dryer and a resurfaced deck with a private brand new hot tub (coming soon)—ideal for relaxing apres ski while taking in the majestic alpine scenery. The cozy primary bedroom on the main floor provides the perfect sanctuary, while the spacious enclosed loft sleeps up to eight with 3 queen beds, a TV, and a comfortable couch with a pull-out bed, offering plenty of space for family and friends. With convenient parking for three vehicles at both the top and bottom of the property, there's ample space for everyone. Whether you're carving down the slopes with ski-in/ski-out access via the groomed cat track just steps from your door, savoring the chalet's cozy ambiance, or unwinding by the fireplace, this property offers the ultimate mountain retreat experience!
Details
- MLS® number
- 10397120
- Strata fee
- $215/month
- Type
- House
- Ownership
- Freehold
- Parking
- Street (6 total)
- Heating
- Baseboard heaters
- Fireplace
- Gas, Unknown
- Appliances
- Washer, Refrigerator, Range - Gas, Dishwasher, Dryer, Microwave
- View
- Mountain view, View (panoramic)
- Community
- Family Oriented, Pets Allowed
- Style
- Cabin
- Stories
- 3
- Water
- Private Utility
- Sewer
- Municipal sewage system
- Lot size
- 0.13 acres
- Property tax
- $4,591
Listing brokerage: Royal LePage Kelowna
Rooms
| Room | Level | Size |
|---|---|---|
| Storage | Second level | 8' x 4'7" |
| Bedroom | Second level | 13'5" x 23' |
| Living room | Main level | 15'5" x 12'9" |
| Kitchen | Main level | 15'5" x 10'3" |
| Other | Additional Accommodation | 5'8" x 3'7" |
| Other | Additional Accommodation | 9'6" x 23' |
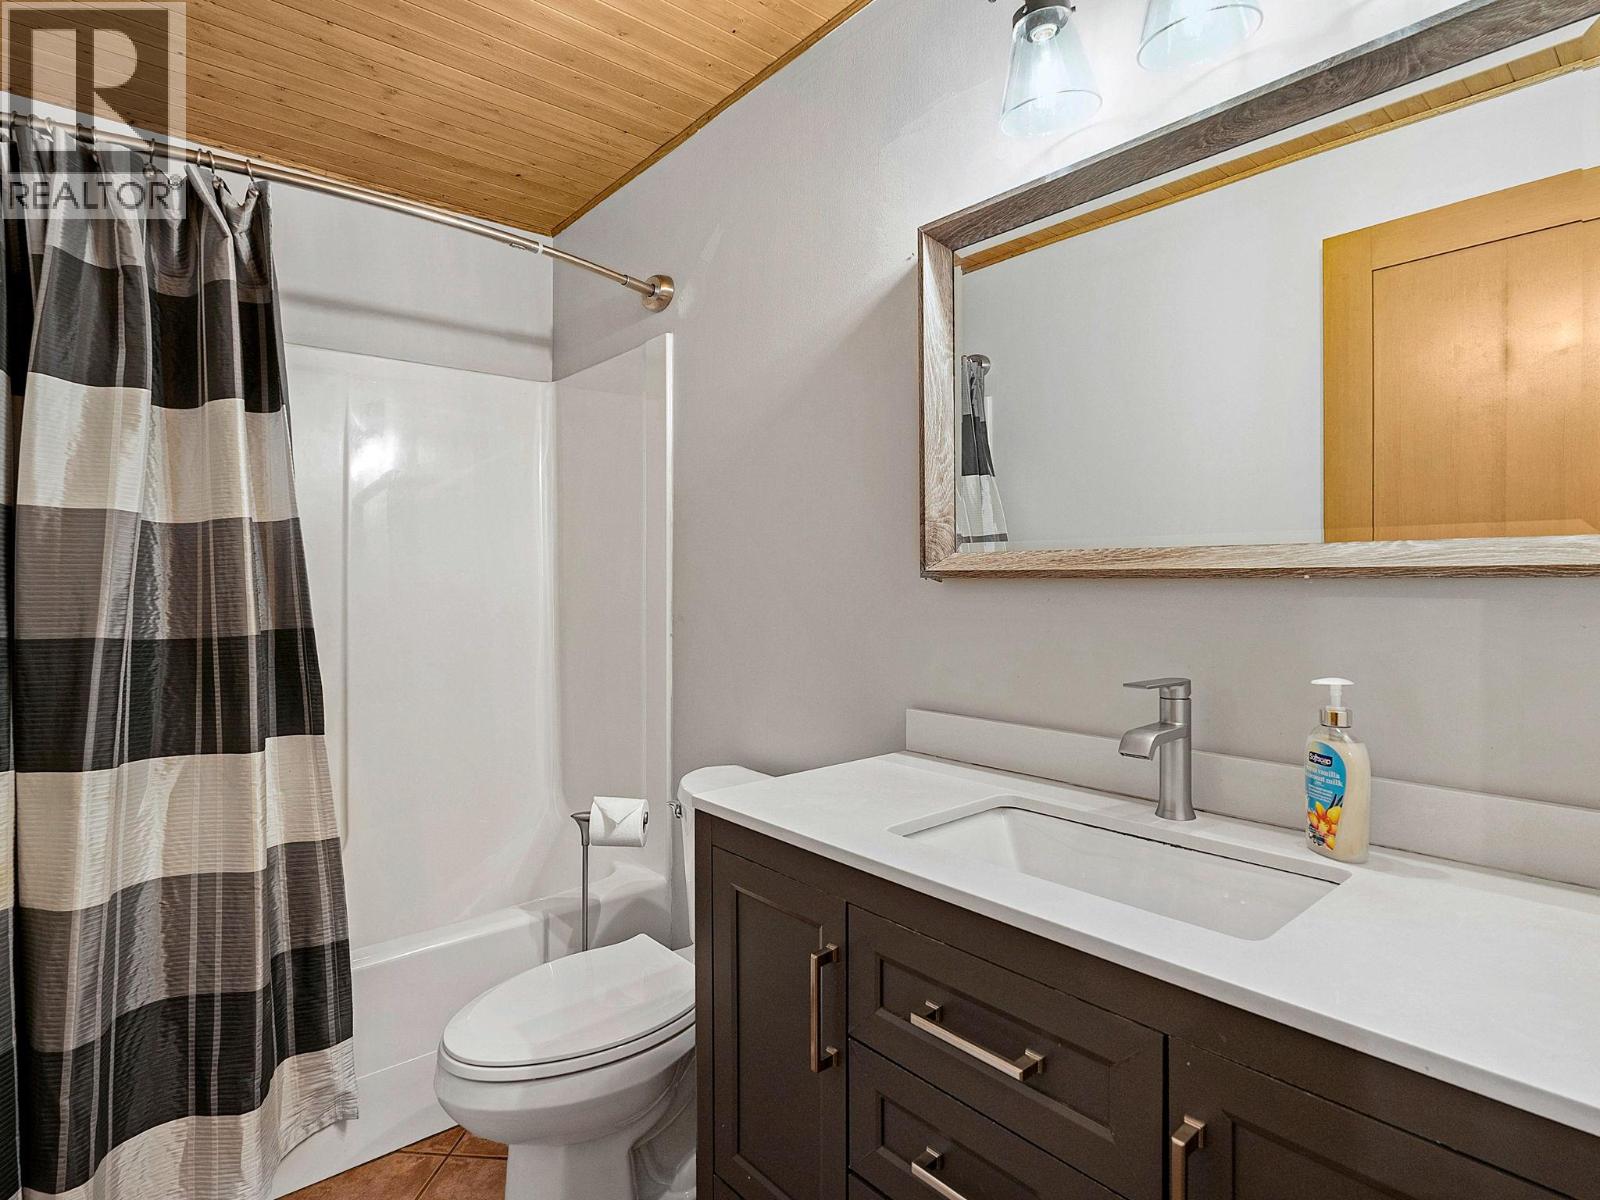
| Full bathroom | Additional Accommodation | 4'10" x 8'8" |
| Living room | Additional Accommodation | 15'4" x 12'7" |
| Kitchen | Additional Accommodation | 15'4" x 10'5" |
| Bedroom | Additional Accommodation | 11'2" x 8'8" |
| Bedroom | Additional Accommodation | 13'0" x 9'8" |
| Full bathroom | Main level | 8' x 8'4" |
| Primary Bedroom | Main level | 13'5" x 10'3" |
Location
Approximate location. Map data © OpenStreetMap contributors, OpenFreeMap.
More in Snow Pine Estates
 $459,9004809 Snow Pines Road Unit D2 bed · 2 bath · 1,102 sq ft · Built 1999 · Snow Pine EstatesListing brokerage: Stilhavn Real Estate Services
 $635,0005877 Snow Pines Crescent Unit C3 bed · 2 bath · 1,612 sq ft · Built 1999 · Snow Pine EstatesListing brokerage: Royal LePage Kelowna
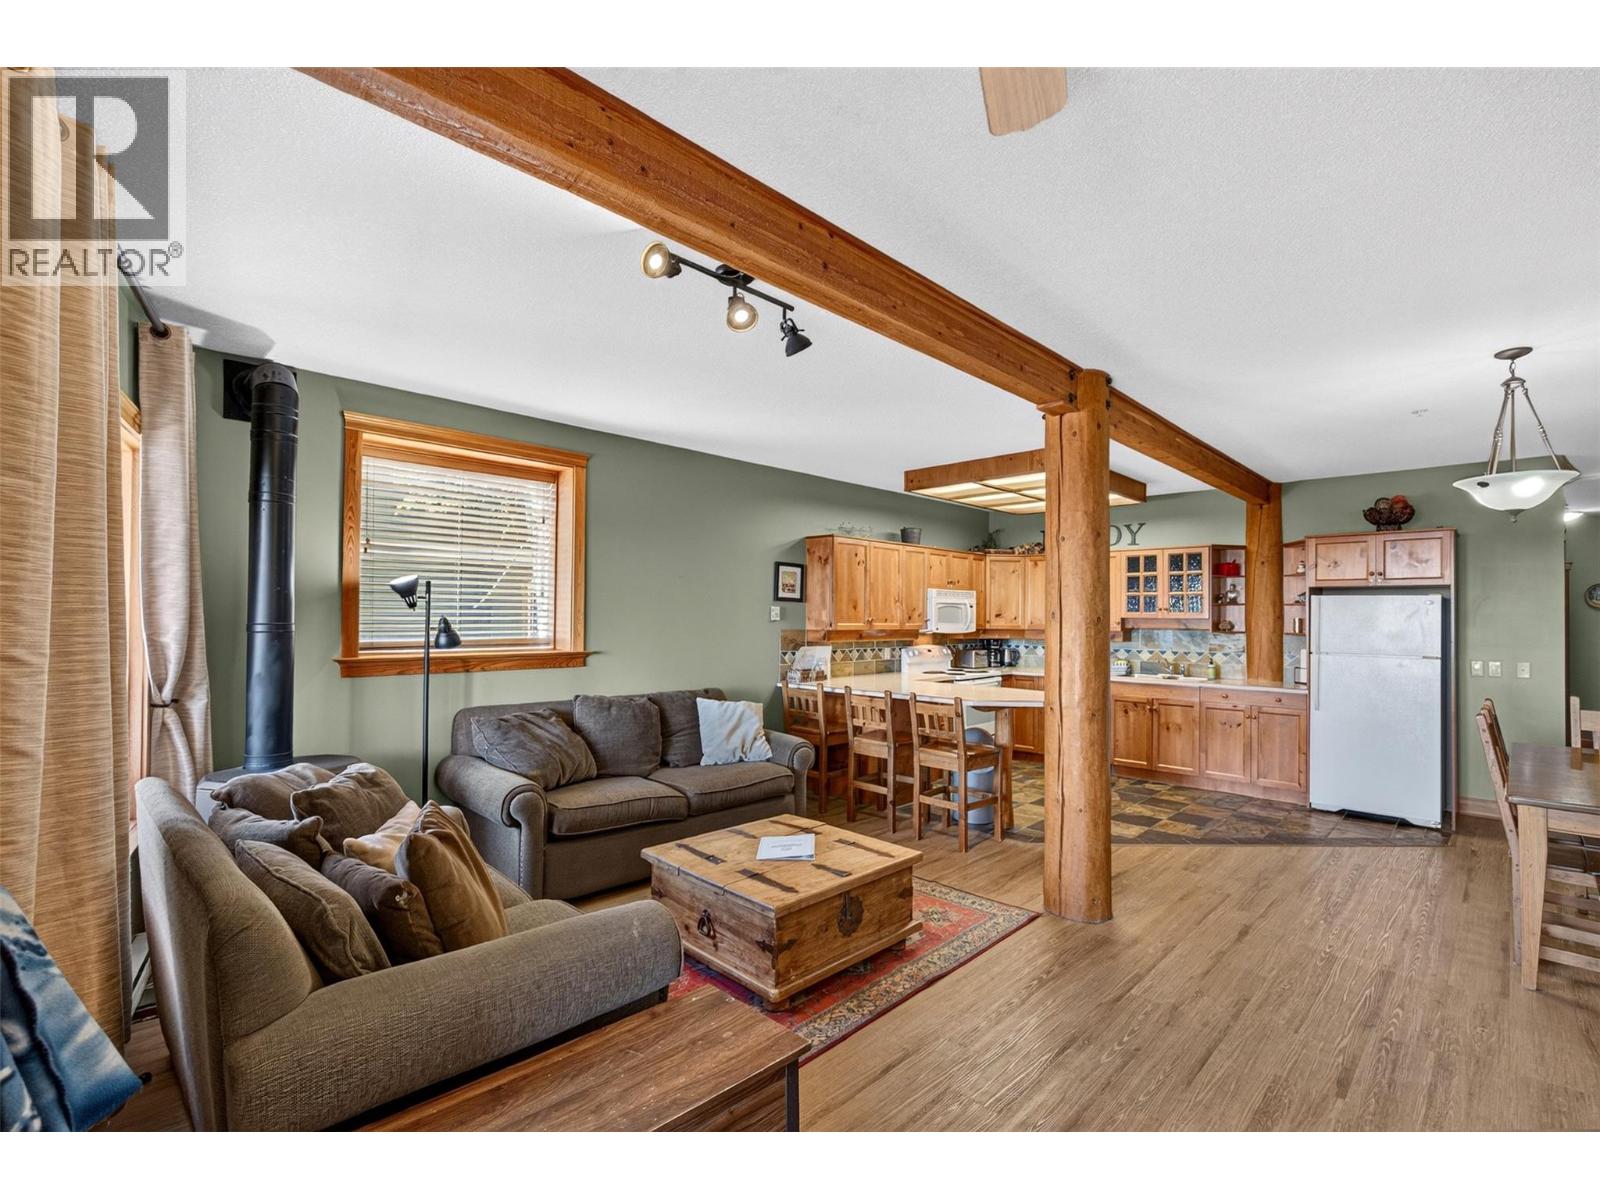 $440,0005873 Snow Pines Crescent Unit A2 bed · 1 bath · 1,195 sq ft · Built 1998 · Snow Pine EstatesListing brokerage: Oakwyn Realty Okanagan-Letnick Estates
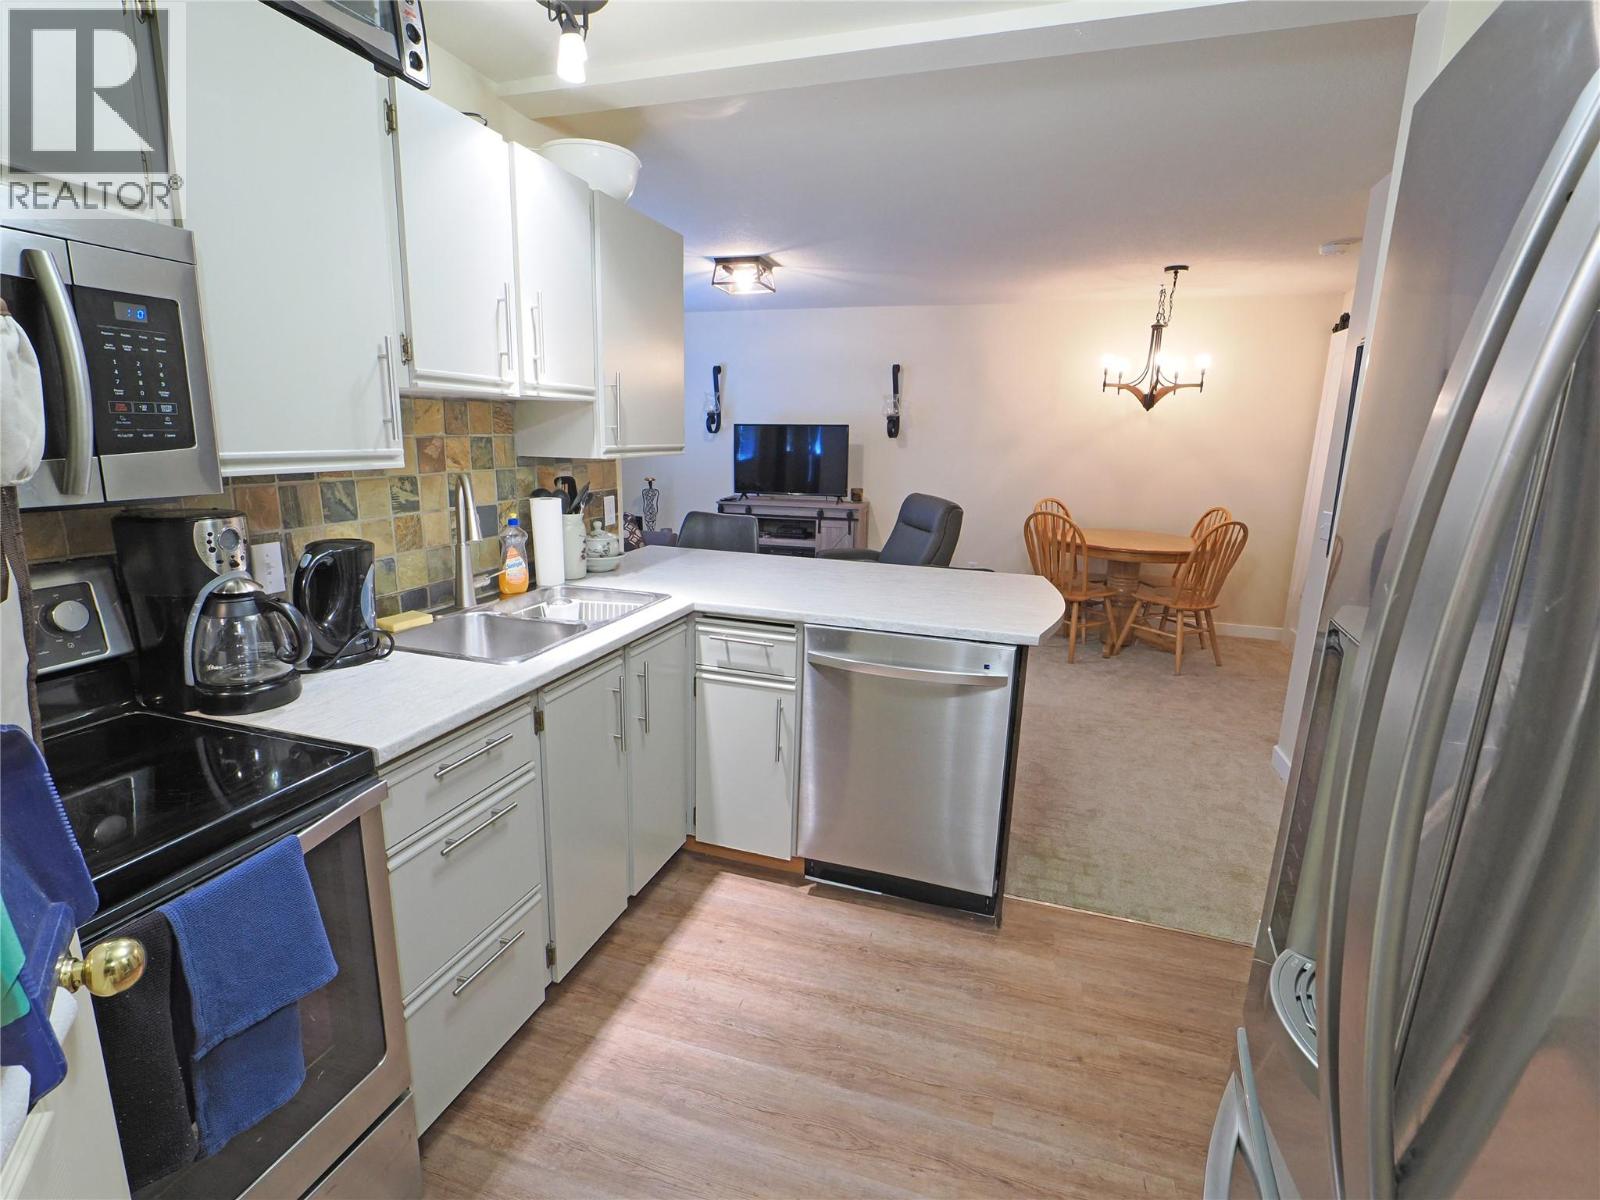 $319,0004890D Snowpines Road2 bed · 1 bath · 650 sq ft · Built 1995 · Snow Pine EstatesListing brokerage: REMAX Kelowna
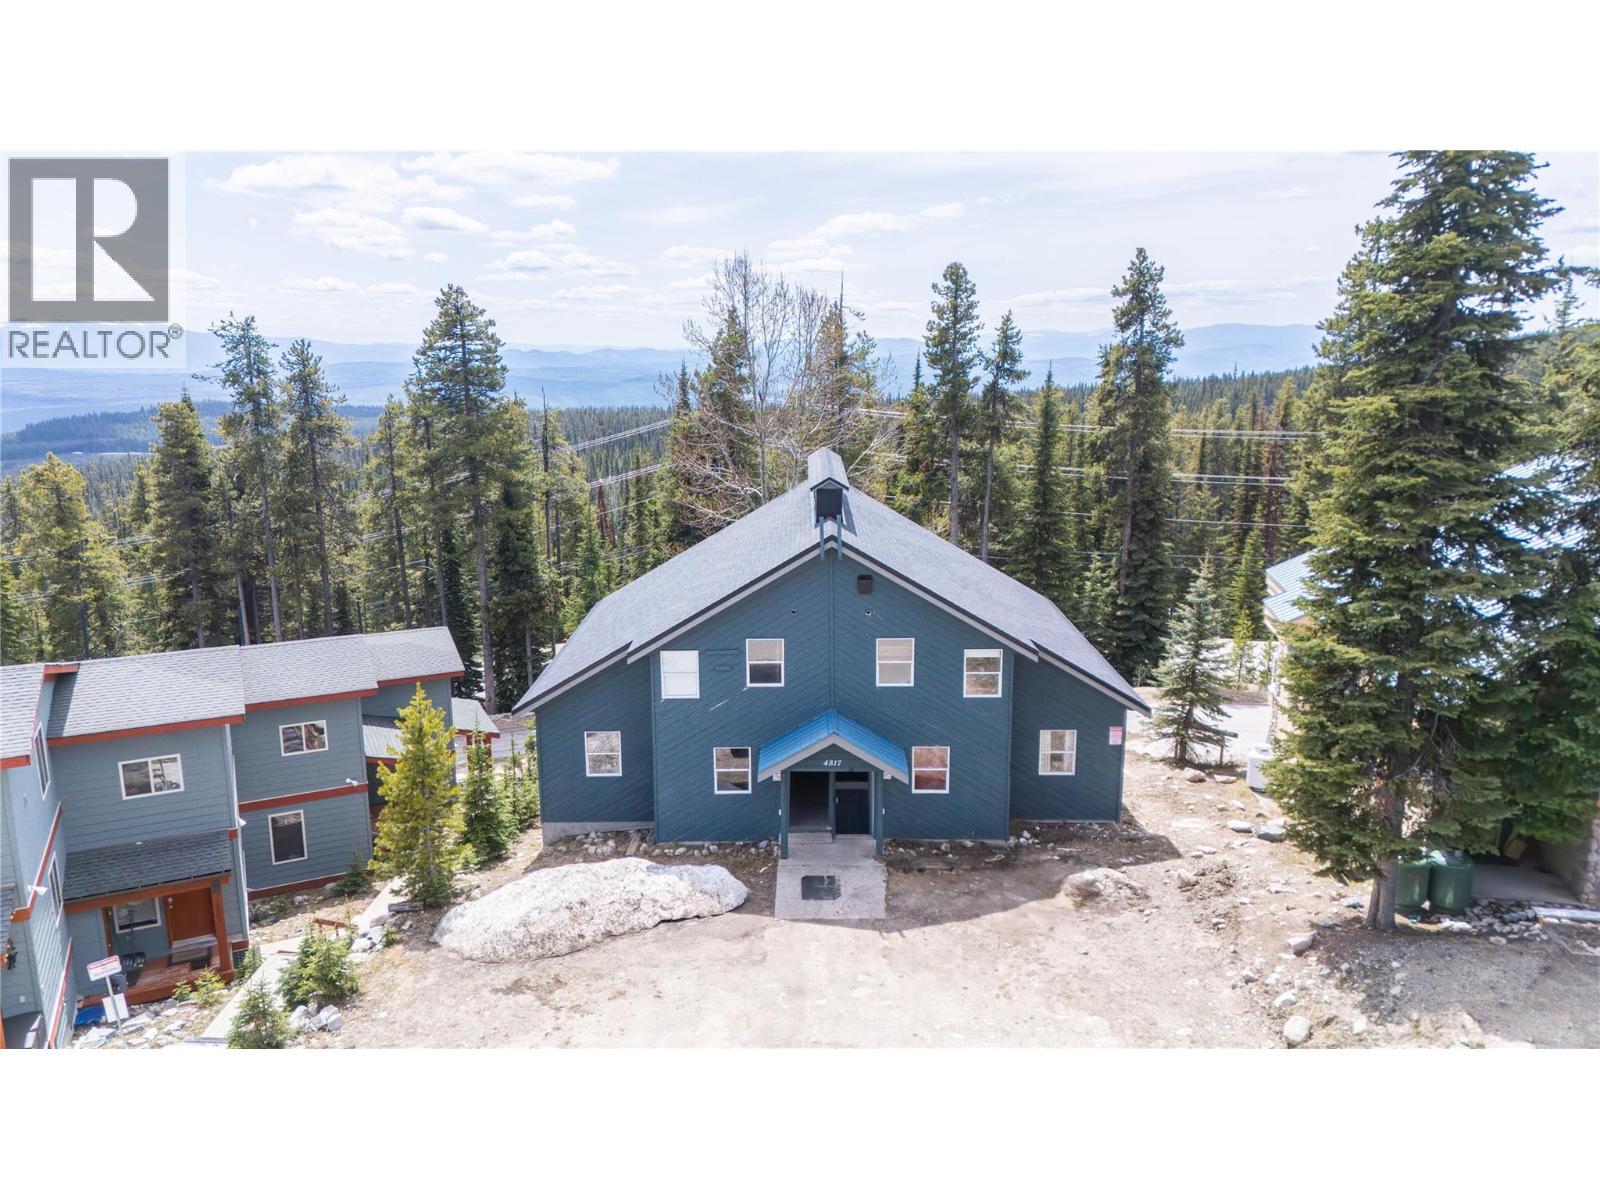 $375,0004817 Snowpines Road Unit C3 bed · 2 bath · 941 sq ft · Built 1993 · Snow Pine EstatesListing brokerage: LPT Realty ULC
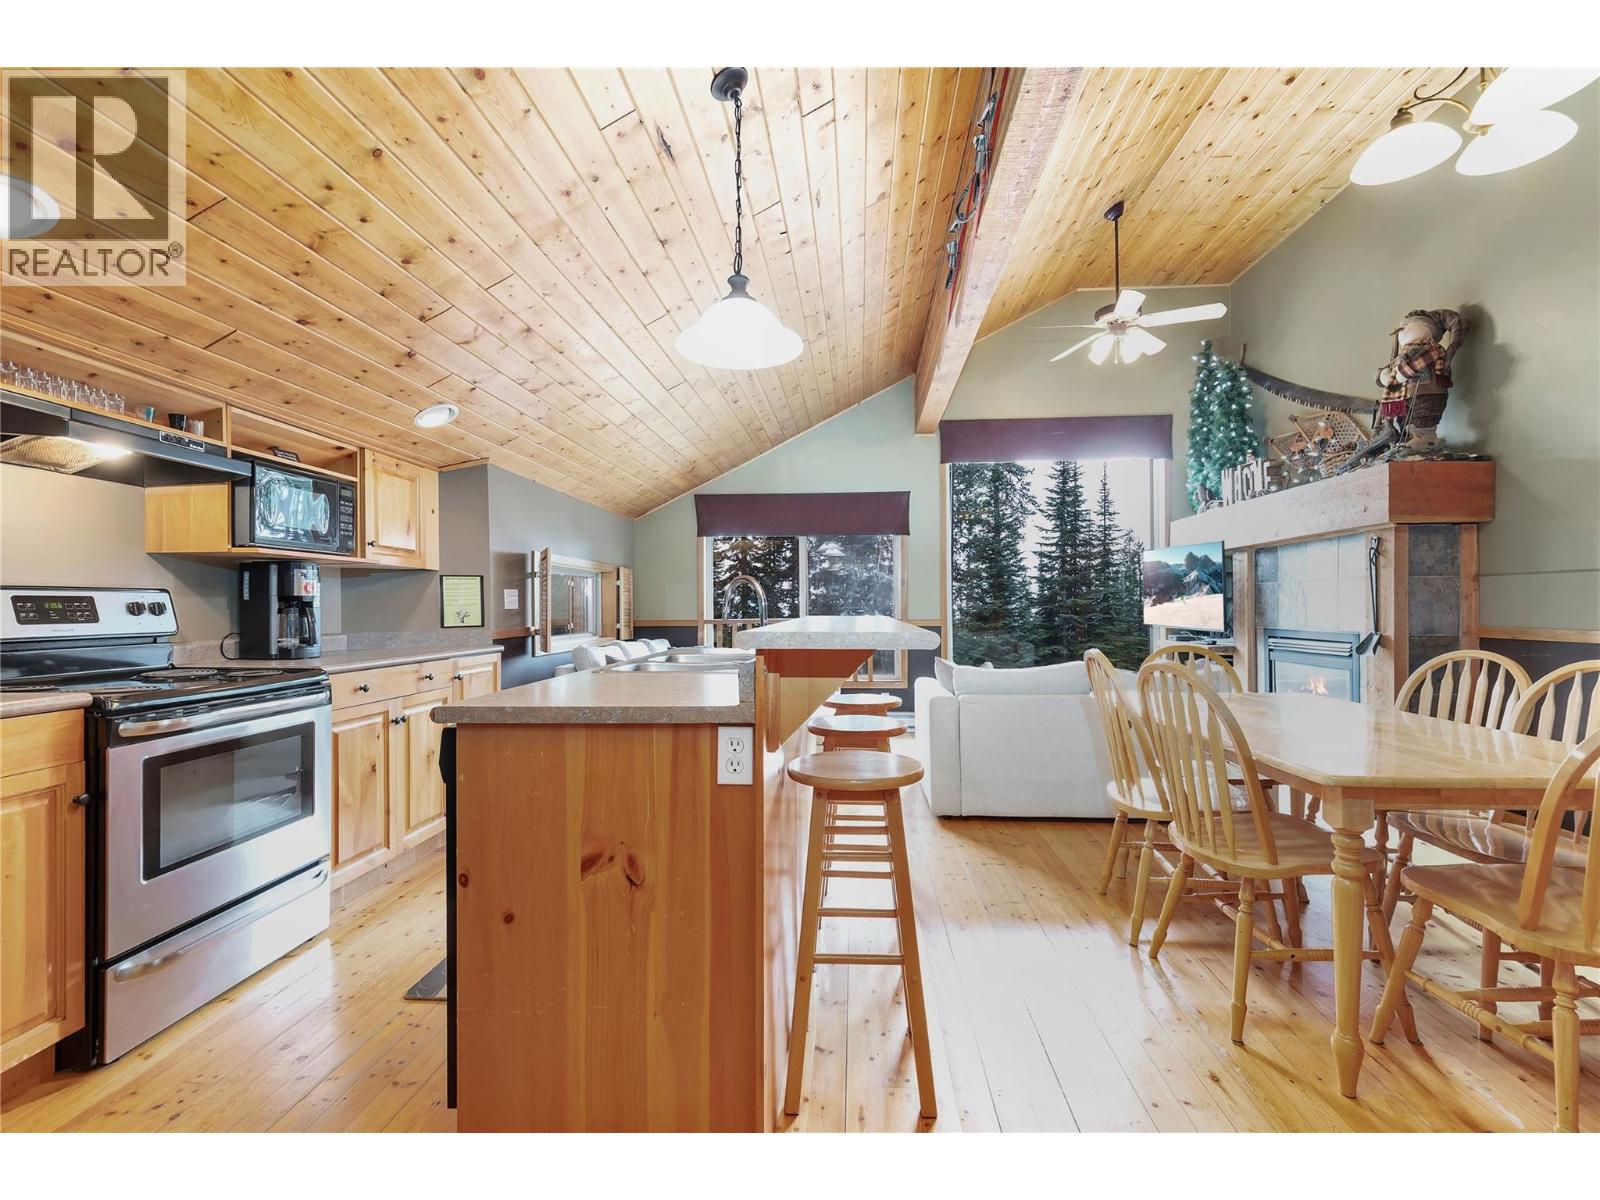 $549,0004825 Snow Pines Road Unit D2 bed · 2 bath · 1,127 sq ft · Built 1998 · Snow Pine EstatesListing brokerage: eXp Realty (Kelowna)
MLS® 10397120. Information deemed reliable but not guaranteed.
 This website is operated by Joshua Elliott, REMAX Kelowna.
The trademarks REALTOR®, REALTORS® and the REALTOR® logo are certification marks owned by REALTOR® Canada Inc. and licensed exclusively to The Canadian Real Estate Association (CREA). These certification marks identify real estate professionals who are members of CREA and who must abide by CREA’s By-Laws, Rules, and the REALTOR® Code. The MLS® trademark and the MLS® logo are owned by CREA and identify the quality of services provided by real estate professionals who are members of CREA. The information contained on this site is based in whole or in part on information that is provided by members of CREA, who are responsible for its accuracy. CREA reproduces and distributes this information as a service for its members and assumes no responsibility for its accuracy. The listing content on this website is protected by copyright and other laws, and is intended solely for the private, non-commercial use by individuals. Any other reproduction, distribution or use of the content, in whole or in part, is specifically forbidden.