7375 Porcupine Road Unit B3
About this home
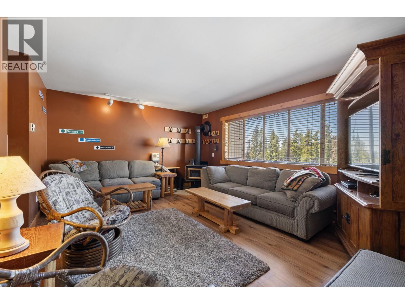
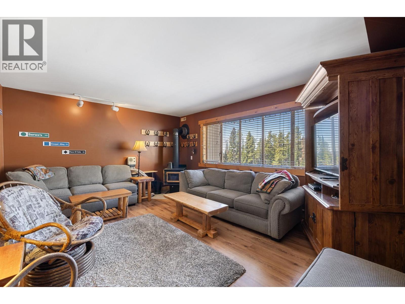
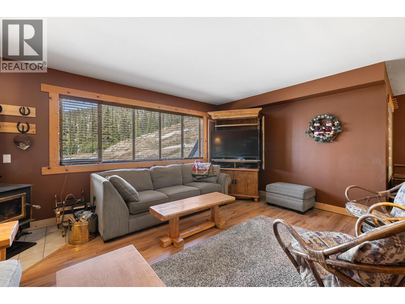
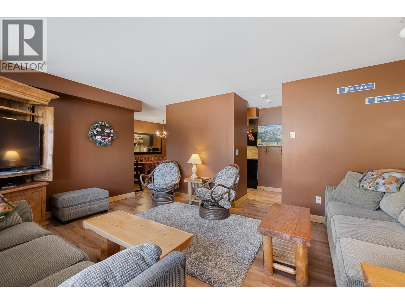
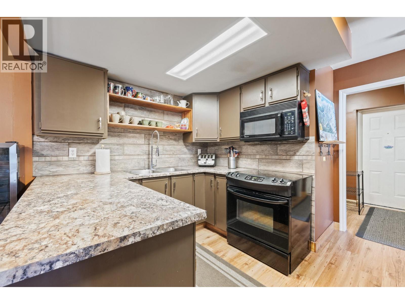
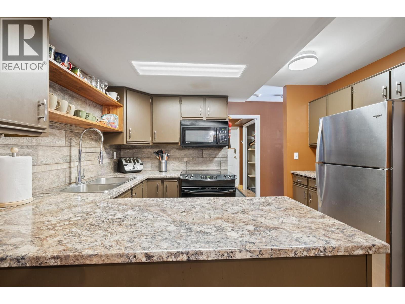
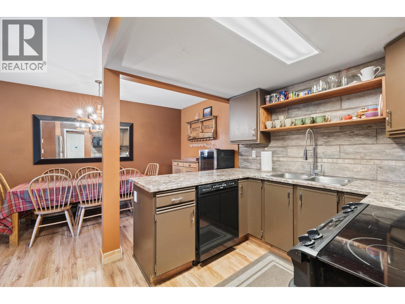
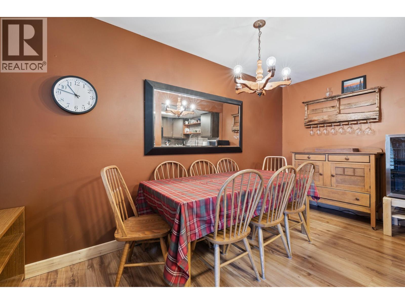
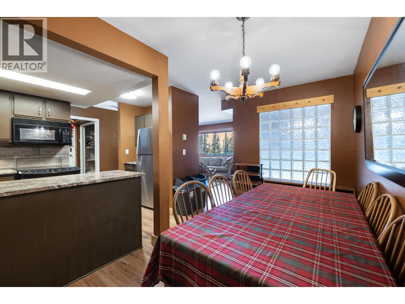
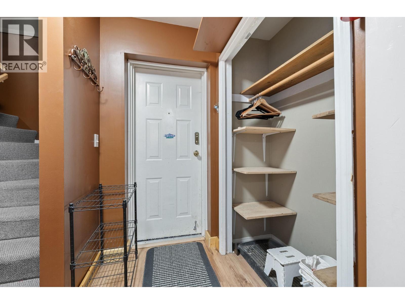
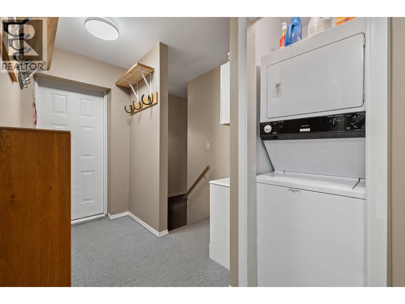
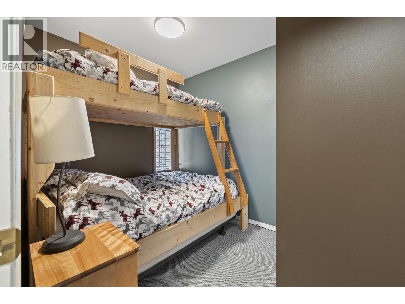
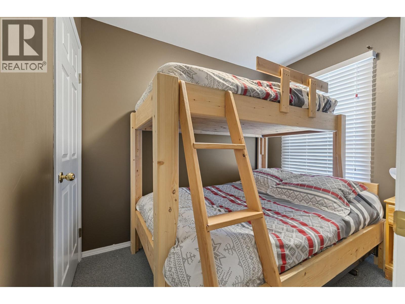
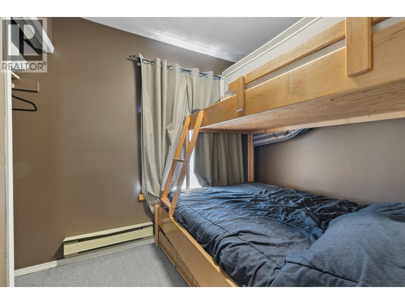
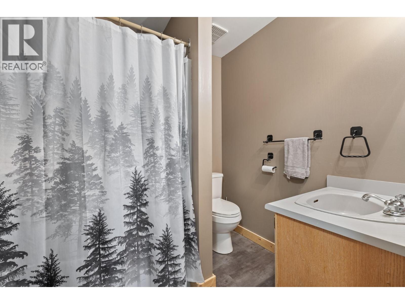
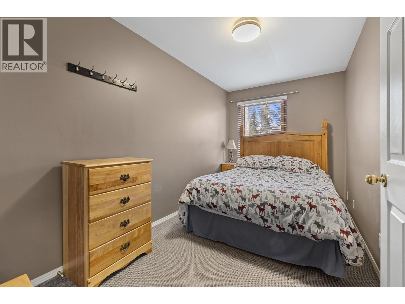
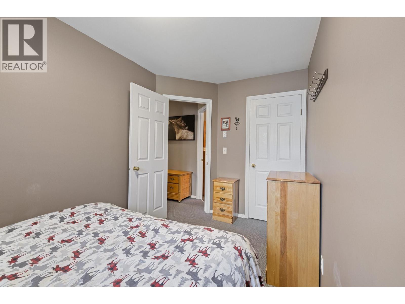
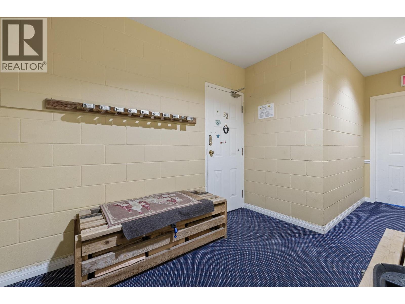
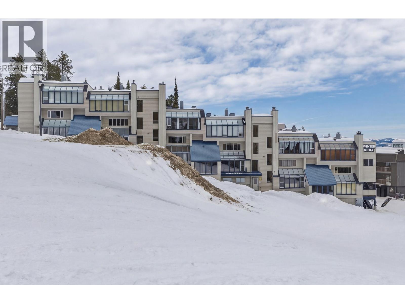
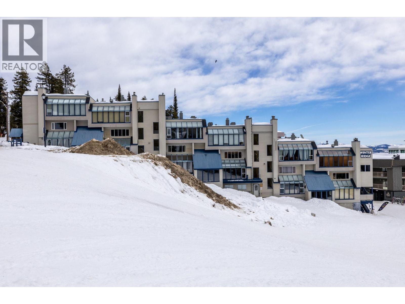
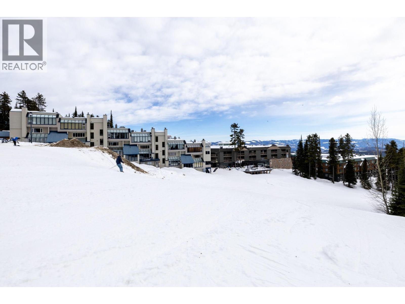
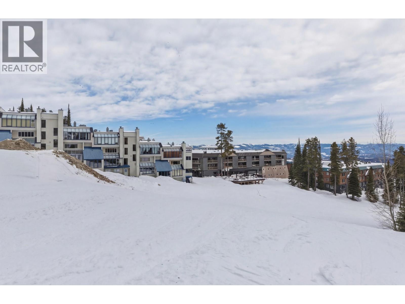
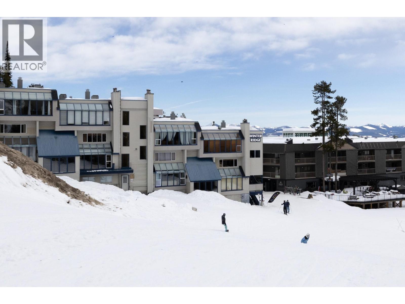
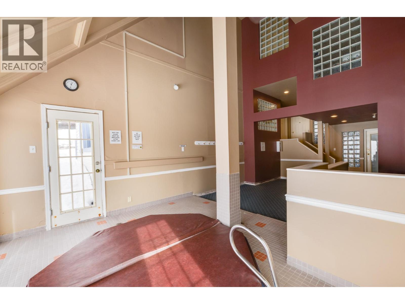
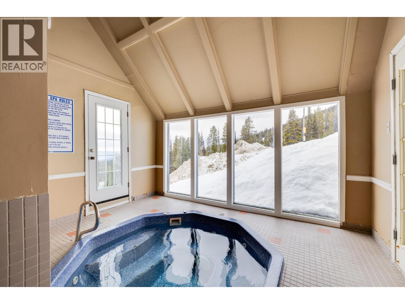
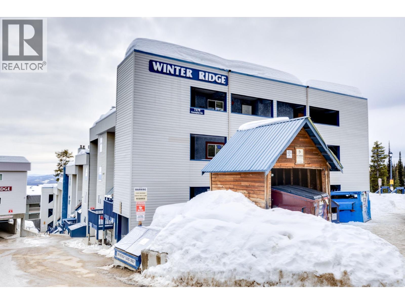
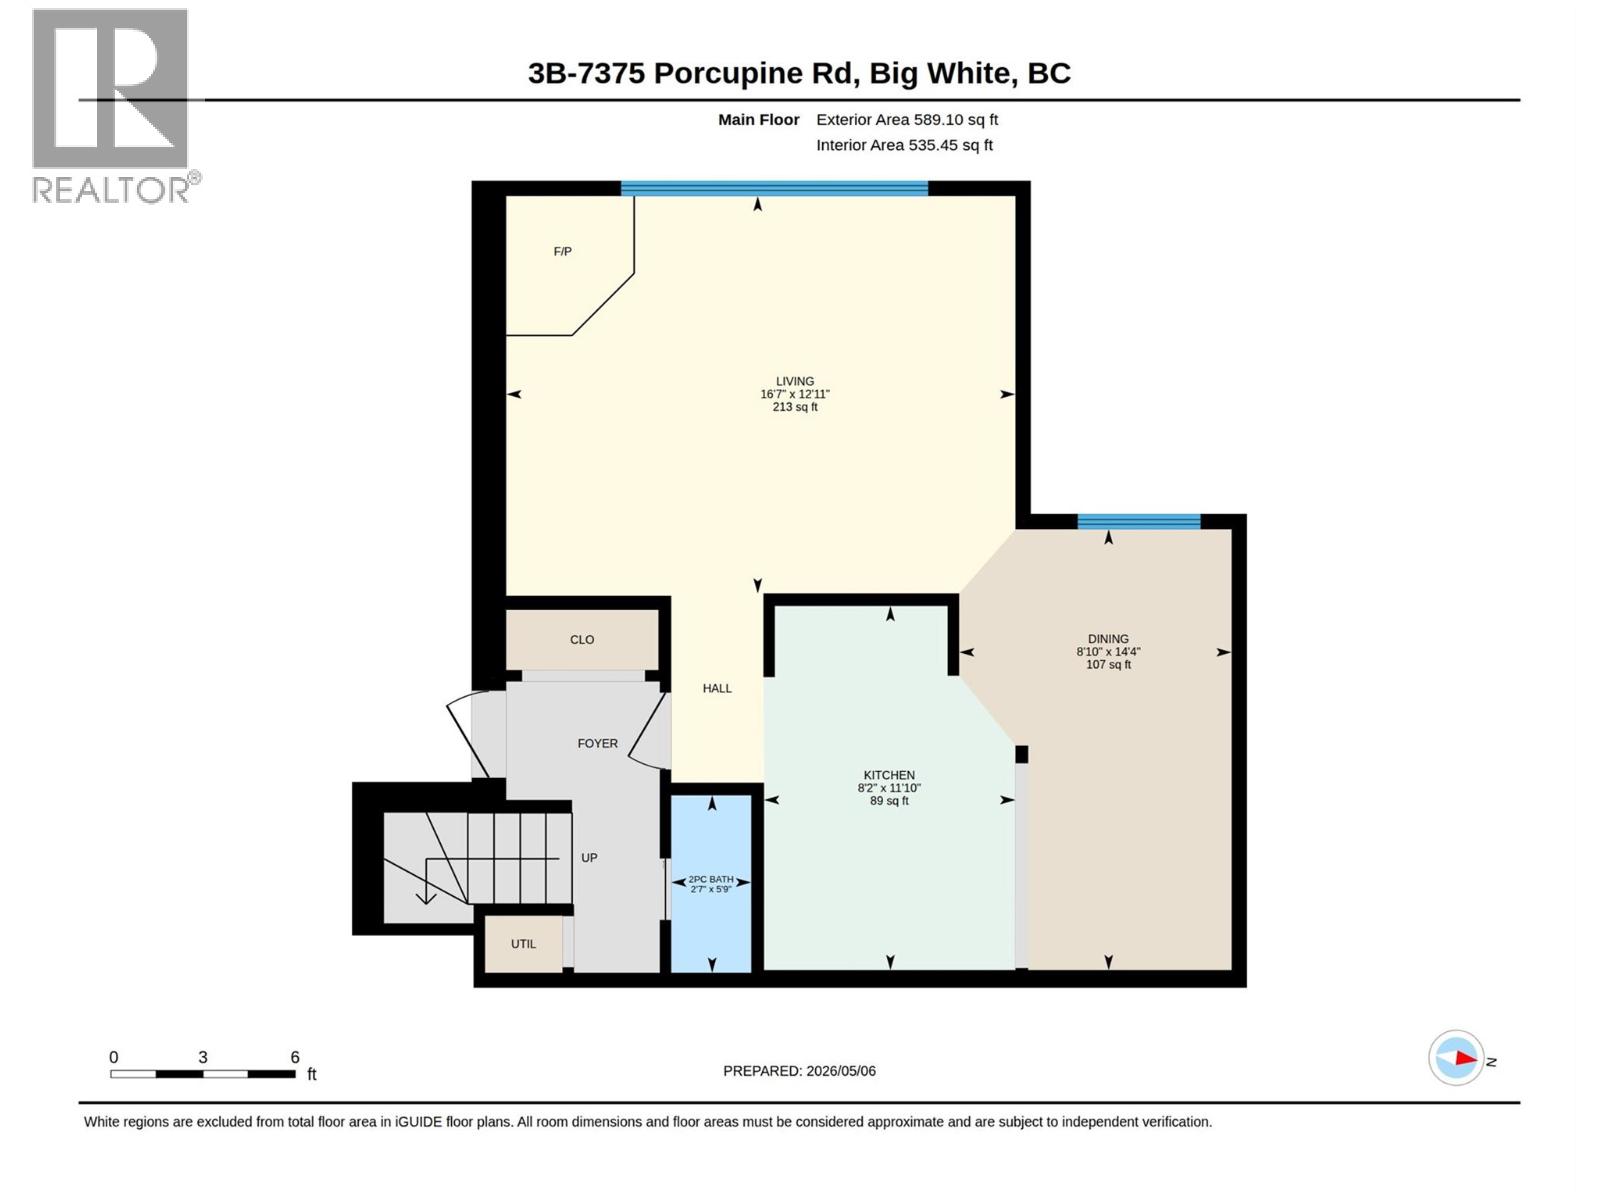
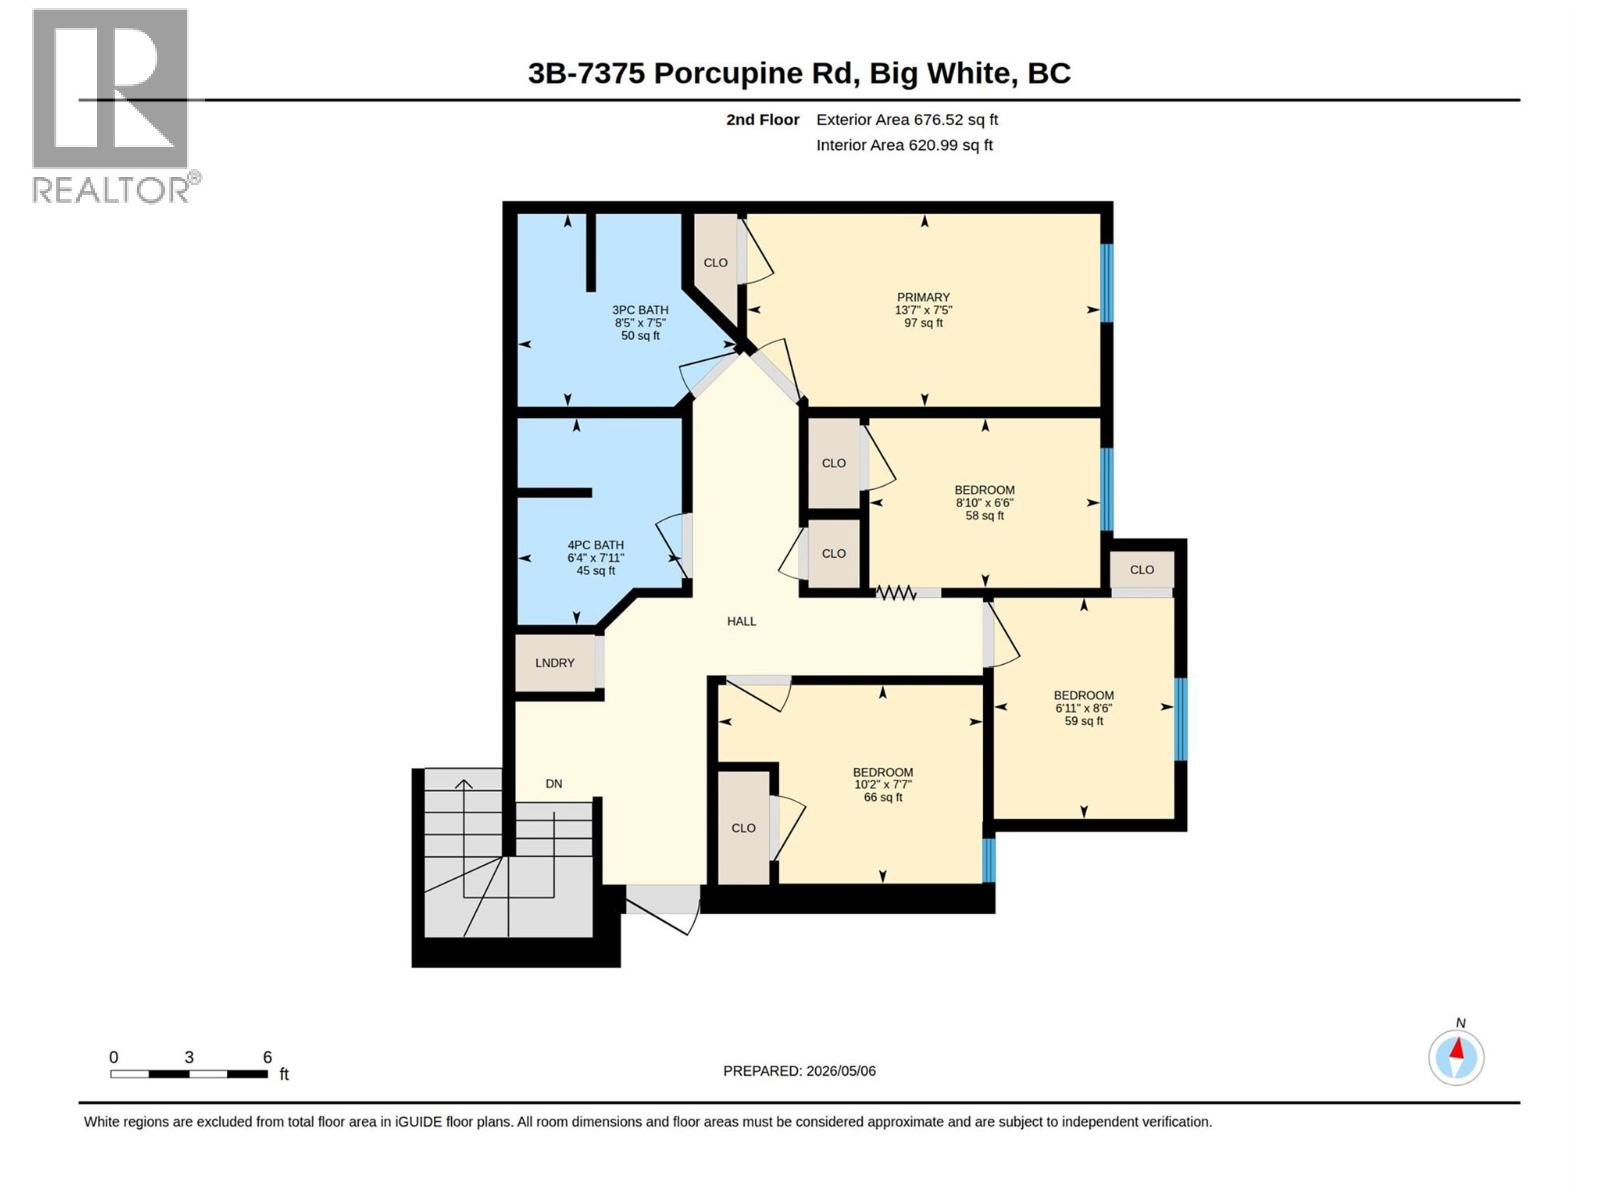
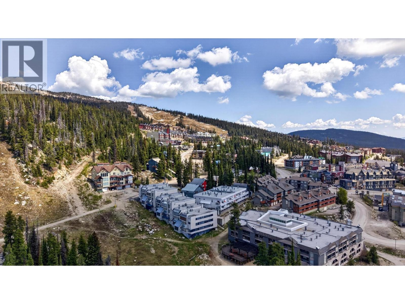
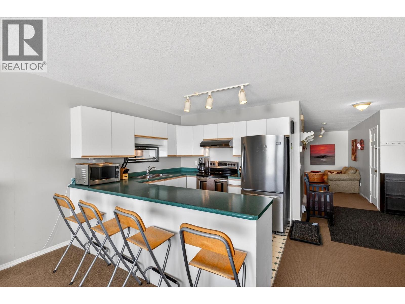
Experience the best of mountain living at the Winter Ridge with this bright and inviting 4-bedroom, 2.5-bath ski-in/ski-out retreat, perfectly positioned just off Perfection Run for effortless access to first tracks every morning. Ideally located only a short 2-minute walk to the village, you’ll enjoy the perfect balance of convenience and alpine charm. After a day on the slopes, unwind in one of three communal hot tubs or relax in the warm, cozy interior designed for gathering with family and friends. Complete with private storage lockers and exceptional rental potential, this is the ultimate year-round getaway and an outstanding investment opportunity.
Details
- MLS® number
- 10385173
- Strata fee
- $859/month
- Type
- Apartment
- Ownership
- Condo/Strata
- Parking
- Underground (1 total)
- Heating
- Baseboard heaters
- Stories
- 2
- Water
- Private Utility
- Sewer
- Municipal sewage system
- Property tax
- $2,279
Listing brokerage: REMAX Kelowna
Rooms
| Room | Level | Size |
|---|---|---|
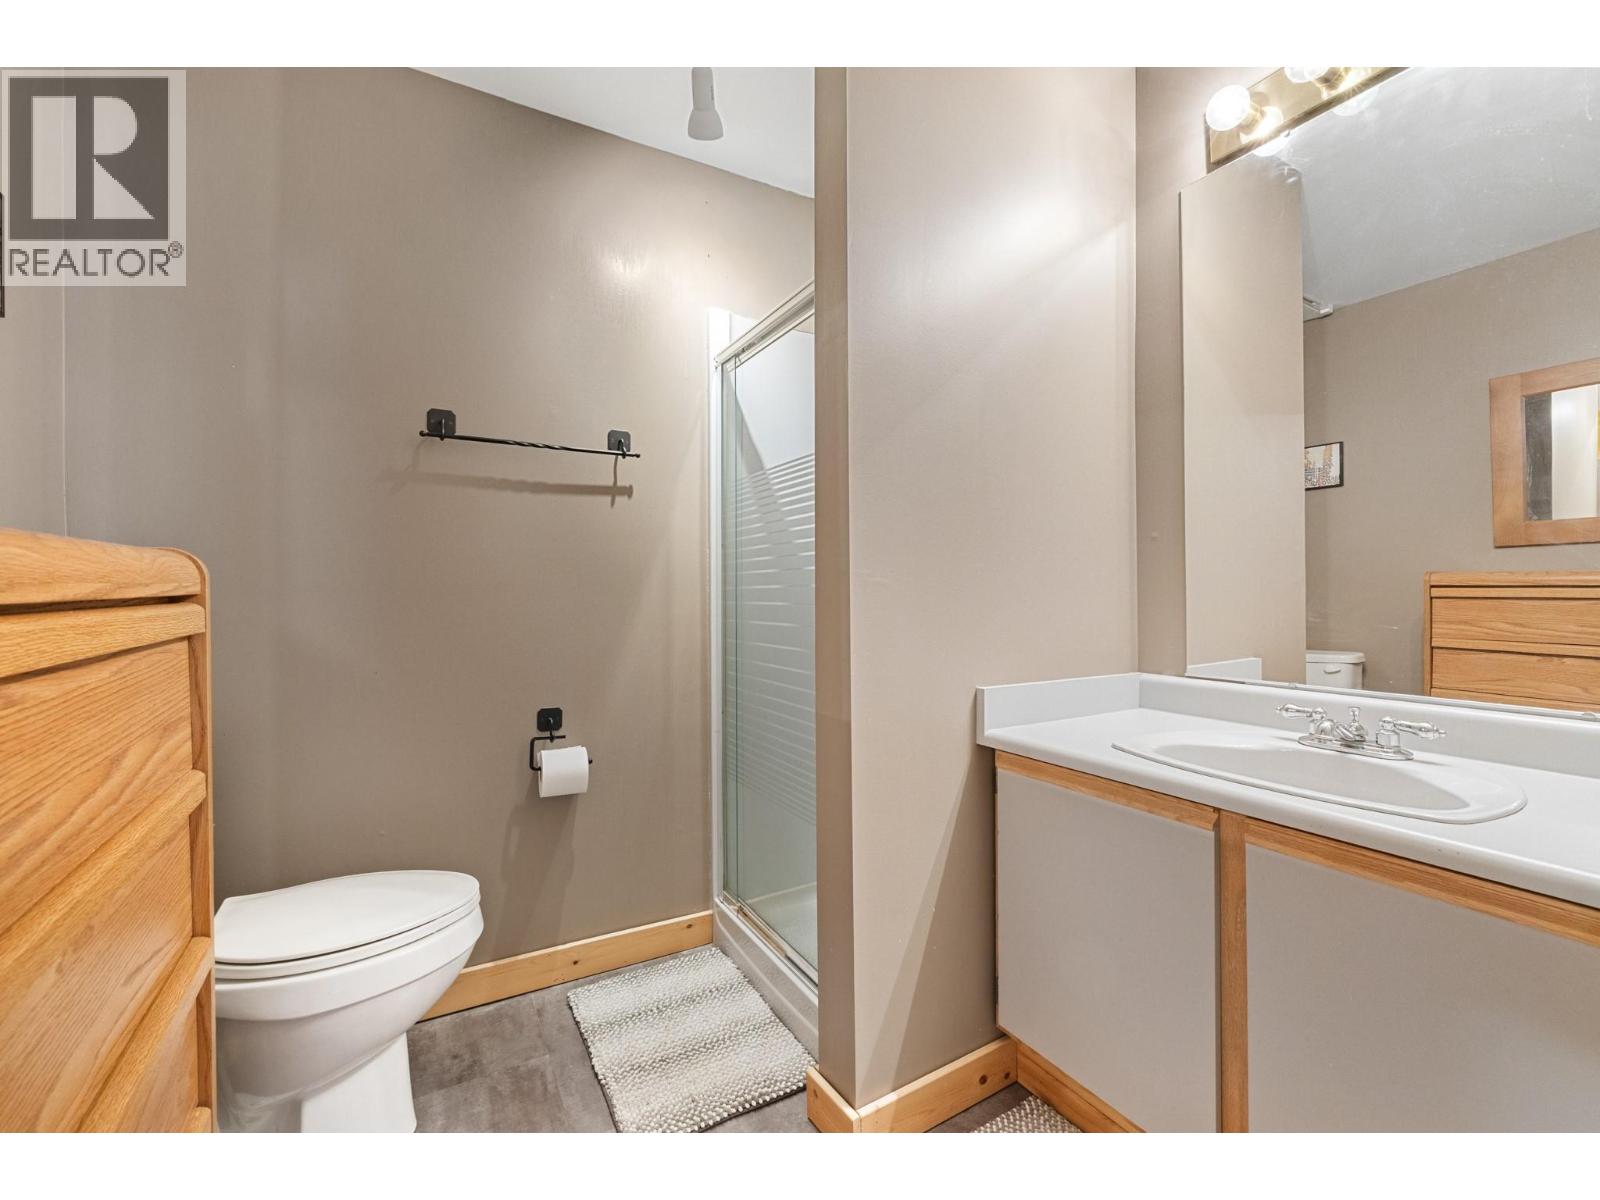
| 4pc Bathroom | Second level | 7'11" x 6'4" |
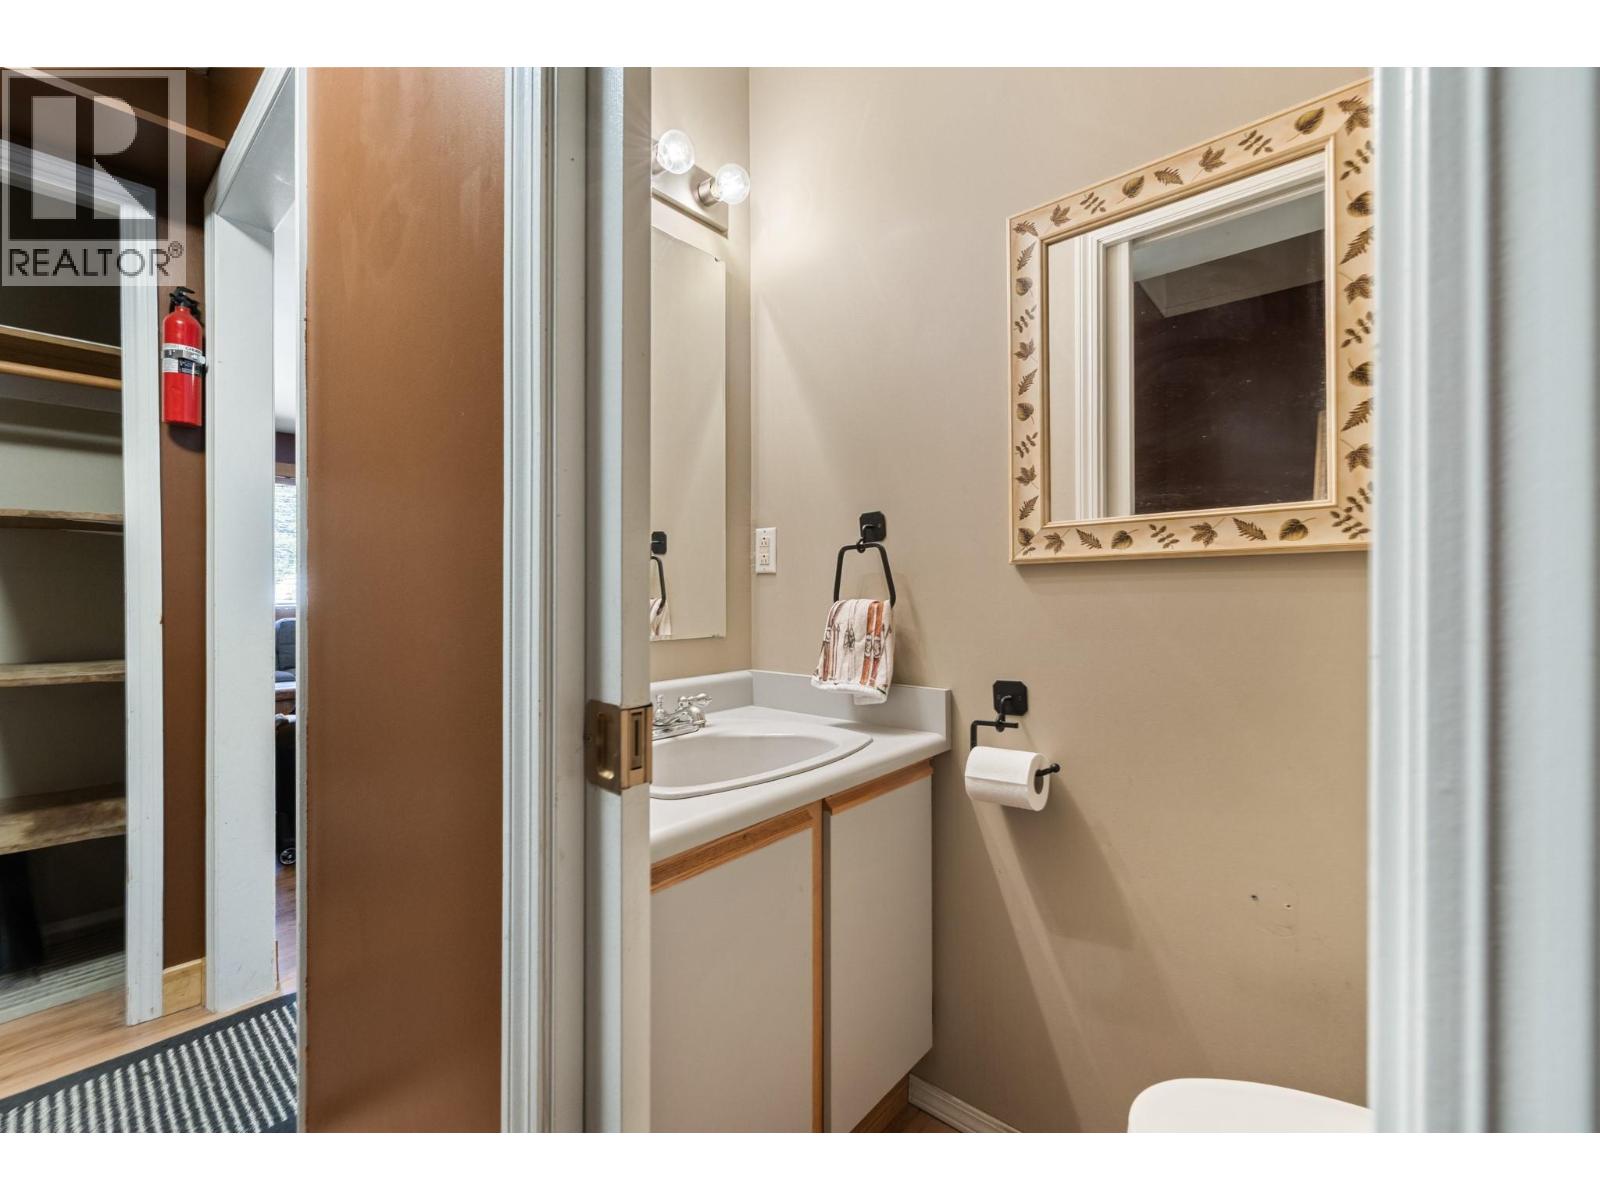
| 2pc Bathroom | Main level | 5'9" x 2'7" |
| 3pc Bathroom | Second level | 7'5" x 8'5" |
| Bedroom | Second level | 7'7" x 10'2" |
| Bedroom | Second level | 6'11" x 8'6" |
| Bedroom | Second level | 6'6" x 8'10" |
| Primary Bedroom | Second level | 7'5" x 13'7" |
| Kitchen | Main level | 8'2" x 11'10" |
| Dining room | Main level | 8'10" x 14'4" |
| Living room | Main level | 12'11" x 16'7" |
Location
Approximate location. Map data © OpenStreetMap contributors, OpenFreeMap.
More in Powder Ridge / Winter Ridge
 $580,0007375 Porcupine Road Unit B64 bed · 3 bath · 1,254 sq ft · Built 1989 · Powder Ridge / Winter RidgeListing brokerage: Sotheby's International Realty Canada
 $499,9007375 Porcupine Road Unit 1024 bed · 2 bath · 1,195 sq ft · Built 1992 · Powder Ridge / Winter RidgeListing brokerage: Oakwyn Realty Okanagan-Letnick Estates
MLS® 10385173. Information deemed reliable but not guaranteed.
 This website is operated by Joshua Elliott, REMAX Kelowna.
The trademarks REALTOR®, REALTORS® and the REALTOR® logo are certification marks owned by REALTOR® Canada Inc. and licensed exclusively to The Canadian Real Estate Association (CREA). These certification marks identify real estate professionals who are members of CREA and who must abide by CREA’s By-Laws, Rules, and the REALTOR® Code. The MLS® trademark and the MLS® logo are owned by CREA and identify the quality of services provided by real estate professionals who are members of CREA. The information contained on this site is based in whole or in part on information that is provided by members of CREA, who are responsible for its accuracy. CREA reproduces and distributes this information as a service for its members and assumes no responsibility for its accuracy. The listing content on this website is protected by copyright and other laws, and is intended solely for the private, non-commercial use by individuals. Any other reproduction, distribution or use of the content, in whole or in part, is specifically forbidden.