7375 Porcupine Road Unit 102
About this home
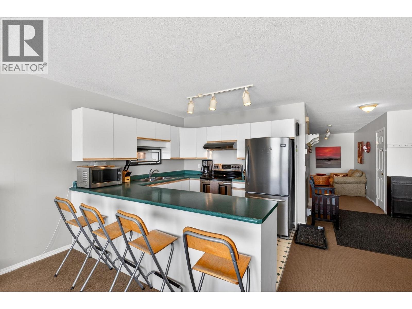
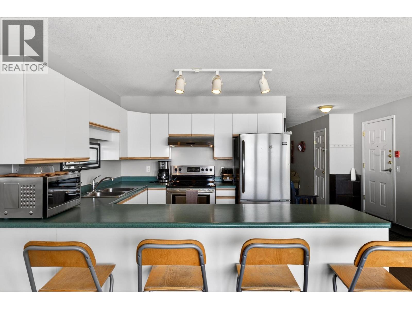
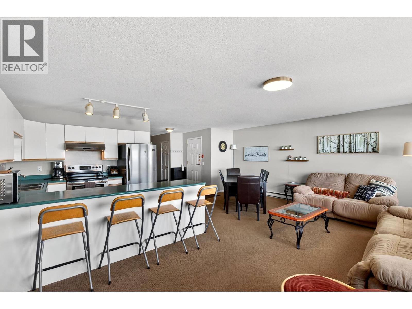
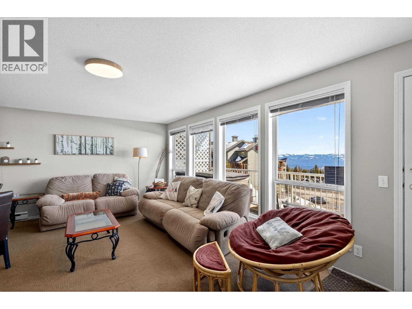
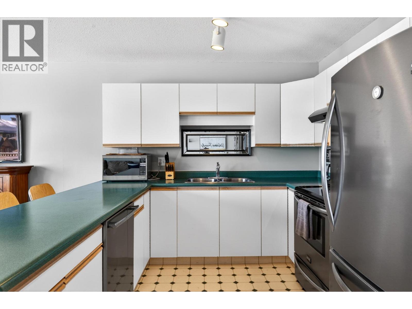
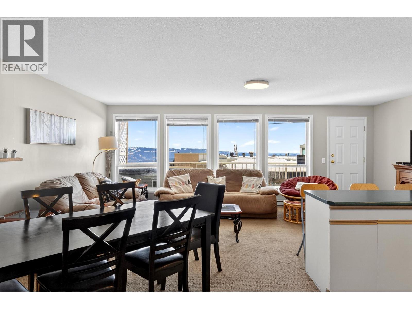
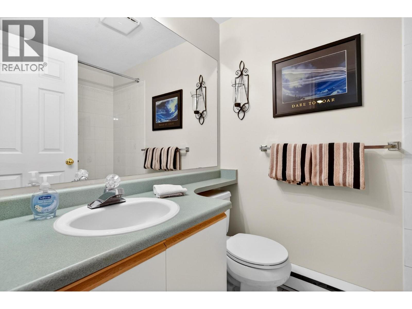
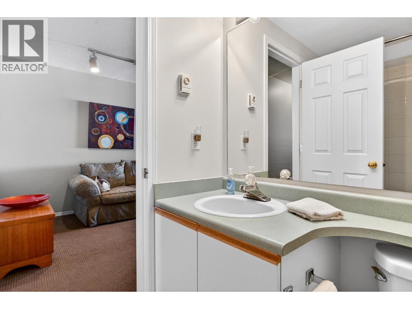
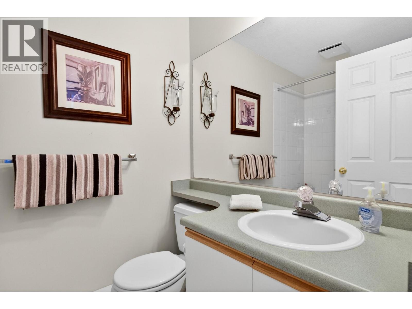
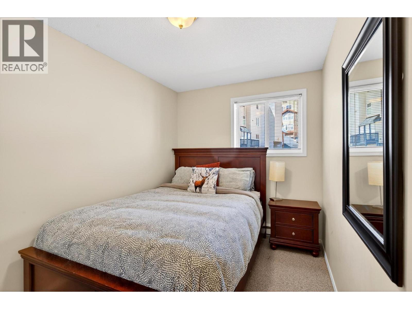
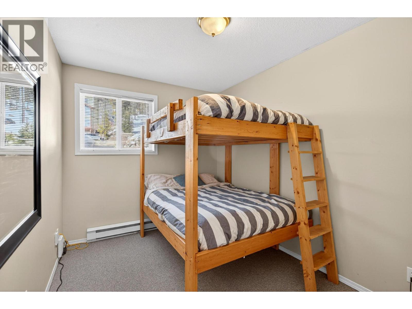
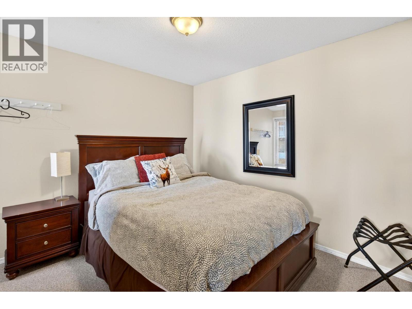
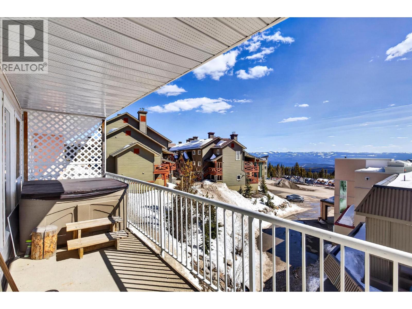
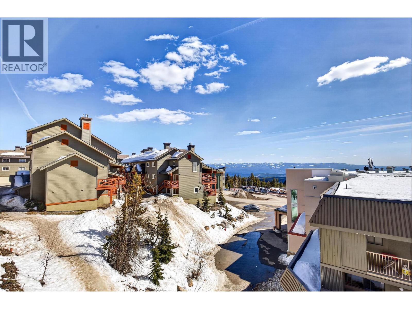
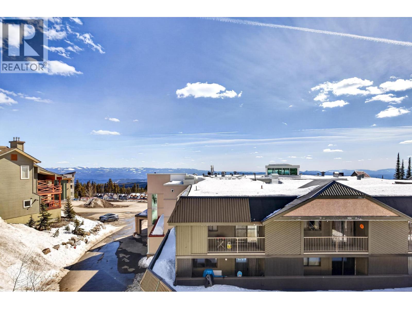
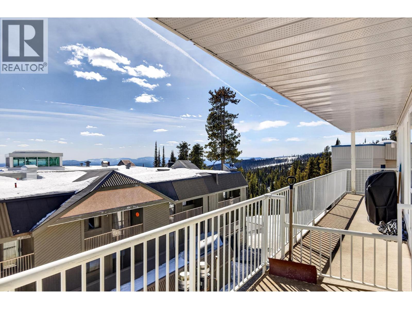
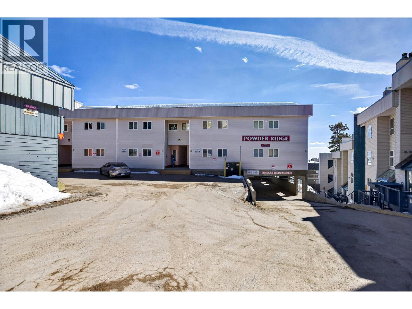
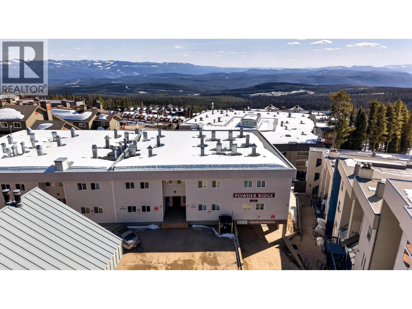
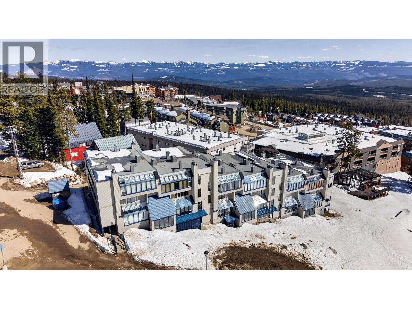
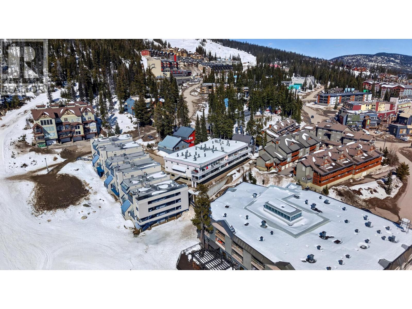
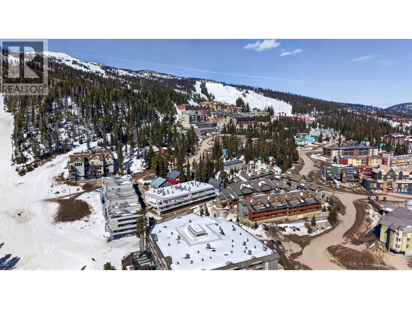
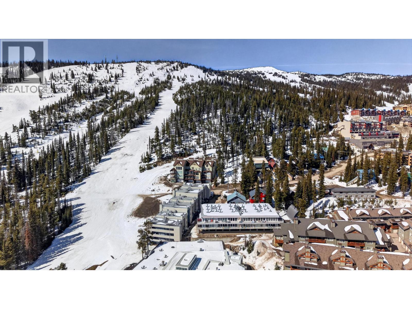
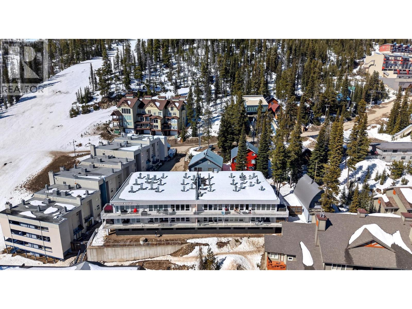
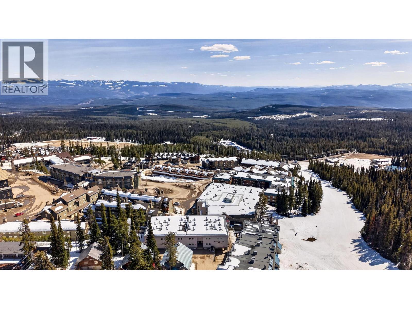
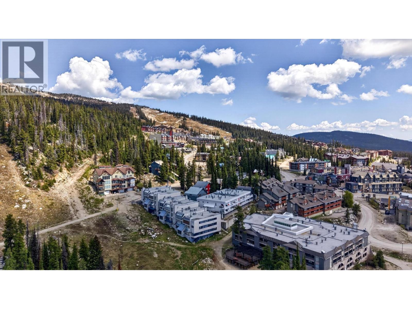
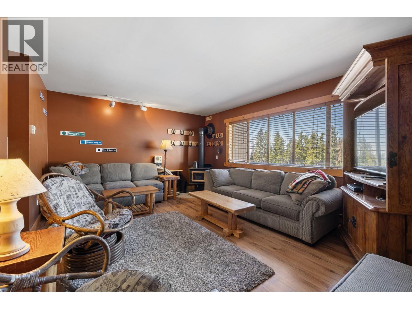
A warm and inviting mountain retreat, perfectly suited for both personal enjoyment and short-term rental success. This beautifully updated condo offers true ski-in/ski-out access and is Airbnb-friendly, with shared hot tub amenities through the Winter Ridge strata, plus the rare bonus of your own private outdoor hot tub. The bright, open-concept living space is filled with natural light from a wall of windows looking out towards the valley, creating a welcoming après-ski atmosphere. The spacious layout includes a comfortable living area and a dining space that easily accommodates family and guests. The kitchen is clean and functional, featuring stainless steel appliances, ample cabinetry, and plenty of counter space, with a seamless flow into the main living area for easy entertaining. Step out onto your private deck to take in expansive mountain and valley views. Unit 102 stands out with its private hot tub, perfect for relaxing after a day on the slopes. The bedrooms offers great space and storage, complemented by a well-maintained bathroom and in-suite laundry. Located minutes from the Village in a quiet, elevated setting with excellent ski access, this turn-key property is an ideal mountain getaway or investment opportunity.
Details
- MLS® number
- 10383064
- Strata fee
- $834/month
- Type
- Apartment
- Ownership
- Condo/Strata
- Parking
- Underground (1 total)
- Heating
- Baseboard heaters, Electric
- Fireplace
- Unknown, Decorative
- View
- Mountain view
- Style
- Other
- Stories
- 1
- Water
- Private Utility
- Sewer
- Municipal sewage system
- Property tax
- $2,451
Listing brokerage: Oakwyn Realty Okanagan-Letnick Estates
Rooms
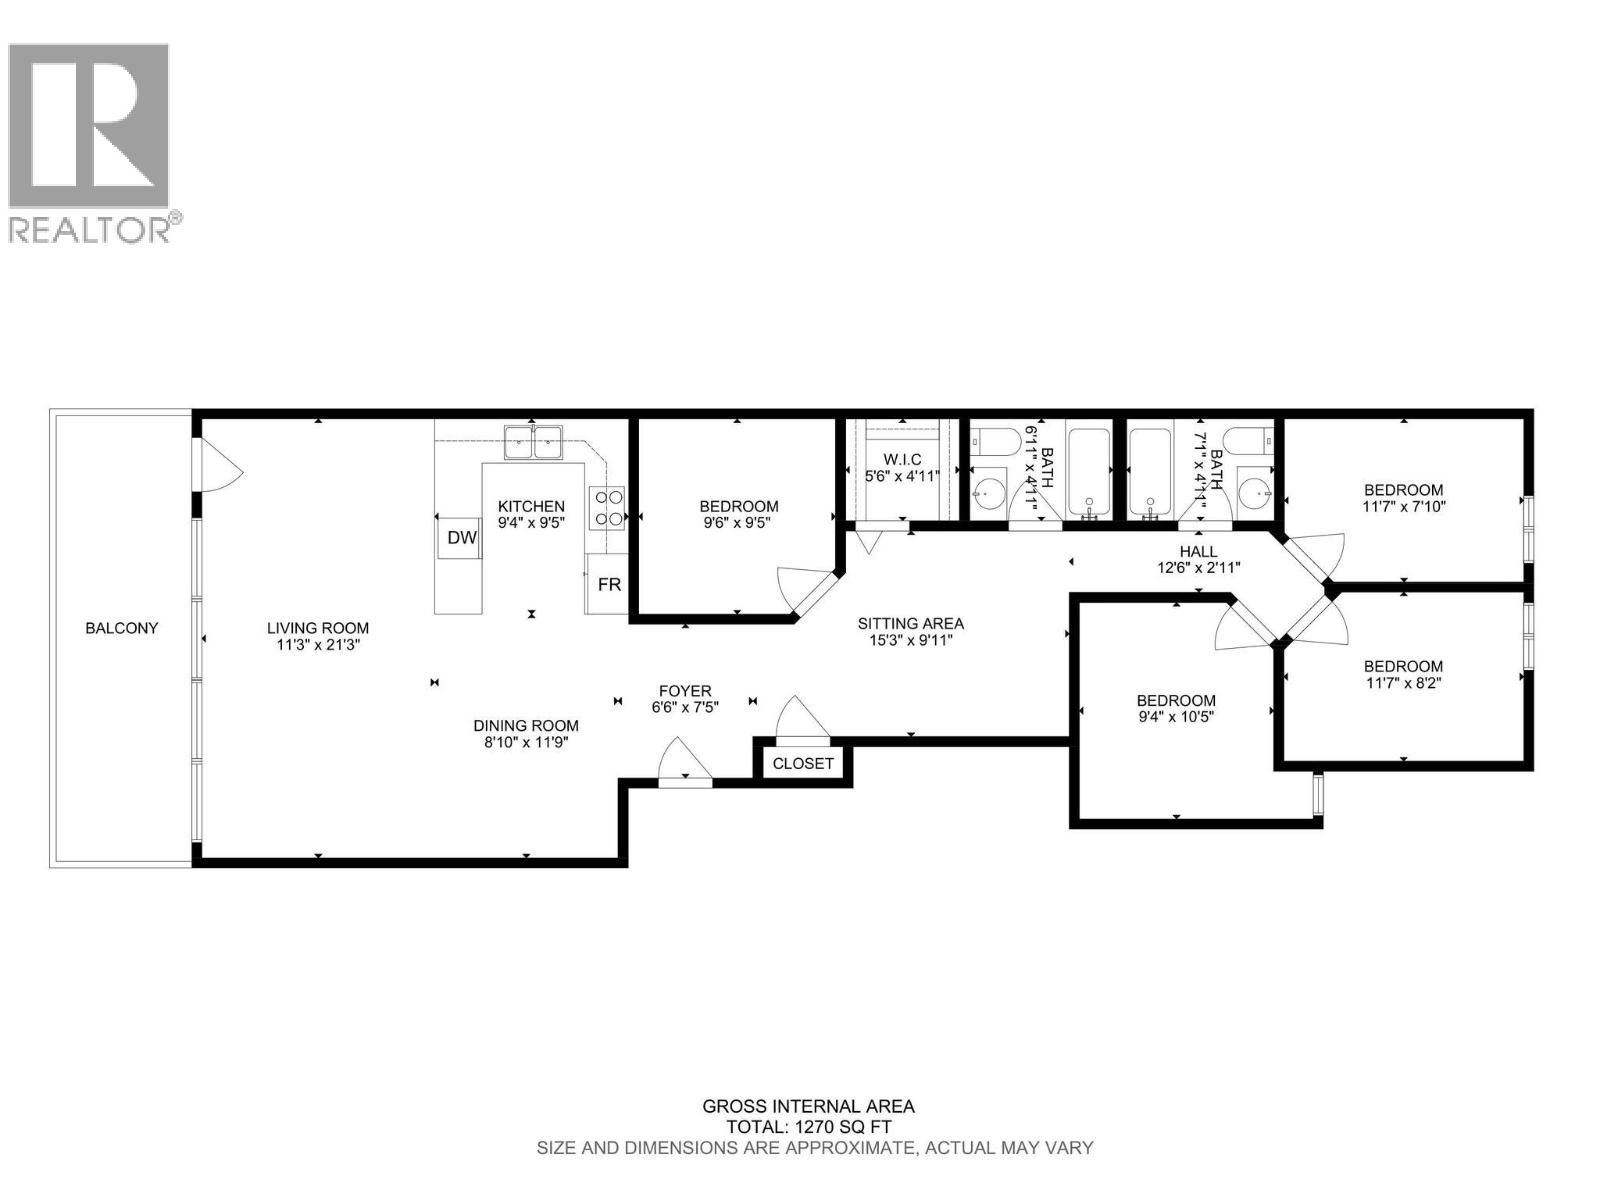
| Room | Level | Size |
|---|---|---|
| Laundry room | Main level | 4'11" x 5'6" |
| 4pc Bathroom | Main level | 4'11" x 6'11" |
| 4pc Bathroom | Main level | 4'11" x 7'1" |
| Primary Bedroom | Main level | 10'5" x 9'4" |
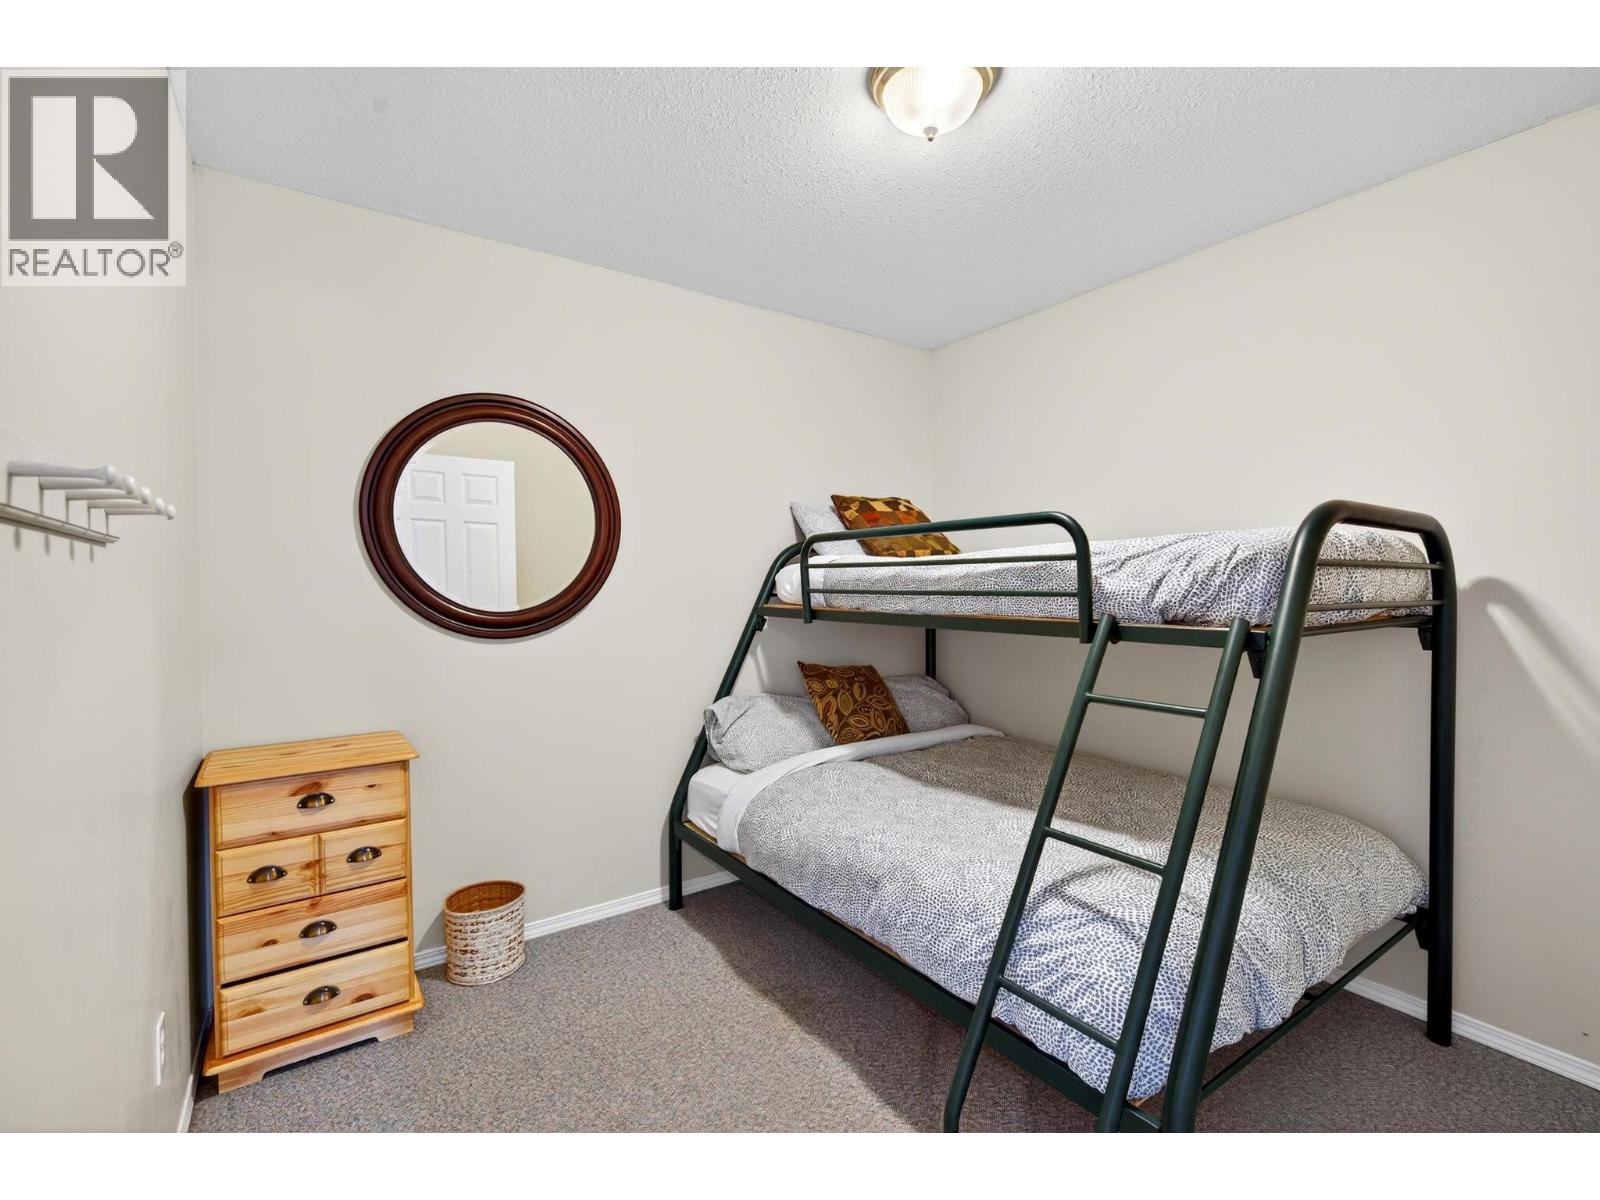
| Bedroom | Main level | 8'2" x 11'7" |
| Bedroom | Main level | 7'10" x 11'7" |
| Bedroom | Main level | 9'5" x 9'6" |
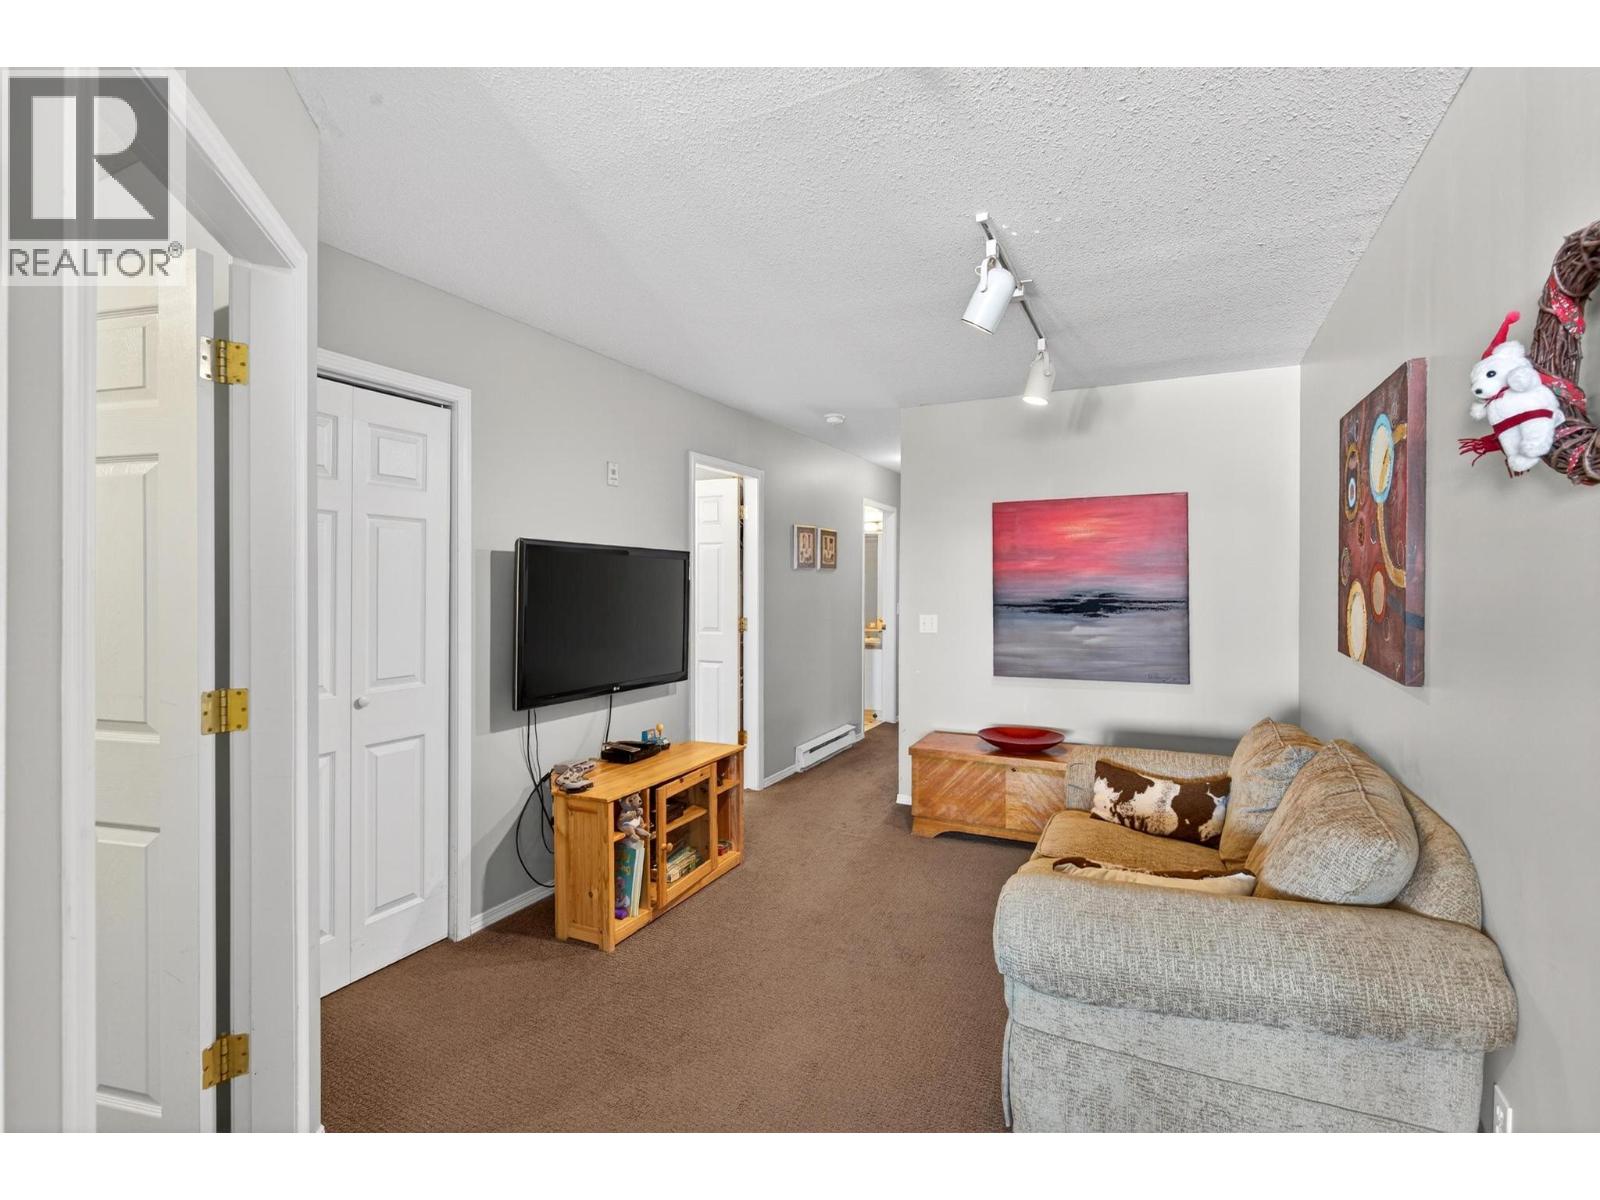
| Den | Main level | 9'11" x 15'3" |
| Foyer | Main level | 7'5" x 6'6" |
| Kitchen | Main level | 9'5" x 9'4" |
| Dining room | Main level | 11'9" x 8'10" |
| Living room | Main level | 21'3" x 11'3" |
Location
Approximate location. Map data © OpenStreetMap contributors, OpenFreeMap.
More in Powder Ridge / Winter Ridge
 $580,0007375 Porcupine Road Unit B64 bed · 3 bath · 1,254 sq ft · Built 1989 · Powder Ridge / Winter RidgeListing brokerage: Sotheby's International Realty Canada
 $499,9007375 Porcupine Road Unit B34 bed · 3 bath · 1,229 sq ft · Built 1989 · Powder Ridge / Winter RidgeListing brokerage: REMAX Kelowna
MLS® 10383064. Information deemed reliable but not guaranteed.
 This website is operated by Joshua Elliott, REMAX Kelowna.
The trademarks REALTOR®, REALTORS® and the REALTOR® logo are certification marks owned by REALTOR® Canada Inc. and licensed exclusively to The Canadian Real Estate Association (CREA). These certification marks identify real estate professionals who are members of CREA and who must abide by CREA’s By-Laws, Rules, and the REALTOR® Code. The MLS® trademark and the MLS® logo are owned by CREA and identify the quality of services provided by real estate professionals who are members of CREA. The information contained on this site is based in whole or in part on information that is provided by members of CREA, who are responsible for its accuracy. CREA reproduces and distributes this information as a service for its members and assumes no responsibility for its accuracy. The listing content on this website is protected by copyright and other laws, and is intended solely for the private, non-commercial use by individuals. Any other reproduction, distribution or use of the content, in whole or in part, is specifically forbidden.