Condo for sale at Winter Ridge, Big White, Upper Village. Part of the Powder Ridge / Winter Ridge strata
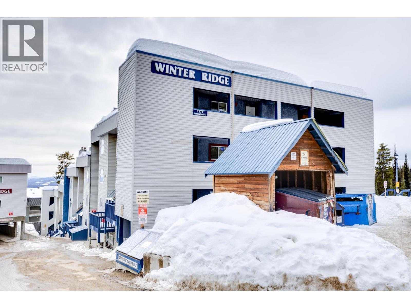
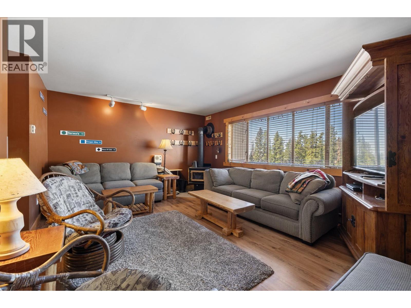
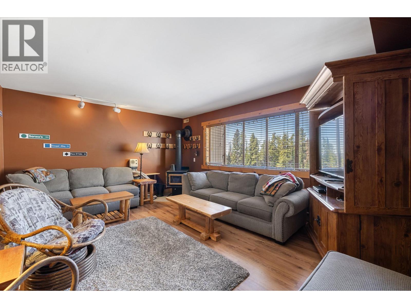
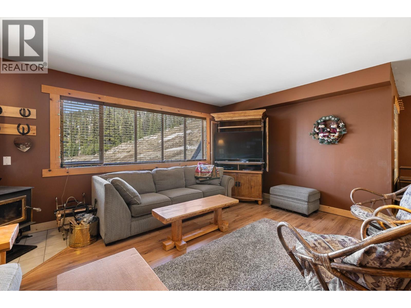
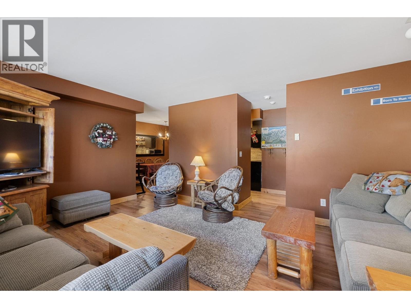
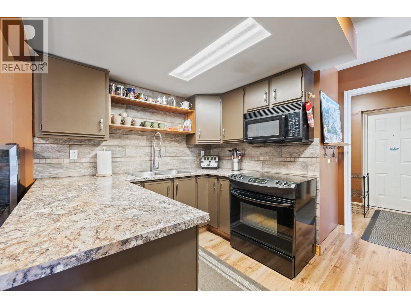
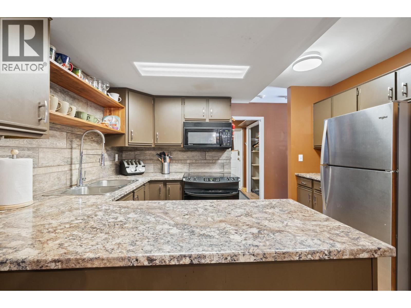
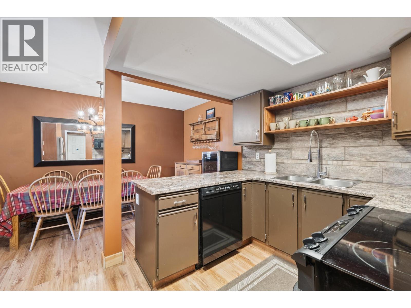
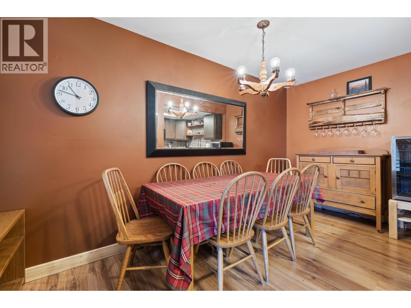
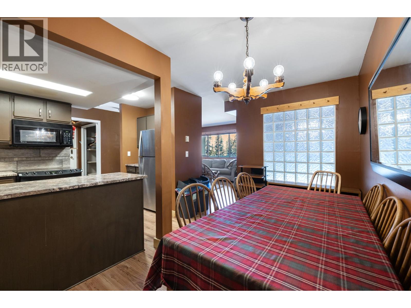
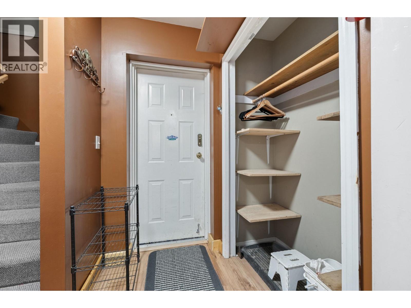
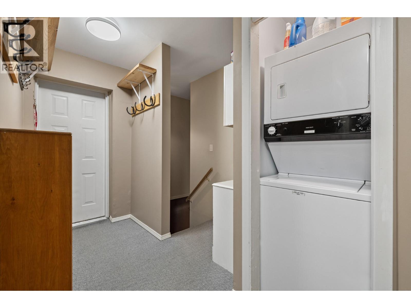
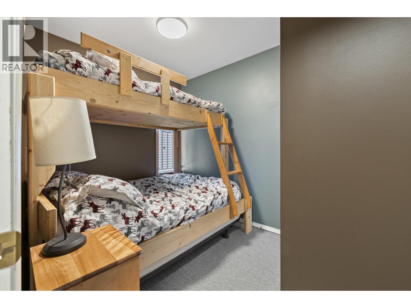
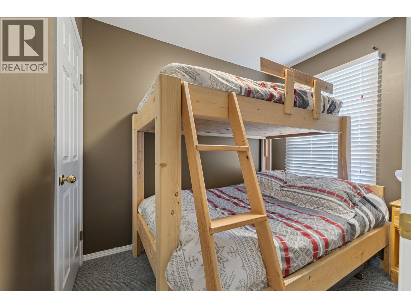
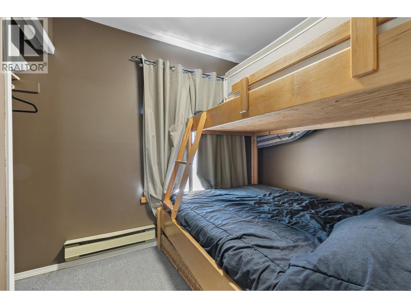
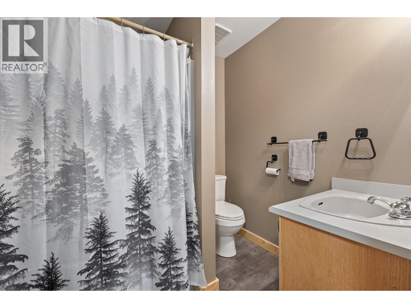
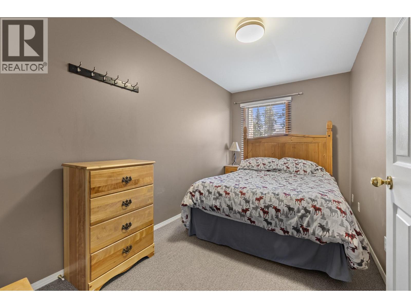
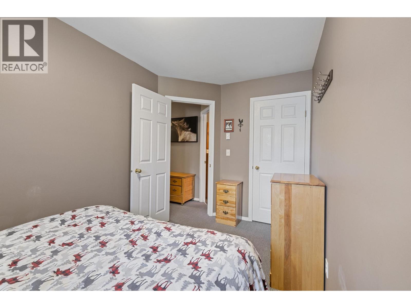
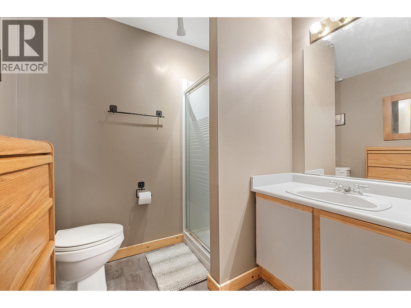
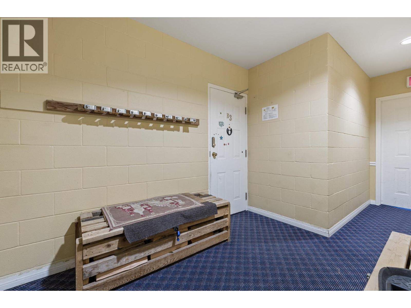
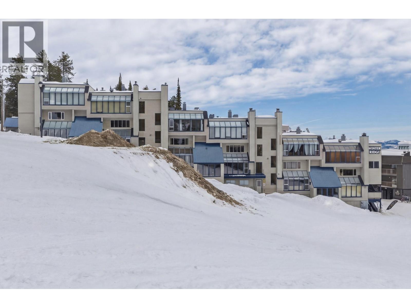
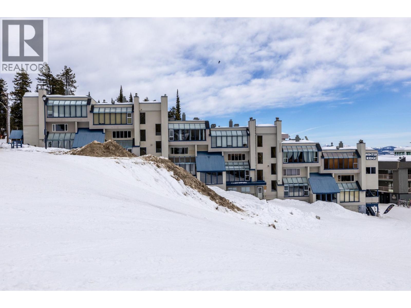
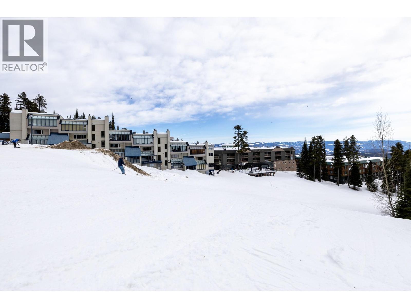
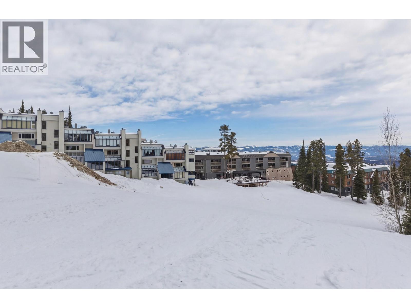
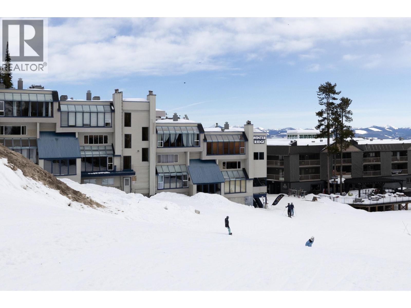
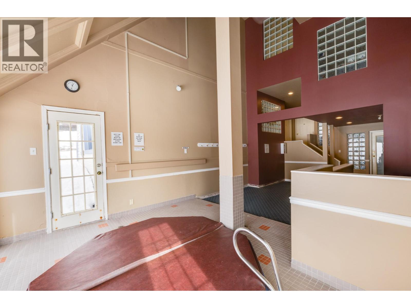
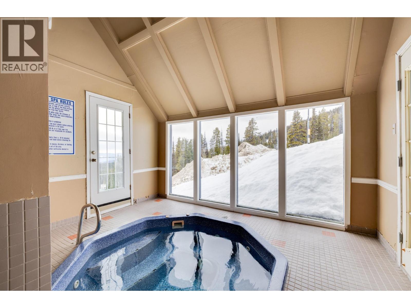
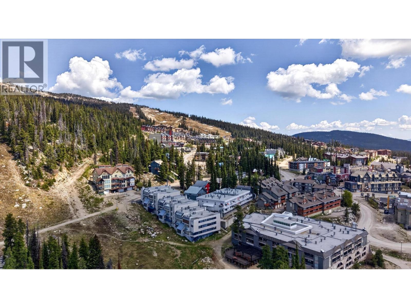
Discover effortless mountain living at Winter Ridge in this bright and welcoming 4-bedroom, 2.5-bathroom ski-in/ski-out retreat. Ideally positioned just off Perfection Run, the property offers convenient access to the slopes and is only a two-minute walk from the Village, placing dining, shopping, and entertainment within easy reach. After a day on the mountain, gather with family and friends in the warm, inviting interior or unwind in one of three communal hot tubs. Private storage lockers provide convenient space for skis and recreational gear, while the spacious layout comfortably accommodates owners and guests alike. Offering an unbeatable combination of location, comfort, and rental potential, this property is an excellent choice for a personal mountain getaway or investment opportunity.
7375 Porcupine Road Unit B3 is a 4-bedroom condo in Winter Ridge, in the Upper Village area. Winter Ridge is a condo development built in 1989, 1992. The nearest ski run is Perfection. Winter rentals: no dedicated rental manager.
* Building information is provided by Joshua Elliott, REMAX Kelowna, is not part of the listing, and is not a representation from the listing brokerage.
Information is based on building and strata records and is believed to be true but cannot be relied on. Purchasers should confirm that no amendments to the bylaws have been made.
Listing brokerage: REMAX Kelowna
| Room | Level | Size |
|---|---|---|
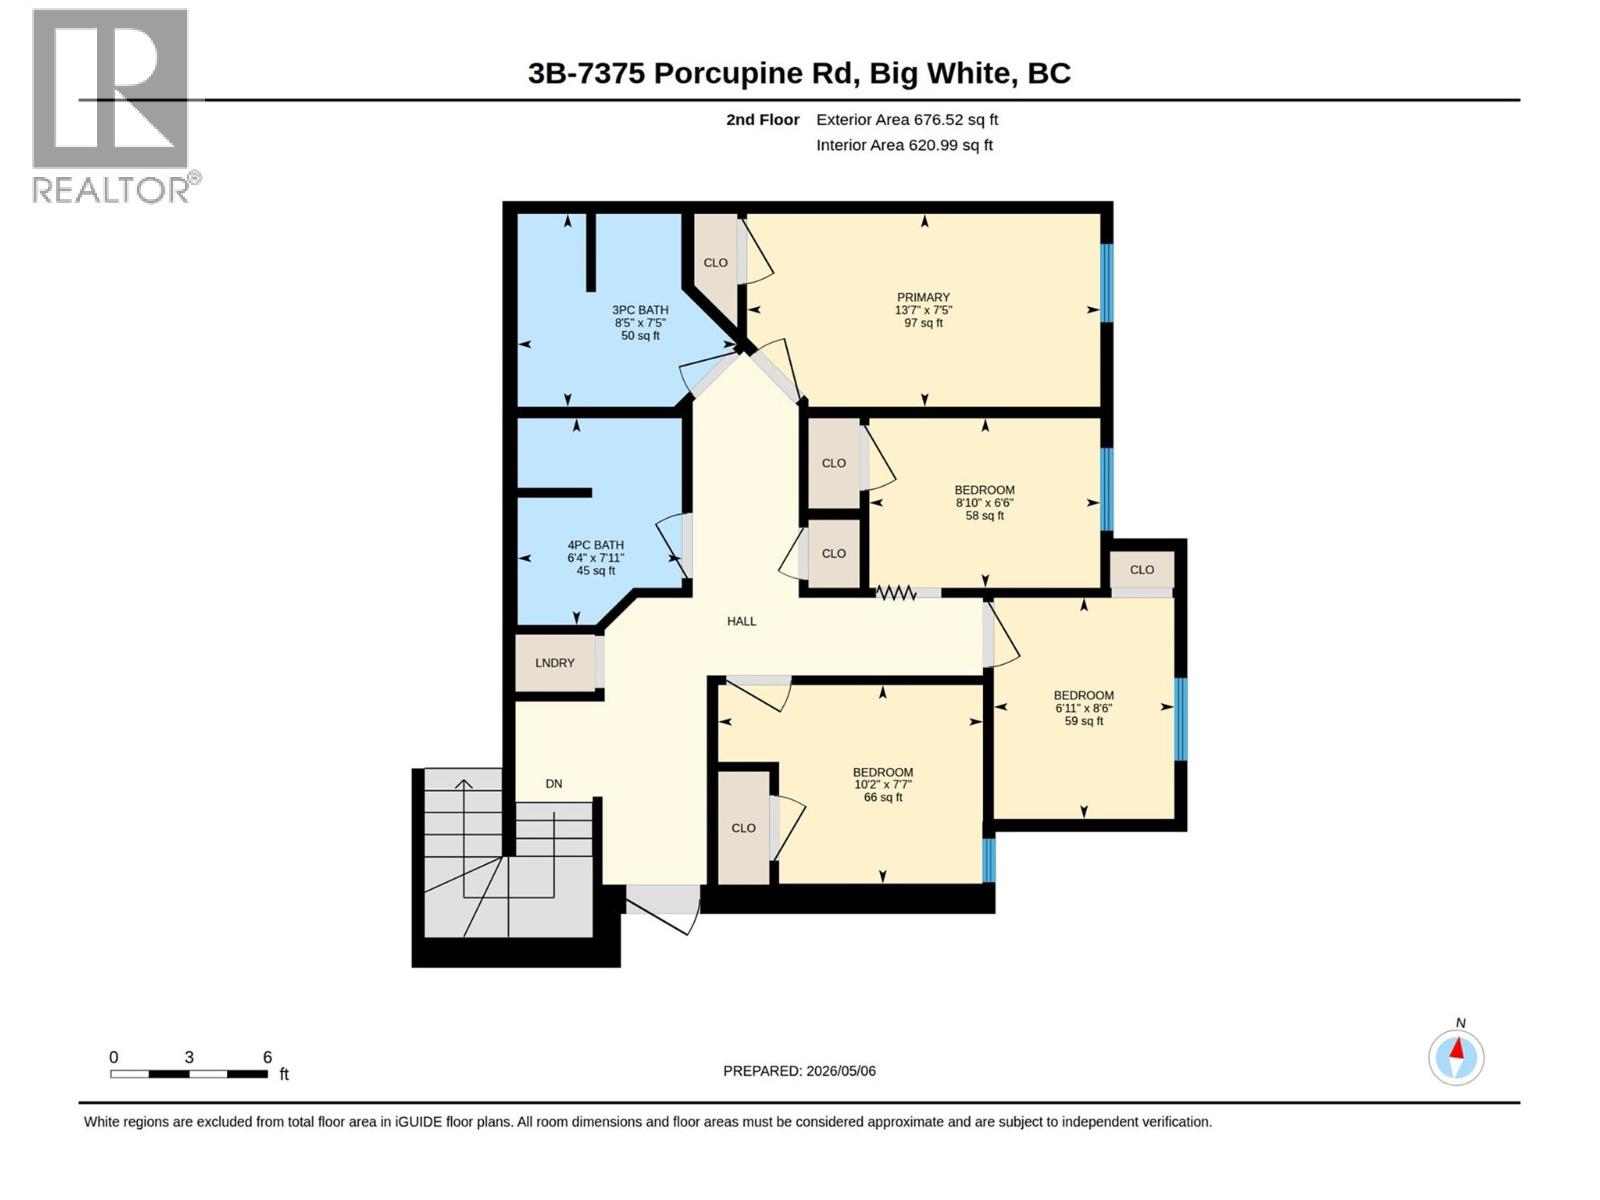
| 4pc Bathroom | Second level | 7'11" x 6'4" |
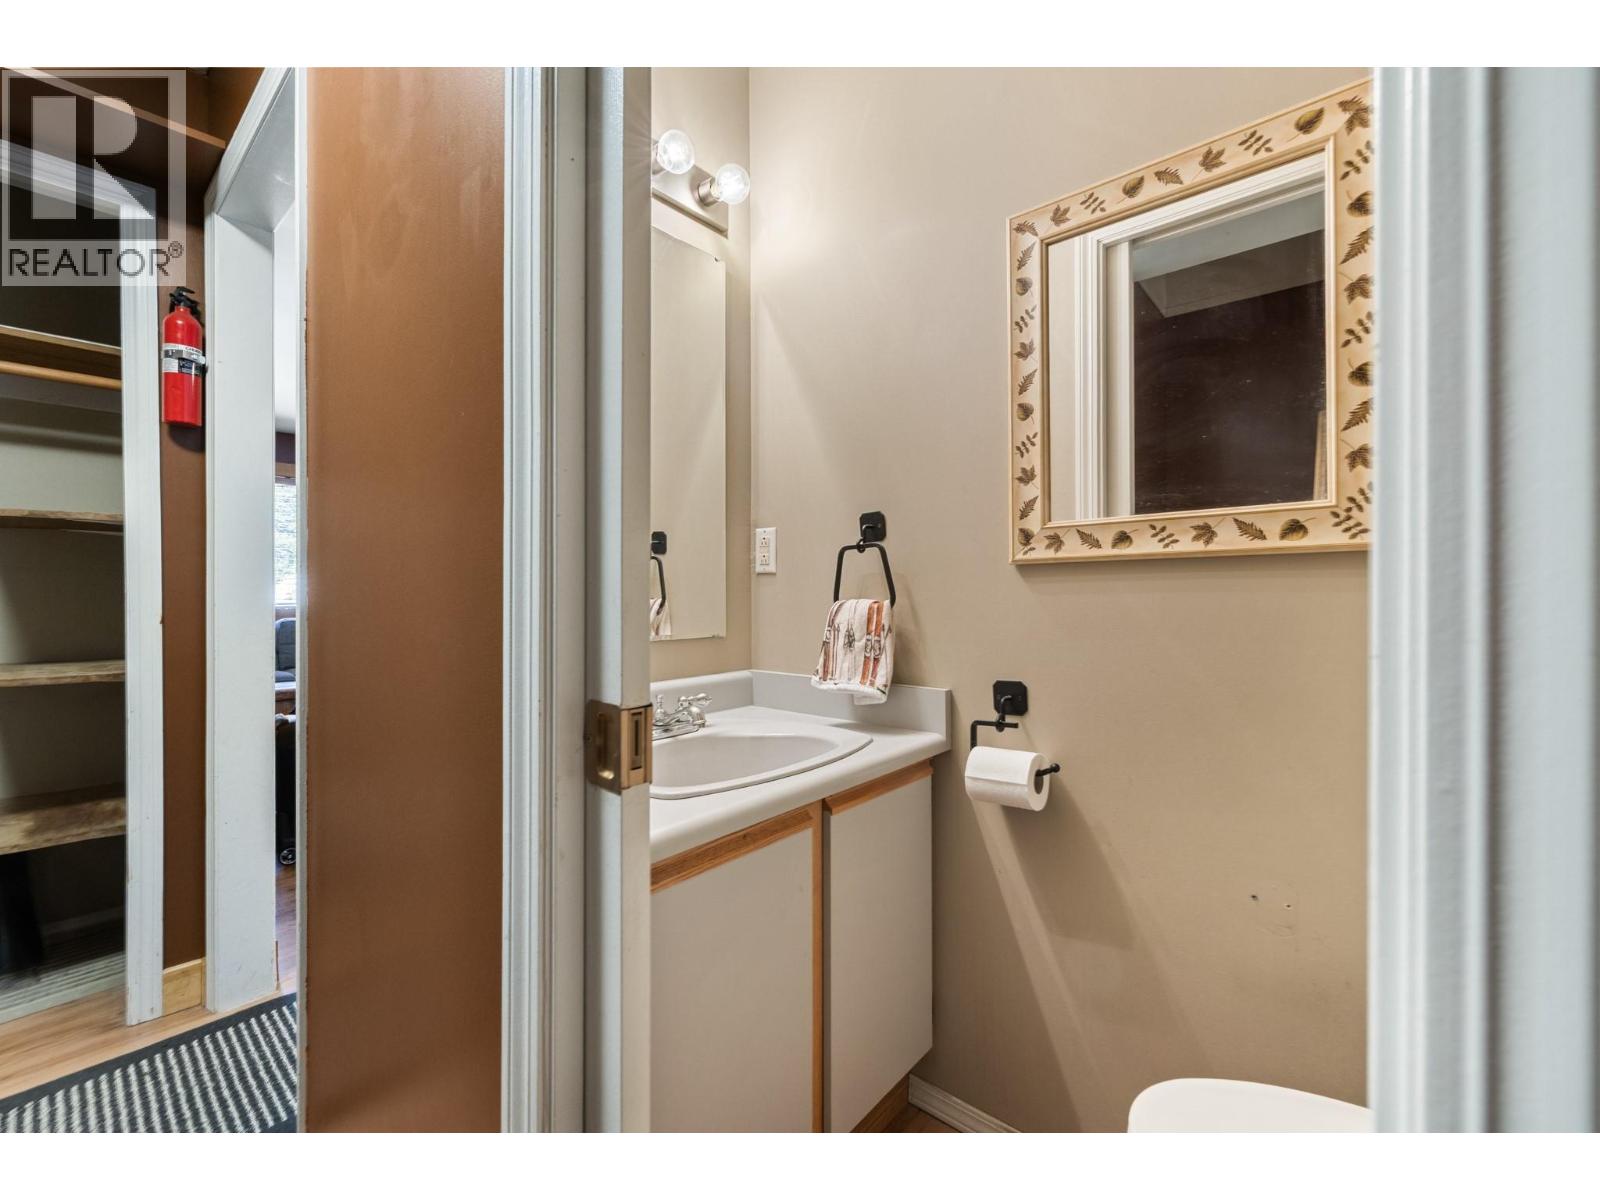
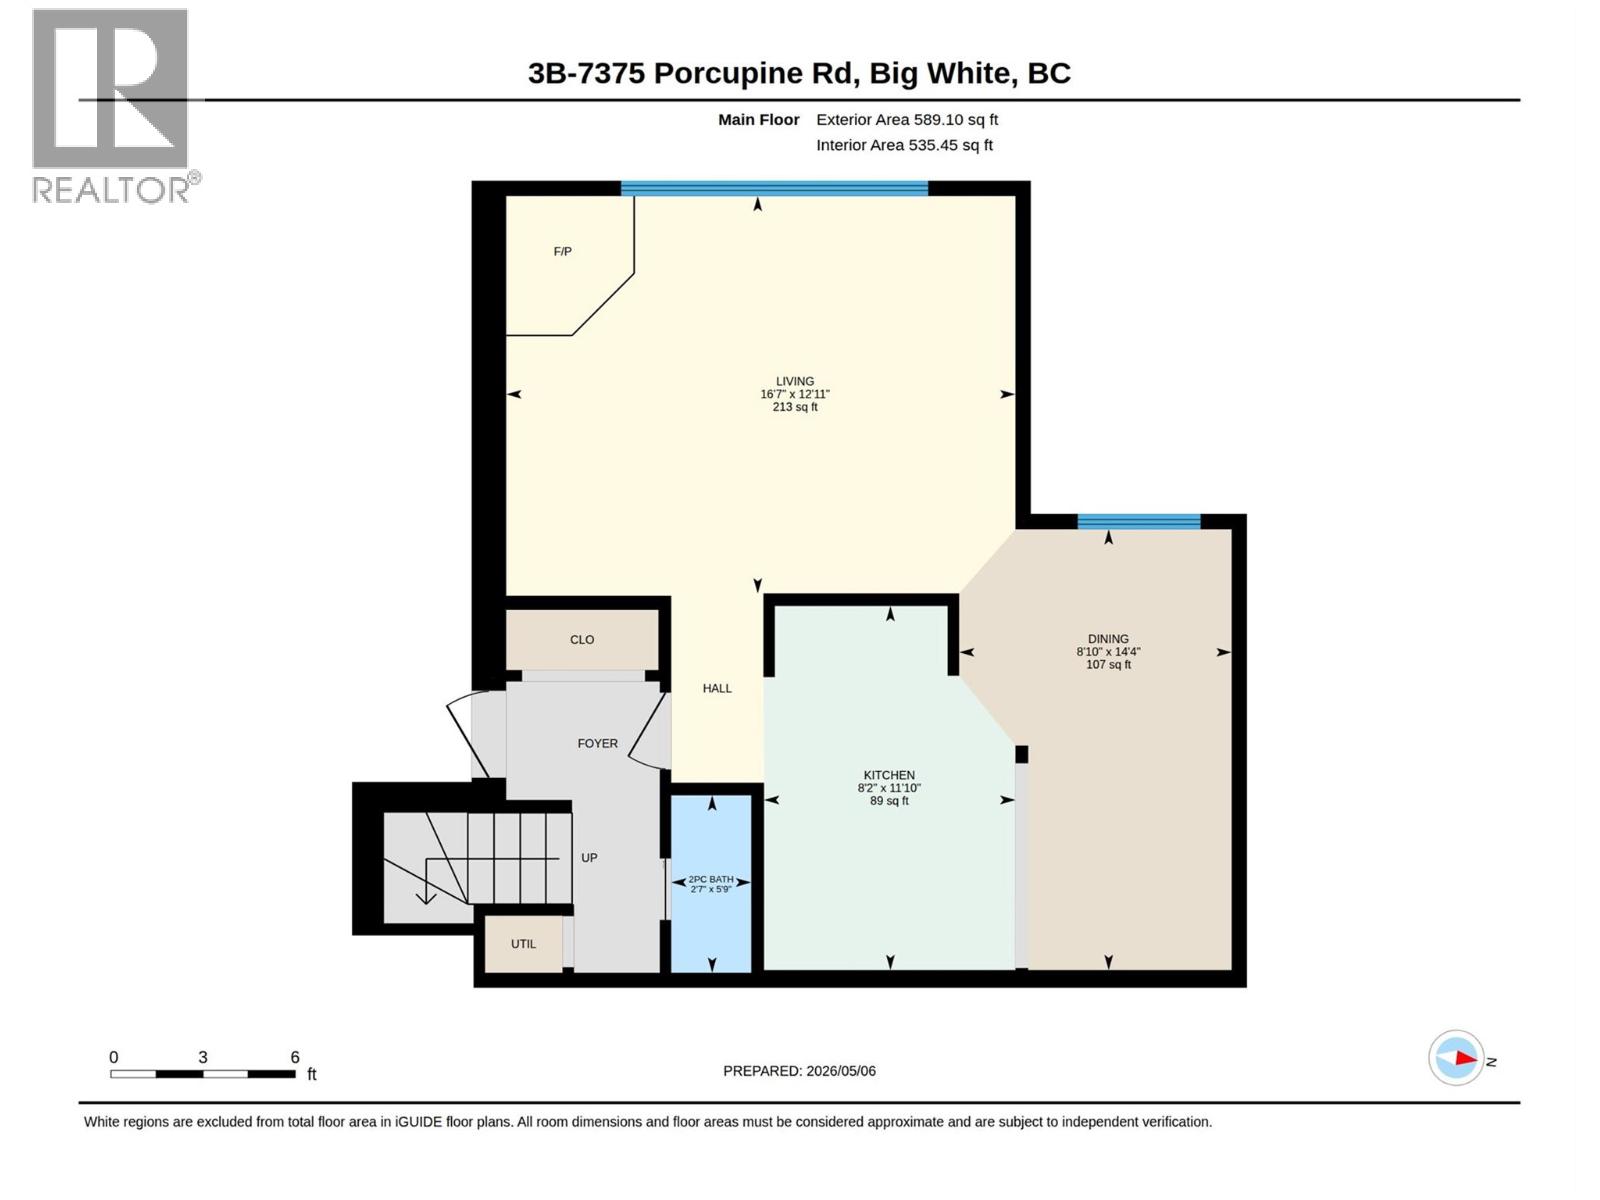
| 2pc Bathroom | Main level | 5'9" x 2'7" |
| 3pc Bathroom | Second level | 7'5" x 8'5" |
| Bedroom | Second level | 7'7" x 10'2" |
| Bedroom | Second level | 6'11" x 8'6" |
| Bedroom | Second level | 6'6" x 8'10" |
| Primary Bedroom | Second level | 7'5" x 13'7" |
| Kitchen | Main level | 8'2" x 11'10" |
| Dining room | Main level | 8'10" x 14'4" |
| Living room | Main level | 12'11" x 16'7" |
What this home costs to own, beyond the mortgage. Lines marked "from listing" come from the MLS listing. The rest are estimates you can change.
Estimates only, not a quote or advice. Strata fees and property taxes are as shown in the listing and can change, and special levies are not included. Insurance varies with the building, your deductible and your coverage, so confirm with a broker before relying on it. Real estate professional: Joshua Elliott, REMAX Kelowna.
Approximate location. Map data © OpenStreetMap contributors, OpenFreeMap.

MLS® 10405439. Information deemed reliable but not guaranteed.
 This website is operated by Joshua Elliott, REMAX Kelowna.
The trademarks REALTOR®, REALTORS® and the REALTOR® logo are certification marks owned by REALTOR® Canada Inc. and licensed exclusively to The Canadian Real Estate Association (CREA). These certification marks identify real estate professionals who are members of CREA and who must abide by CREA’s By-Laws, Rules, and the REALTOR® Code. The MLS® trademark and the MLS® logo are owned by CREA and identify the quality of services provided by real estate professionals who are members of CREA. The information contained on this site is based in whole or in part on information that is provided by members of CREA, who are responsible for its accuracy. CREA reproduces and distributes this information as a service for its members and assumes no responsibility for its accuracy. The listing content on this website is protected by copyright and other laws, and is intended solely for the private, non-commercial use by individuals. Any other reproduction, distribution or use of the content, in whole or in part, is specifically forbidden.
 9.5Ski Access Score™True ski-in/ski-out