Big White Living
Owner ResourcesPurchase InfoSellingHomes for sale
Menu

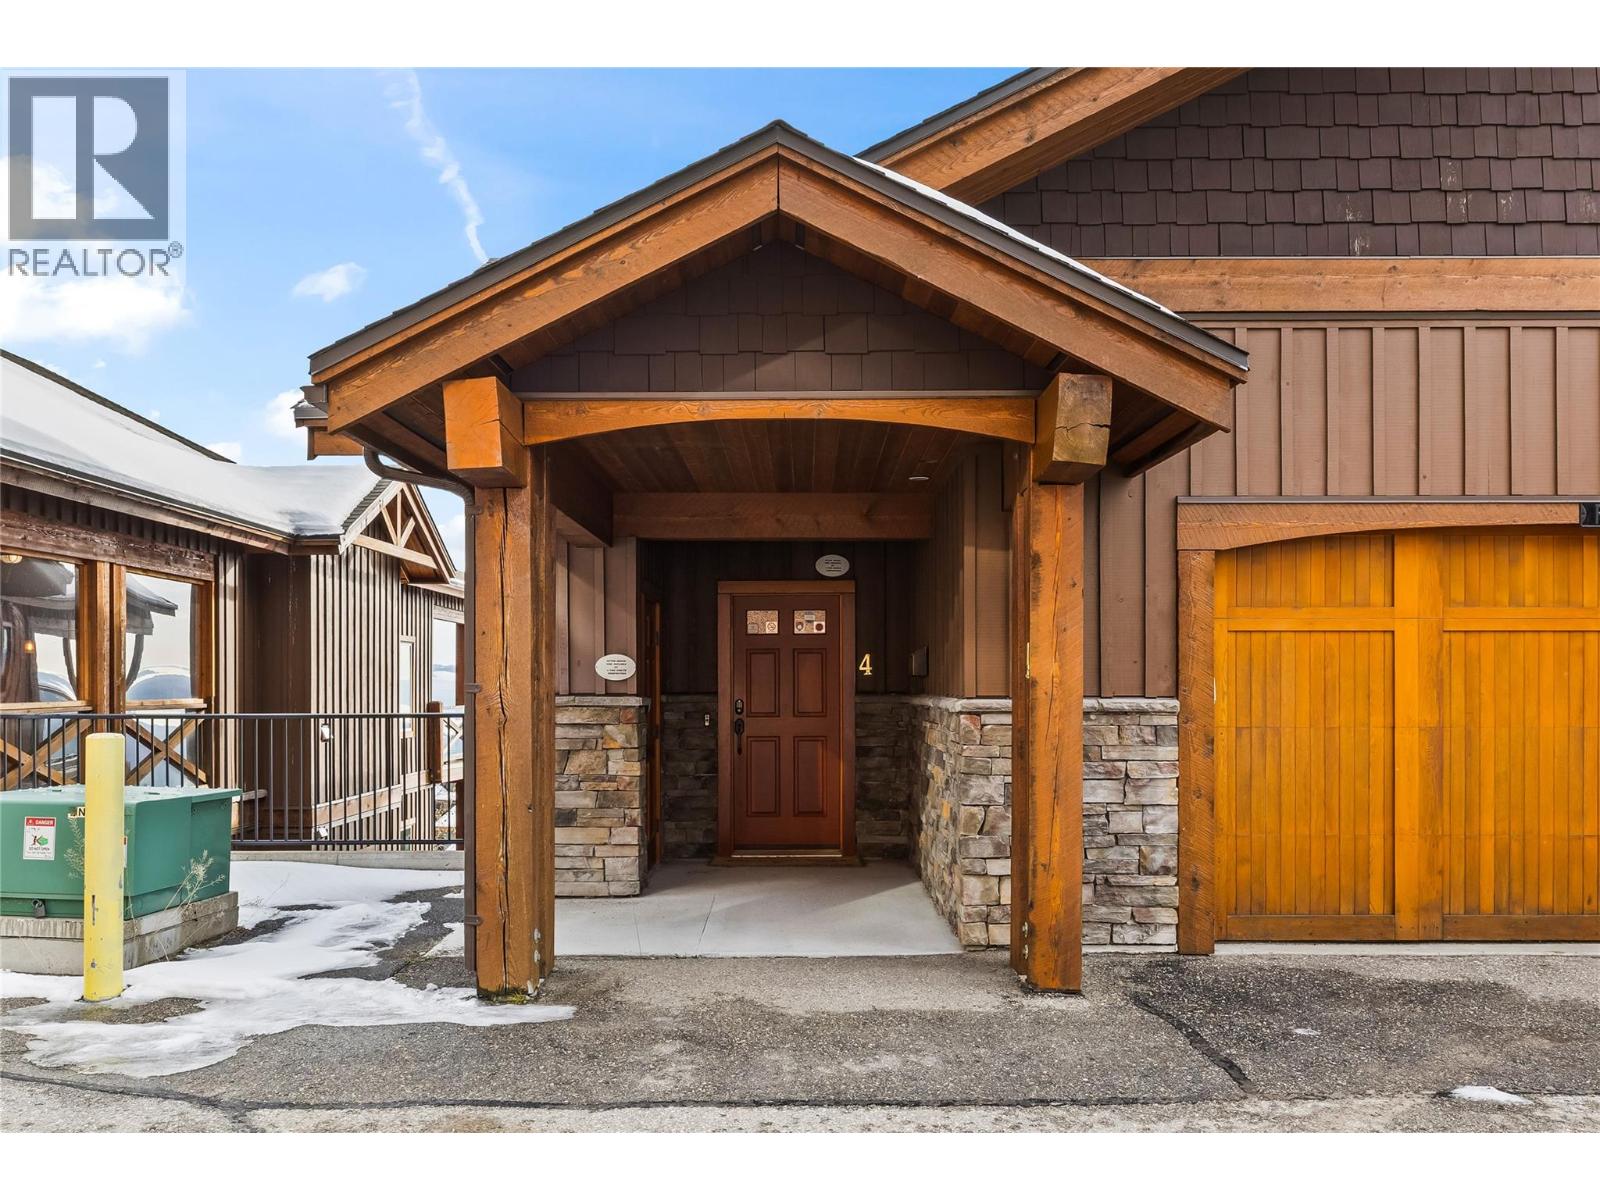
80 Kettleview Road Unit 4

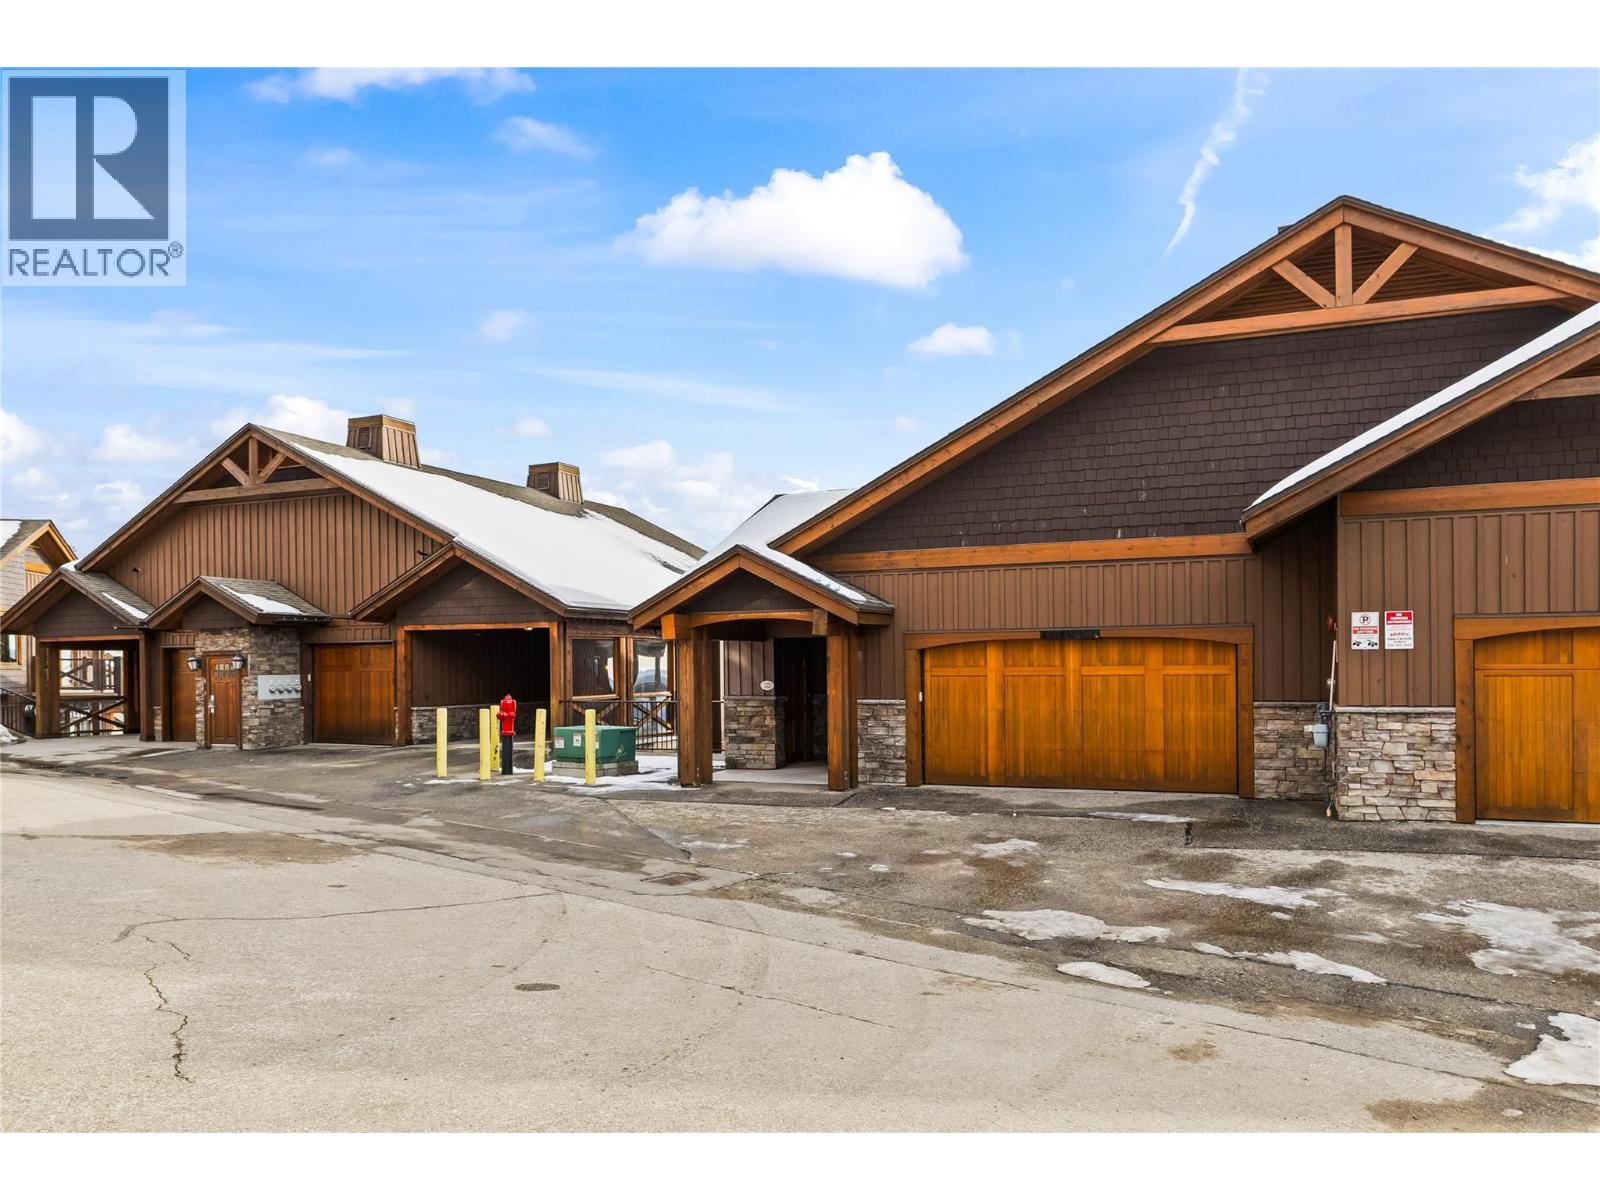
Townhome for sale at Perfections (Ridge and The North), Big White, Lower Village
$1,999,999
4 bed5 bath3,078 sq ftBuilt 2008Big White, BC
Perfections (Ridge and The North)Lower VillageRow / Townhouse
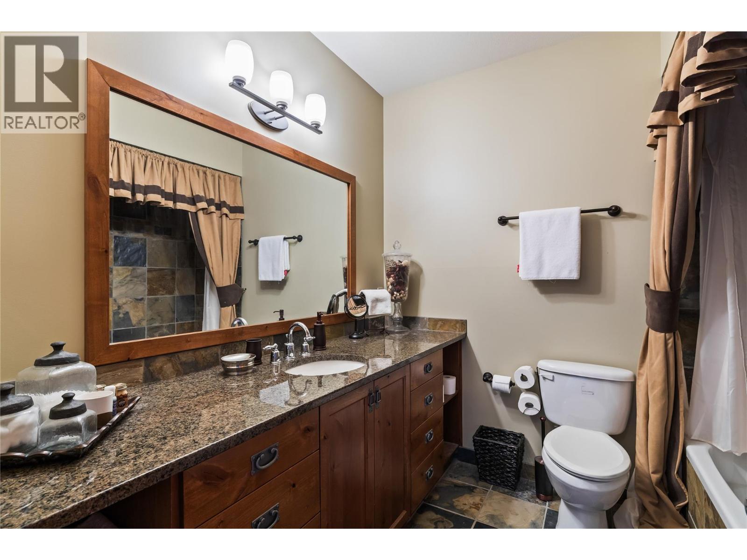
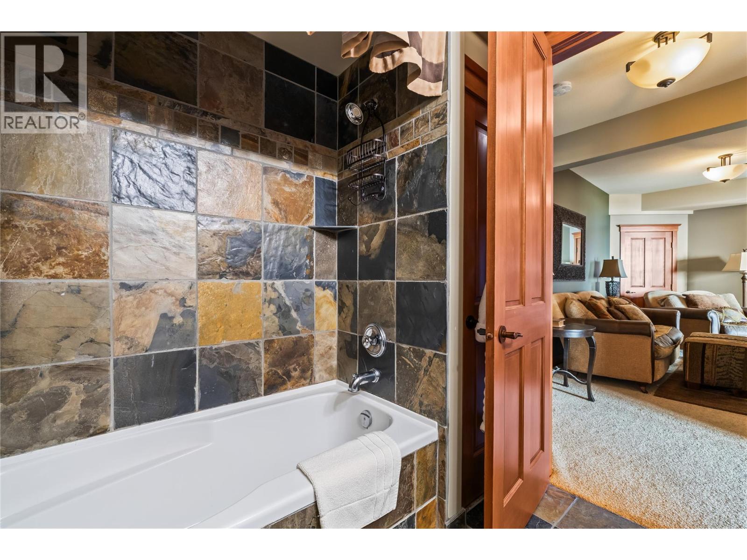
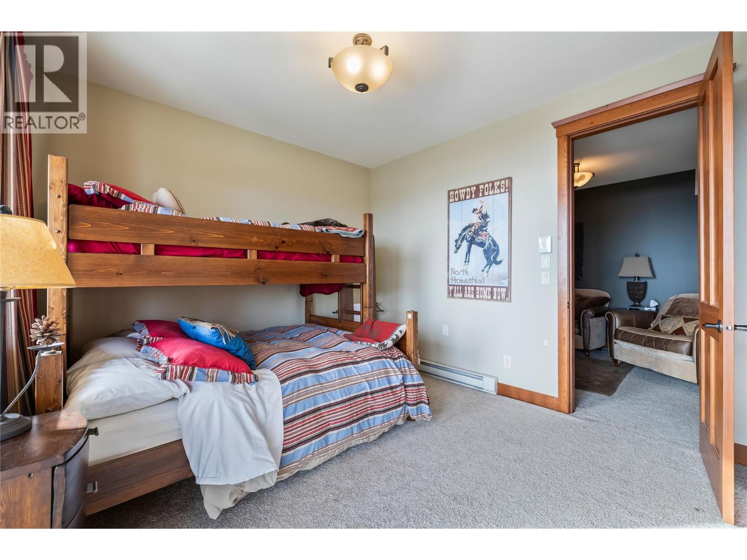
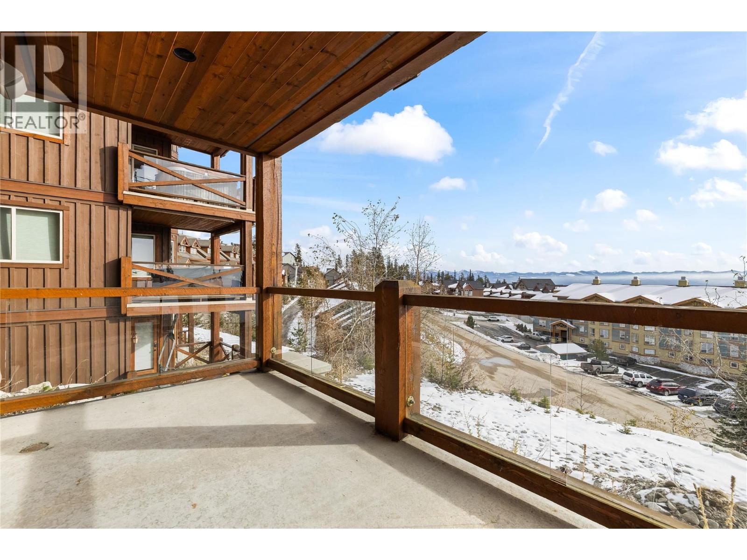
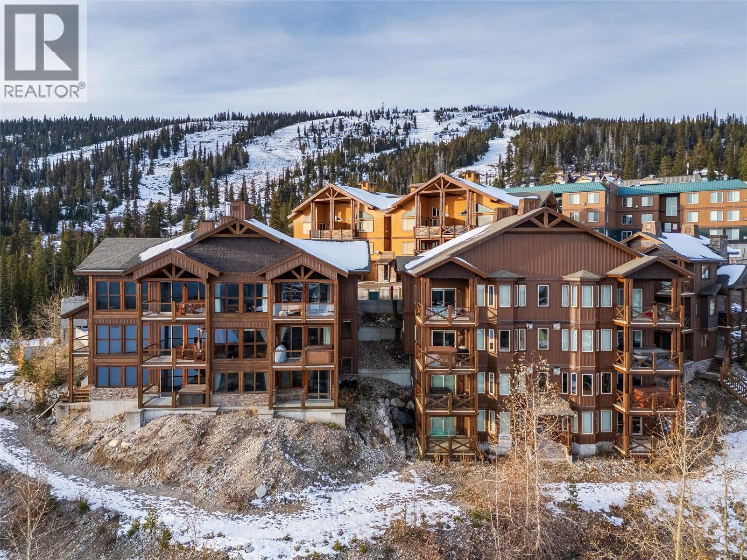
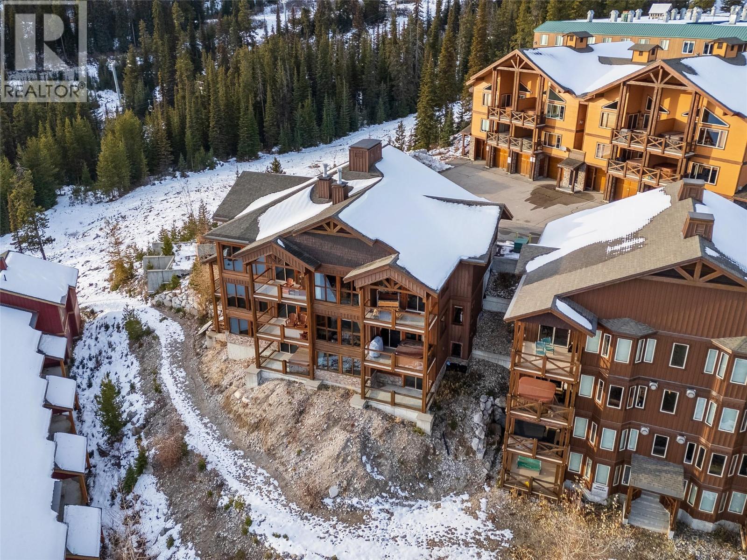
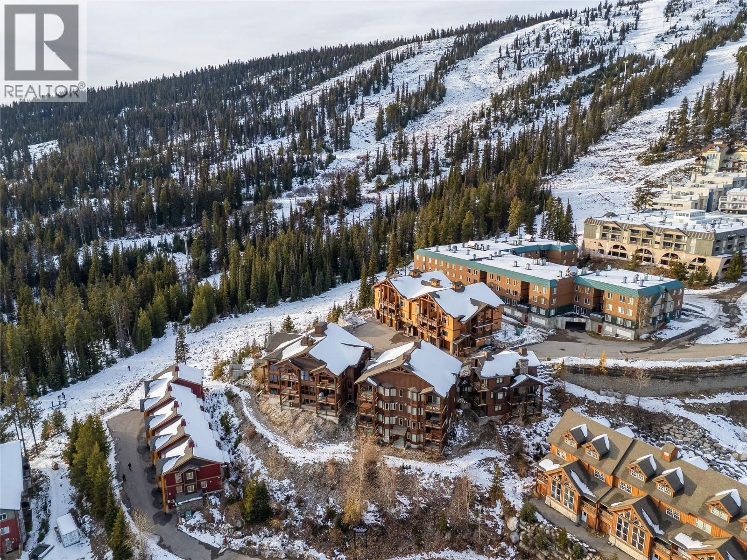
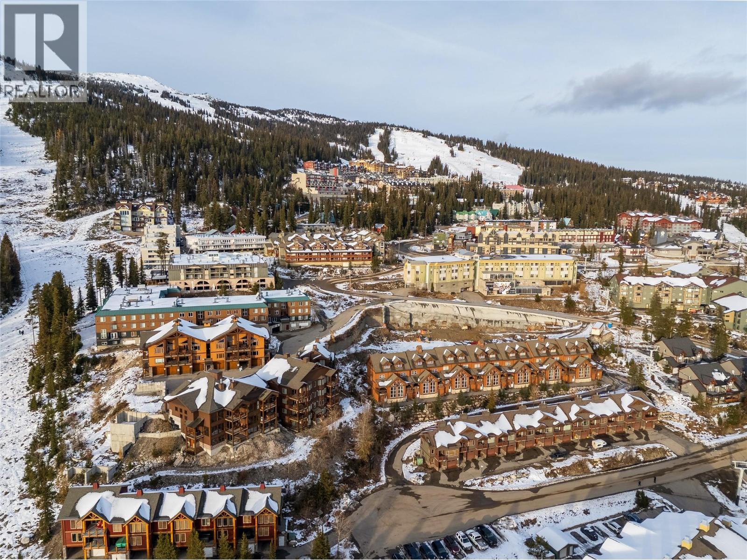
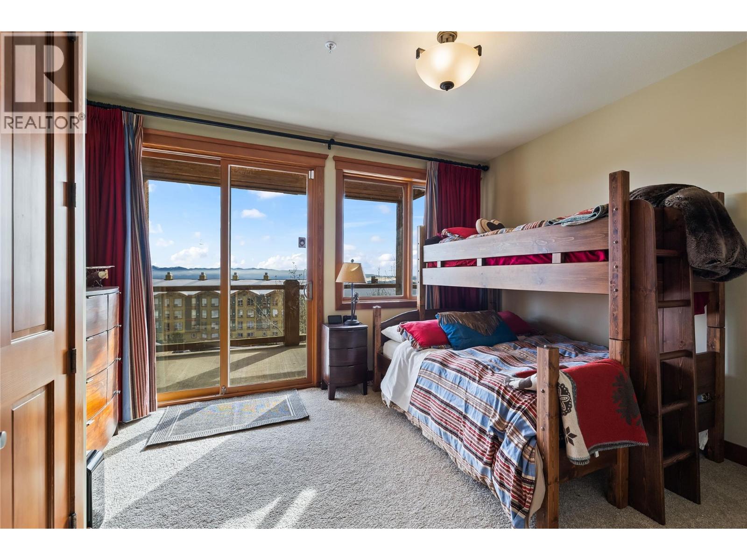
Townhome at 80 Kettleview Road Unit 4, Perfections (Ridge and The North), Big White, photo 1 of 53Townhome at 80 Kettleview Road Unit 4, Perfections (Ridge and The North), Big White, photo 2 of 53Townhome at 80 Kettleview Road Unit 4, Perfections (Ridge and The North), Big White, photo 3 of 53Townhome at 80 Kettleview Road Unit 4, Perfections (Ridge and The North), Big White, photo 4 of 53Townhome at 80 Kettleview Road Unit 4, Perfections (Ridge and The North), Big White, photo 5 of 53Townhome at 80 Kettleview Road Unit 4, Perfections (Ridge and The North), Big White, photo 6 of 53Townhome at 80 Kettleview Road Unit 4, Perfections (Ridge and The North), Big White, photo 7 of 53Townhome at 80 Kettleview Road Unit 4, Perfections (Ridge and The North), Big White, photo 8 of 53Townhome at 80 Kettleview Road Unit 4, Perfections (Ridge and The North), Big White, photo 9 of 53Townhome at 80 Kettleview Road Unit 4, Perfections (Ridge and The North), Big White, photo 10 of 53Townhome at 80 Kettleview Road Unit 4, Perfections (Ridge and The North), Big White, photo 11 of 53Townhome at 80 Kettleview Road Unit 4, Perfections (Ridge and The North), Big White, photo 12 of 53Townhome at 80 Kettleview Road Unit 4, Perfections (Ridge and The North), Big White, photo 13 of 53Townhome at 80 Kettleview Road Unit 4, Perfections (Ridge and The North), Big White, photo 14 of 53Townhome at 80 Kettleview Road Unit 4, Perfections (Ridge and The North), Big White, photo 15 of 53Townhome at 80 Kettleview Road Unit 4, Perfections (Ridge and The North), Big White, photo 16 of 53Townhome at 80 Kettleview Road Unit 4, Perfections (Ridge and The North), Big White, photo 17 of 53Townhome at 80 Kettleview Road Unit 4, Perfections (Ridge and The North), Big White, photo 18 of 53Townhome at 80 Kettleview Road Unit 4, Perfections (Ridge and The North), Big White, photo 19 of 53Townhome at 80 Kettleview Road Unit 4, Perfections (Ridge and The North), Big White, photo 20 of 53Townhome at 80 Kettleview Road Unit 4, Perfections (Ridge and The North), Big White, photo 21 of 53Townhome at 80 Kettleview Road Unit 4, Perfections (Ridge and The North), Big White, photo 22 of 53Townhome at 80 Kettleview Road Unit 4, Perfections (Ridge and The North), Big White, photo 23 of 53Townhome at 80 Kettleview Road Unit 4, Perfections (Ridge and The North), Big White, photo 24 of 53Townhome at 80 Kettleview Road Unit 4, Perfections (Ridge and The North), Big White, photo 25 of 53Townhome at 80 Kettleview Road Unit 4, Perfections (Ridge and The North), Big White, photo 26 of 53Townhome at 80 Kettleview Road Unit 4, Perfections (Ridge and The North), Big White, photo 27 of 53Townhome at 80 Kettleview Road Unit 4, Perfections (Ridge and The North), Big White, photo 28 of 53Townhome at 80 Kettleview Road Unit 4, Perfections (Ridge and The North), Big White, photo 29 of 53Townhome at 80 Kettleview Road Unit 4, Perfections (Ridge and The North), Big White, photo 30 of 53Townhome at 80 Kettleview Road Unit 4, Perfections (Ridge and The North), Big White, photo 31 of 53Townhome at 80 Kettleview Road Unit 4, Perfections (Ridge and The North), Big White, photo 32 of 53Townhome at 80 Kettleview Road Unit 4, Perfections (Ridge and The North), Big White, photo 33 of 53Townhome at 80 Kettleview Road Unit 4, Perfections (Ridge and The North), Big White, photo 34 of 53Townhome at 80 Kettleview Road Unit 4, Perfections (Ridge and The North), Big White, photo 35 of 53Townhome at 80 Kettleview Road Unit 4, Perfections (Ridge and The North), Big White, photo 36 of 53Townhome at 80 Kettleview Road Unit 4, Perfections (Ridge and The North), Big White, photo 37 of 53Townhome at 80 Kettleview Road Unit 4, Perfections (Ridge and The North), Big White, photo 38 of 53Townhome at 80 Kettleview Road Unit 4, Perfections (Ridge and The North), Big White, photo 39 of 53Townhome at 80 Kettleview Road Unit 4, Perfections (Ridge and The North), Big White, photo 40 of 53Townhome at 80 Kettleview Road Unit 4, Perfections (Ridge and The North), Big White, photo 41 of 53Townhome at 80 Kettleview Road Unit 4, Perfections (Ridge and The North), Big White, photo 42 of 53Townhome at 80 Kettleview Road Unit 4, Perfections (Ridge and The North), Big White, photo 43 of 53Townhome at 80 Kettleview Road Unit 4, Perfections (Ridge and The North), Big White, photo 44 of 53Townhome at 80 Kettleview Road Unit 4, Perfections (Ridge and The North), Big White, photo 45 of 53Townhome at 80 Kettleview Road Unit 4, Perfections (Ridge and The North), Big White, photo 46 of 53Townhome at 80 Kettleview Road Unit 4, Perfections (Ridge and The North), Big White, photo 47 of 53Townhome at 80 Kettleview Road Unit 4, Perfections (Ridge and The North), Big White, photo 48 of 53Townhome at 80 Kettleview Road Unit 4, Perfections (Ridge and The North), Big White, photo 49 of 53Townhome at 80 Kettleview Road Unit 4, Perfections (Ridge and The North), Big White, photo 50 of 53Townhome at 80 Kettleview Road Unit 4, Perfections (Ridge and The North), Big White, photo 51 of 53Townhome at 80 Kettleview Road Unit 4, Perfections (Ridge and The North), Big White, photo 52 of 53Townhome at 80 Kettleview Road Unit 4, Perfections (Ridge and The North), Big White, photo 53 of 53
9.5Ski Access Score™True ski-in/ski-out

About this home

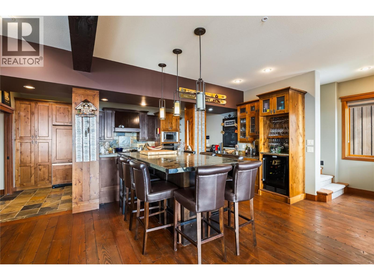
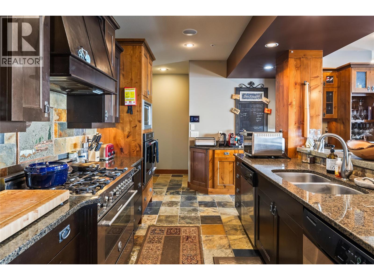
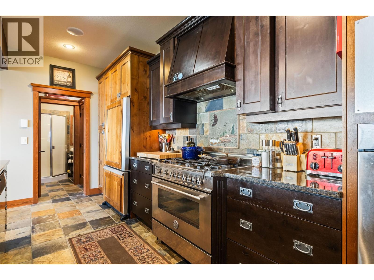
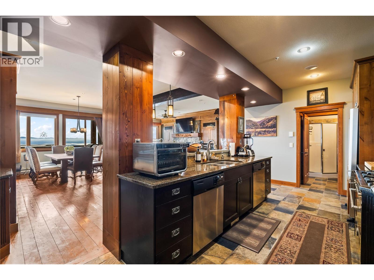
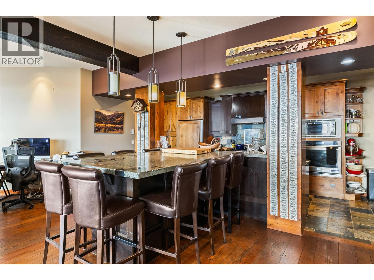
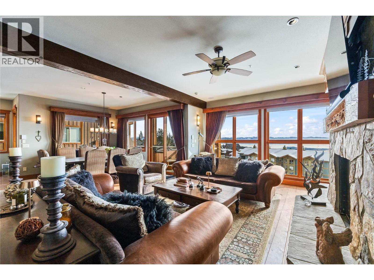
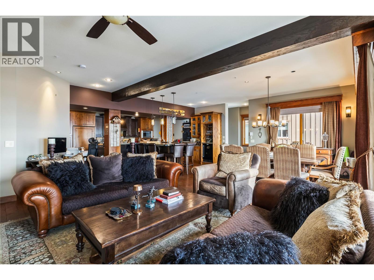
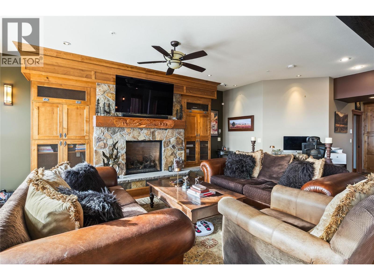
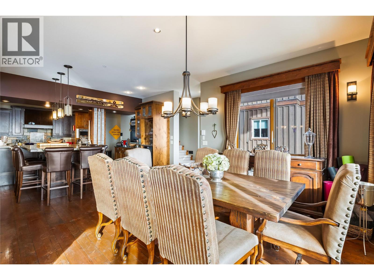
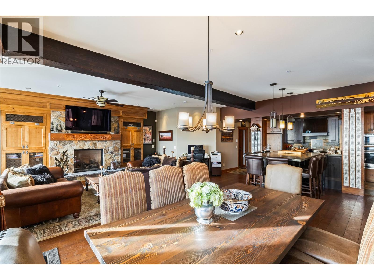
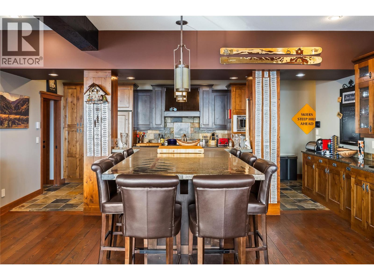
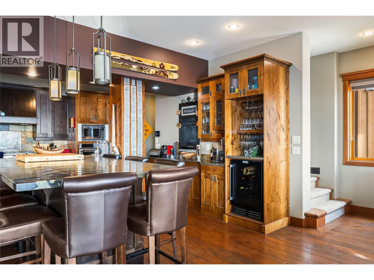
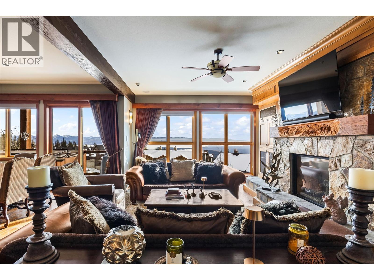
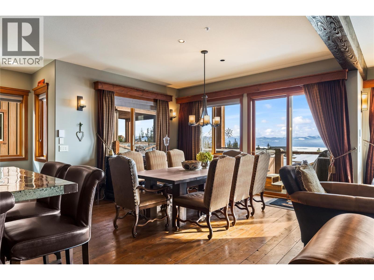
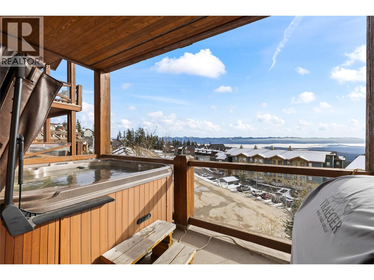
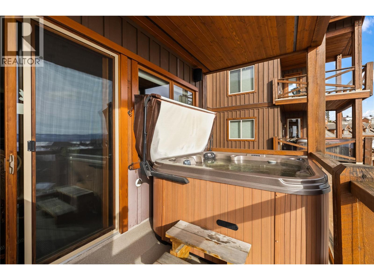
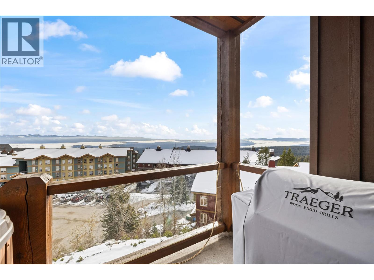
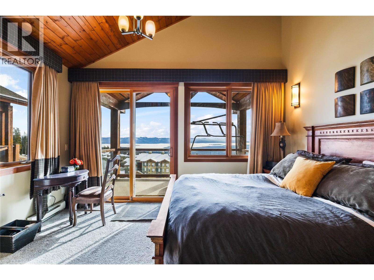
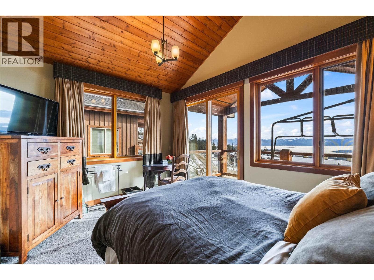
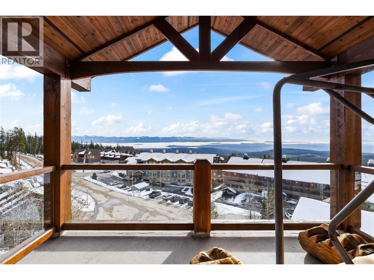
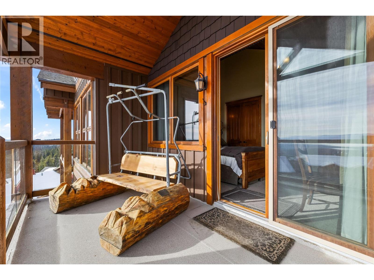
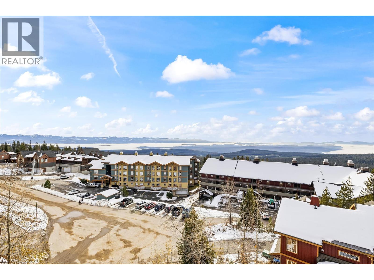
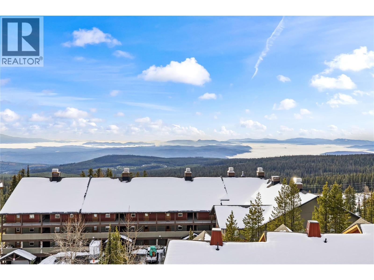
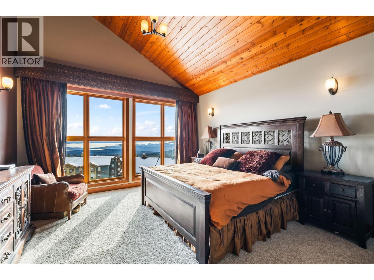
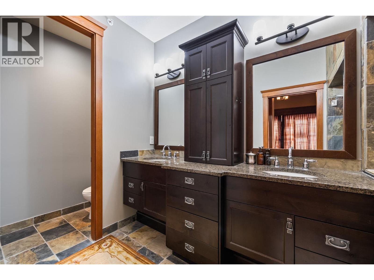
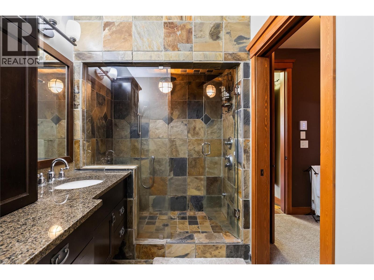
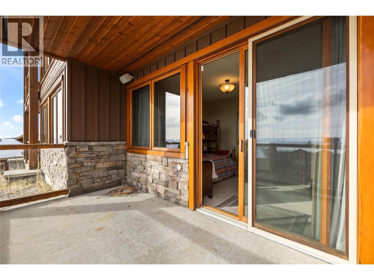
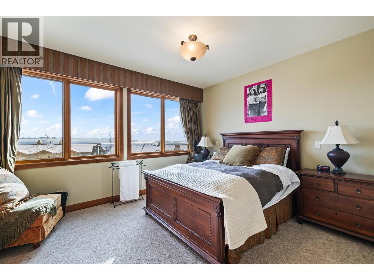
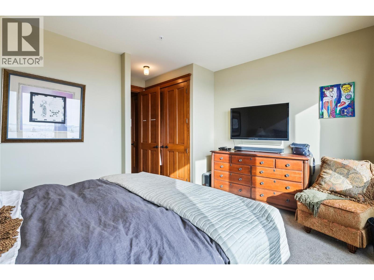
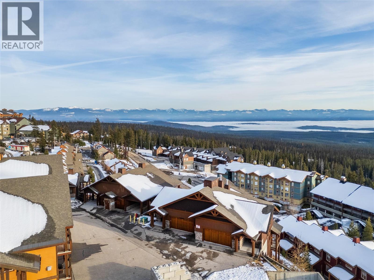
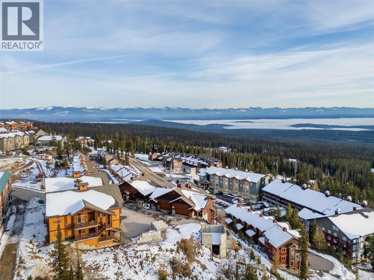
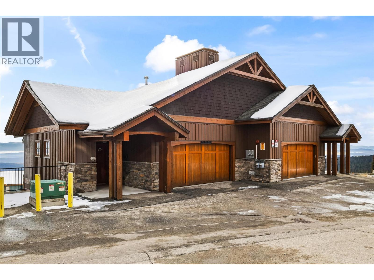
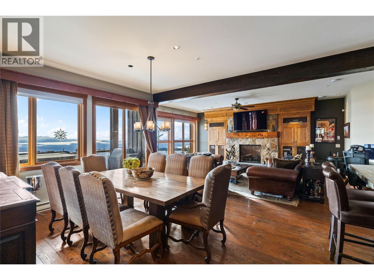
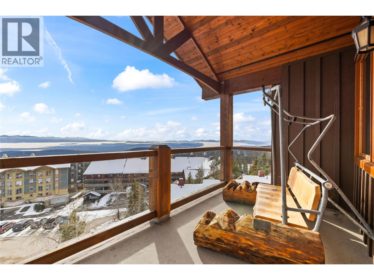
Experience the pinnacle of luxury mountain living in this exceptional ski-in, ski-out residence perched directly on Speculation Run—one of Big White’s most sought-after locations. Designed for those who value both refinement and adventure, this high-end chalet delivers an elevated alpine lifestyle from the moment you arrive. Step inside and be captivated by breathtaking, unobstructed mountain views that pour through expansive windows, creating the perfect backdrop for cozy winter evenings by the fire or apres ski gatherings with friends and family. Every detail has been curated with luxury in mind: rich finishes, warm wood accents, and thoughtful craftsmanship throughout. The chef-inspired kitchen flows seamlessly into the open living area, making entertaining effortless. Retreat to the lavish primary suite, where a rejuvenating steam shower transforms your ensuite into a private spa after a long day on the slopes. A spacious laundry room adds everyday convenience, while the double-car garage offers ample room for vehicles, gear, and toys—essential for the ultimate ski lifestyle. Offered fully turnkey, this residence is ready for immediate enjoyment or premium rental opportunities. Whether you're carving fresh powder at sunrise, walking to the Village Centre for dining and entertainment, or simply unwinding on your deck overlooking the mountains, this is the kind of property that defines what luxury ski living should feel like. Exempt from Foreign Buyer Ban, Foreign buyers tax, speculation tax, empty home tax, and short term rental ban.

Details

MLS® number
10404923
Sub-building
North
Strata lot
20
Strata fee
$1,786/month
Type
Row / Townhouse
Ownership
Condo/Strata
Parking
Attached Garage, Additional Parking (4 total)
Heating
Baseboard heaters, Electric
Stories
3
Water
Private Utility
Sewer
Municipal sewage system
Property tax
$6,201

Location and building*

80 Kettleview Road Unit 4 is a 4-bedroom townhome in Perfections (Ridge and The North), in the Lower Village area. Perfections (Ridge and The North) is a townhouse development built in 2004-2007 with 20 homes. The walk to the village is about 7 minutes (400 m). The nearest ski run is Perfection. Winter rentals: no dedicated rental manager.
* Building information is provided by Joshua Elliott, REMAX Kelowna, is not part of the listing, and is not a representation from the listing brokerage.

Information is based on building and strata records and is believed to be true but cannot be relied on. Purchasers should confirm that no amendments to the bylaws have been made.

Listing brokerage: Sotheby's International Realty Canada

Rooms

RoomLevelSize
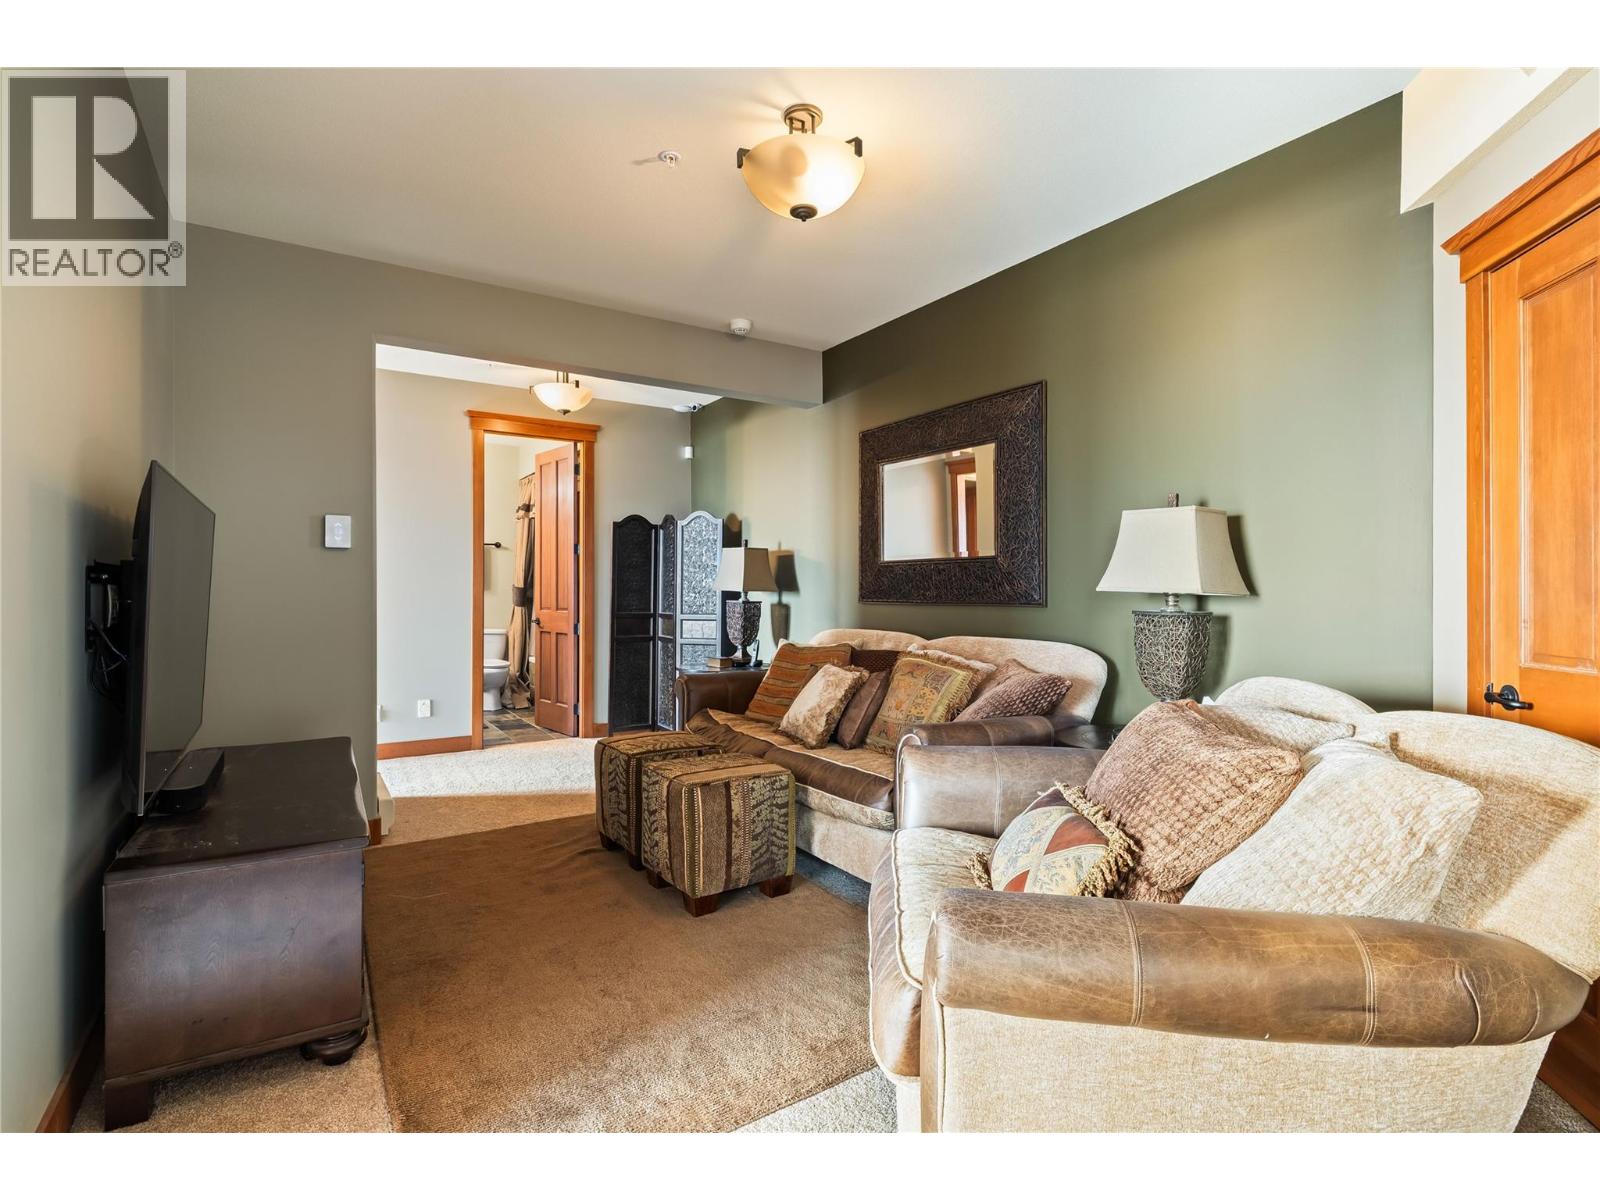
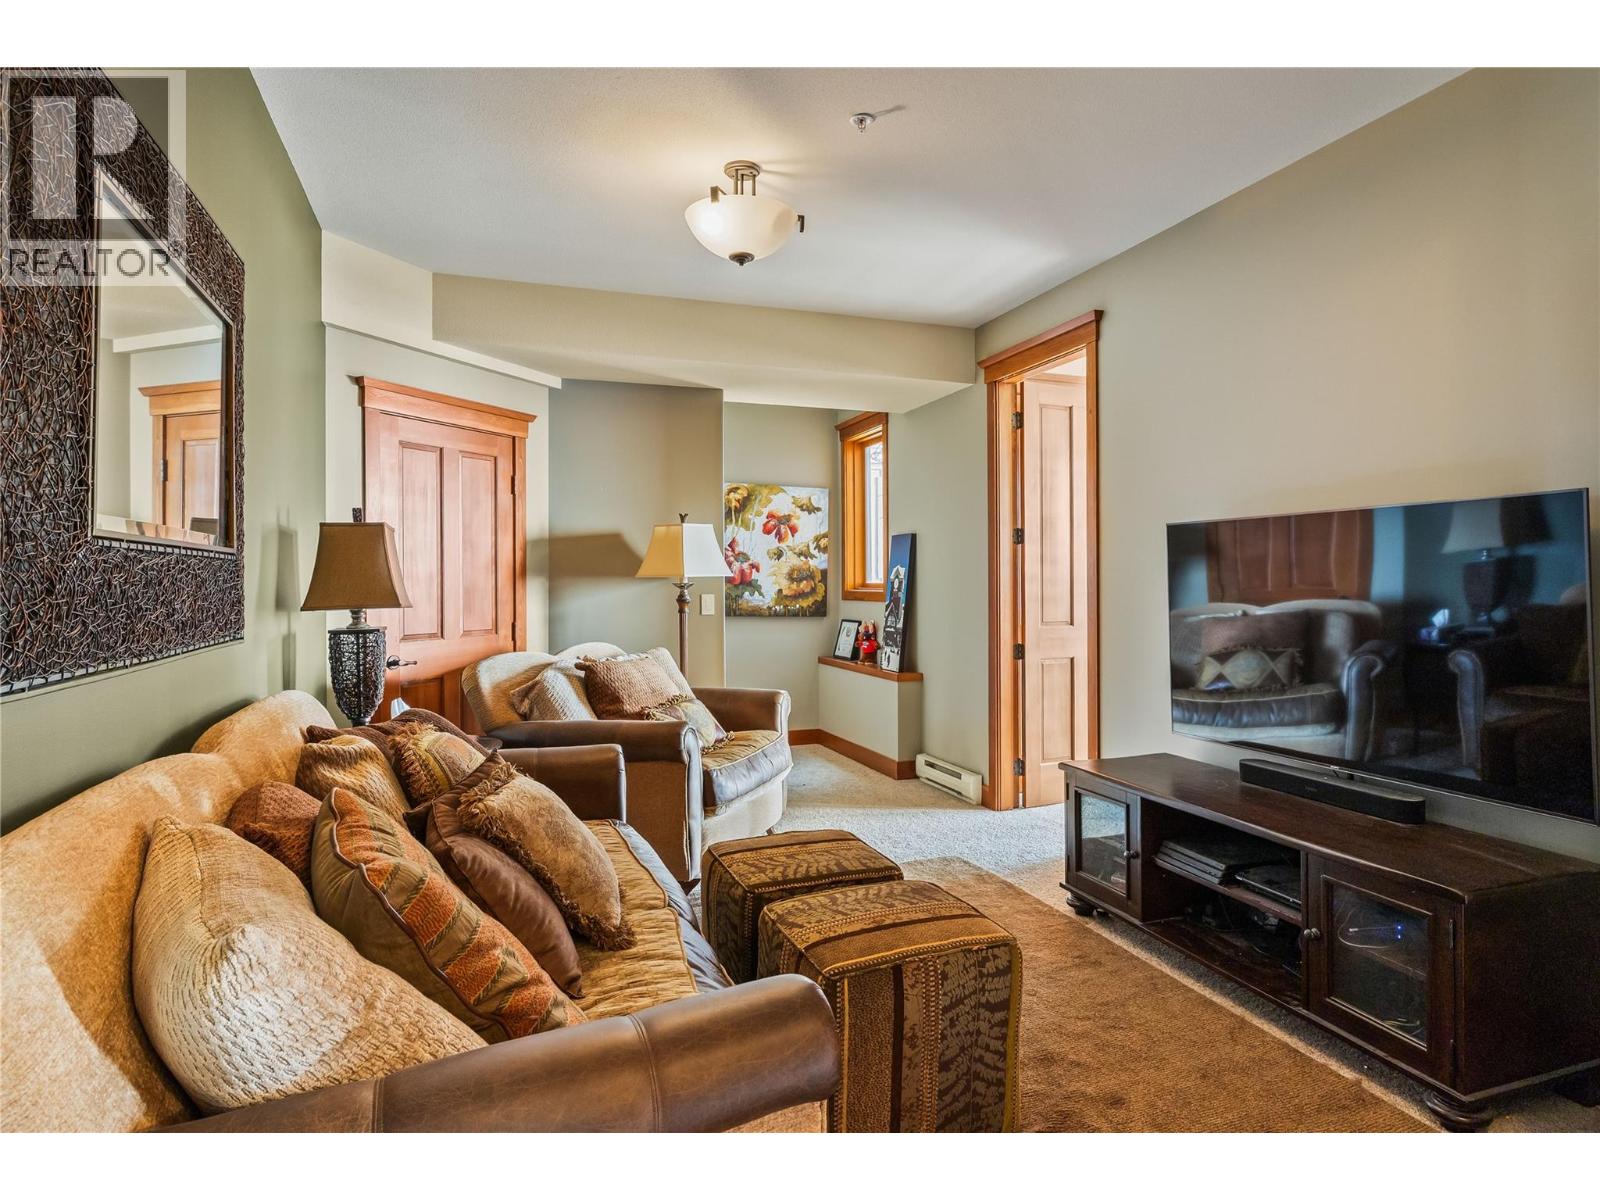
Family roomLower level10'10" x 13'9"
BedroomMain level15'6" x 14'5"
BedroomLower level11'7" x 14'2"
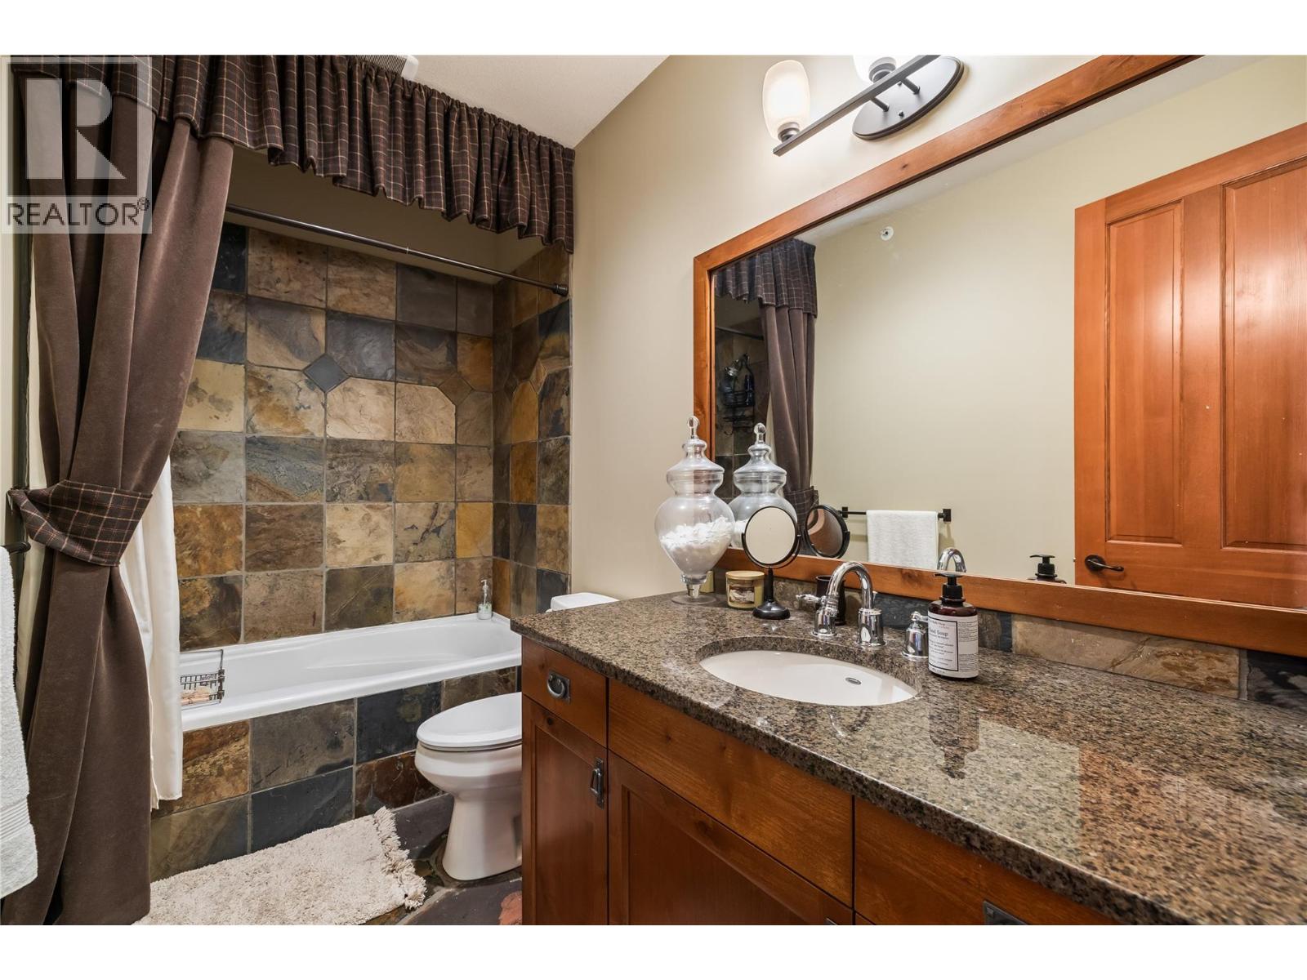
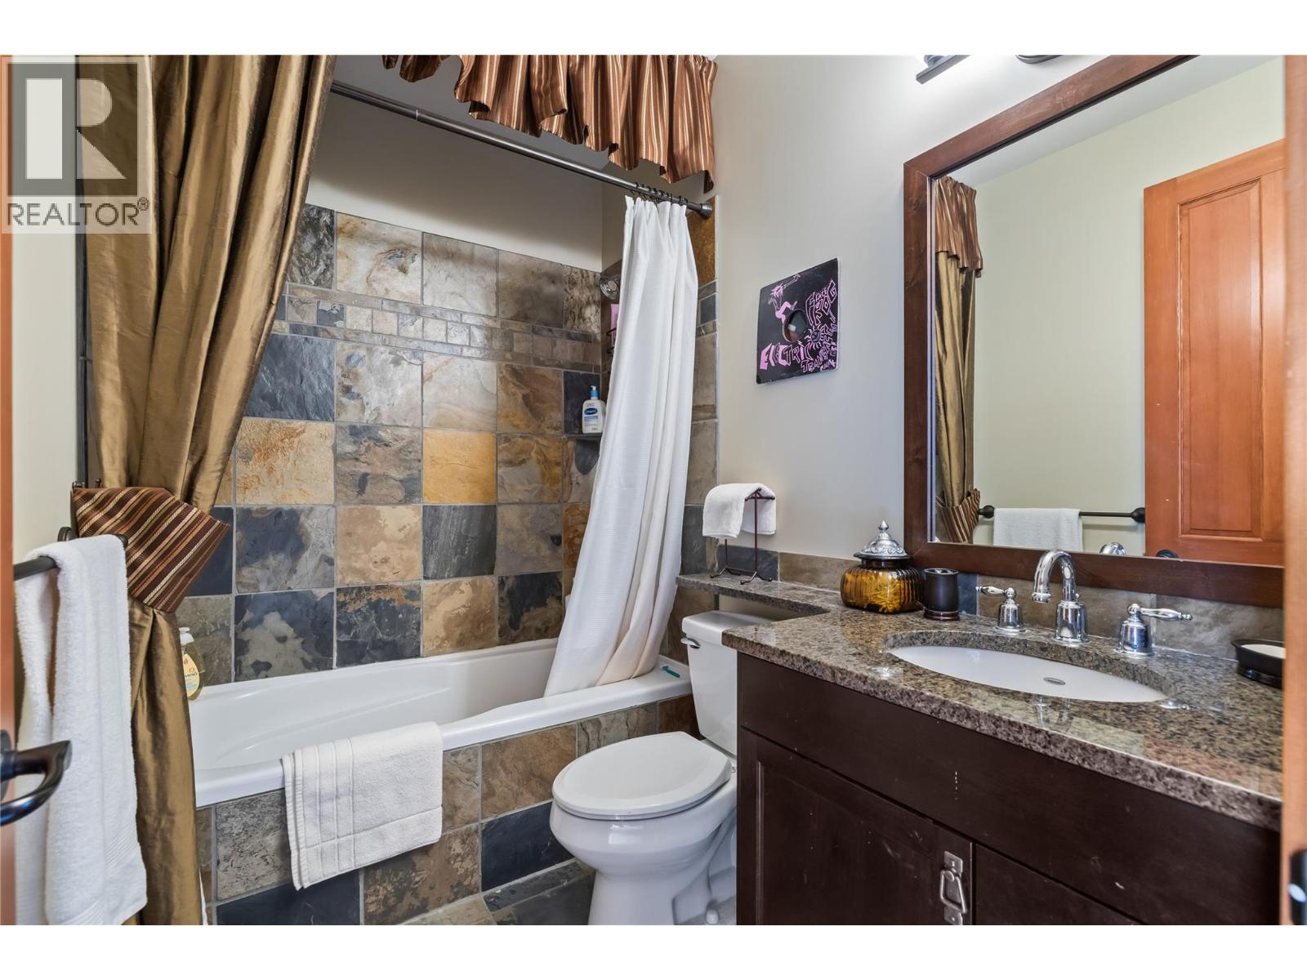
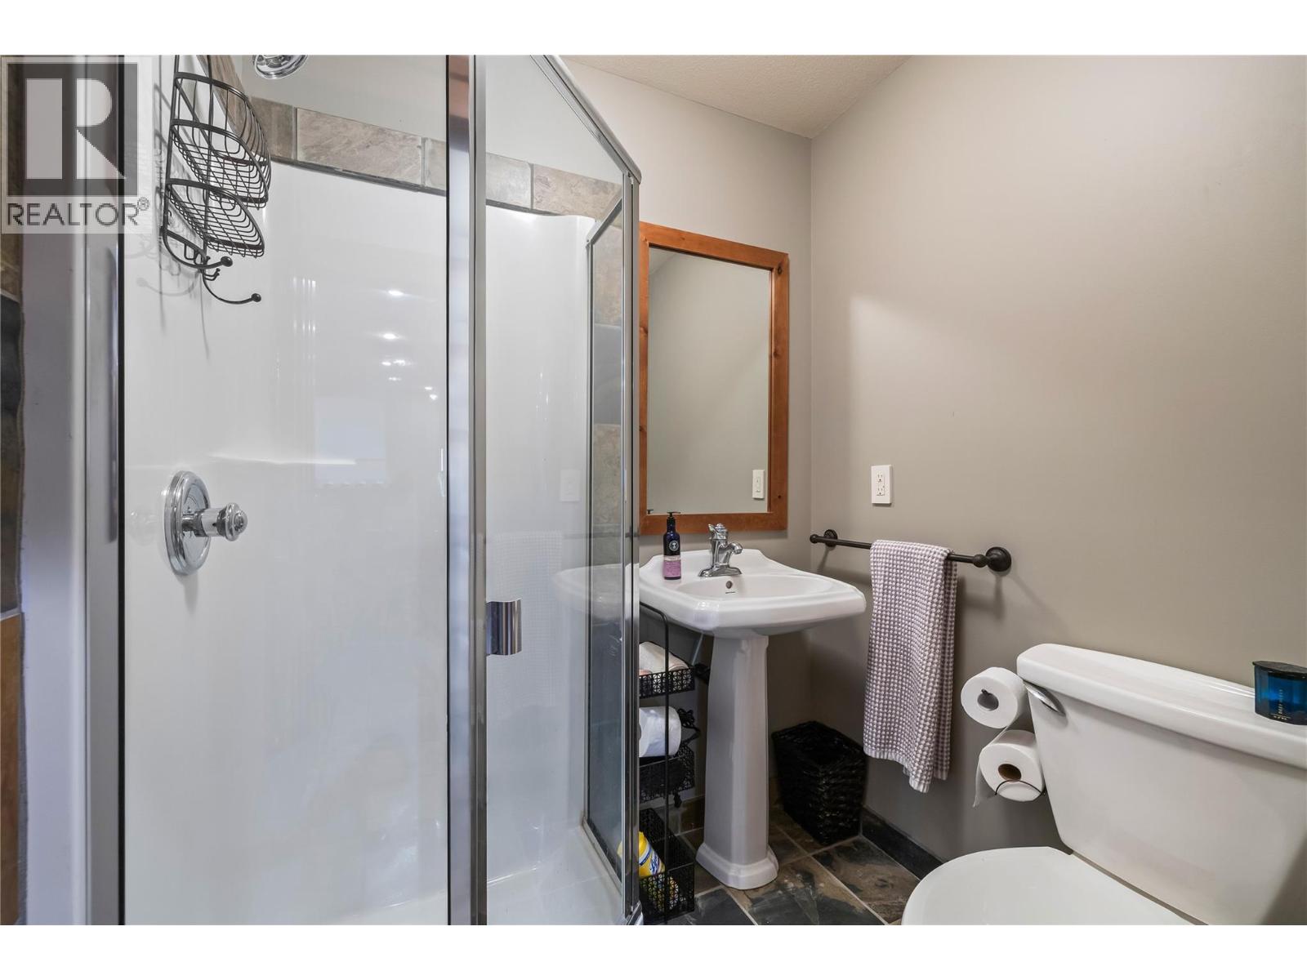
4pc Ensuite bathLower level5'5" x 7'10"
4pc BathroomLower level8'6" x 7'10"
Laundry roomMain level9'0" x 9'2"
Living roomMain level25'2" x 14'4"
KitchenMain level16'9" x 19'8"
Dining roomMain level15'11" x 14'10"
Full bathroomMain level5'9" x 5'1"
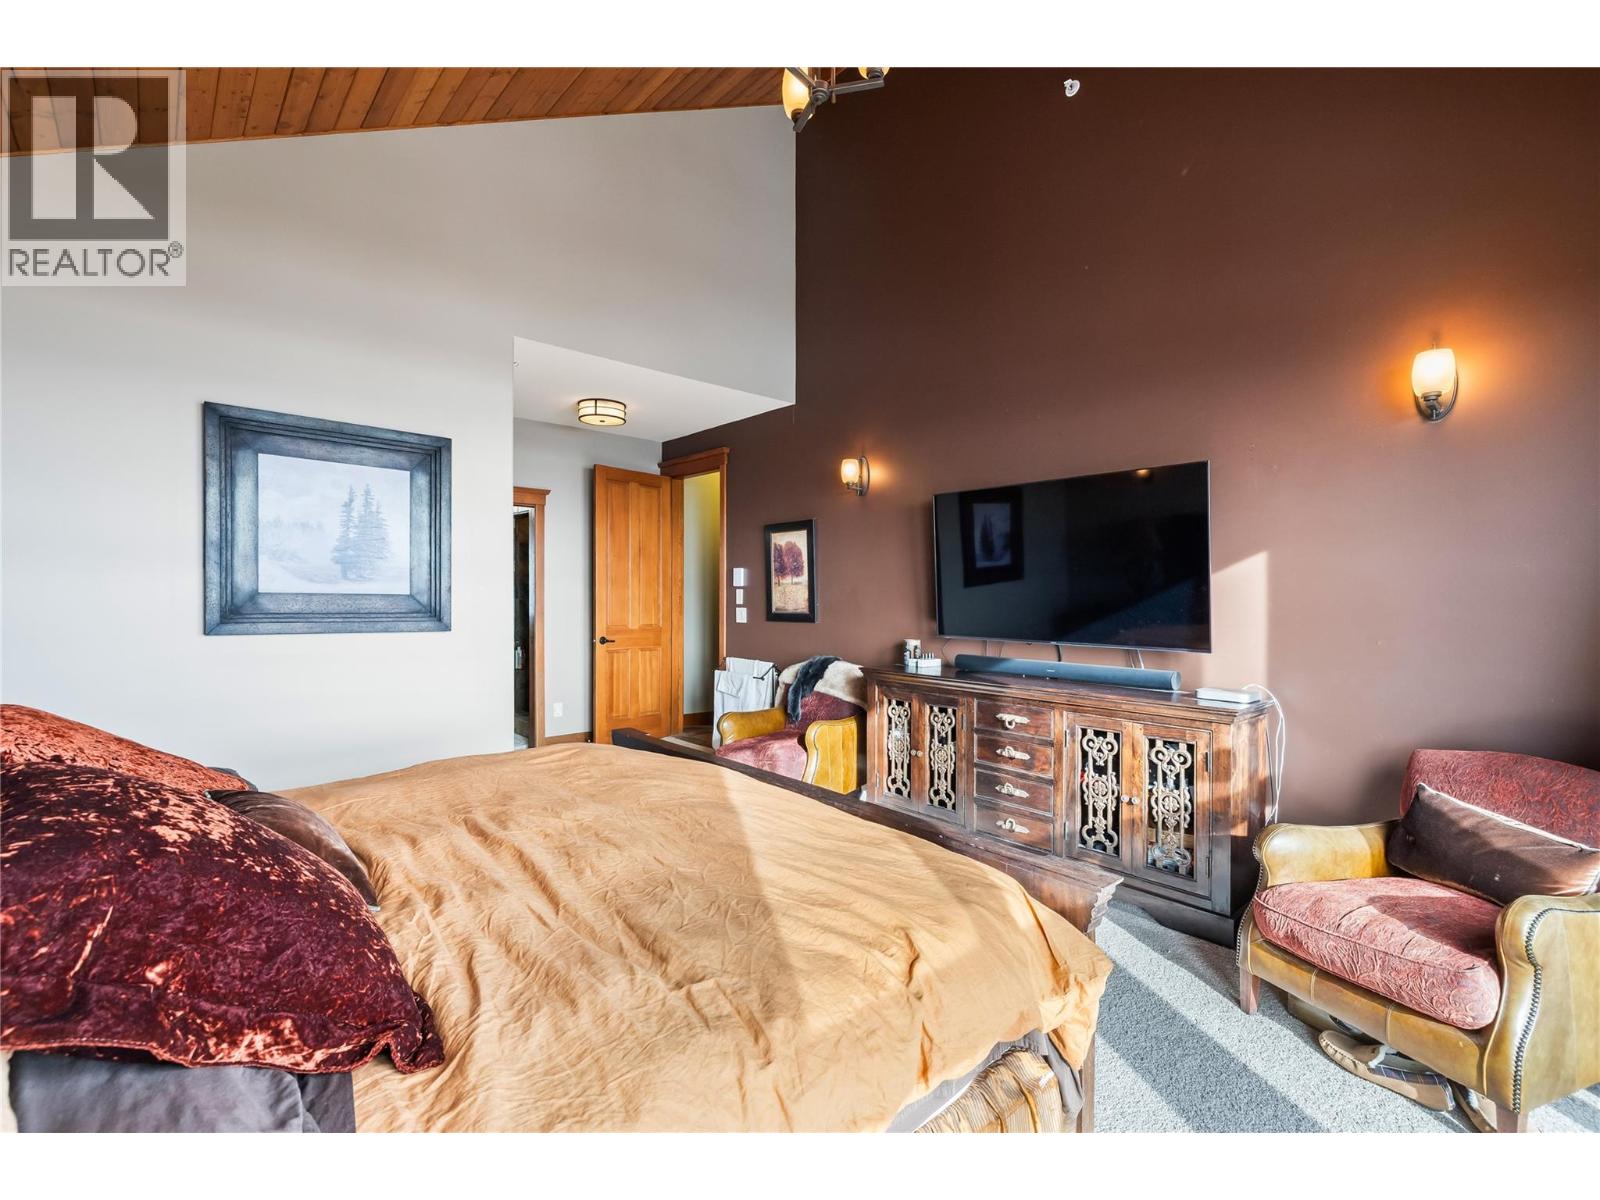
Primary BedroomSecond level20'10" x 14'5"
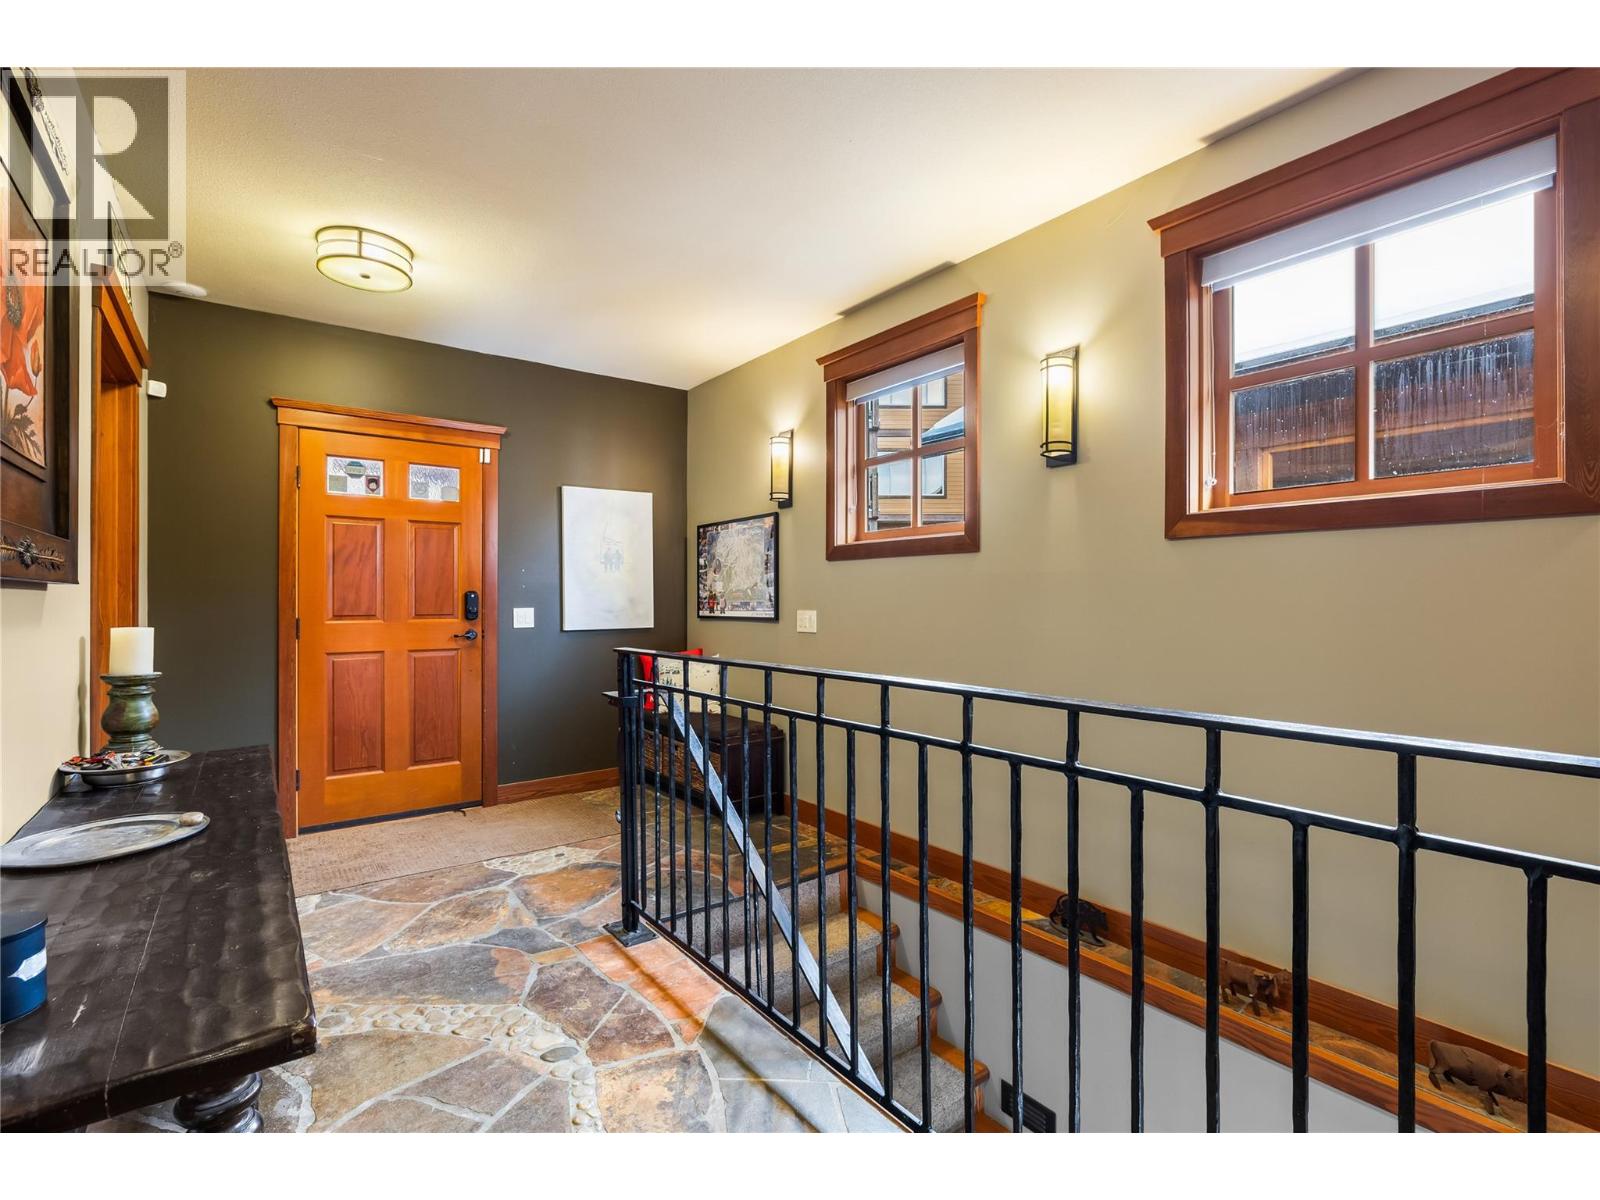
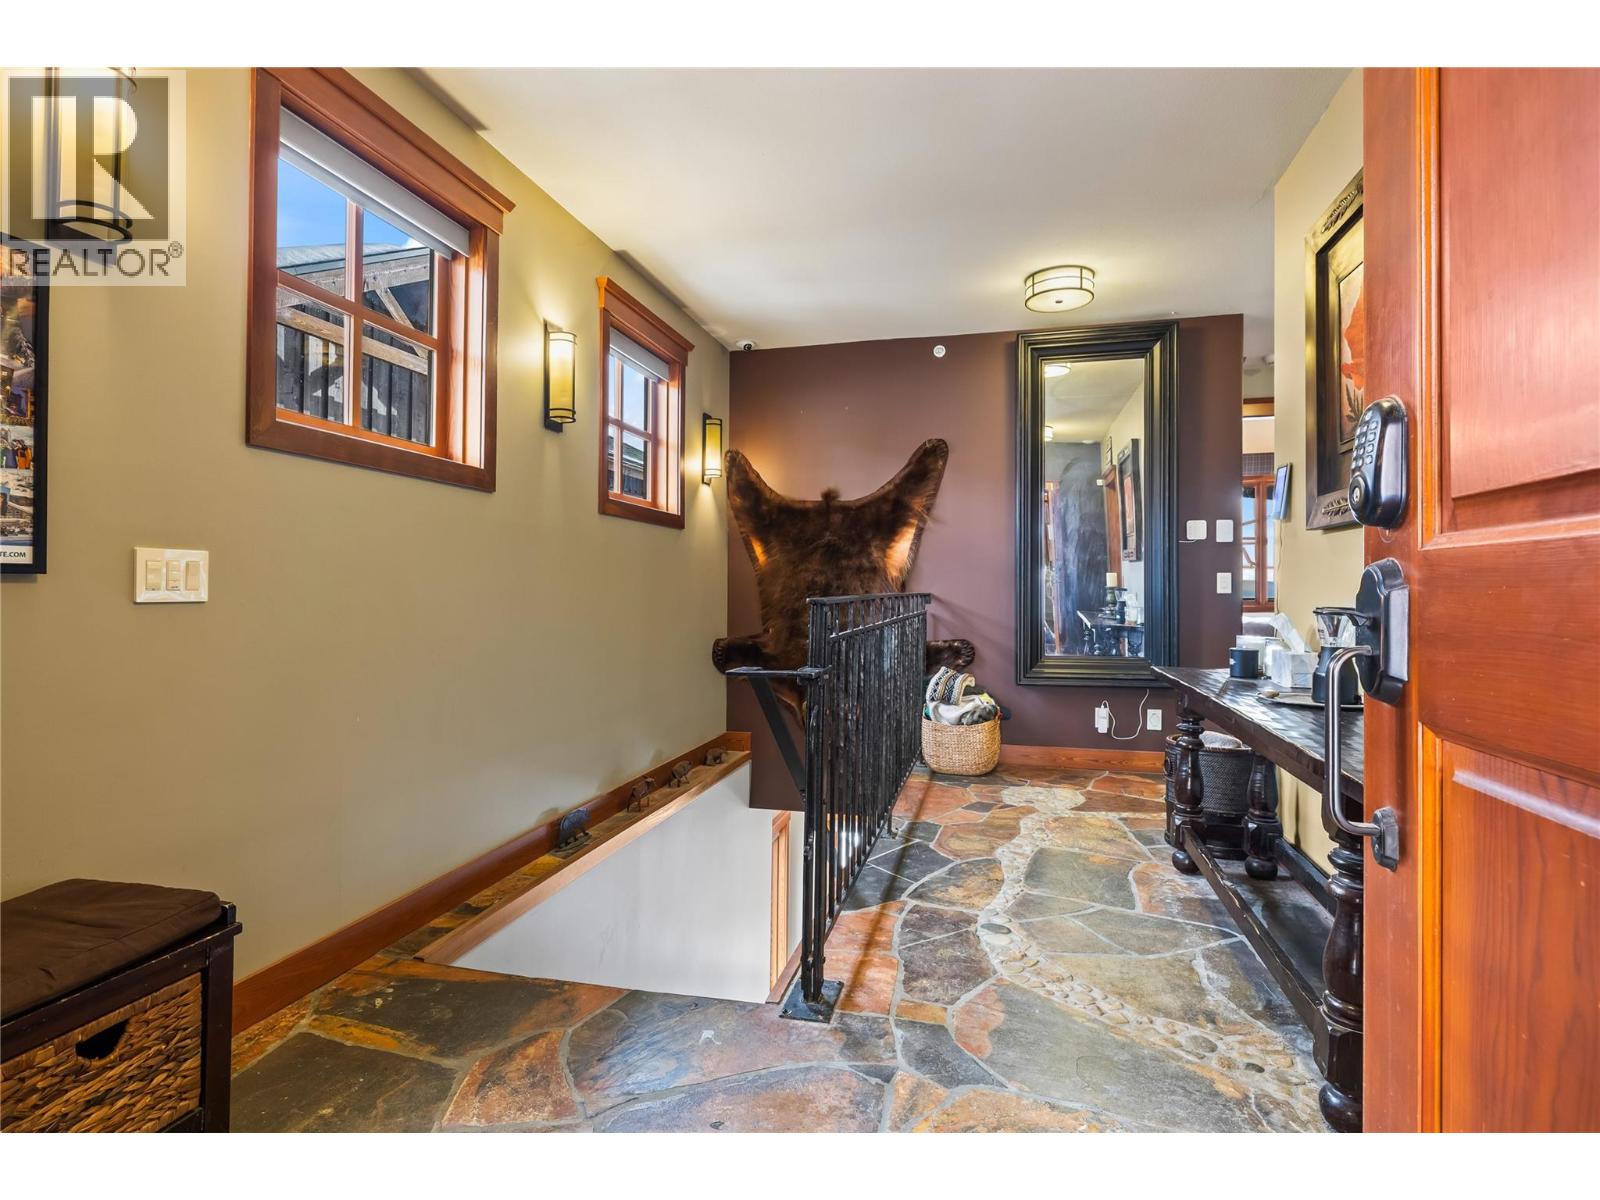
FoyerSecond level6'6" x 9'6"
BedroomSecond level13' x 14'3"
Partial ensuite bathroomSecond level5'11" x 14'5"
Partial bathroomSecond level5'6" x 10'1"
Estimated total per month

Location

Approximate location. Map data © OpenStreetMap contributors, OpenFreeMap.

Powered by: REALTOR.ca

MLS® 10404923. Information deemed reliable but not guaranteed.

This website is operated by Joshua Elliott, REMAX Kelowna.

The trademarks REALTOR®, REALTORS® and the REALTOR® logo are certification marks owned by REALTOR® Canada Inc. and licensed exclusively to The Canadian Real Estate Association (CREA). These certification marks identify real estate professionals who are members of CREA and who must abide by CREA’s By-Laws, Rules, and the REALTOR® Code. The MLS® trademark and the MLS® logo are owned by CREA and identify the quality of services provided by real estate professionals who are members of CREA. The information contained on this site is based in whole or in part on information that is provided by members of CREA, who are responsible for its accuracy. CREA reproduces and distributes this information as a service for its members and assumes no responsibility for its accuracy. The listing content on this website is protected by copyright and other laws, and is intended solely for the private, non-commercial use by individuals. Any other reproduction, distribution or use of the content, in whole or in part, is specifically forbidden.

Request infoBook a viewing