
Condo for sale at The Aspens, Big White, Upper Village
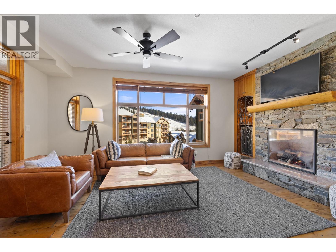
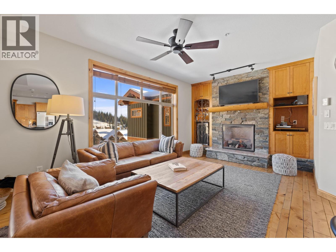
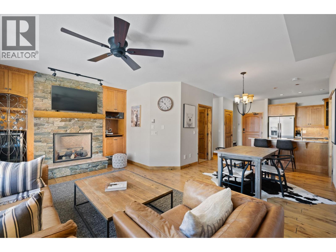
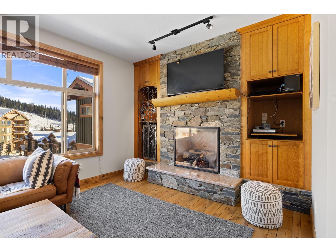
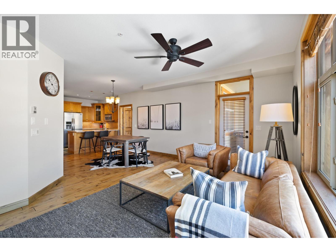
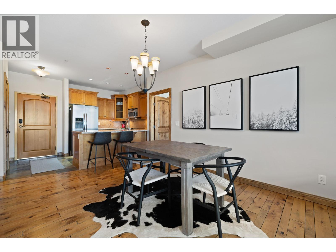
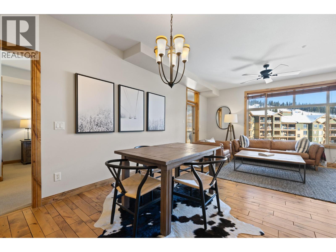
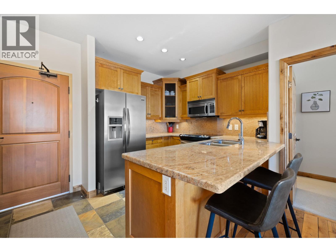
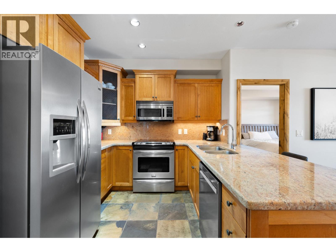
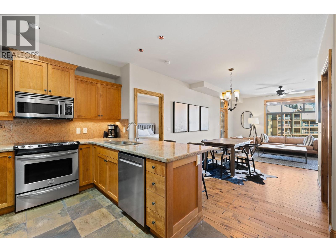
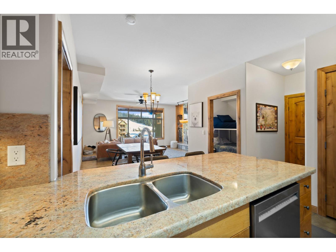
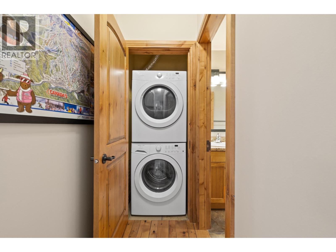
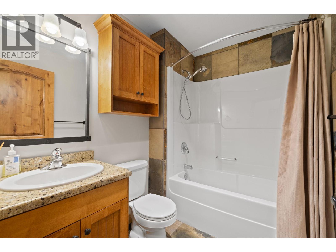
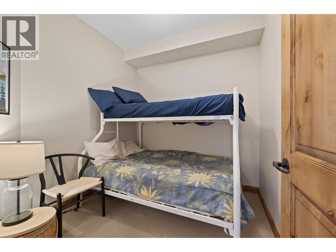
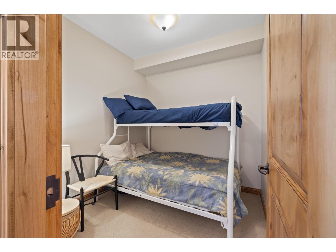
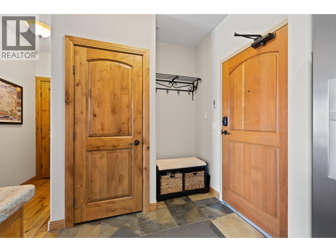
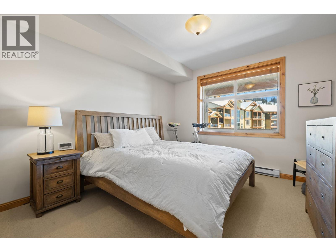
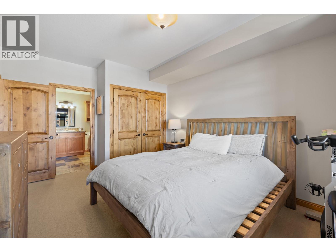
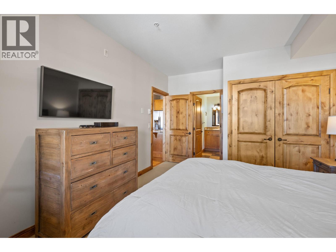
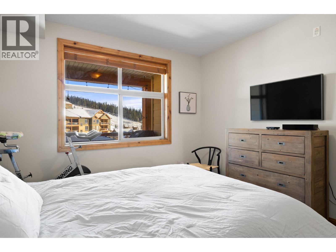
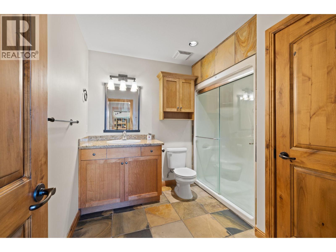
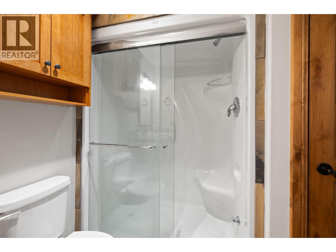
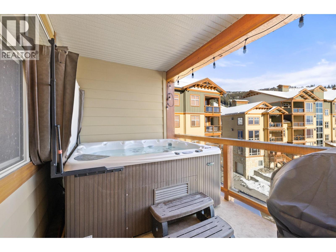
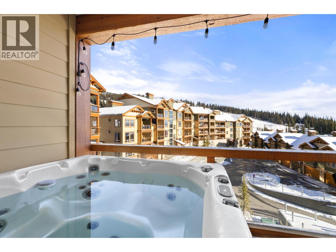
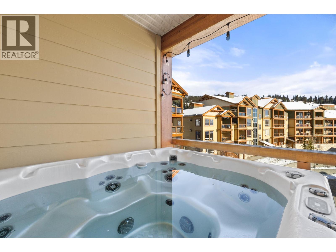
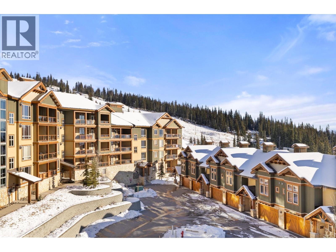
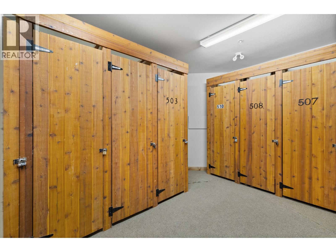
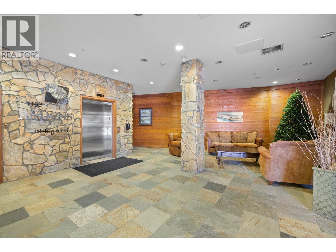
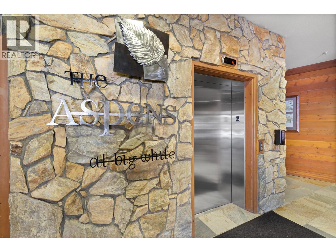
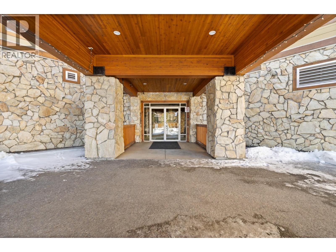
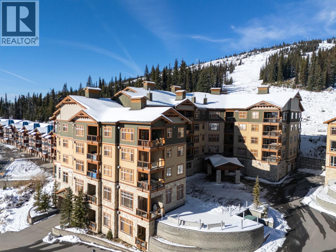
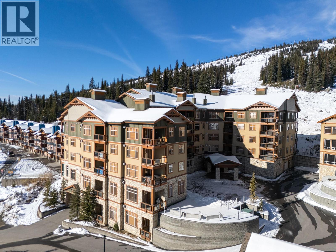
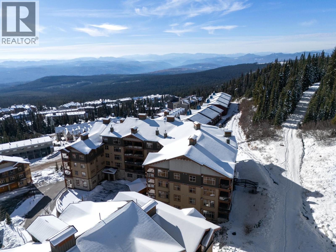
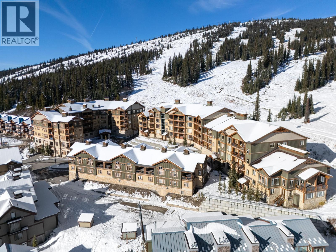
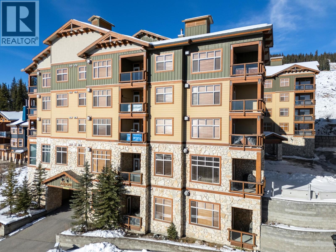
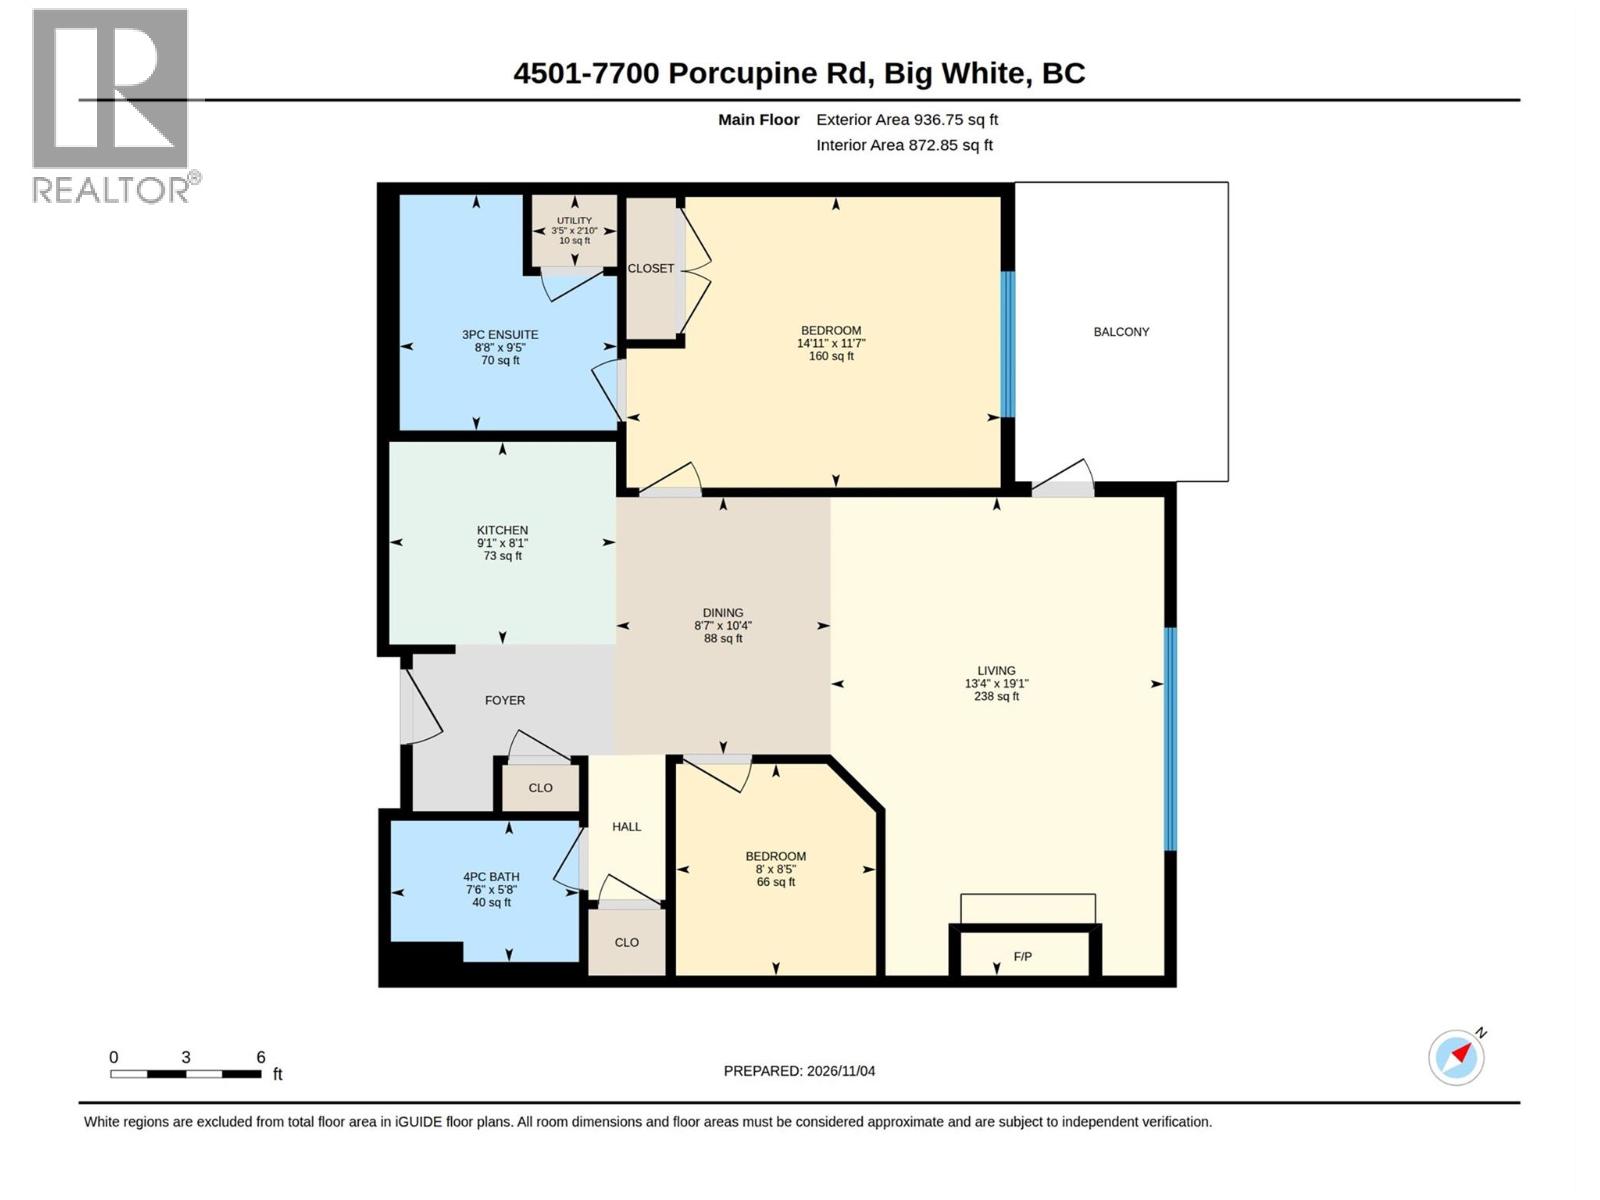
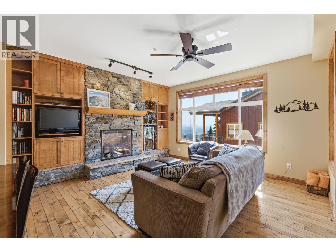
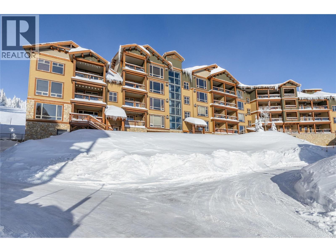
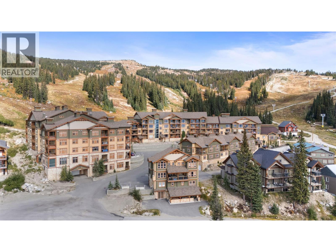
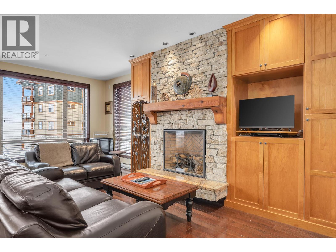
Experience elevated mountain living in this luxurious 2-bedroom, 2-bathroom residence at The Aspens. Ideally positioned with southwest exposure, the home enjoys abundant afternoon sunshine and beautiful views of the Village & valley. The spacious layout is thoughtfully designed to provide both comfortable gathering spaces and privacy for owners and guests. Quality finishes include granite countertops, stainless steel appliances, solid alder doors and flooring, heated slate floors in the entry and bathrooms, a striking stone fireplace, steam shower, and convenient in-suite laundry. A private ski locker is located steps from the fifth-floor ski access, making days on the mountain effortless. The Aspens offers exceptional access to five nearby lifts from its prime location near the top of the mountain—an ideal personal retreat or investment opportunity.
7700 Porcupine Road Unit 4-501 is a 2-bedroom condo in The Aspens, in the Upper Village area. The Aspens is a condo development built in 2007 with 97 homes. The walk to the village is about 11 minutes (850 m). The nearest ski run is Highway 33. The Aspens has a Strata Health Score of 62 (Good). Winter rentals: no dedicated rental manager.
* Building information is provided by Joshua Elliott, REMAX Kelowna, is not part of the listing, and is not a representation from the listing brokerage.
Information is based on building and strata records and is believed to be true but cannot be relied on. Purchasers should confirm that no amendments to the bylaws have been made.
Listing brokerage: REMAX Kelowna
| Room | Level | Size |
|---|---|---|
| Utility room | Main level | 2'10" x 3'5" |
| Kitchen | Main level | 8'1" x 9'1" |
| Dining room | Main level | 10'4" x 8'7" |
| Living room | Main level | 19'1" x 13'4" |
| Bedroom | Main level | 8'5" x 8'0" |
| 4pc Bathroom | Main level | 5'8" x 7'6" |
| Primary Bedroom | Main level | 11'7" x 14'11" |
| 3pc Ensuite bath | Main level | 9'5" x 8'8" |
What this home costs to own, beyond the mortgage. Lines marked "from listing" come from the MLS listing. The rest are estimates you can change.
Estimates only, not a quote or advice. Strata fees and property taxes are as shown in the listing and can change, and special levies are not included. Insurance varies with the building, your deductible and your coverage, so confirm with a broker before relying on it. Real estate professional: Joshua Elliott, REMAX Kelowna.
Approximate location. Map data © OpenStreetMap contributors, OpenFreeMap.
 10Ski Access Score™True ski-in/ski-out
 10Ski Access Score™True ski-in/ski-out
 10Ski Access Score™True ski-in/ski-out
 10Ski Access Score™True ski-in/ski-out

MLS® 10404773. Information deemed reliable but not guaranteed.
 This website is operated by Joshua Elliott, REMAX Kelowna.
The trademarks REALTOR®, REALTORS® and the REALTOR® logo are certification marks owned by REALTOR® Canada Inc. and licensed exclusively to The Canadian Real Estate Association (CREA). These certification marks identify real estate professionals who are members of CREA and who must abide by CREA’s By-Laws, Rules, and the REALTOR® Code. The MLS® trademark and the MLS® logo are owned by CREA and identify the quality of services provided by real estate professionals who are members of CREA. The information contained on this site is based in whole or in part on information that is provided by members of CREA, who are responsible for its accuracy. CREA reproduces and distributes this information as a service for its members and assumes no responsibility for its accuracy. The listing content on this website is protected by copyright and other laws, and is intended solely for the private, non-commercial use by individuals. Any other reproduction, distribution or use of the content, in whole or in part, is specifically forbidden.