House for sale at Monashee Ridge, Big White, Snow Pines
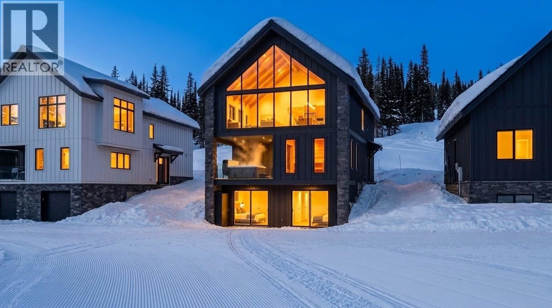
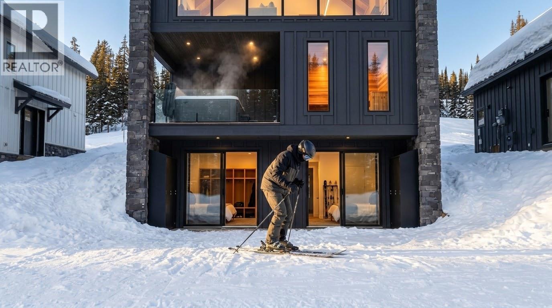
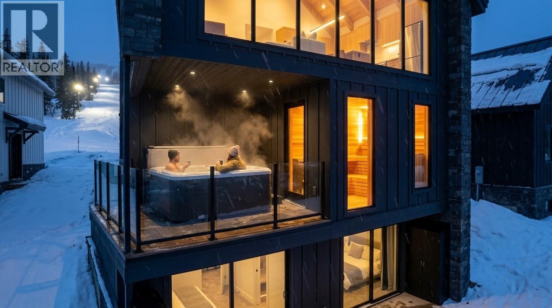
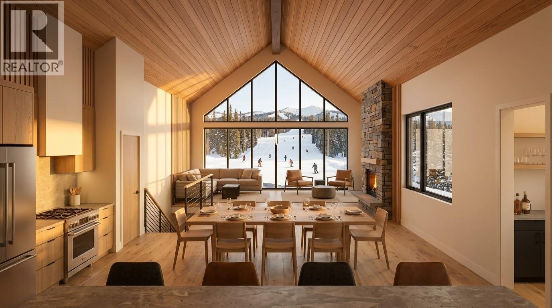
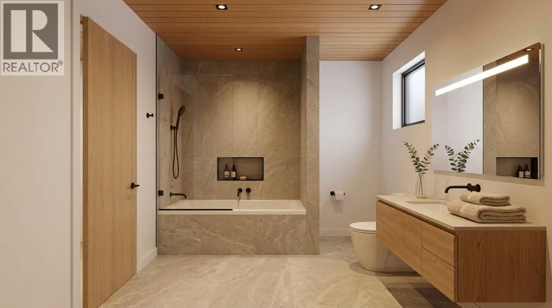
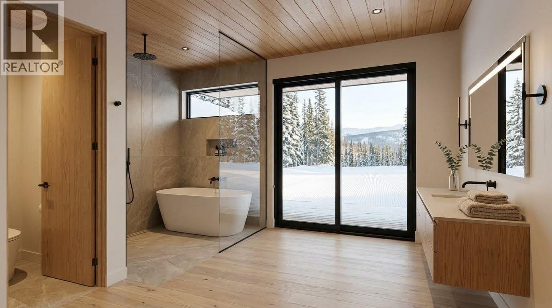
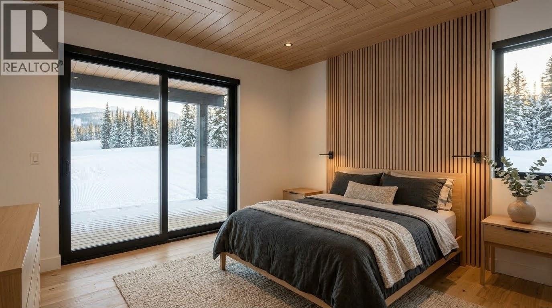
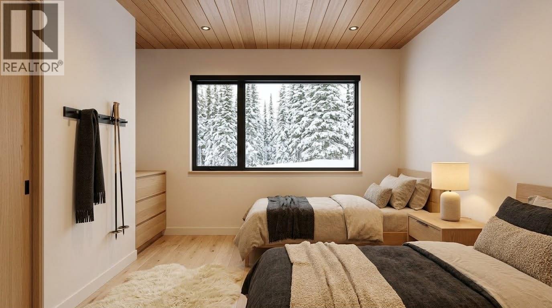
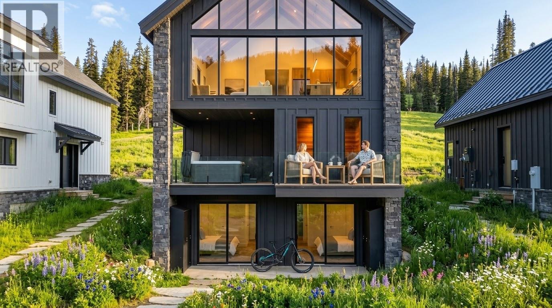
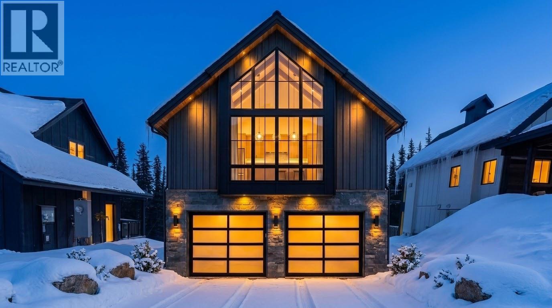
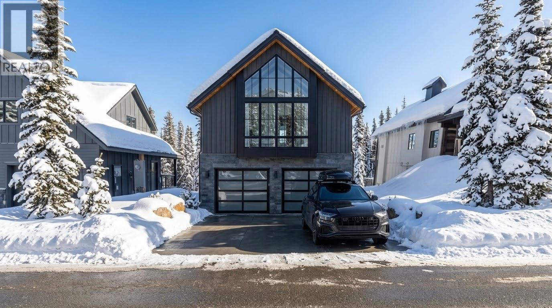
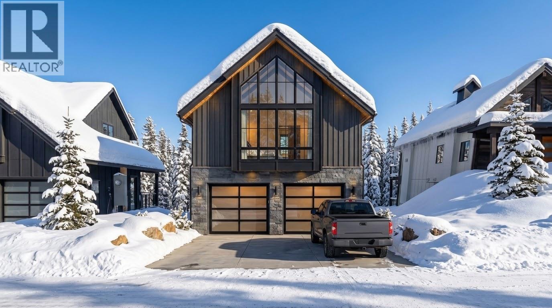
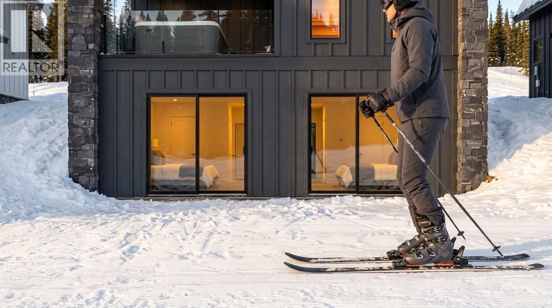
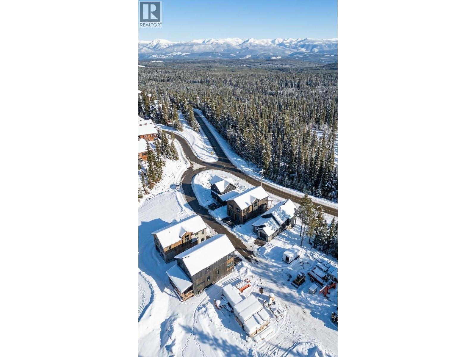
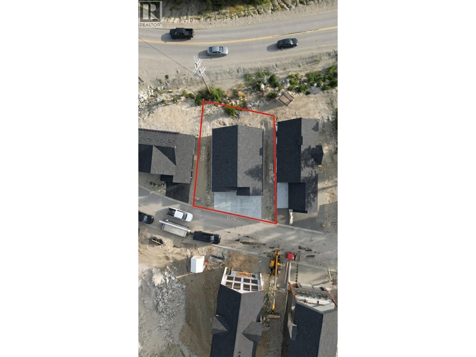
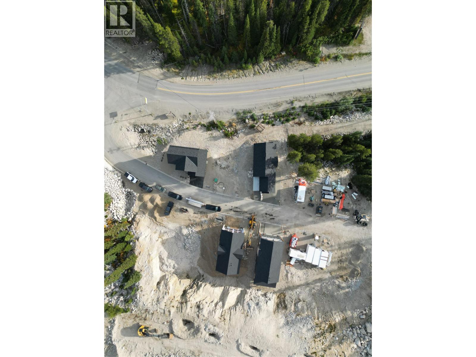
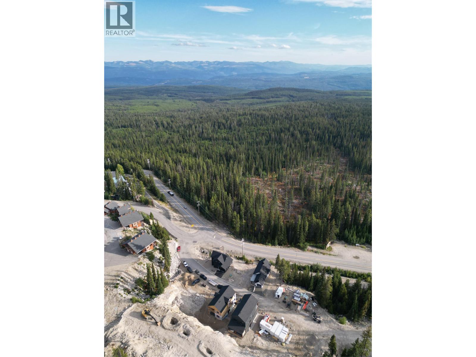
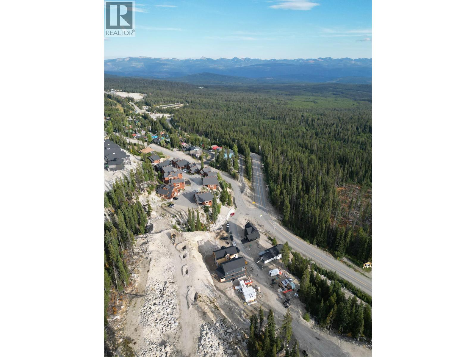
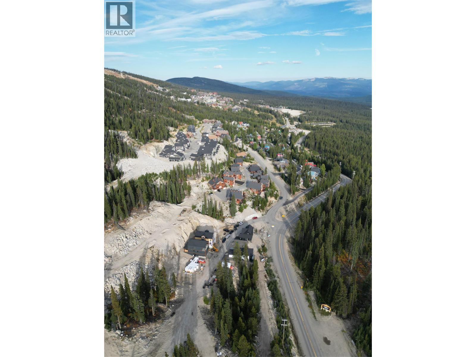
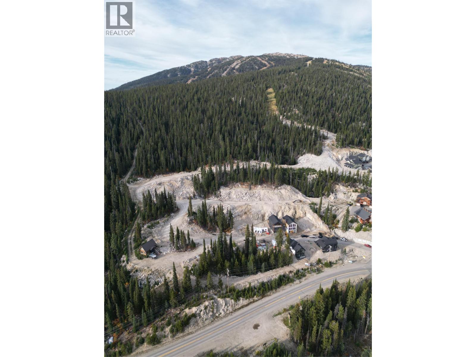
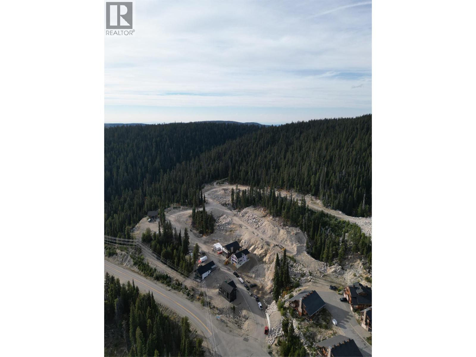
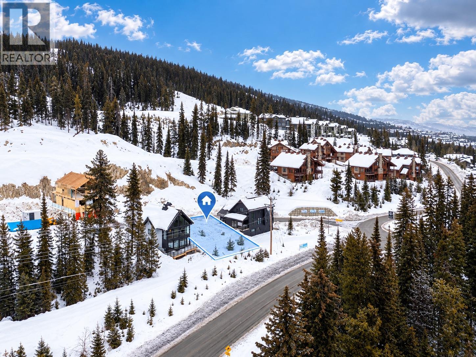
Step out of bed and onto the run in winter, then roll straight onto the trails all summer. The Cascade is a brand new ski in, ski out and bike in, bike out chalet package on Lot 6 at 8 Monashee Way, Big White, pairing a 3,371 sq ft lot with sweeping valley and mountain views and a ±2,110 sq ft, 4 bedroom chalet with 2 full and 2 powder baths. The great room runs the full length of the upper level and finishes in a floor to ceiling glass wall facing the slopes, while the lower level opens onto a covered deck at snow level and the main level offers a dedicated hot tub terrace. A double garage, 42 ft of frontage and ample parking make arrivals easy in every season. Every level is built on the same solid foundation: ICF construction, triple pane windows, HRV, fire sprinkler system and a 2-5-10 new home warranty. With Big White drawing visitors year round and demand for mountain property continuing to grow, this is a chance to get in on new construction at the right time. Bare land strata with no rental restrictions and fees under $80 per month gives you total flexibility, and fractional ownership is available for buyers who want the lifestyle without carrying the full cost alone. Level 0 starts at $1,175,000 plus GST, with Core, Signature and Reserve upgrade packages available.
8 Monashee Way Lot SL6 is a 4-bedroom house in Monashee Ridge, in the Snow Pines area. Monashee Ridge is a single family development. Winter rentals: no dedicated rental manager.
* Building information is provided by Joshua Elliott, REMAX Kelowna, is not part of the listing, and is not a representation from the listing brokerage.
Information is based on building and strata records and is believed to be true but cannot be relied on. Purchasers should confirm that no amendments to the bylaws have been made.
Listing brokerage: Real Broker B.C. Ltd
| Room | Level | Size |
|---|---|---|
| Family room | Second level | 9' x 8' |
| 2pc Bathroom | Third level | 6'9" x 5'7" |
| Living room | Third level | 14' x 22'1" |
| Dining room | Third level | 14'11" x 16'6" |
| Pantry | Third level | 10'11" x 5'3" |
| Kitchen | Third level | 14'4" x 16'5" |
| 2pc Bathroom | Second level | 5'5" x 8'4" |
| Laundry room | Second level | 5'5" x 8'4" |
| Mud room | Second level | 7'9" x 8'3" |
| 4pc Bathroom | Main level | 6' x 7'7" |
| Bedroom | Main level | 11'7" x 11'2" |
| Bedroom | Main level | 11'7" x 10'6" |
| Bedroom | Main level | 9'2" x 10'6" |
| Full bathroom | Additional Accommodation | 10'9" x 8' |
| Primary Bedroom | Main level | 13'1" x 11'2" |
What this home costs to own, beyond the mortgage. Lines marked "from listing" come from the MLS listing. The rest are estimates you can change.
Estimates only, not a quote or advice. Strata fees and property taxes are as shown in the listing and can change, and special levies are not included. Insurance varies with the building, your deductible and your coverage, so confirm with a broker before relying on it. Real estate professional: Joshua Elliott, REMAX Kelowna.
Approximate location. Map data © OpenStreetMap contributors, OpenFreeMap.

MLS® 10404173. Information deemed reliable but not guaranteed.
 This website is operated by Joshua Elliott, REMAX Kelowna.
The trademarks REALTOR®, REALTORS® and the REALTOR® logo are certification marks owned by REALTOR® Canada Inc. and licensed exclusively to The Canadian Real Estate Association (CREA). These certification marks identify real estate professionals who are members of CREA and who must abide by CREA’s By-Laws, Rules, and the REALTOR® Code. The MLS® trademark and the MLS® logo are owned by CREA and identify the quality of services provided by real estate professionals who are members of CREA. The information contained on this site is based in whole or in part on information that is provided by members of CREA, who are responsible for its accuracy. CREA reproduces and distributes this information as a service for its members and assumes no responsibility for its accuracy. The listing content on this website is protected by copyright and other laws, and is intended solely for the private, non-commercial use by individuals. Any other reproduction, distribution or use of the content, in whole or in part, is specifically forbidden.