205 Grizzly Ridge Trail
About this home
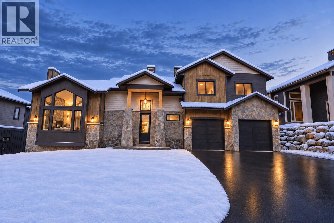
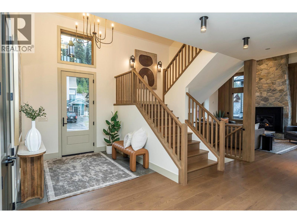
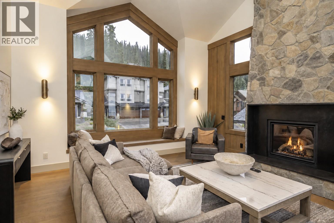
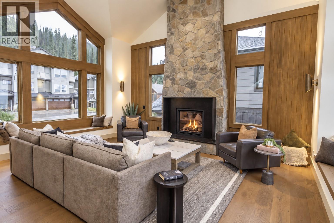
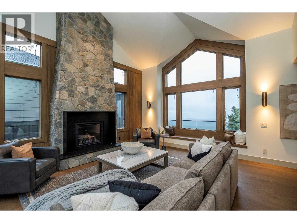
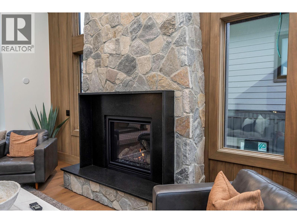
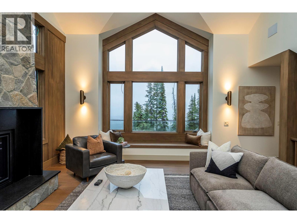
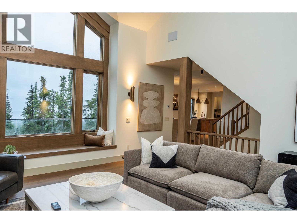
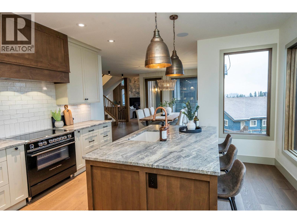
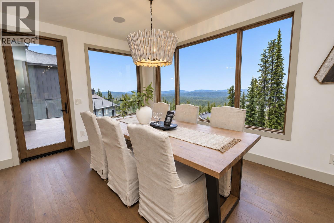
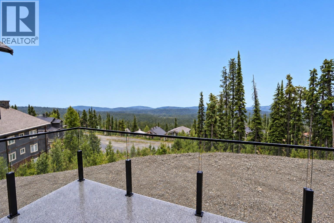
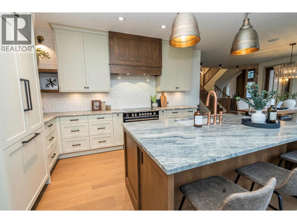
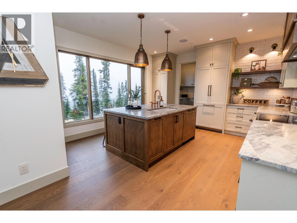
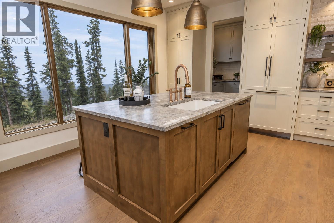
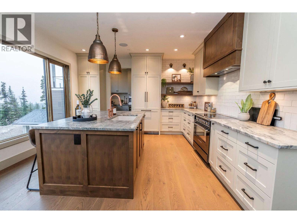
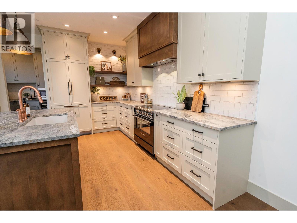
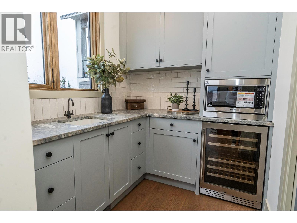
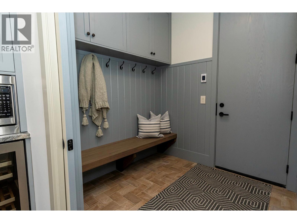
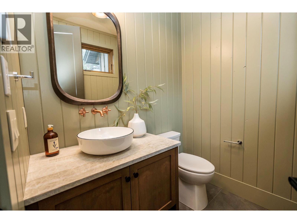
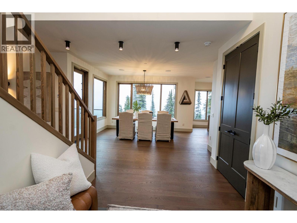
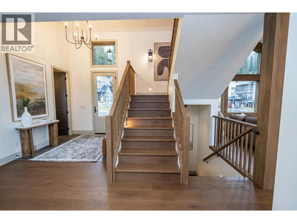
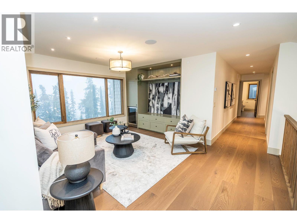
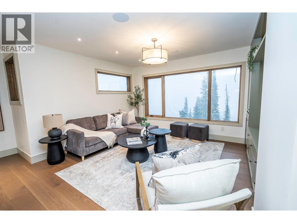
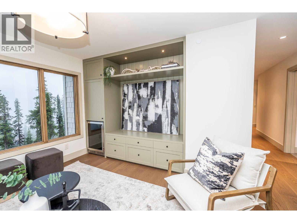
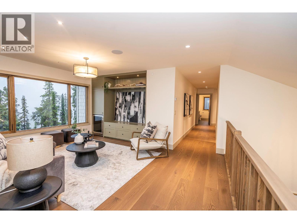
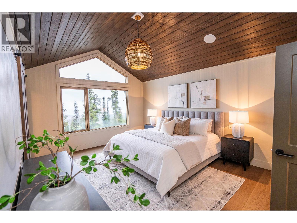
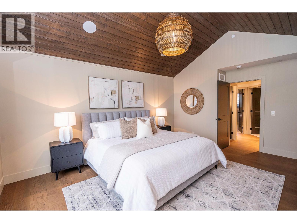
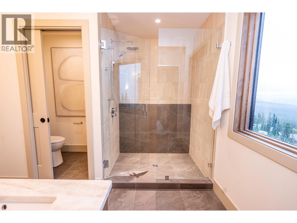
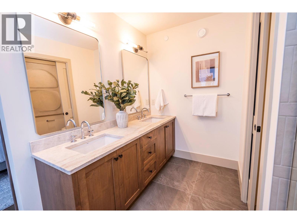
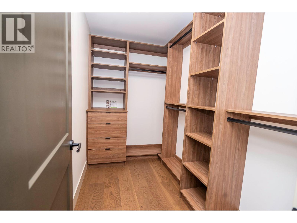
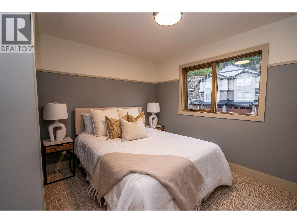
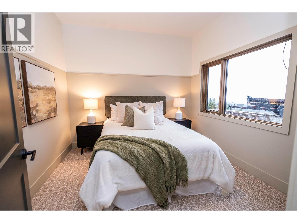
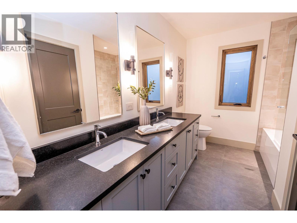
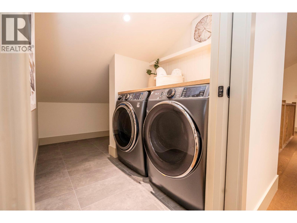
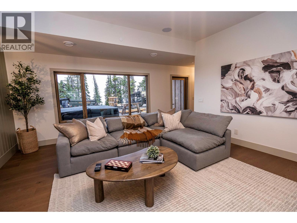
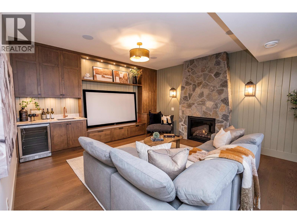
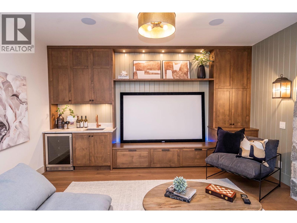
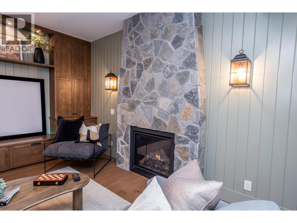
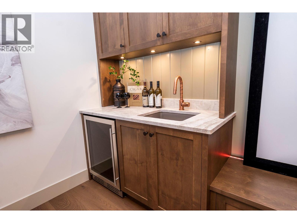
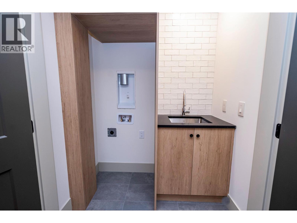
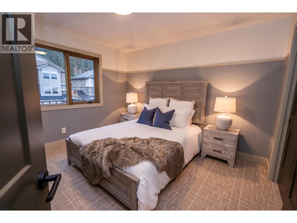
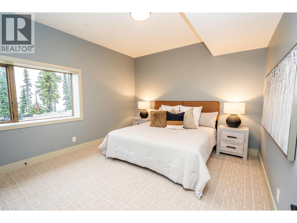
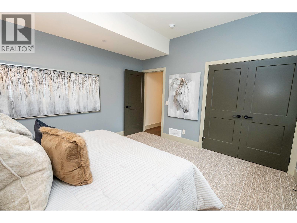
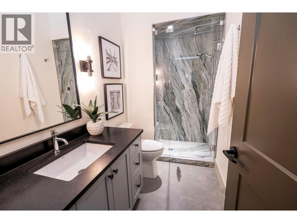
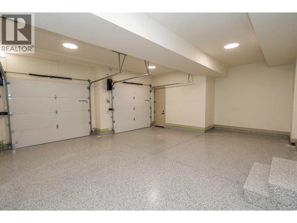
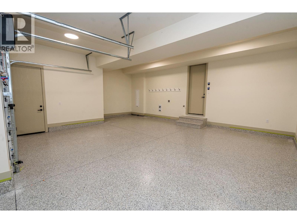
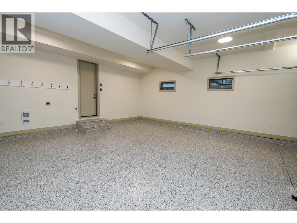
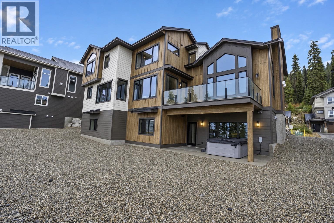
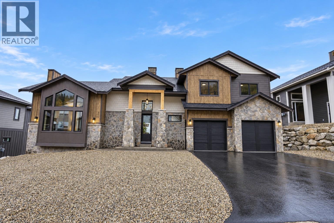
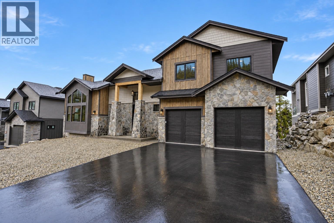
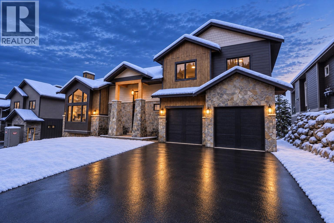
Live the good life at Grizzly Ridge Estates - Big White's premier mountain enclave. This 56-unit community is being wrapped up with 4 premium custom single-family chalets, and two of the four sold before they were even completely done! 205 Grizzly Ridge Trail sits on a great lot with an oversized garage, generous backyard, and unrivalled panoramic mountain views. The developer has pushed the finishing package to a level unprecedented in Grizzly Ridge: motorized blinds, upgraded cabinetry and millwork, oversized windows, premium wide-plank hardwood, and upgraded surround sound throughout. Three levels, 3,680 sqft. 5 beds, 4 baths. The great room is a showstopper - soaring vaults, a floor-to-peak natural stone fireplace, and a sun deck to take in mountain views in every direction. The chef's kitchen features leathered natural stone counters, a satin copper bridge faucet, and the full Fisher & Paykel appliance package. Primary suite has vaulted ceilings and a heated-tile ensuite that earns its keep on cold mornings. Walk-out lower level has a full wet bar rec room, a second stone fireplace, a steam shower, and a covered patio with included hot tub. Two laundry stations, full HVAC with central air, all appliances included. $230 strata, 2 pets, short-term rentals allowed, no spec tax, no foreign buyer ban. Call to book a private showing before this one gets away!
Details
- MLS® number
- 10402079
- Strata fee
- $229/month
- Type
- House
- Ownership
- Freehold
- Parking
- Attached Garage (2 total)
- Heating
- Forced air
- Fireplace
- Propane, Unknown
- Flooring
- Tile, Hardwood
- Appliances
- Washer, Refrigerator, Dishwasher, Wine Fridge, Oven, Dryer, Microwave, See remarks
- View
- Mountain view
- Stories
- 3
- Water
- Municipal water
- Sewer
- Municipal sewage system
Listing brokerage: REMAX Kelowna
Rooms
| Room | Level | Size |
|---|---|---|
| Other | Basement | 13'2" x 19'6" |
| 3pc Bathroom | Basement | |
| Bedroom | Basement | 13'6" x 14'10" |
| Bedroom | Basement | 10'8" x 11'2" |
| Recreation room | Basement | 18'4" x 16'10" |
| Loft | Second level | 16'2" x 14'2" |
| 5pc Bathroom | Second level | |
| Bedroom | Second level | 11'10" x 11'4" |
| Bedroom | Second level | 14'2" x 11'4" |
| 4pc Ensuite bath | Second level | |
| Primary Bedroom | Second level | 15'8" x 13'0" |
| Other | Main level | 13'2" x 19'6" |
| Other | Main level | 21'6" x 21'0" |
| 2pc Bathroom | Main level | |
| Living room | Main level | 19'0" x 17'6" |
| Dining room | Main level | 11'0" x 14'6" |
| Kitchen | Main level | 14'0" x 15'0" |
Location
Approximate location. Map data © OpenStreetMap contributors, OpenFreeMap.
MLS® 10402079. Information deemed reliable but not guaranteed.
 This website is operated by Joshua Elliott, REMAX Kelowna.
The trademarks REALTOR®, REALTORS® and the REALTOR® logo are certification marks owned by REALTOR® Canada Inc. and licensed exclusively to The Canadian Real Estate Association (CREA). These certification marks identify real estate professionals who are members of CREA and who must abide by CREA’s By-Laws, Rules, and the REALTOR® Code. The MLS® trademark and the MLS® logo are owned by CREA and identify the quality of services provided by real estate professionals who are members of CREA. The information contained on this site is based in whole or in part on information that is provided by members of CREA, who are responsible for its accuracy. CREA reproduces and distributes this information as a service for its members and assumes no responsibility for its accuracy. The listing content on this website is protected by copyright and other laws, and is intended solely for the private, non-commercial use by individuals. Any other reproduction, distribution or use of the content, in whole or in part, is specifically forbidden.