7640 Porcupine Road Unit 27
About this home
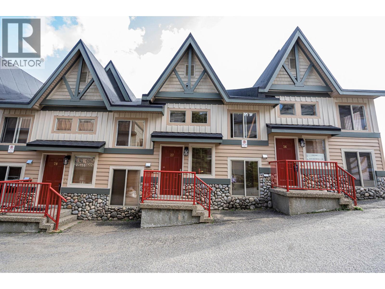
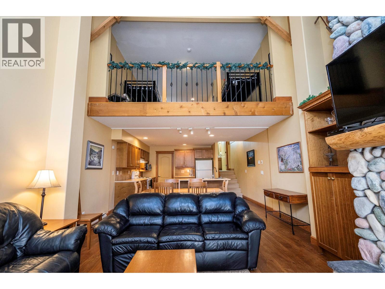
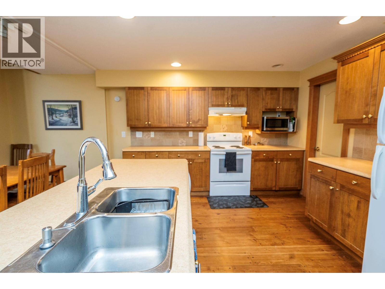
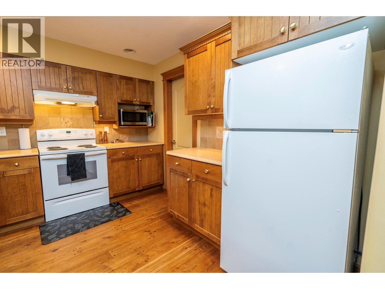
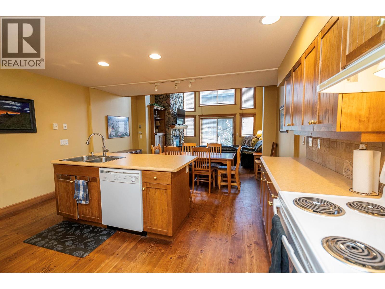
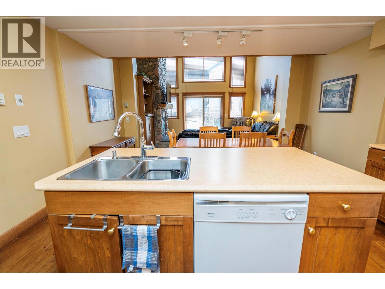
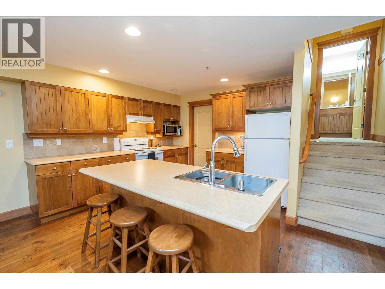
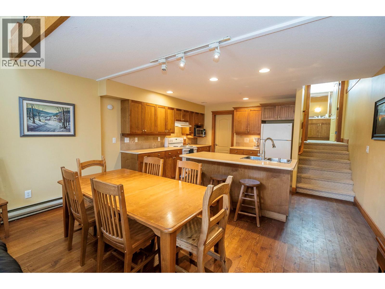
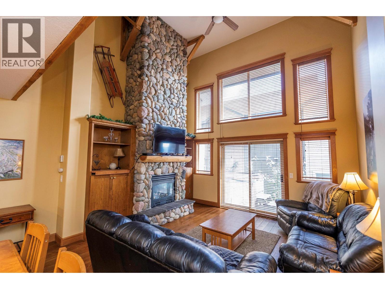
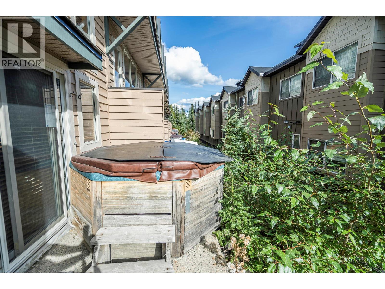
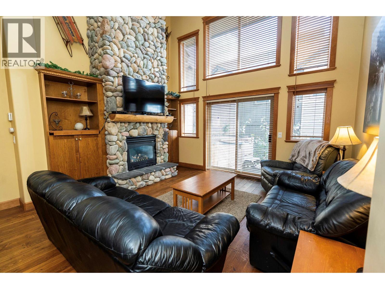
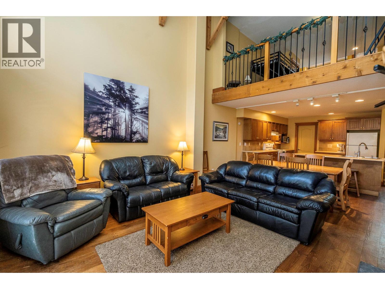
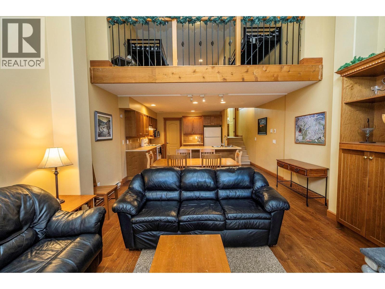
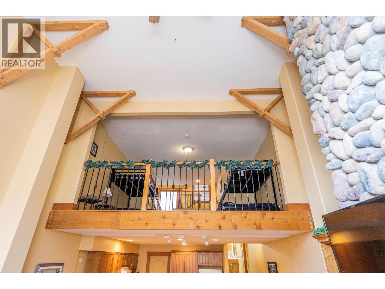
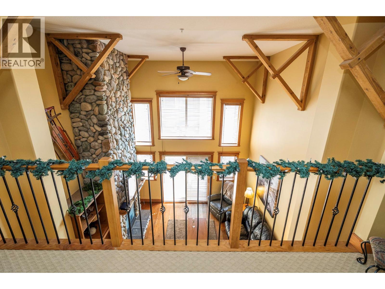
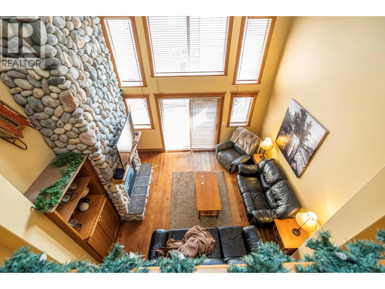
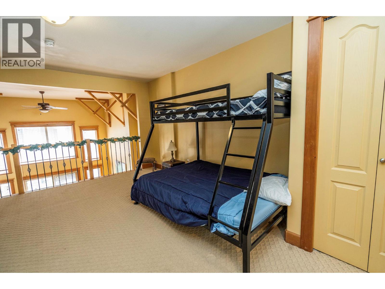
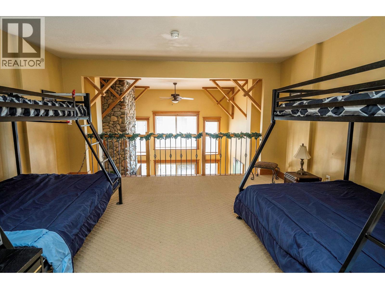
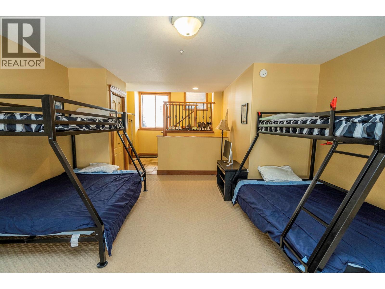
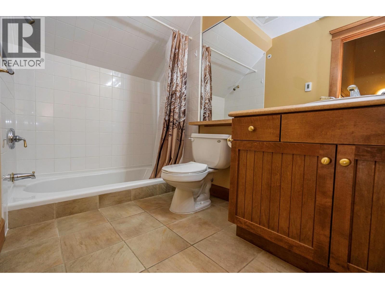
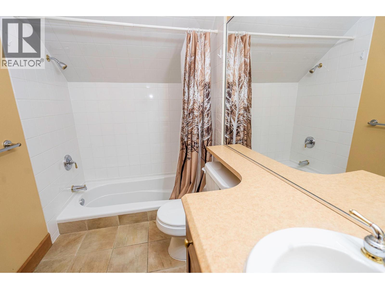
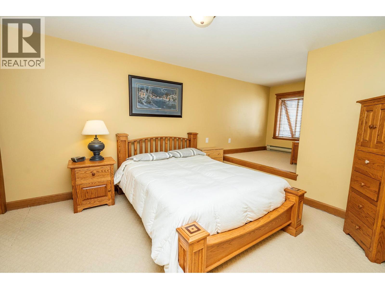
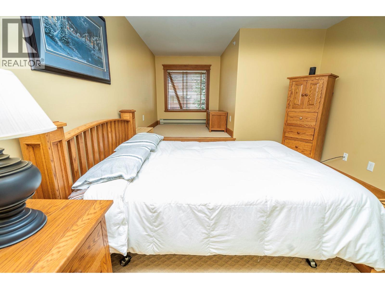
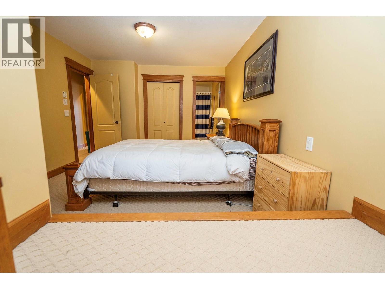
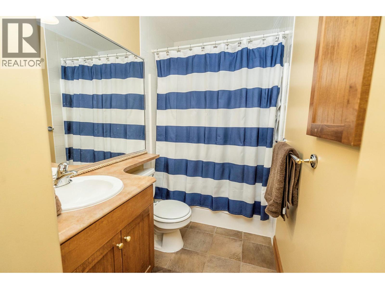
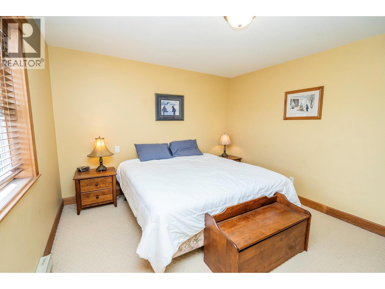
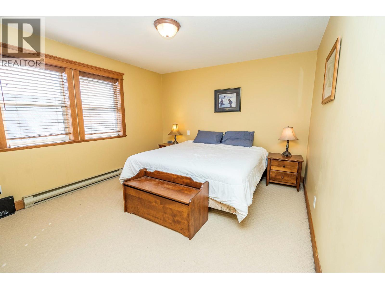
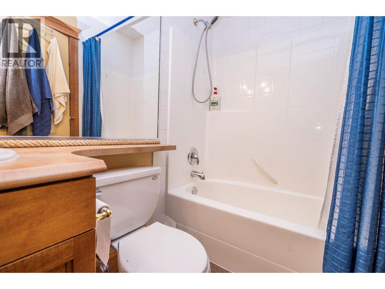
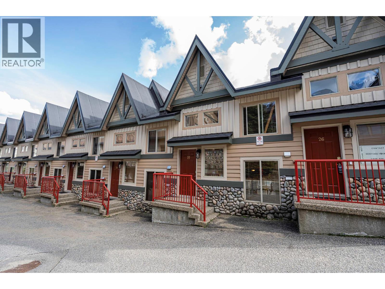
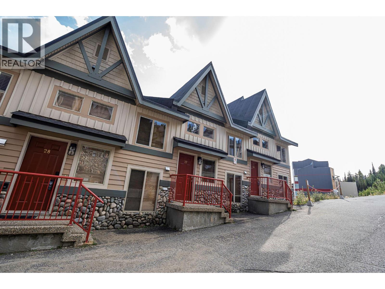
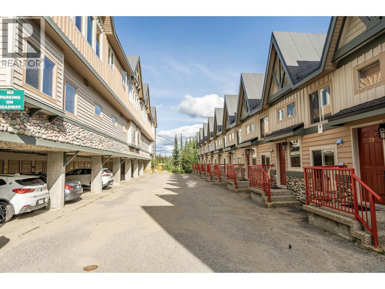
Welcome to Treetops, a charming mountain retreat offering excellent ski access just a short walk from Big White’s Main Village. This bright 1,748 sq. ft. townhome spans three thoughtfully designed levels and features two bedrooms, an extended loft and three full bathrooms. The open-concept main level is made for gathering, with an island kitchen and bar seating flowing into the dining and living areas. Soaring ceilings and a stone-surround gas fireplace create a warm alpine atmosphere, while a conveniently located full bathroom adds functionality. Gas for the fireplace is included in the strata fees, and the fireplace does an excellent job of heating the entire home. Step outside to the private patio and hot tub—the ideal place to unwind after a day on the slopes. Overlooking the living room, the loft has been extended by approximately four feet compared with similar units, providing valuable additional space for lounging, games or extra accommodations. The upper level offers two spacious bedrooms, each with its own private four-piece ensuite. Additional features include central vacuum, covered parking and two storage lockers conveniently located directly in front of the parking stall. With ski-to and ski-from chairlift access, proximity to the Village and most furnishings included, this inviting Treetops property is ready to enjoy as your own Big White getaway.
Details
- MLS® number
- 10400915
- Strata fee
- $684/month
- Type
- Row / Townhouse
- Ownership
- Condo/Strata
- Fee includes
- Property Management, Waste Removal, Heat, Water, Insurance, Other, See Remarks, Reserve Fund Contributions, Sewer
- Parking
- Stall (1 total)
- Heating
- Baseboard heaters
- Fireplace
- Gas, Unknown
- Flooring
- Tile, Hardwood, Carpeted
- Appliances
- Washer, Refrigerator, Range - Electric, Dishwasher, Dryer, Microwave
- Style
- Multi-level
- Stories
- 3
- Water
- Private Utility
- Sewer
- Municipal sewage system
- Property tax
- $3,395
Listing brokerage: REMAX Kelowna
Rooms
| Room | Level | Size |
|---|---|---|
| 4pc Ensuite bath | Third level | 7'5" x 4'11" |
| Bedroom | Third level | 11'6" x 14'11" |
| 4pc Ensuite bath | Third level | 4'10" x 9'8" |
| Primary Bedroom | Third level | 19'6" x 11'2" |
| Loft | Second level | 14'7" x 16'9" |
| 4pc Bathroom | Main level | 5'5" x 9'5" |
| Utility room | Main level | 4'9" x 8'0" |
| Dining room | Main level | 8'0" x 14'7" |
| Living room | Main level | 12'4" x 14'7" |
| Kitchen | Main level | 14'11" x 11'2" |
Location
Approximate location. Map data © OpenStreetMap contributors, OpenFreeMap.
More in Tree Tops
MLS® 10400915. Information deemed reliable but not guaranteed.
 This website is operated by Joshua Elliott, REMAX Kelowna.
The trademarks REALTOR®, REALTORS® and the REALTOR® logo are certification marks owned by REALTOR® Canada Inc. and licensed exclusively to The Canadian Real Estate Association (CREA). These certification marks identify real estate professionals who are members of CREA and who must abide by CREA’s By-Laws, Rules, and the REALTOR® Code. The MLS® trademark and the MLS® logo are owned by CREA and identify the quality of services provided by real estate professionals who are members of CREA. The information contained on this site is based in whole or in part on information that is provided by members of CREA, who are responsible for its accuracy. CREA reproduces and distributes this information as a service for its members and assumes no responsibility for its accuracy. The listing content on this website is protected by copyright and other laws, and is intended solely for the private, non-commercial use by individuals. Any other reproduction, distribution or use of the content, in whole or in part, is specifically forbidden.