215 Kettle View Road Unit 308
About this home
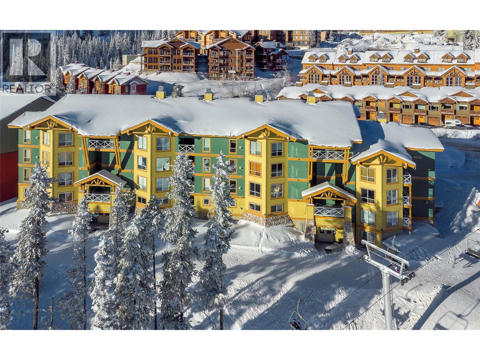
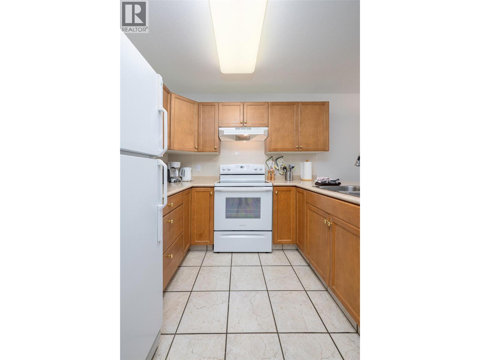
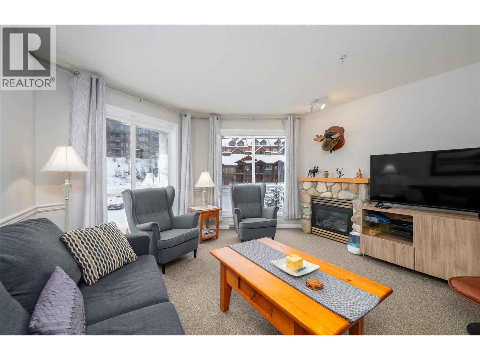
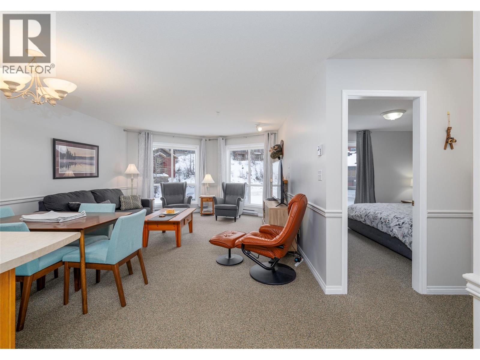
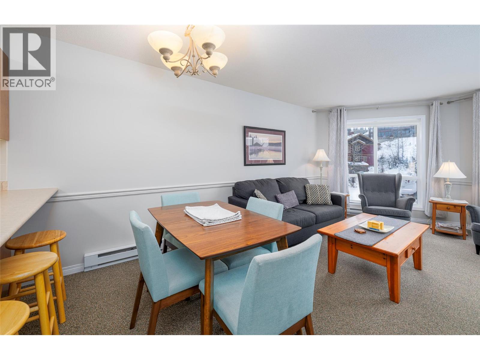
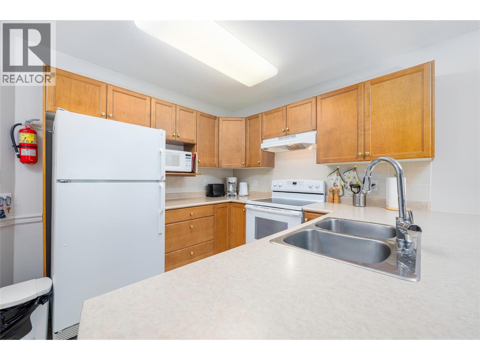
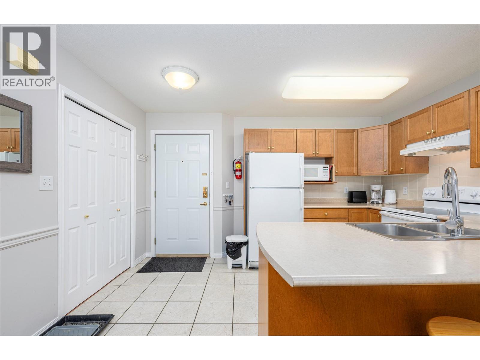
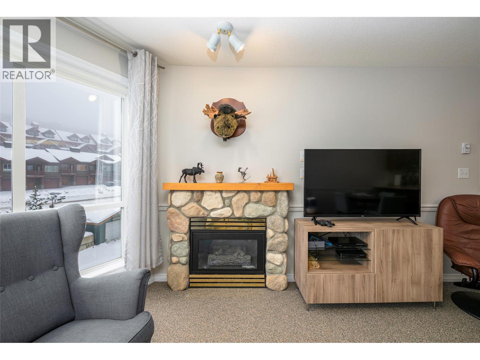
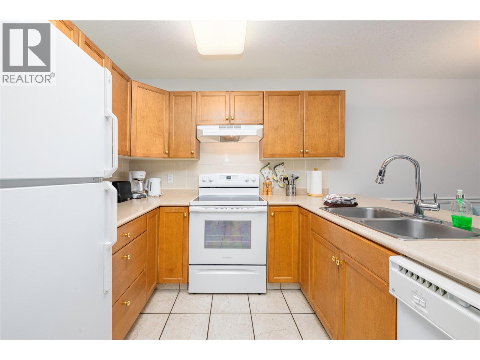
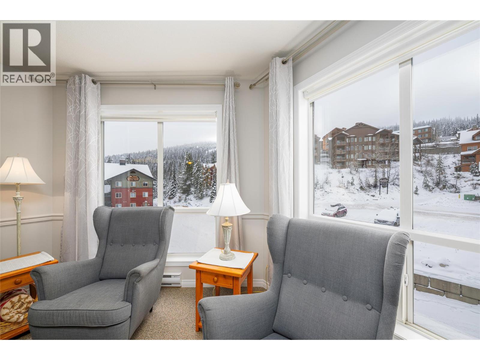
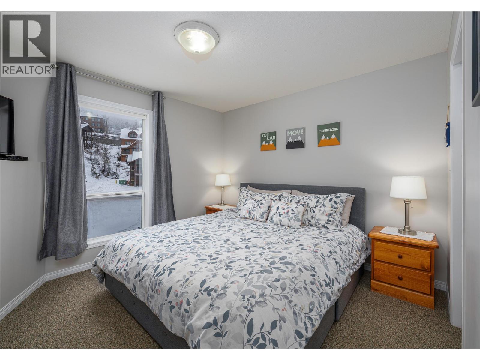
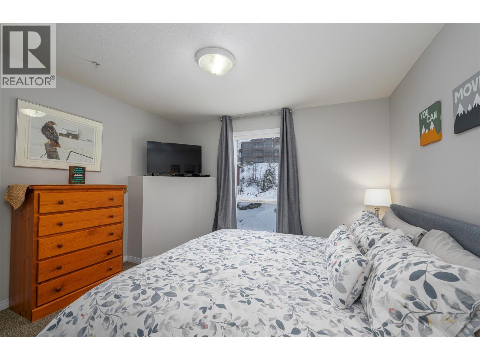
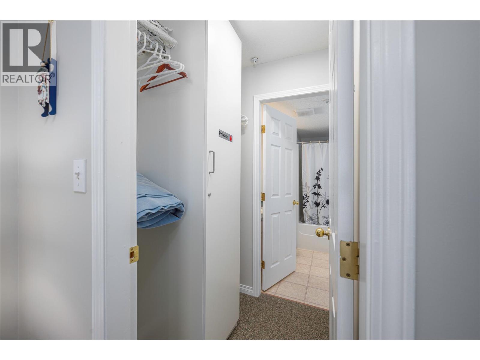
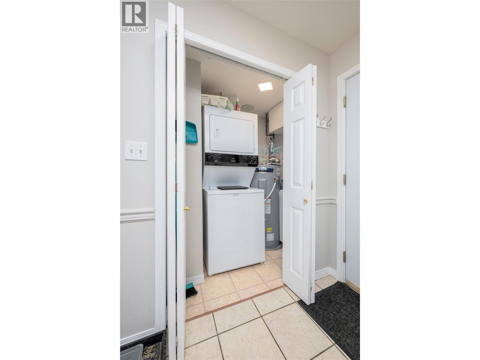
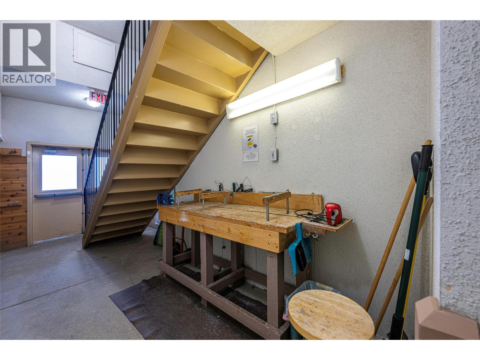
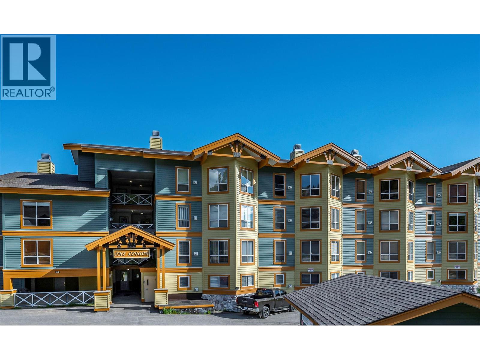
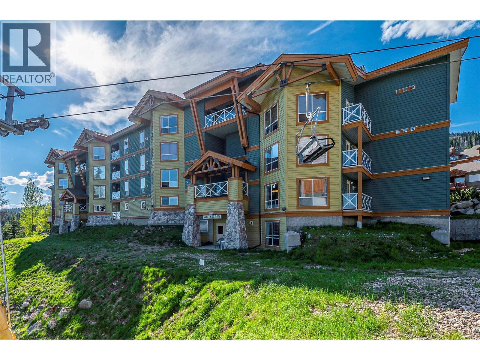
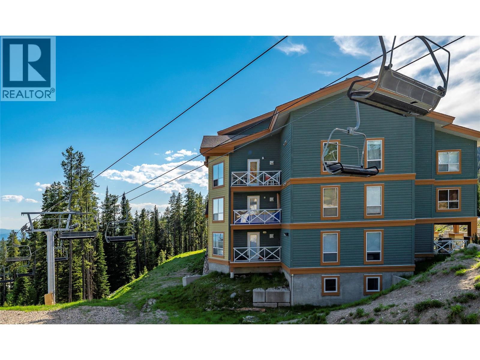
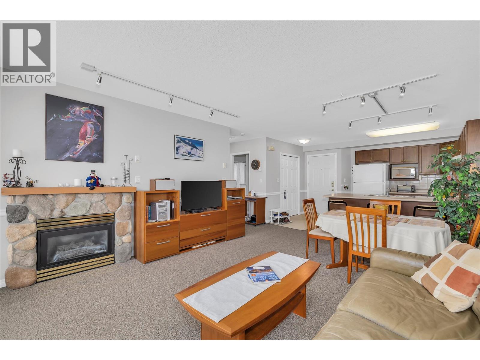
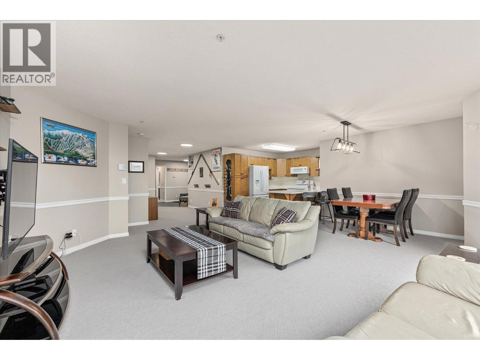
A lovely one bedroom Legacy unit, located in the village and right on the ski run. Everything at Big White is an easy walk from the Legacy and the ski access is 10/10, right on the run. The unit has a full kitchen and laundry, and the building has an elevator that takes you right down to the ski access. This one bedroom ski home has been well maintained and has the GST paid. It also comes with an underground parking spot. It has a nice view up the Perfection Ski run and the unit has lots of natural light. Ready for this ski season.
Details
- MLS® number
- 10399451
- Strata fee
- $333/month
- Type
- Apartment
- Ownership
- Condo/Strata
- Fee includes
- Property Management, Waste Removal, Insurance, Other, See Remarks, Reserve Fund Contributions
- Parking
- Underground (1 total)
- Heating
- Baseboard heaters, Electric
- Fireplace
- Gas, Unknown
- Exterior
- Wood siding
- Appliances
- Washer, Refrigerator, Range - Electric, Dishwasher, Dryer, Microwave
- Community
- Pets Allowed, Rentals Allowed
- Stories
- 1
- Water
- Private Utility
- Sewer
- Municipal sewage system
- Property tax
- $1,854
Listing brokerage: REMAX Kelowna
Rooms
| Room | Level | Size |
|---|---|---|
| Foyer | Main level | 7'5" x 5'3" |
| Other | Main level | 4'3" x 5'0" |
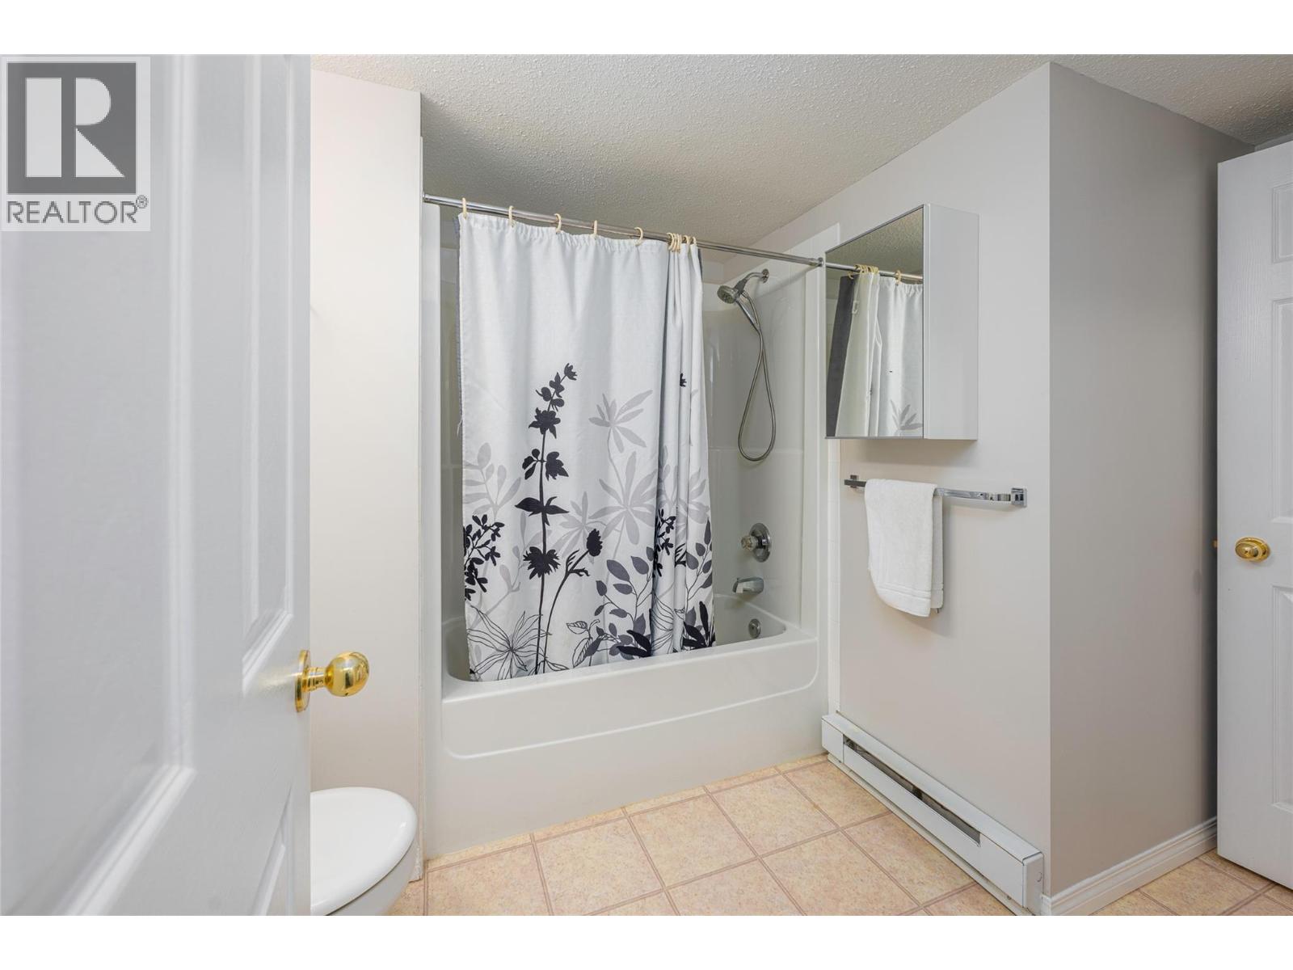
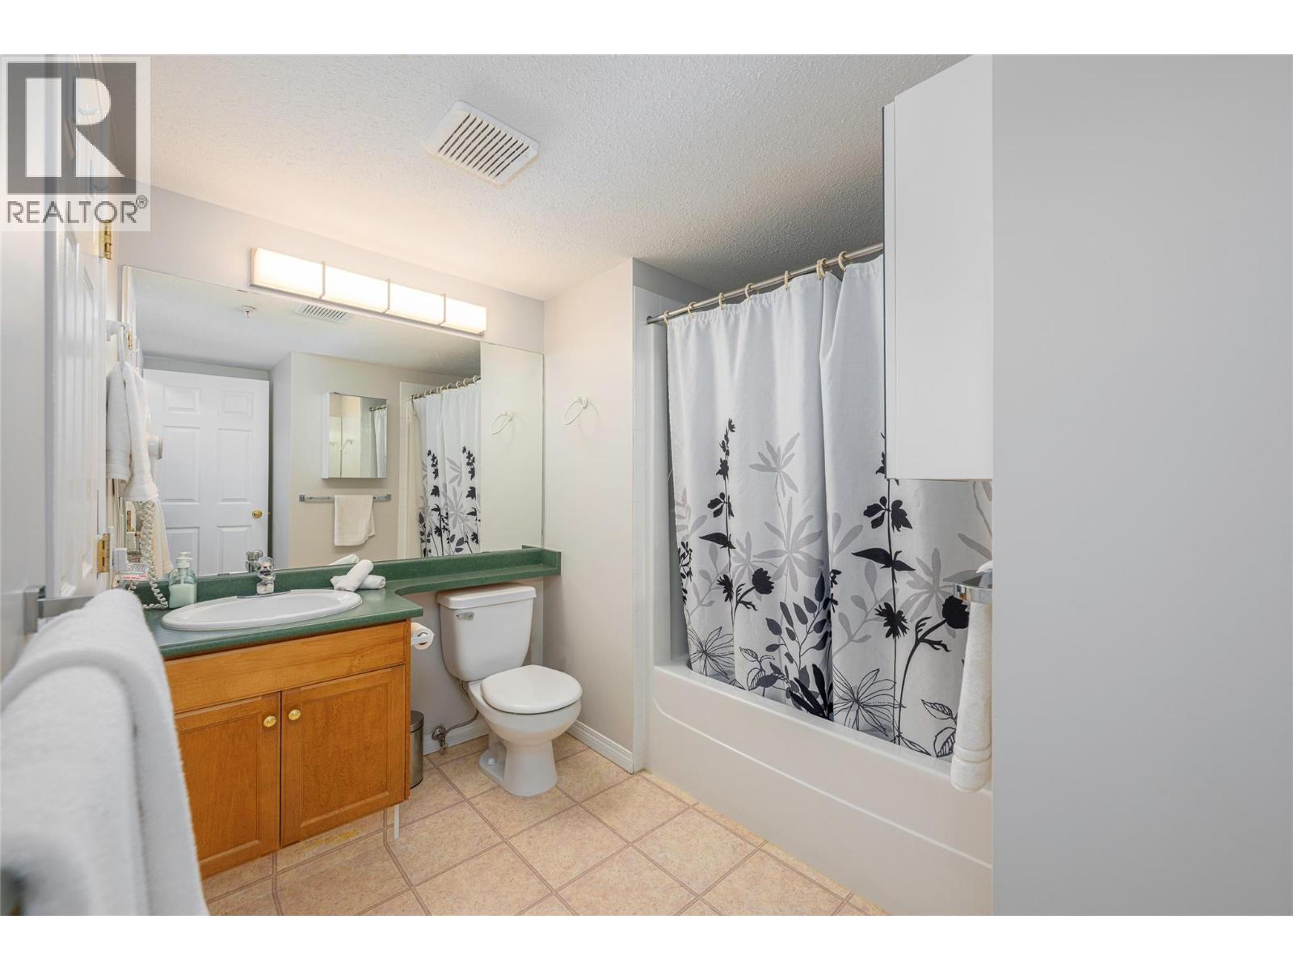
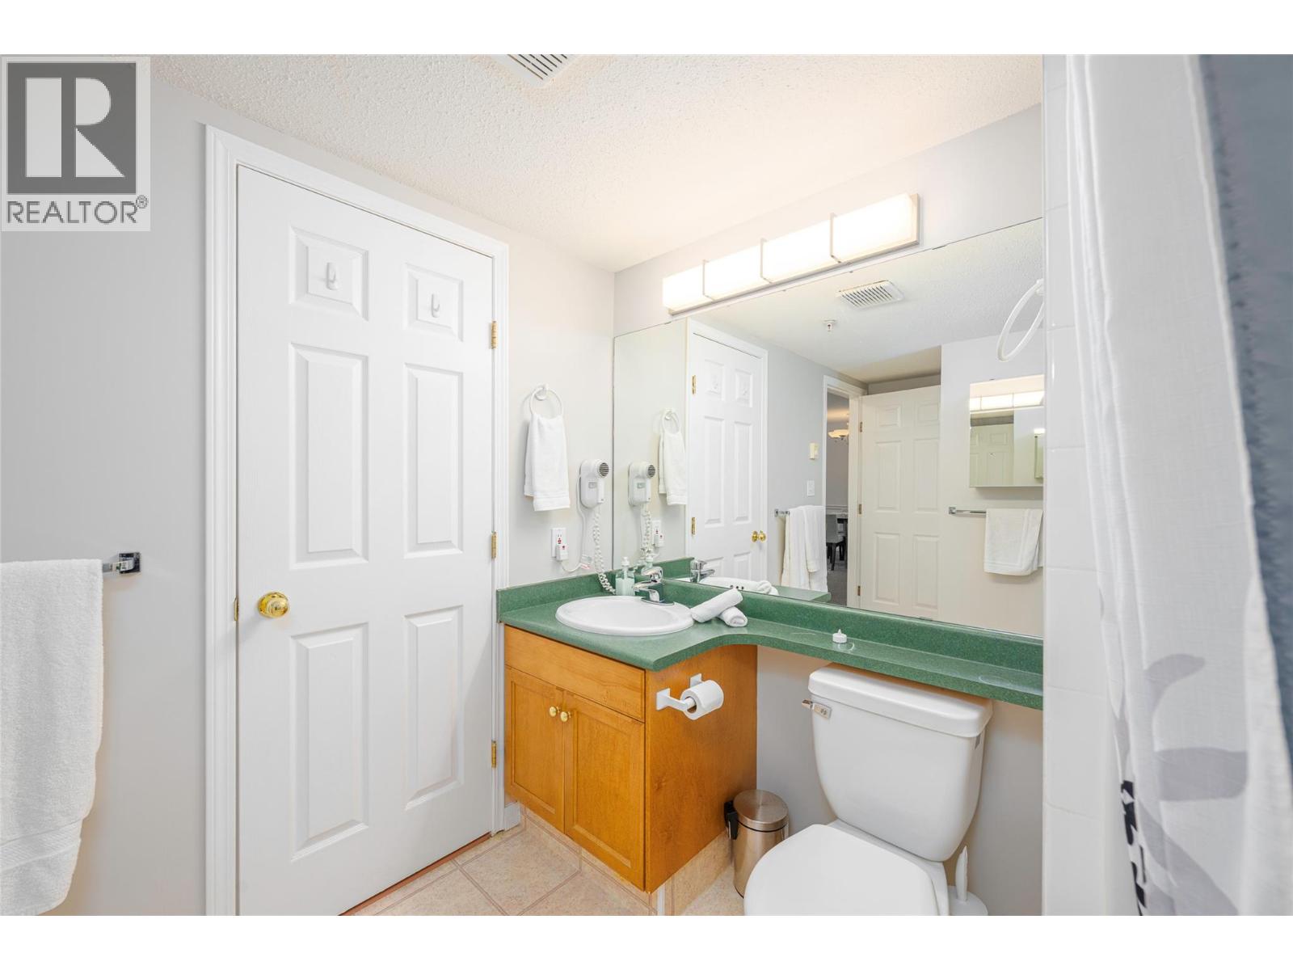
| 4pc Bathroom | Main level | 5'4" x 7'2" |
| Primary Bedroom | Main level | 10'0" x 11'11" |
| Kitchen | Main level | 7'11" x 9'7" |
| Dining room | Main level | 6'3" x 7'5" |
| Living room | Main level | 12'11" x 13'6" |
Location
Approximate location. Map data © OpenStreetMap contributors, OpenFreeMap.
More in The Legacy
MLS® 10399451. Information deemed reliable but not guaranteed.
 This website is operated by Joshua Elliott, REMAX Kelowna.
The trademarks REALTOR®, REALTORS® and the REALTOR® logo are certification marks owned by REALTOR® Canada Inc. and licensed exclusively to The Canadian Real Estate Association (CREA). These certification marks identify real estate professionals who are members of CREA and who must abide by CREA’s By-Laws, Rules, and the REALTOR® Code. The MLS® trademark and the MLS® logo are owned by CREA and identify the quality of services provided by real estate professionals who are members of CREA. The information contained on this site is based in whole or in part on information that is provided by members of CREA, who are responsible for its accuracy. CREA reproduces and distributes this information as a service for its members and assumes no responsibility for its accuracy. The listing content on this website is protected by copyright and other laws, and is intended solely for the private, non-commercial use by individuals. Any other reproduction, distribution or use of the content, in whole or in part, is specifically forbidden.