255 Feathertop Way Unit 88
About this home
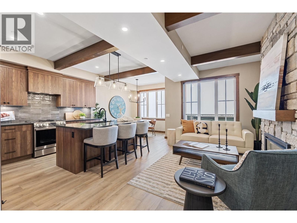
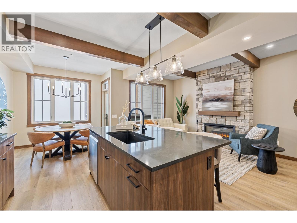
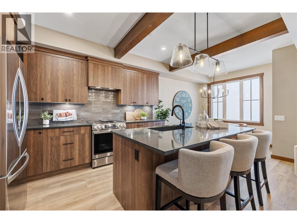
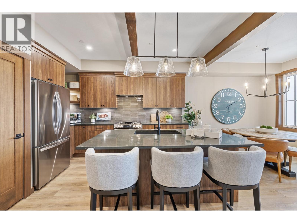
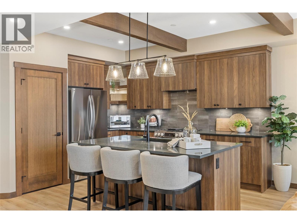
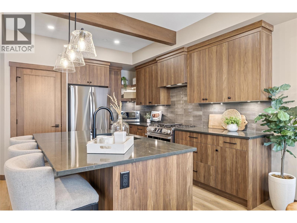
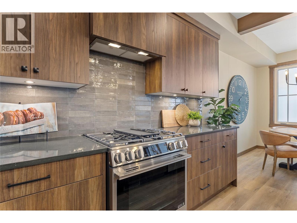
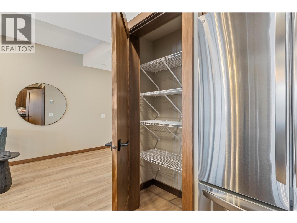
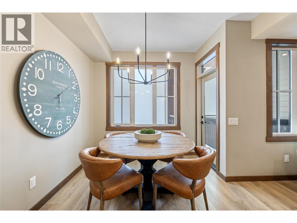
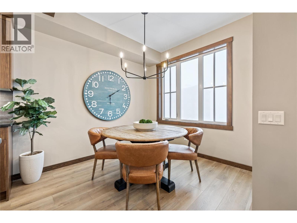
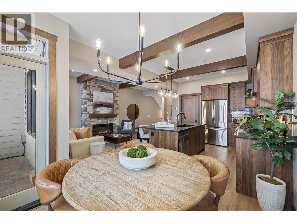
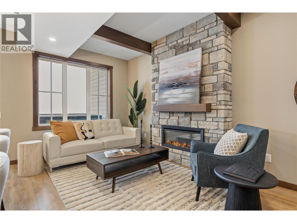
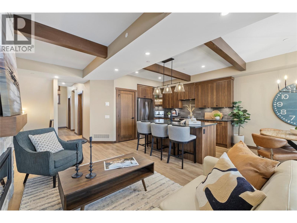
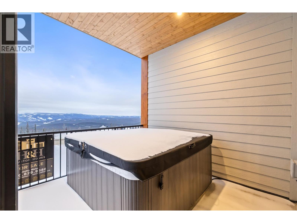
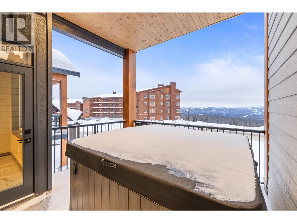
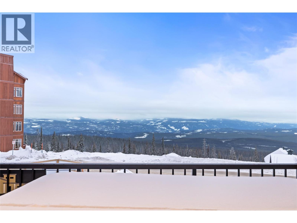
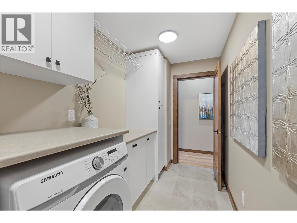
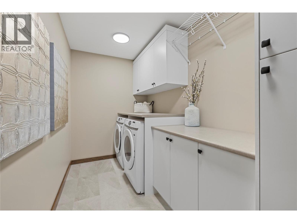
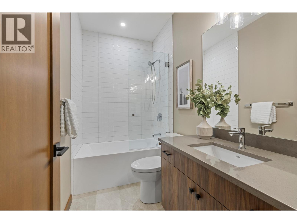
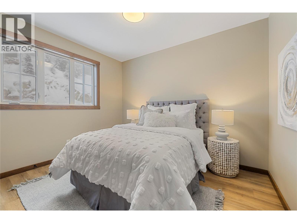
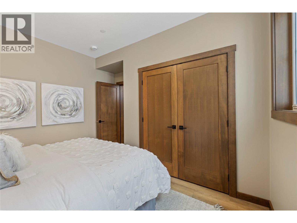
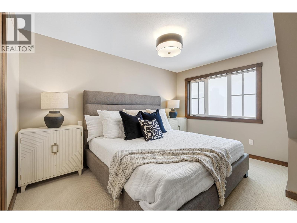
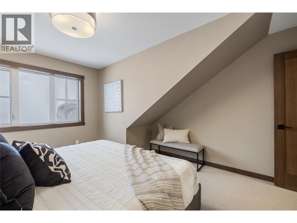
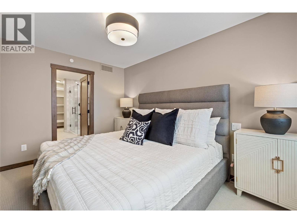
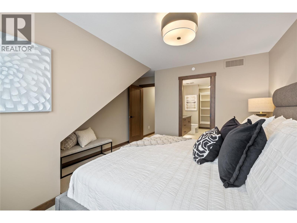
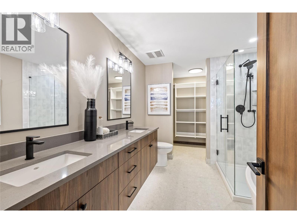
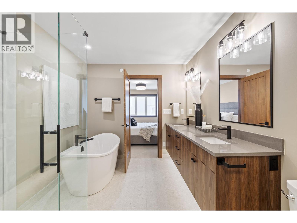
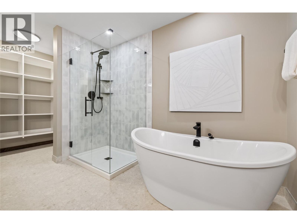
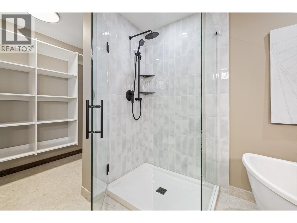
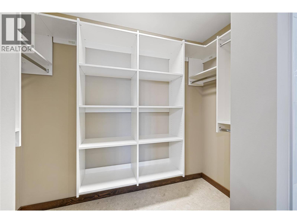
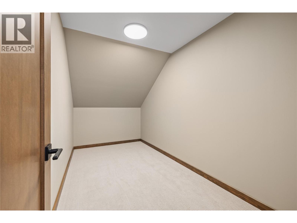
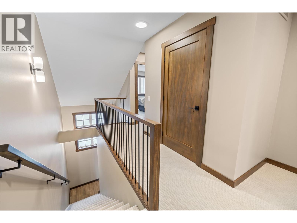
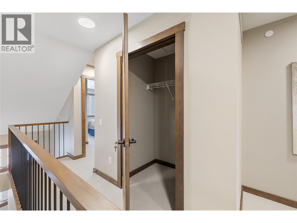
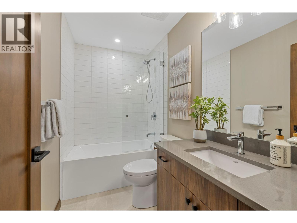
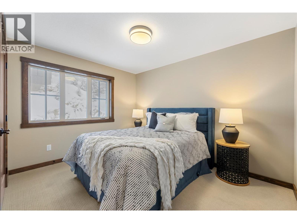
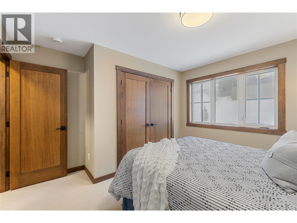
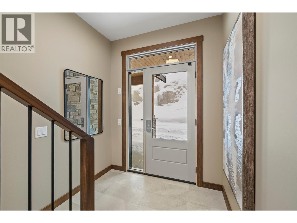
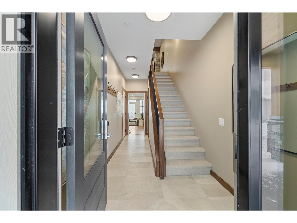
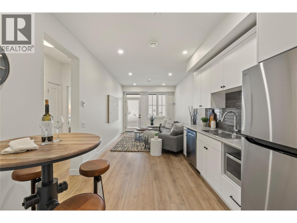
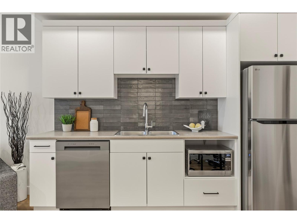
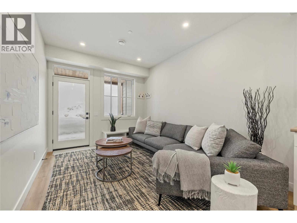
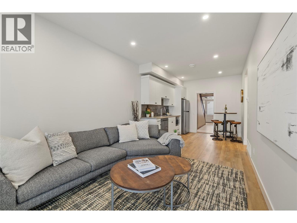
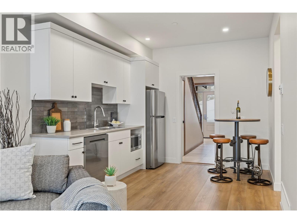
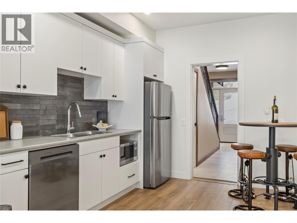
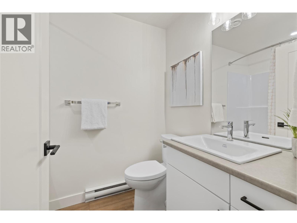
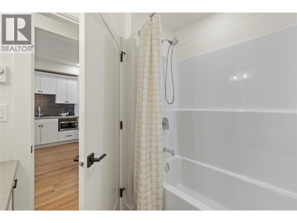
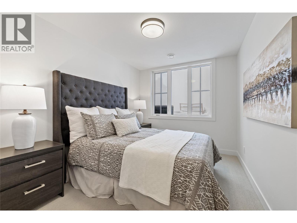
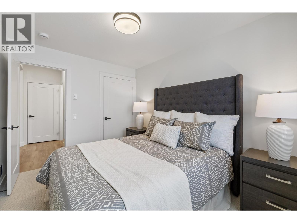
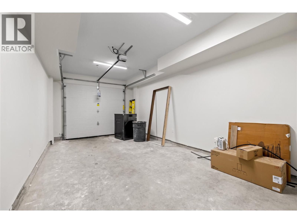
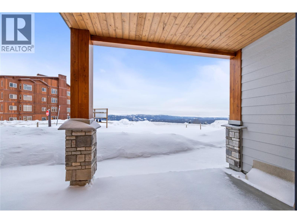
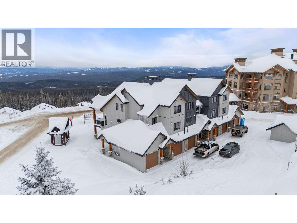
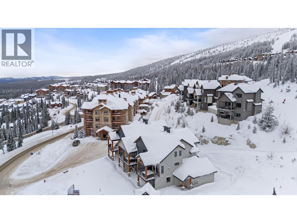
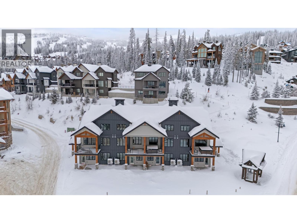
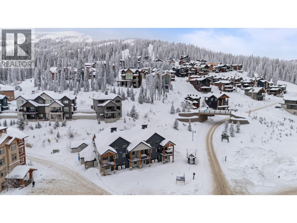
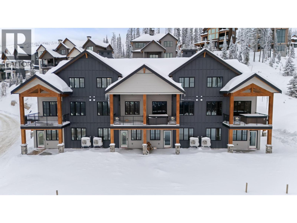
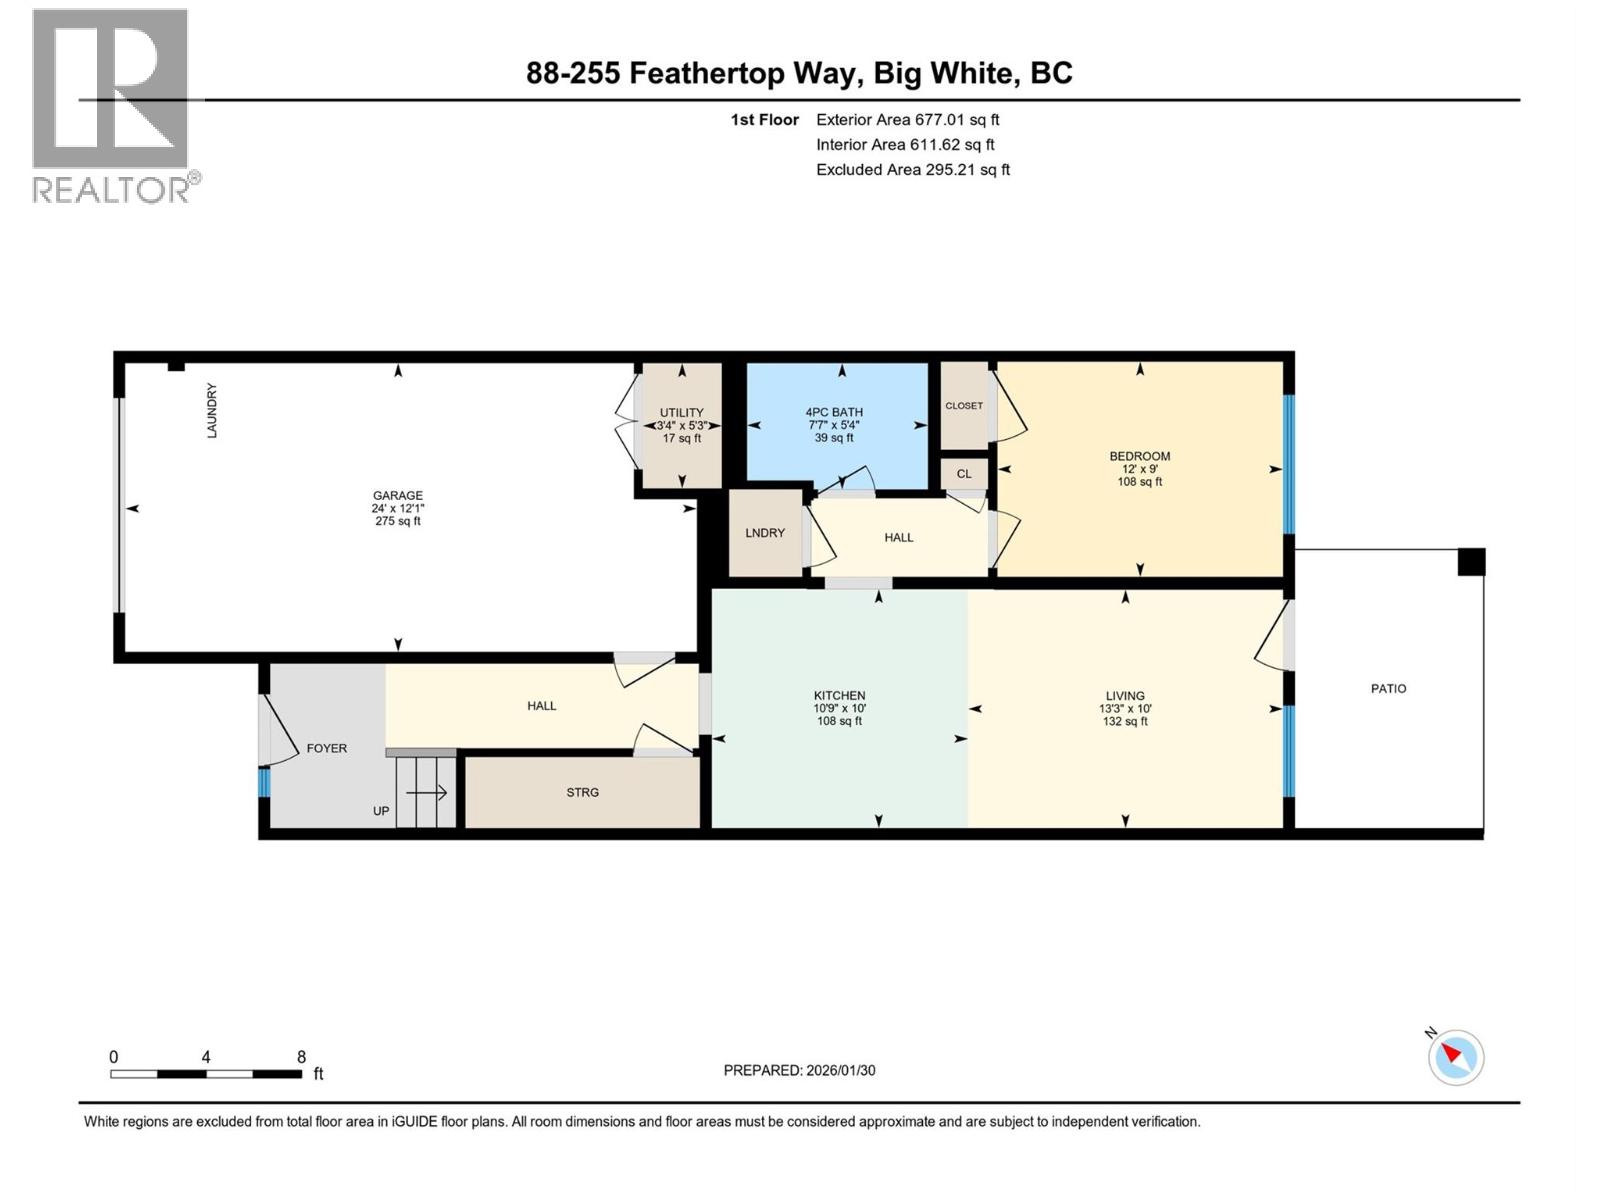
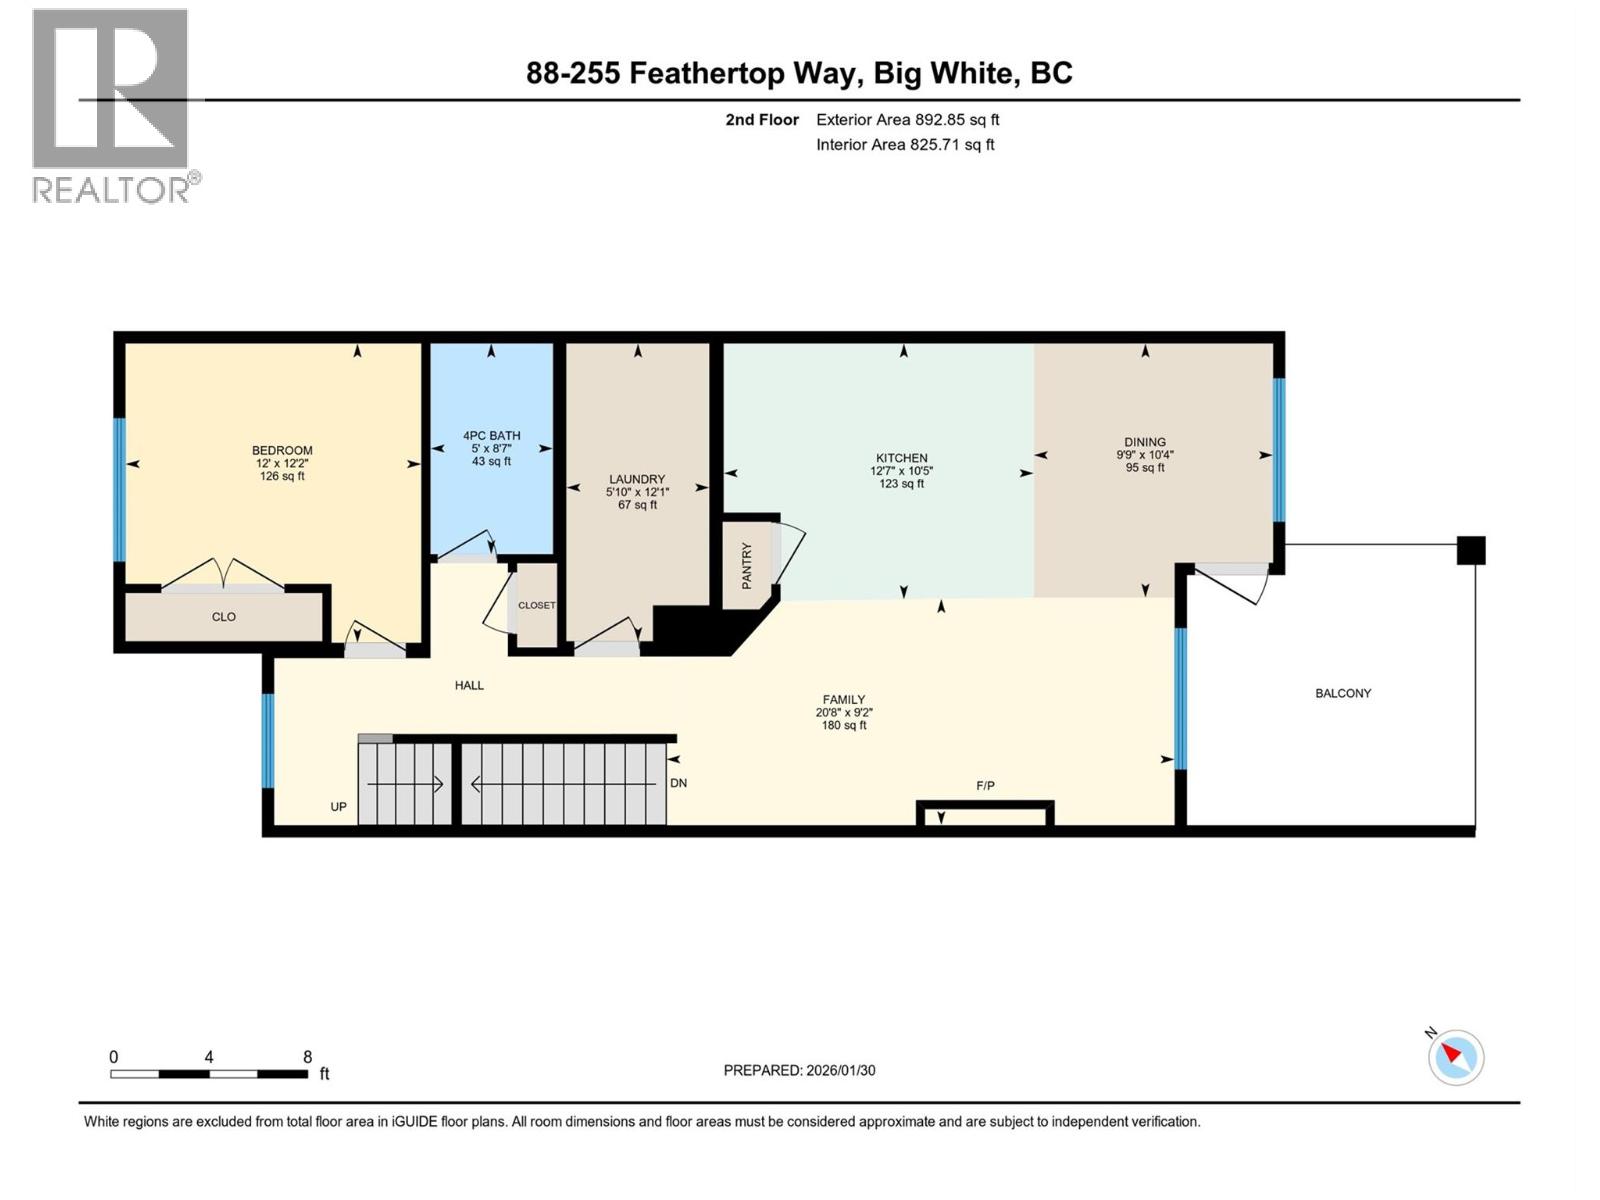
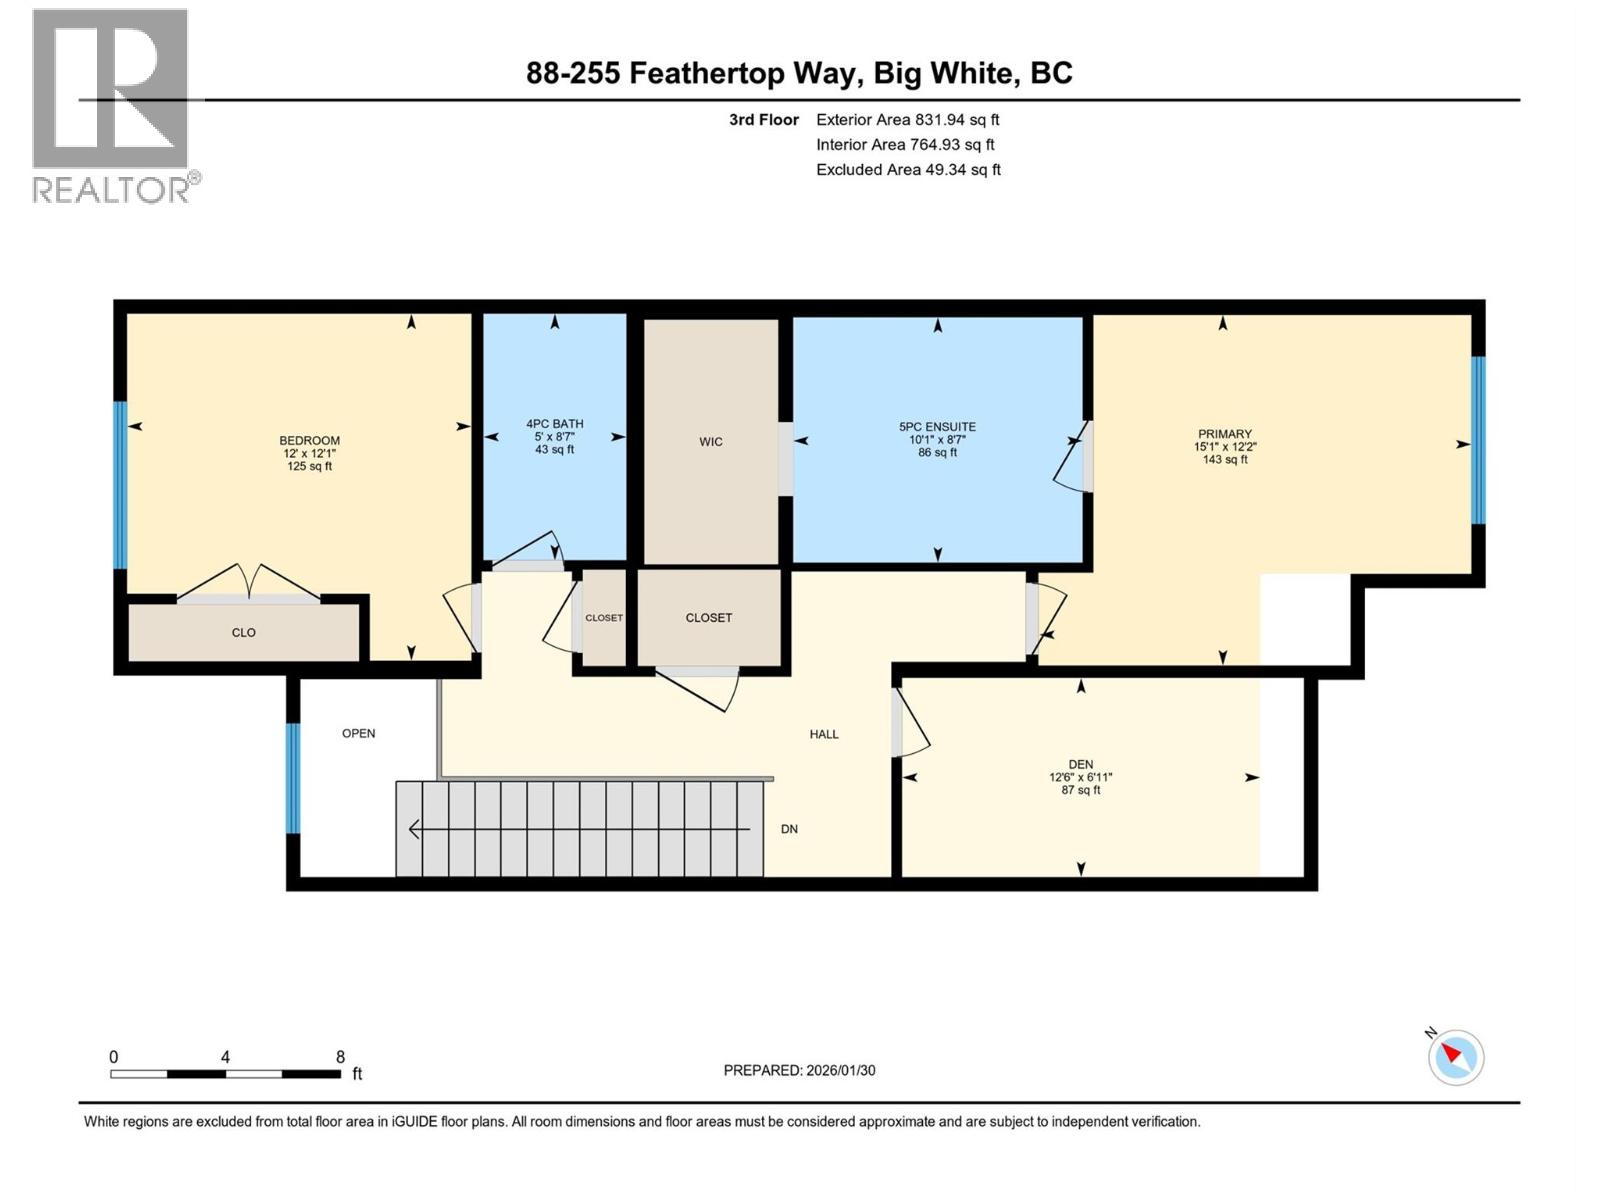
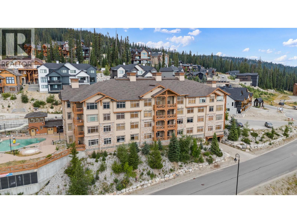
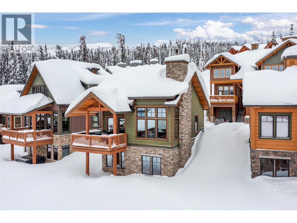
Experience Big White in this exceptional new residence at Sundance Resort, built by H&H Custom Homes, recipient of the Okanagan Builder of the Year award. Offering true ski-in/ski-out access, 255 Feathertop Way is steps from the Bullet Express and Black Forest chairlifts, with the Village Centre, shops, and restaurants just a short stroll away. The modern craftsman exterior features board-and-batten siding, black metal-clad windows, and warm wood accents. Inside, approximately 2,300 sq. ft. of thoughtfully designed living space features 3 bedrooms, 3 bathrooms, a den, and oversized lock-off storage. Expansive windows showcase sweeping alpine views, while the open-concept kitchen and living area provides an inviting space to relax or entertain after a day on the slopes. Step onto the covered deck with private hot tub and gas BBQ hookup for year-round enjoyment. Adding flexibility and income potential, each residence includes a 510 sq. ft. one-bedroom suite with private entrance, covered patio, summer kitchen, luxury vinyl plank flooring, and upgraded soundproofing. Sundance strata fees include building insurance, exterior maintenance, garbage and recycling, snow removal, plus access to a private shuttle, heated outdoor pool with slide, multiple hot tubs, and indoor recreation facilities. A rare opportunity for brand-new ski-in/ski-out living in one of Big White’s most convenient locations.
Details
- MLS® number
- 10399153
- Strata fee
- $1,380/month
- Type
- Fourplex
- Ownership
- Condo/Strata
- Parking
- Attached Garage (3 total)
- Heating
- Baseboard heaters, Forced air, See remarks
- Fireplace
- Electric, Unknown
- Pool
- Inground pool, Outdoor pool
- Style
- Other
- Stories
- 3
- Water
- Private Utility
- Sewer
- Municipal sewage system
- Property tax
- $5,792
Listing brokerage: REMAX Kelowna
Rooms
| Room | Level | Size |
|---|---|---|
| Other | Main level | 23'11" x 12'0" |
| Utility room | Main level | 3'11" x 4'11" |
| Full bathroom | Additional Accommodation | 7'7" x 5'4" |
| Bedroom | Additional Accommodation | 11'11" x 8'11" |
| Other | Additional Accommodation | 12'2" x 10'1" |
| Kitchen | Additional Accommodation | 11'10" x 10'1" |
| Foyer | Main level | 5'4" x 6'11" |
| Office | Third level | 13'5" x 6'11" |
| 5pc Ensuite bath | Third level | 10'4" x 8'6" |
| Primary Bedroom | Third level | 14'11" x 12'2" |
| 4pc Bathroom | Third level | 4'11" x 8'7" |
| Bedroom | Third level | 12'0" x 12'2" |
| Laundry room | Second level | 5'10" x 12'1" |
| 4pc Bathroom | Second level | 4'11" x 8'7" |
| Bedroom | Second level | 12'0" x 12'1" |
| Living room | Second level | 20'8" x 9'2" |
| Dining room | Second level | 9'11" x 10'5" |
| Kitchen | Second level | 12'5" x 10'5" |
Location
Approximate location. Map data © OpenStreetMap contributors, OpenFreeMap.
More in Sundance Resort
MLS® 10399153. Information deemed reliable but not guaranteed.
 This website is operated by Joshua Elliott, REMAX Kelowna.
The trademarks REALTOR®, REALTORS® and the REALTOR® logo are certification marks owned by REALTOR® Canada Inc. and licensed exclusively to The Canadian Real Estate Association (CREA). These certification marks identify real estate professionals who are members of CREA and who must abide by CREA’s By-Laws, Rules, and the REALTOR® Code. The MLS® trademark and the MLS® logo are owned by CREA and identify the quality of services provided by real estate professionals who are members of CREA. The information contained on this site is based in whole or in part on information that is provided by members of CREA, who are responsible for its accuracy. CREA reproduces and distributes this information as a service for its members and assumes no responsibility for its accuracy. The listing content on this website is protected by copyright and other laws, and is intended solely for the private, non-commercial use by individuals. Any other reproduction, distribution or use of the content, in whole or in part, is specifically forbidden.