165 Kettle View Road Unit 11
About this home
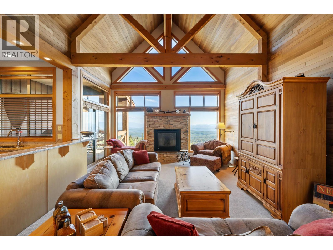
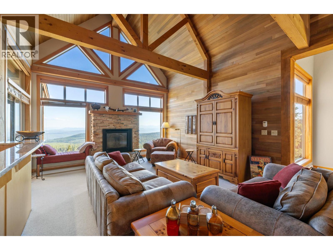
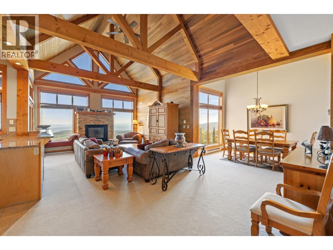
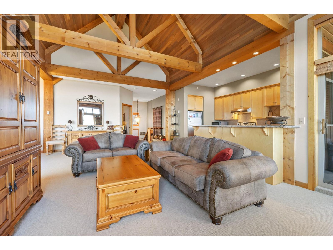
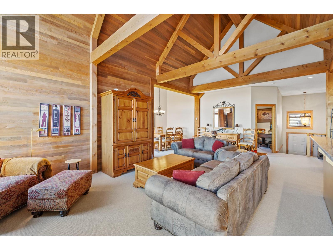
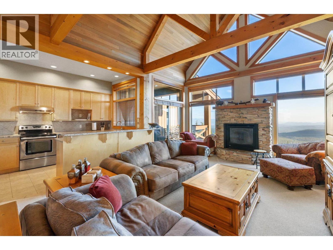
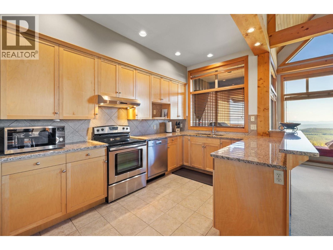
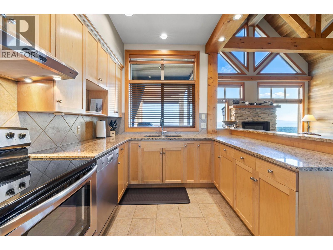
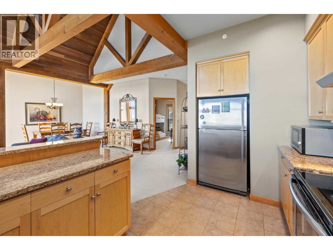
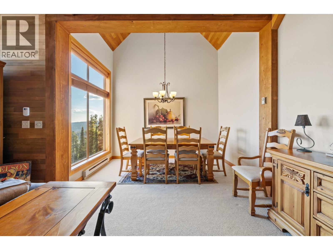
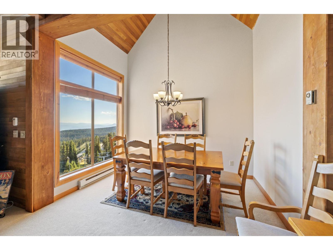
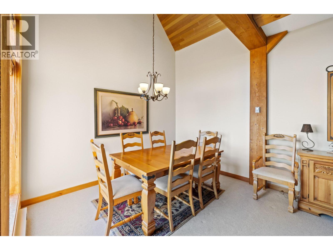
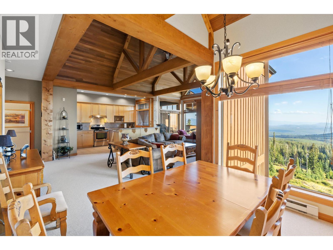
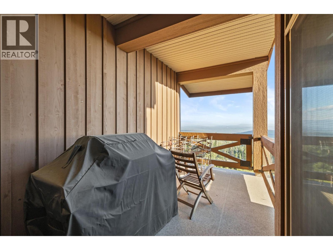
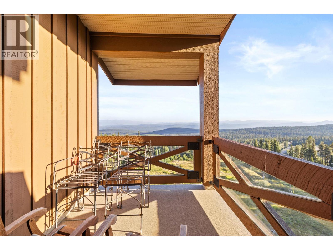
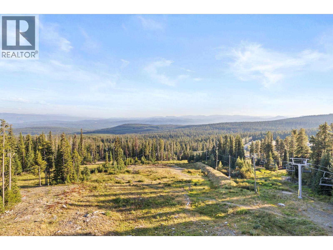
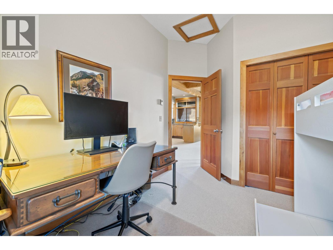
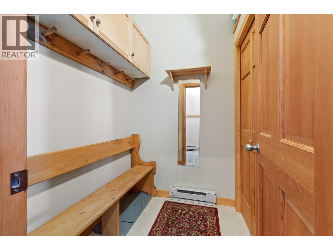
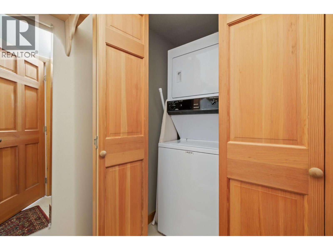
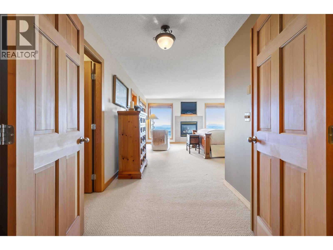
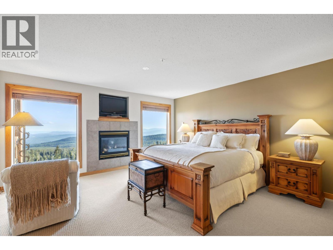
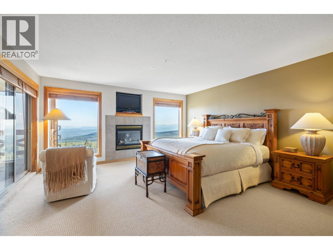
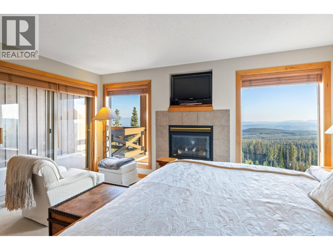
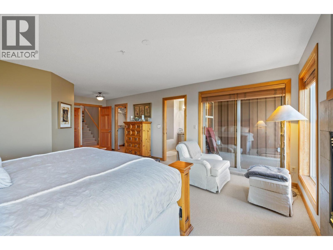
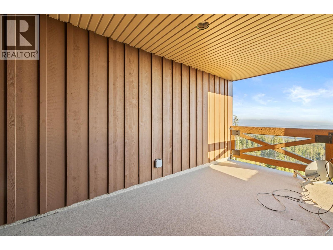
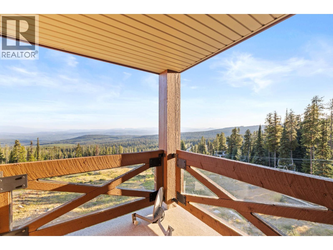
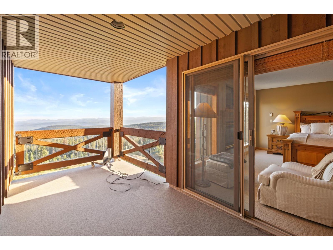
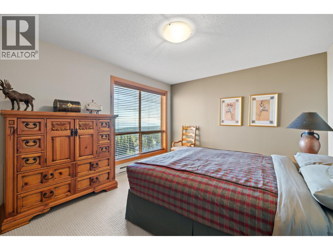
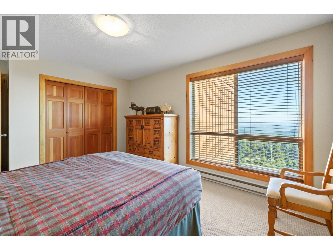
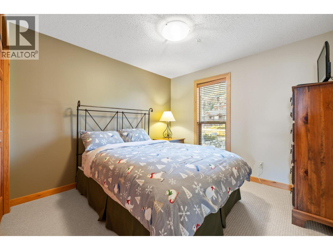
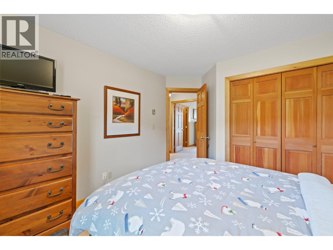
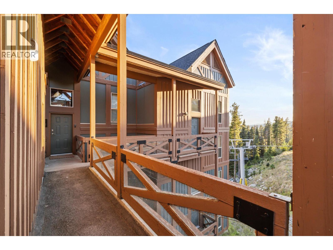
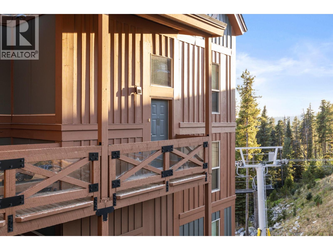
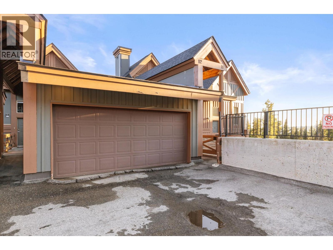
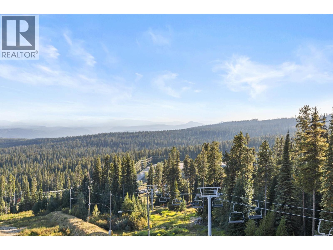
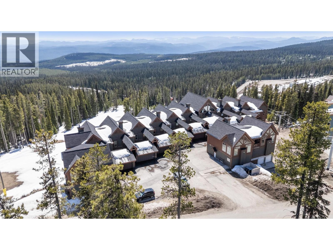
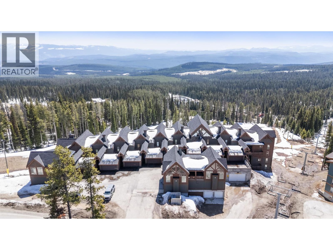
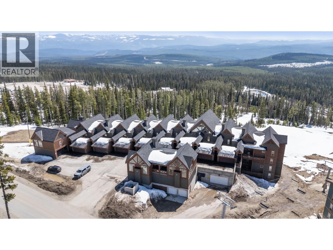
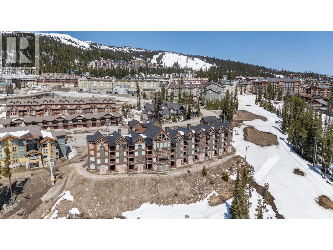
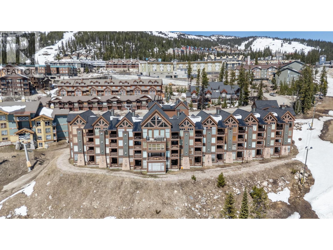
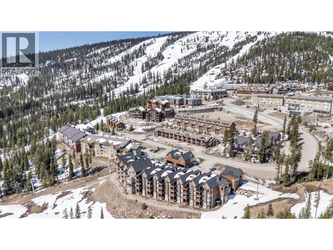
TRUE SKI-IN/SKI-OUT LIVING AT BIG WHITE! Ideally positioned just off the Plaza Chair, this 4-bedroom, 3-bathroom home offers an incredible location for enjoying the mountain in every season. Step outside and onto the slopes for effortless ski-in/ski-out access, then return home to relax by one of two fireplaces. Inside, soaring vaulted wood ceilings, an abundance of windows, and amazing views overlooking the slopes create a warm and inviting mountain atmosphere. The spacious layout includes in-unit laundry for added convenience, while the Village Centre is just a short stroll away for dining, shopping, and entertainment. Whether you’re looking for a family mountain retreat or a property to enjoy year-round, this is Big White living at its best.
Details
- MLS® number
- 10398007
- Strata fee
- $1,046/month
- Type
- Row / Townhouse
- Ownership
- Condo/Strata
- Parking
- Detached Garage (1 total)
- Heating
- Baseboard heaters, Electric, See remarks
- Fireplace
- Gas, Unknown
- Flooring
- Tile, Carpeted
- Exterior
- Wood siding
- Appliances
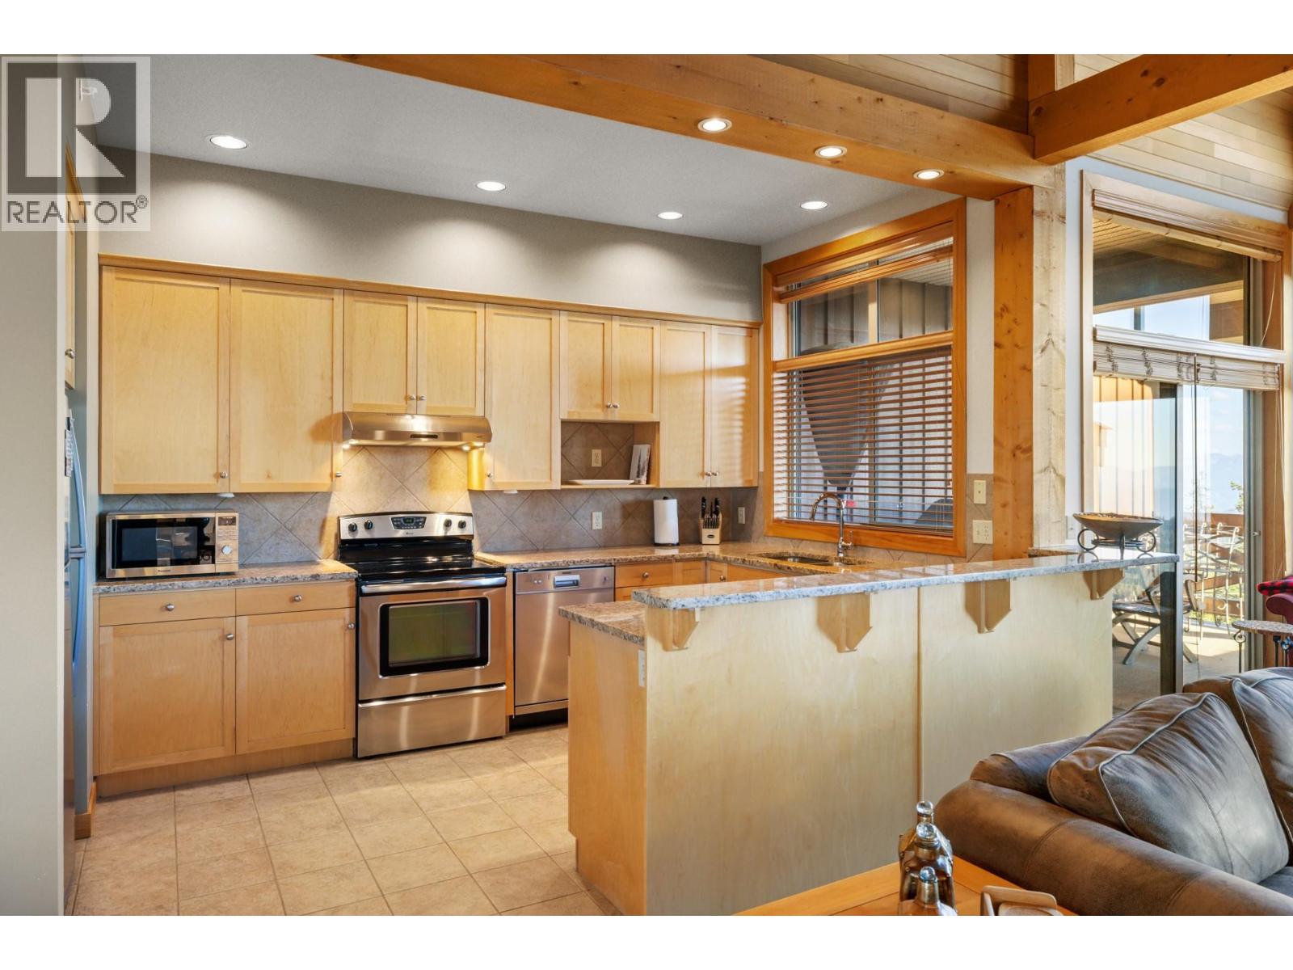
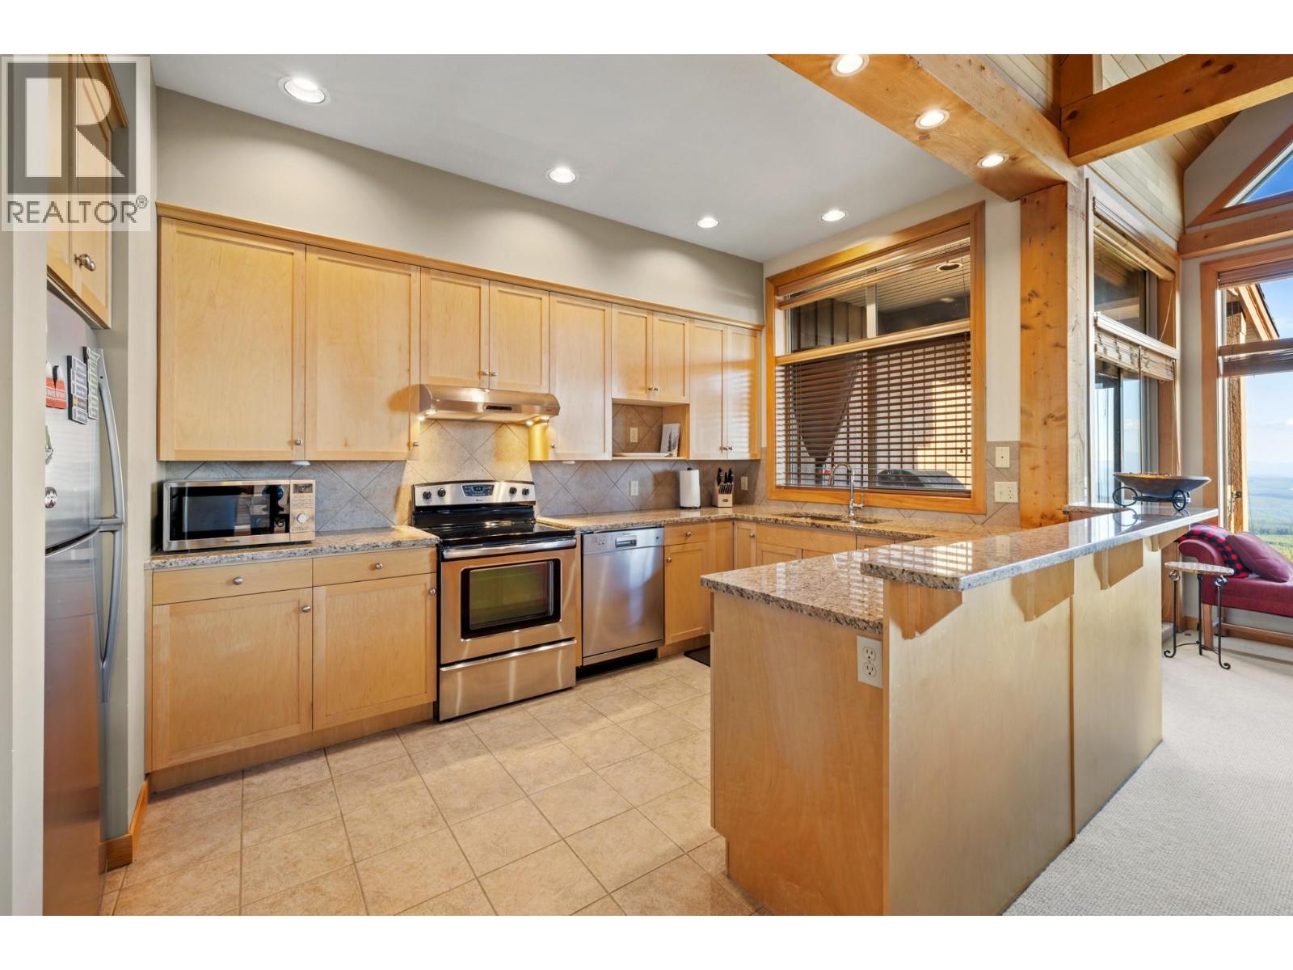
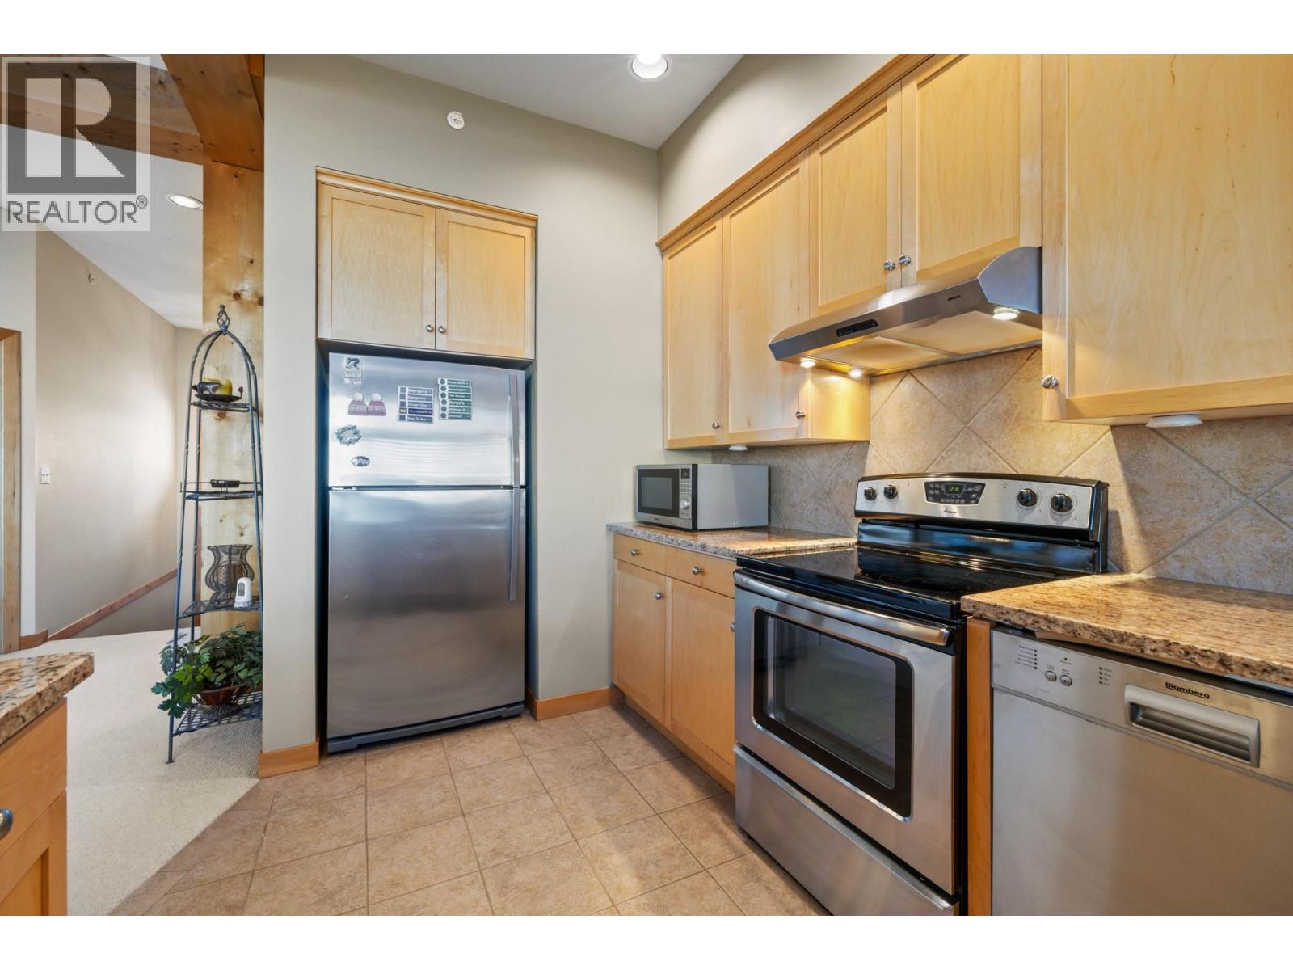
- Washer, Refrigerator, Range - Electric, Dishwasher, Dryer, Microwave
- View
- Mountain view, Valley view, View (panoramic)
- Stories
- 2
- Water
- Community Water User's Utility
- Sewer
- Municipal sewage system
- Property tax
- $6,577
Listing brokerage: REMAX Kelowna
Rooms
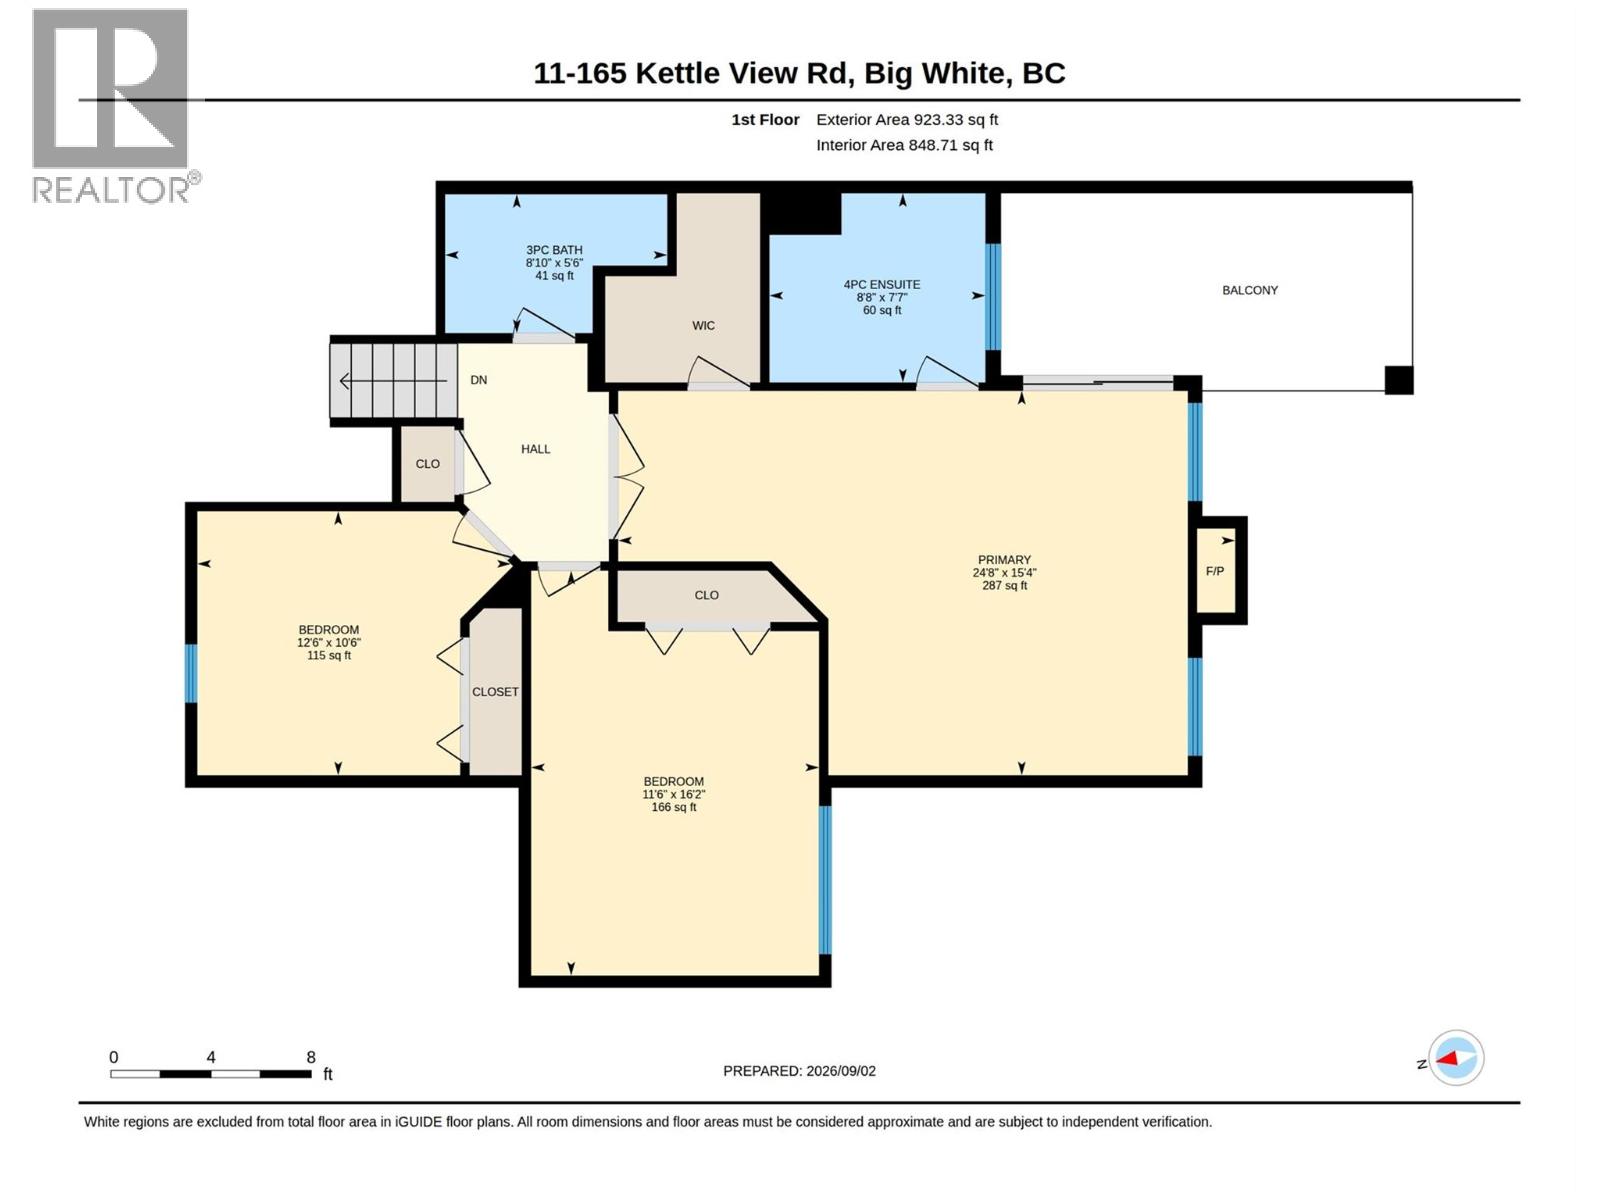
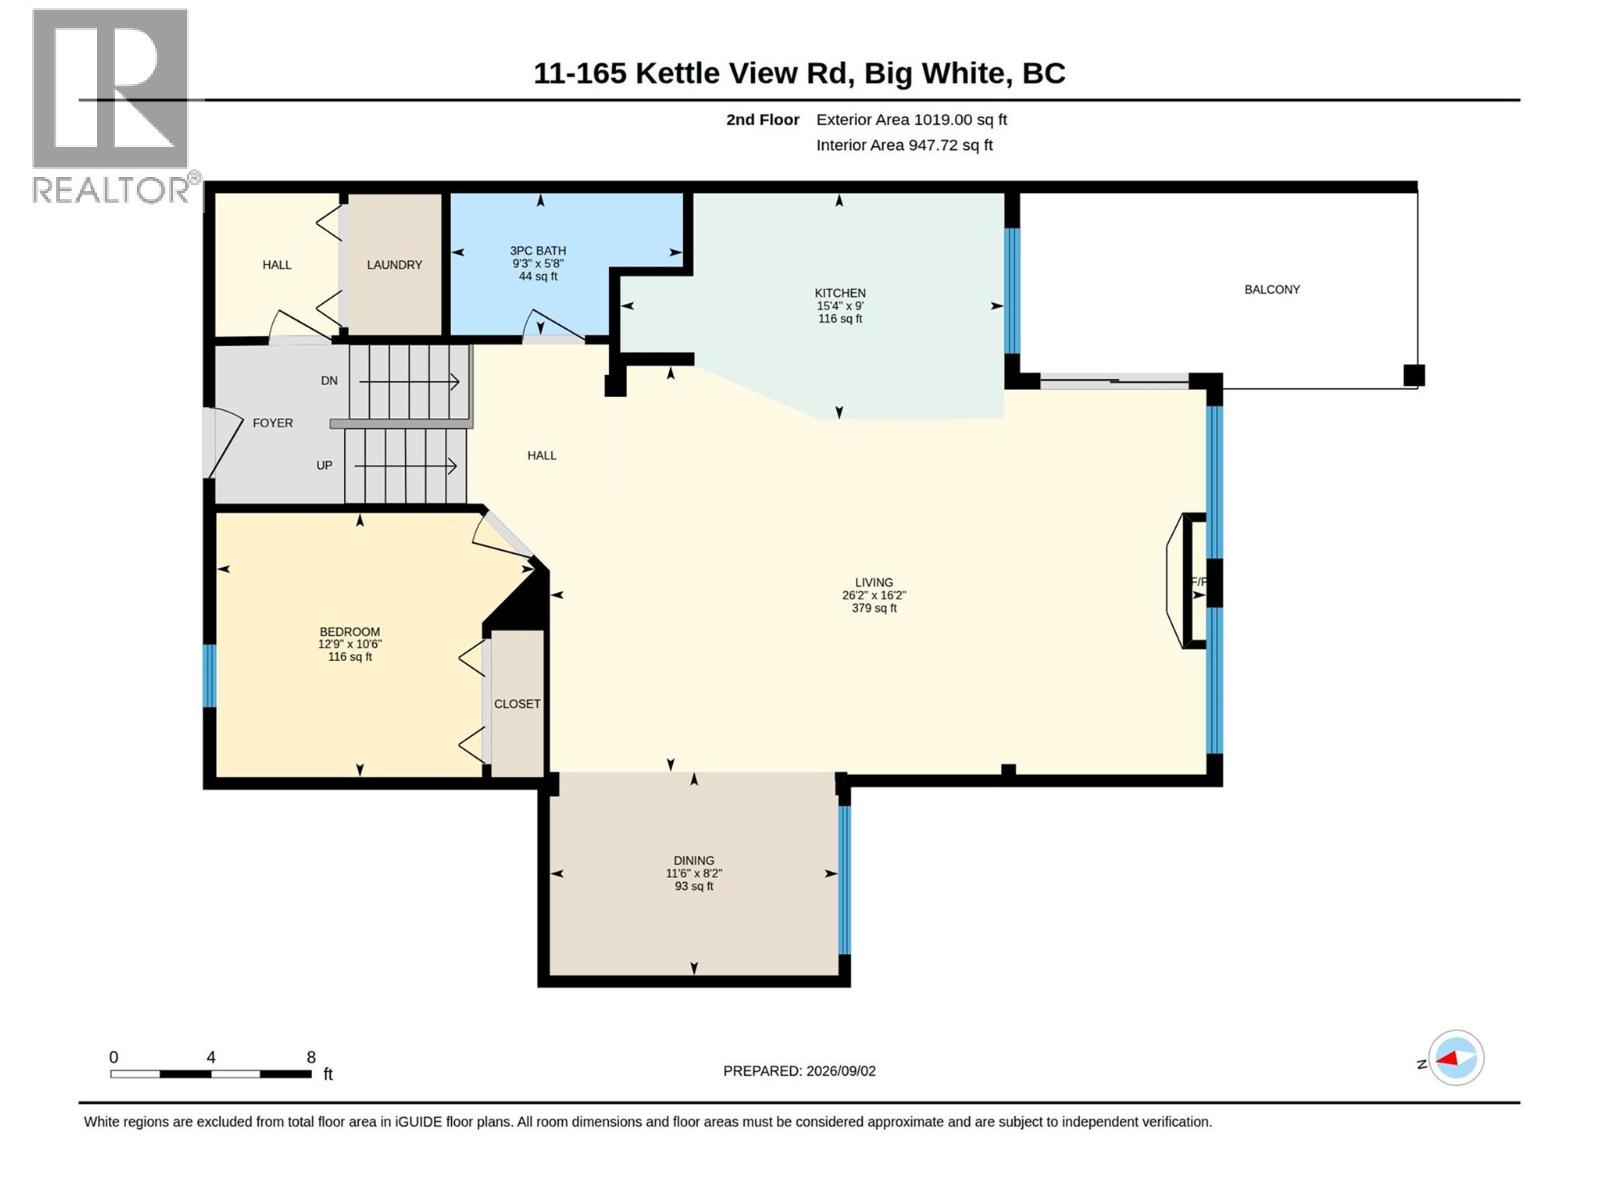
| Room | Level | Size |
|---|---|---|
| Bedroom | Lower level | 10'6" x 12'6" |
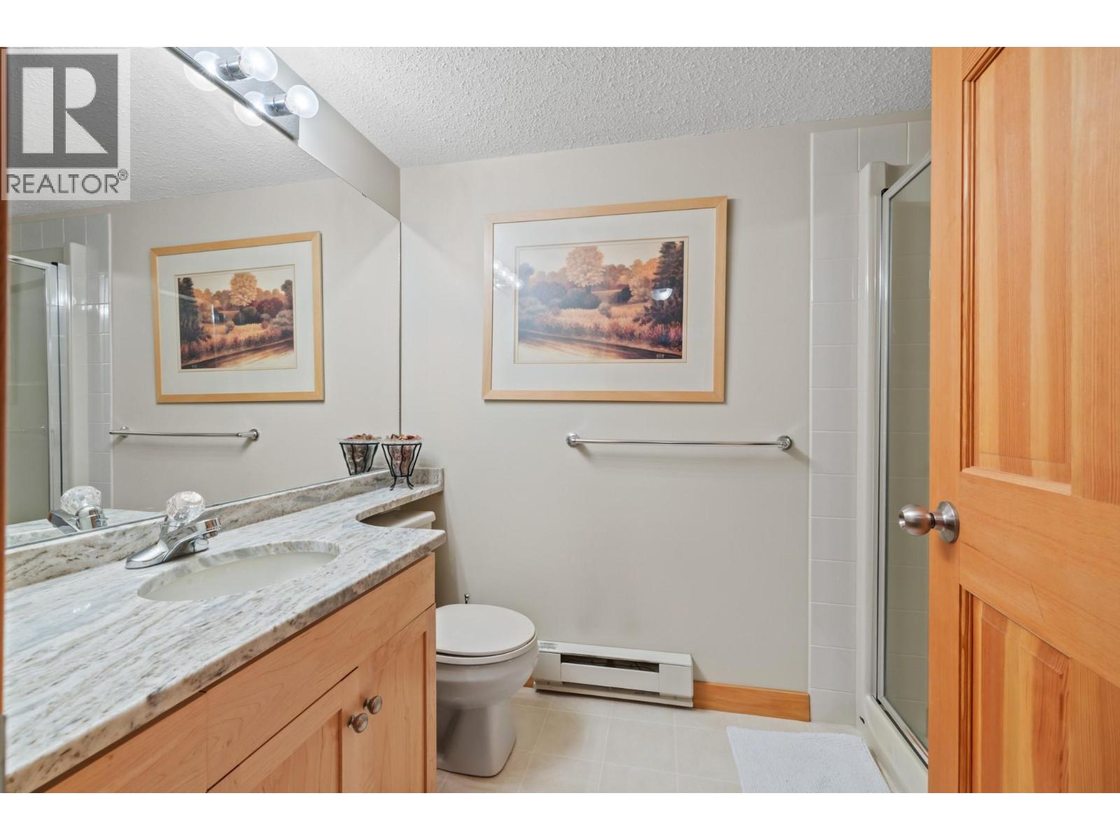
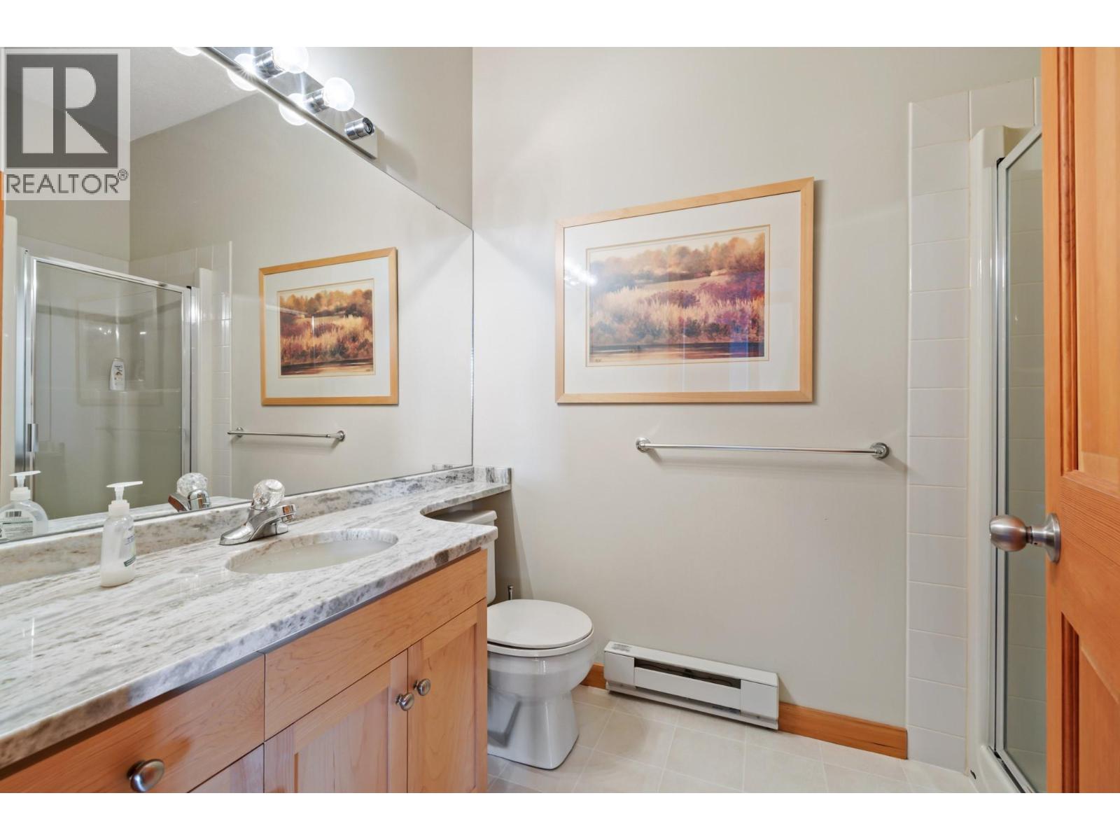
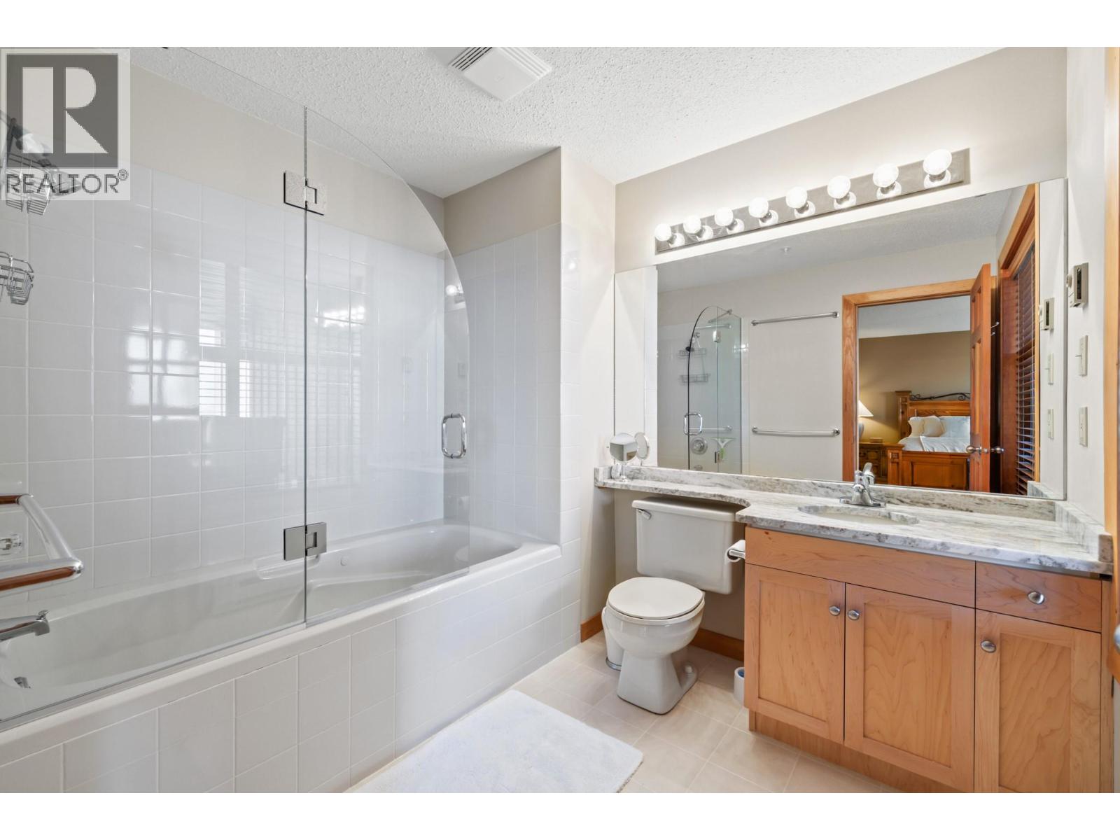
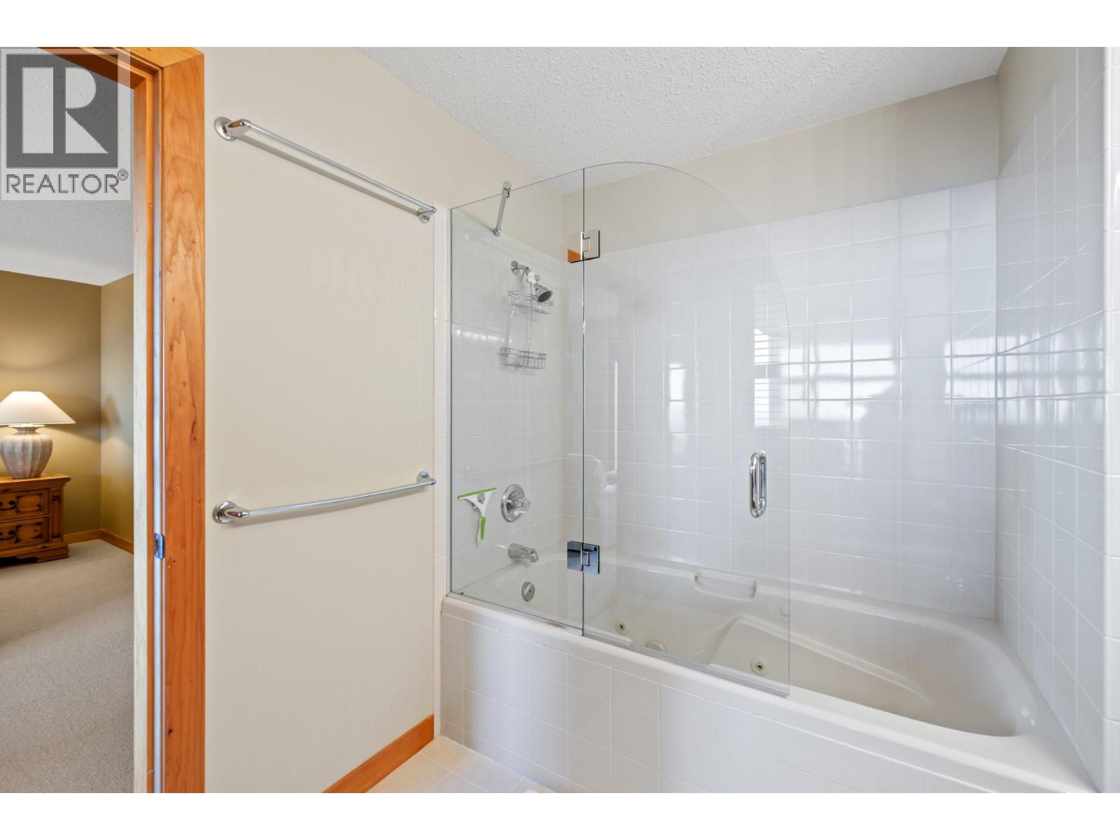
| 3pc Bathroom | Lower level | 5'6" x 8'10" |
| Bedroom | Lower level | 16'2" x 11'6" |
| 4pc Ensuite bath | Lower level | 7'7" x 8'8" |
| Primary Bedroom | Lower level | 15'4" x 24'8" |
| 3pc Bathroom | Main level | 5'8" x 9'3" |
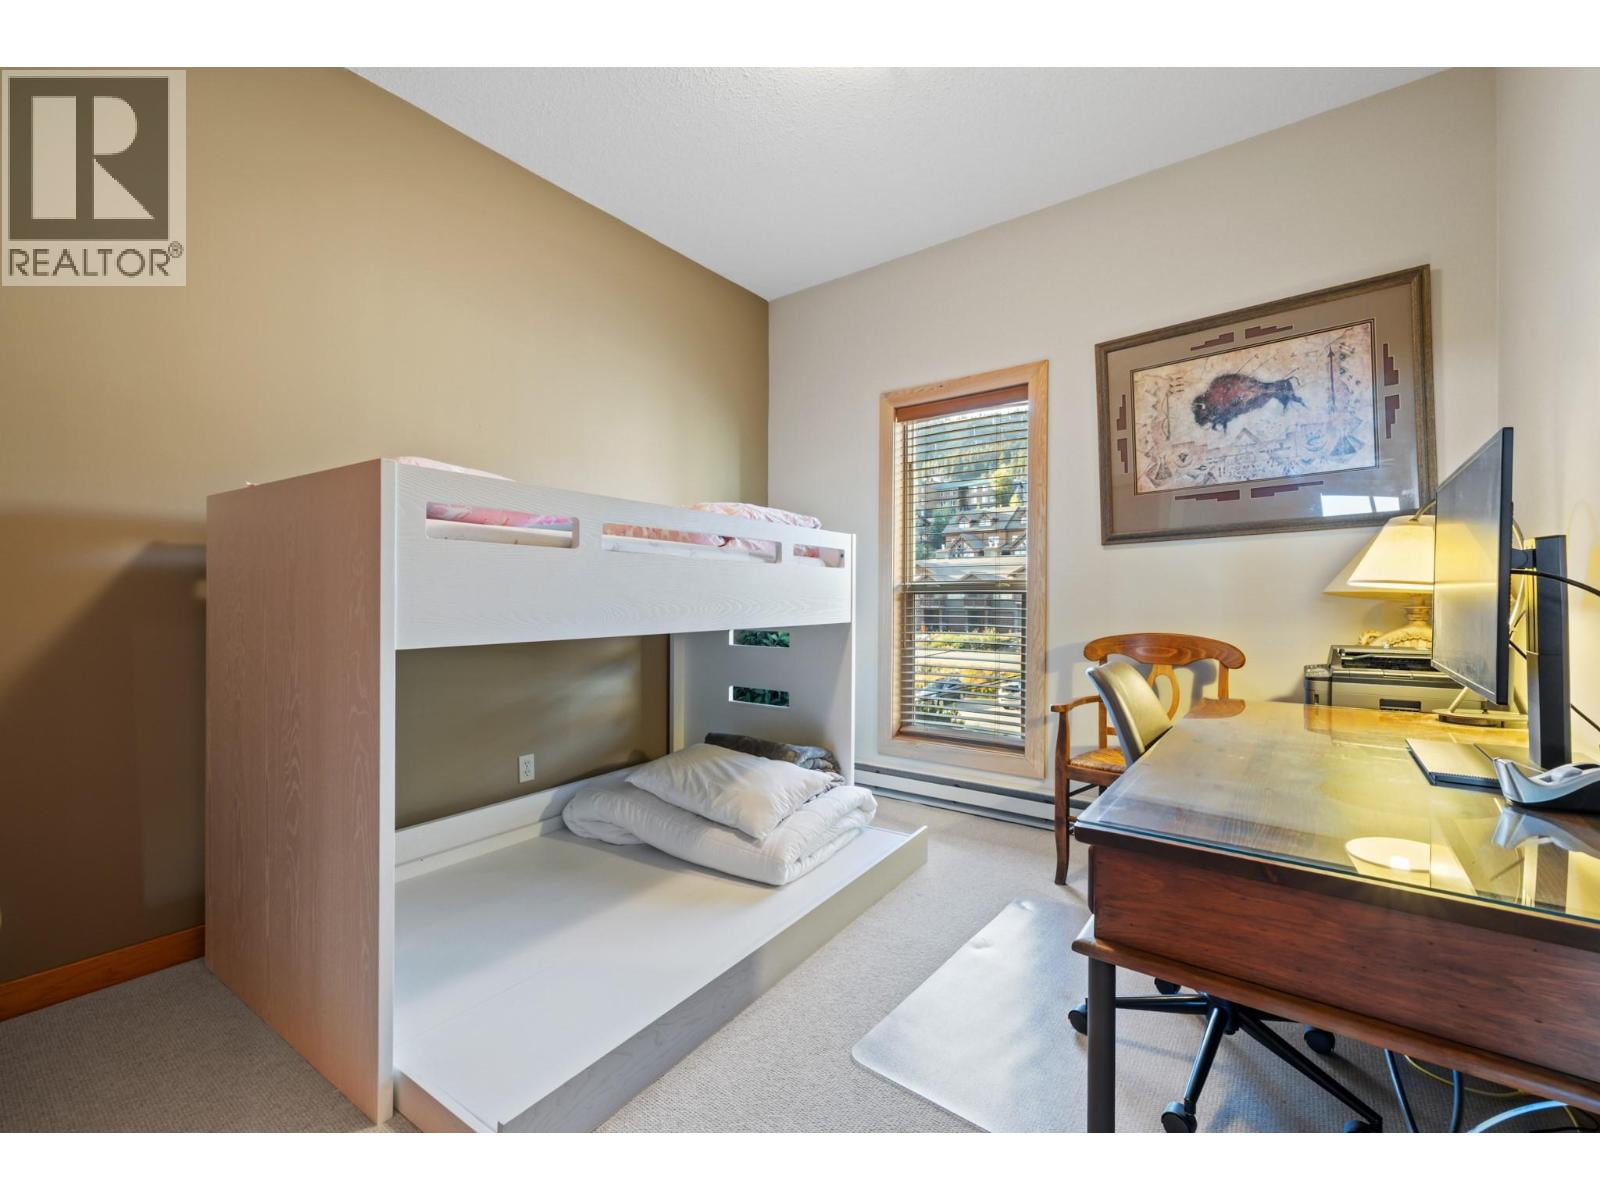
| Bedroom | Main level | 10'6" x 12'9" |
| Dining room | Main level | 8'2" x 11'6" |
| Kitchen | Main level | 9'0" x 15'4" |
| Living room | Main level | 16'2" x 26'2" |
Location
Approximate location. Map data © OpenStreetMap contributors, OpenFreeMap.
More in The Legends

MLS® 10398007. Information deemed reliable but not guaranteed.
 This website is operated by Joshua Elliott, REMAX Kelowna.
The trademarks REALTOR®, REALTORS® and the REALTOR® logo are certification marks owned by REALTOR® Canada Inc. and licensed exclusively to The Canadian Real Estate Association (CREA). These certification marks identify real estate professionals who are members of CREA and who must abide by CREA’s By-Laws, Rules, and the REALTOR® Code. The MLS® trademark and the MLS® logo are owned by CREA and identify the quality of services provided by real estate professionals who are members of CREA. The information contained on this site is based in whole or in part on information that is provided by members of CREA, who are responsible for its accuracy. CREA reproduces and distributes this information as a service for its members and assumes no responsibility for its accuracy. The listing content on this website is protected by copyright and other laws, and is intended solely for the private, non-commercial use by individuals. Any other reproduction, distribution or use of the content, in whole or in part, is specifically forbidden.