225 Kettle View Road Unit 104
About this home
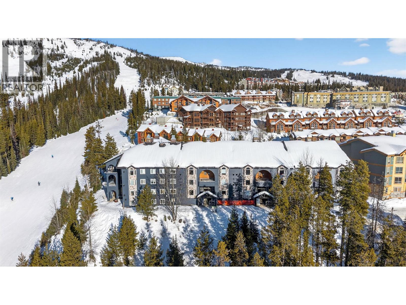
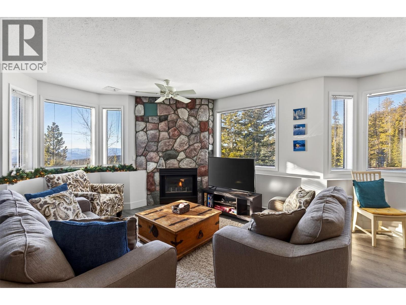
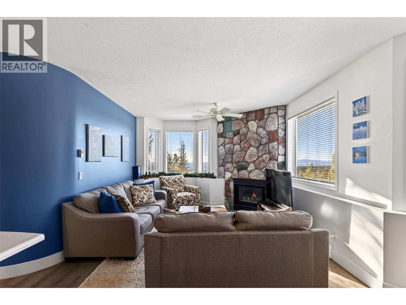
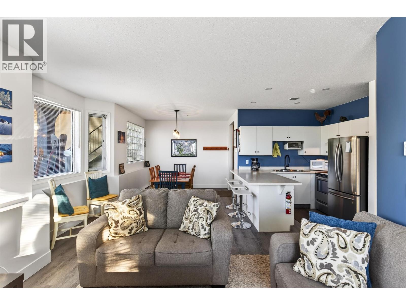
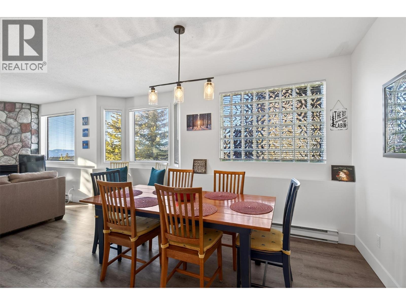
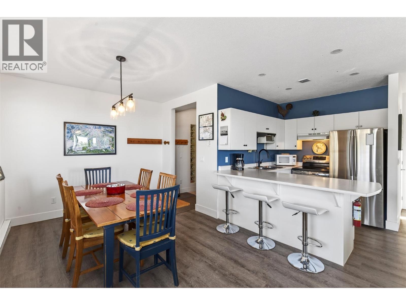
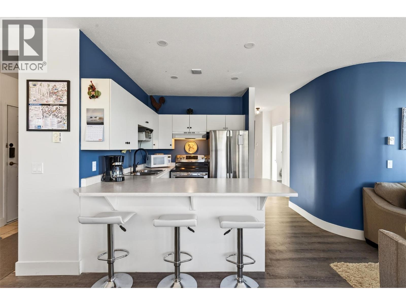
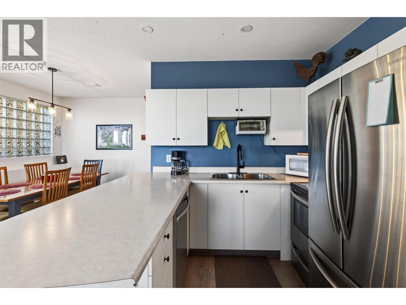
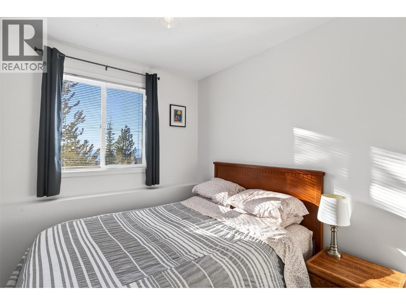
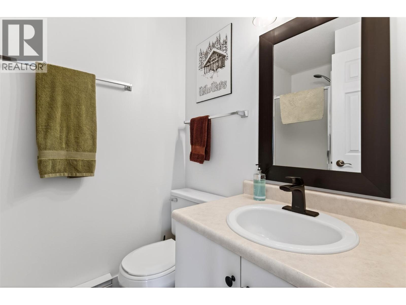
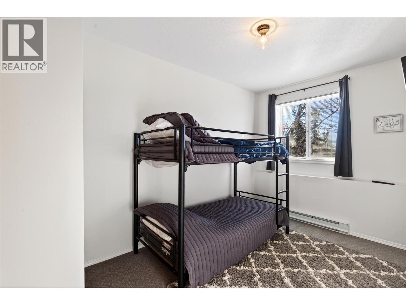
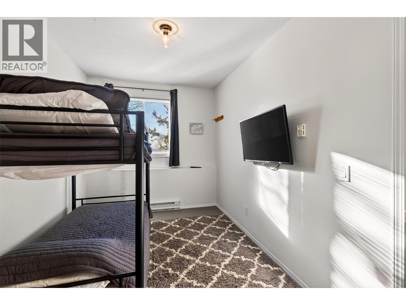
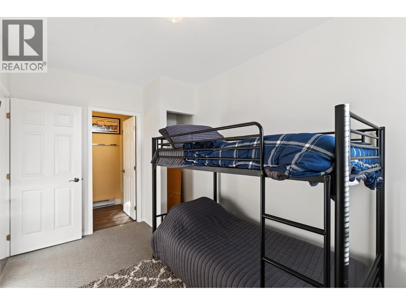
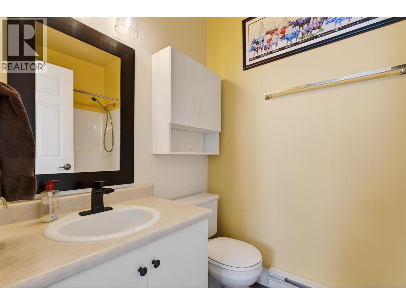
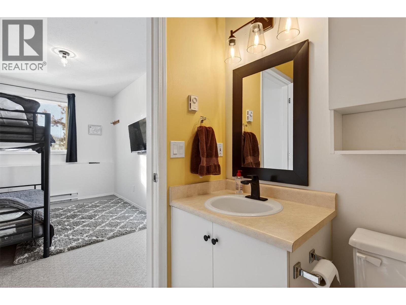
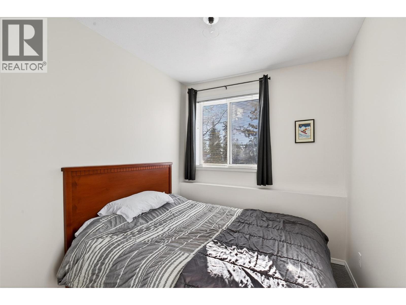
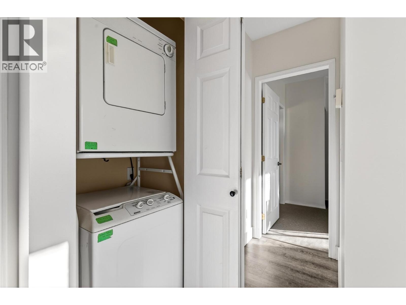

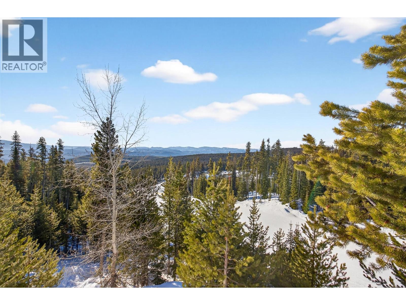
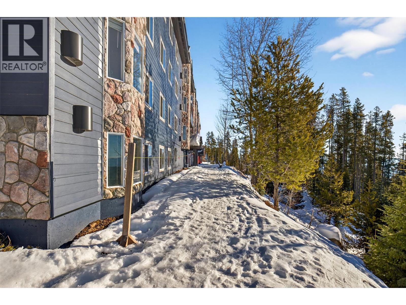
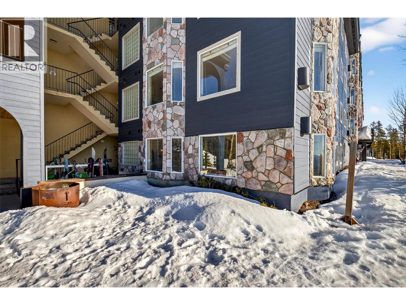
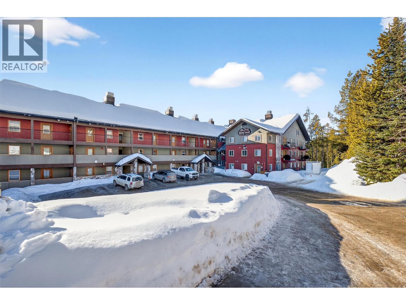
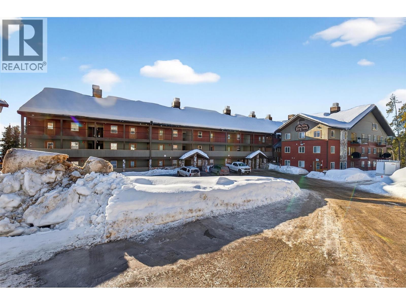
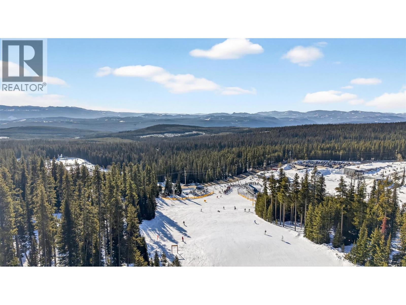
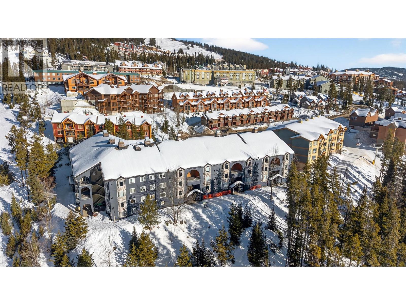
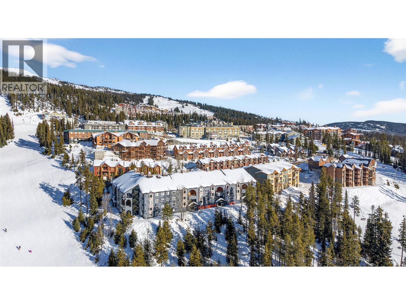
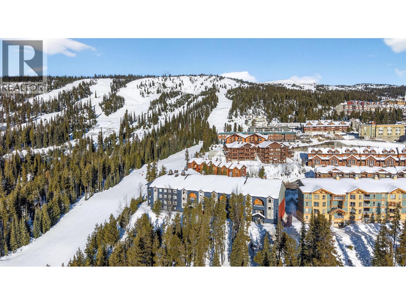
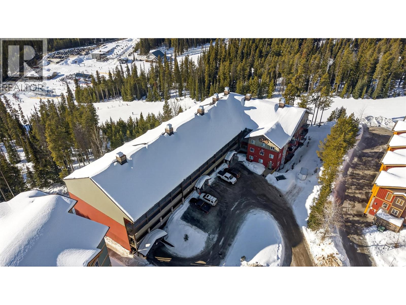
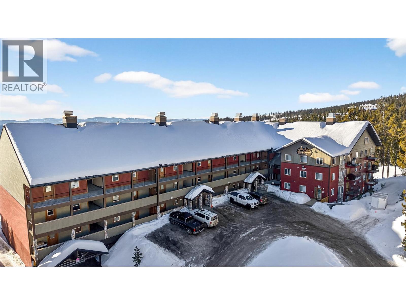
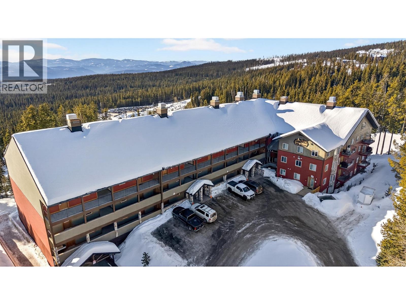
Incredible ski-in, ski-out three-bedroom, two-bathroom corner residence at Chateau on the Ridge at Big White Ski Resort, perfectly positioned directly on the ski run above the Plaza Chair with true door-to-slope access and its own private entrance with no stairs, making it ideal for families, kids, and dogs. The bright open-concept living space is filled with natural light from oversized windows and anchored by a cozy corner fireplace, creating the perfect après-ski atmosphere while showcasing peaceful alpine views. The spacious kitchen features a newer stainless steel appliance package, ample cabinetry, and a counter bar for casual seating, flowing seamlessly into a generous dining area designed for entertaining and gathering. Additional highlights include fresh paint throughout, in-suite laundry, heated underground parking, no noise pollution, and the convenience of coming fully furnished so you can move in and start enjoying immediately. Chateau on the Ridge has recently completed major upgrades including new siding, with the special levy fully paid, and offers excellent amenities such as shared outdoor hot tubs, a full-time building manager, and a quiet yet central location just steps from the Village. Exempt from the Foreign Buyer Ban, foreign buyer tax, speculation tax, empty homes tax, and short-term rental restrictions, this property offers exceptional value and flexibility. With newly expanded access to Big White via direct flights from Los Angeles, Toronto, and Montreal, and located just one hour from YLW, this is a rare opportunity to live where you play.
Details
- MLS® number
- 10397948
- Strata fee
- $357/month
- Type
- Apartment
- Ownership
- Condo/Strata
- Parking
- Underground (1 total)
- Heating
- Baseboard heaters, Electric
- Style
- Multi-level
- Stories
- 1
- Water
- Private Utility
- Sewer
- Municipal sewage system
- Property tax
- $2,562
Listing brokerage: Sotheby's International Realty Canada
Rooms
| Room | Level | Size |
|---|---|---|
| Primary Bedroom | Main level | 8'3" x 13'3" |
| Living room | Main level | 17'4" x 20'3" |
| Kitchen | Main level | 8'2" x 7'7" |
| Foyer | Main level | 7'10" x 6'5" |
| Dining room | Main level | 9'11" x 9'4" |
| Bedroom | Main level | 8'0" x 9'9" |
| Bedroom | Main level | 8'1" x 9'9" |
| Full ensuite bathroom | Main level | 7'5" x 4'10" |
| Full bathroom | Main level | 7'7" x 4'11" |
Location
Approximate location. Map data © OpenStreetMap contributors, OpenFreeMap.
MLS® 10397948. Information deemed reliable but not guaranteed.
 This website is operated by Joshua Elliott, REMAX Kelowna.
The trademarks REALTOR®, REALTORS® and the REALTOR® logo are certification marks owned by REALTOR® Canada Inc. and licensed exclusively to The Canadian Real Estate Association (CREA). These certification marks identify real estate professionals who are members of CREA and who must abide by CREA’s By-Laws, Rules, and the REALTOR® Code. The MLS® trademark and the MLS® logo are owned by CREA and identify the quality of services provided by real estate professionals who are members of CREA. The information contained on this site is based in whole or in part on information that is provided by members of CREA, who are responsible for its accuracy. CREA reproduces and distributes this information as a service for its members and assumes no responsibility for its accuracy. The listing content on this website is protected by copyright and other laws, and is intended solely for the private, non-commercial use by individuals. Any other reproduction, distribution or use of the content, in whole or in part, is specifically forbidden.