5045 Snowbird Way Unit 2
About this home
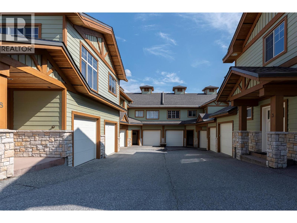
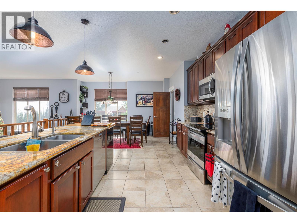
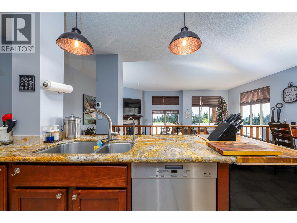
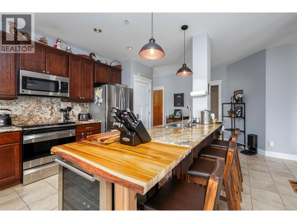
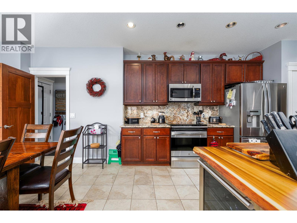
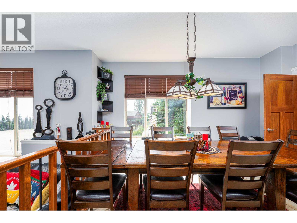
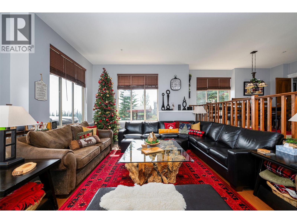
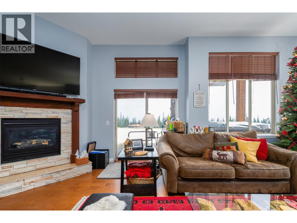
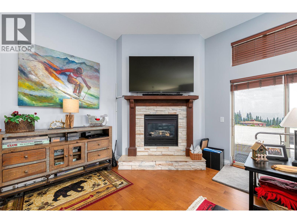
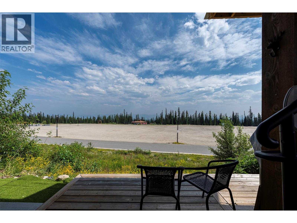
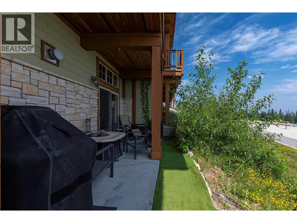
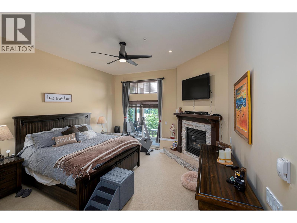
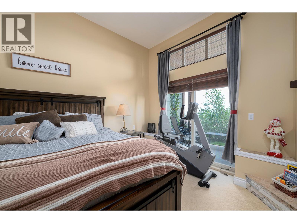
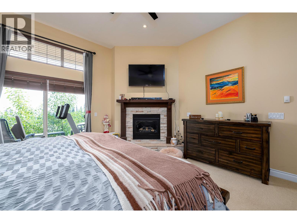
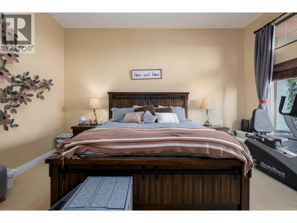
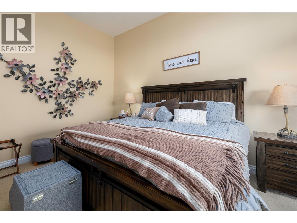
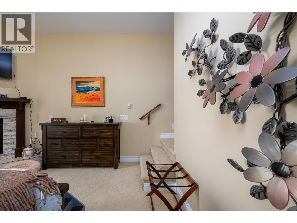
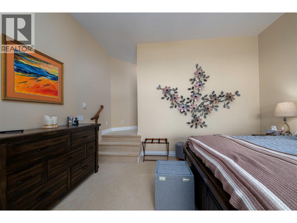
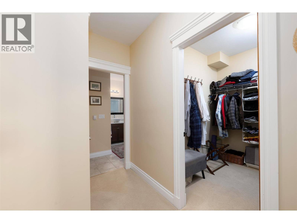
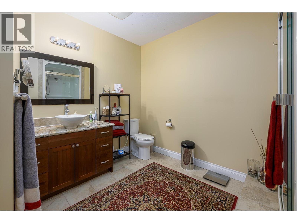
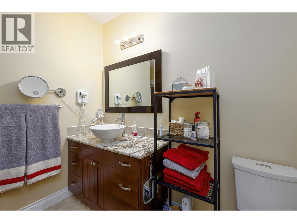
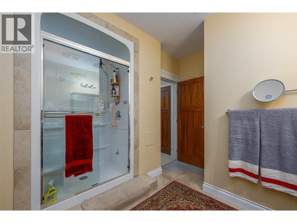
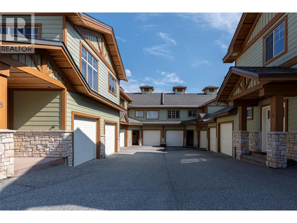
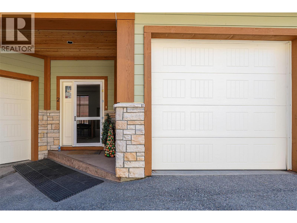
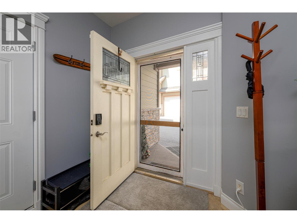
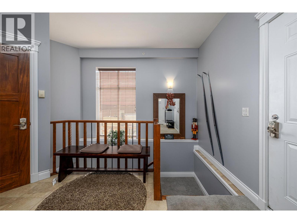
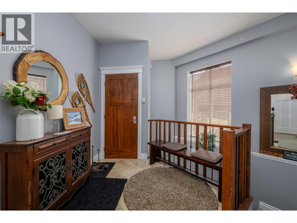
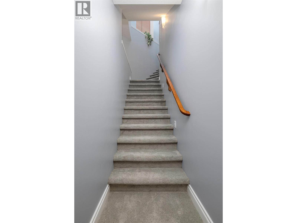
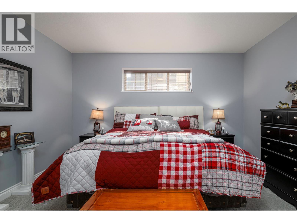
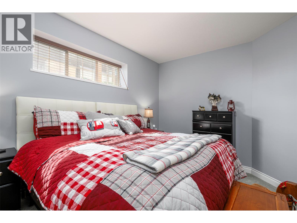
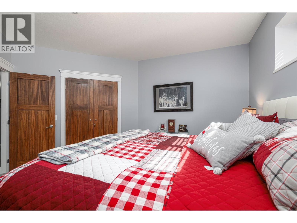
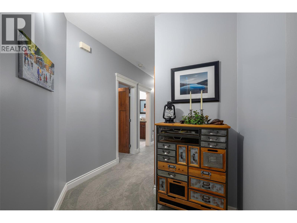
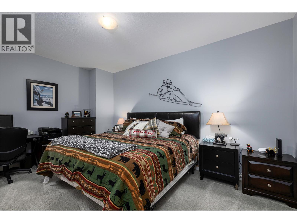
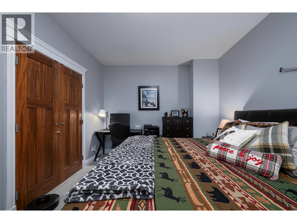
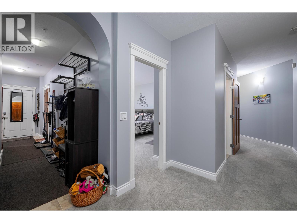
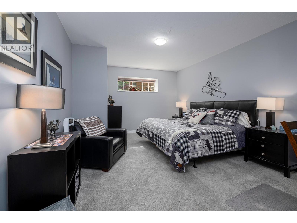
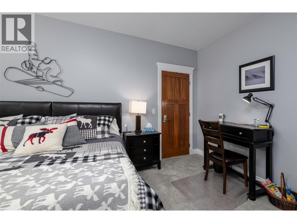
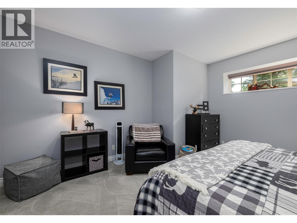
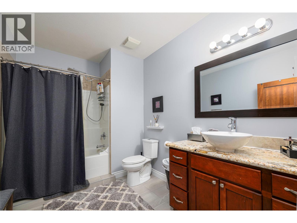
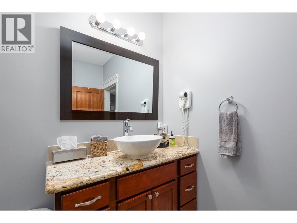
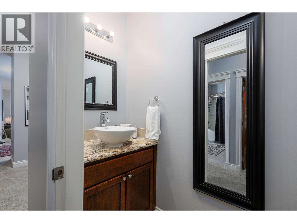
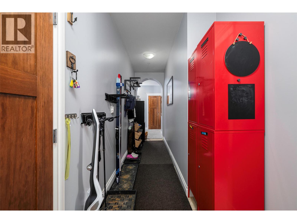
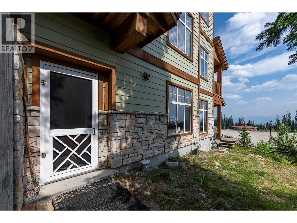
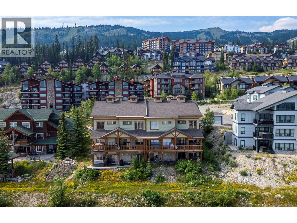
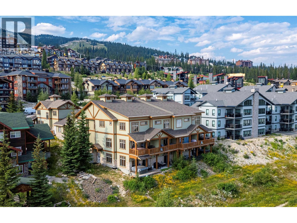
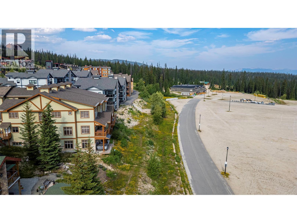
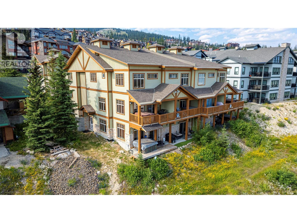
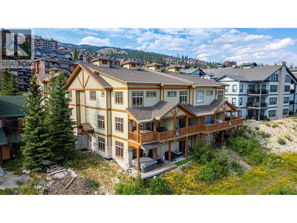
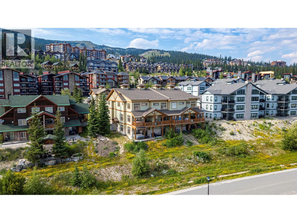
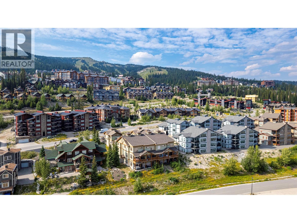
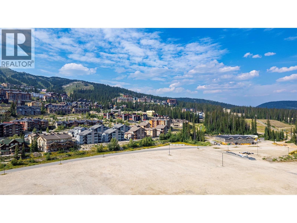
Snowfall Lodge #2 is a beautiful 4 bedroom townhome with direct walk out access to the ski run. You walk in and out of your home on to the ski run. Everything Big White has to offer is steps from your door. A perfect place to go Cross Country skiing or snow shoeing from, or to walk your dog on the trails in Happy Valley. Everything is right outside your door. This home has been well cared for by the owners and kept in great condition. All the bedrooms are very large and functional with closets and storage space. The master suite has a great luxurious feel to it and also has direct access to the deck and ski run. Some of the property highlights include new appliances and a $26K salt water hot tub that is easy to manage and run. The heated floors, new wine fridge and team shower add a luxurious feel to the property. The custom interior cabinets show the attention to detail the owners have used to make their unit special and unique. The high end furniture package is included and the GST is paid. It is ready to go for this ski season.
Details
- MLS® number
- 10396395
- Strata fee
- $954/month
- Type
- Row / Townhouse
- Ownership
- Condo/Strata
- Fee includes
- Property Management, Water, Insurance, Other, See Remarks, Reserve Fund Contributions
- Parking
- Attached Garage (1 total)
- Heating
- In Floor Heating, Electric
- Fireplace
- Gas, Unknown
- Flooring
- Tile, Hardwood, Carpeted
- Appliances
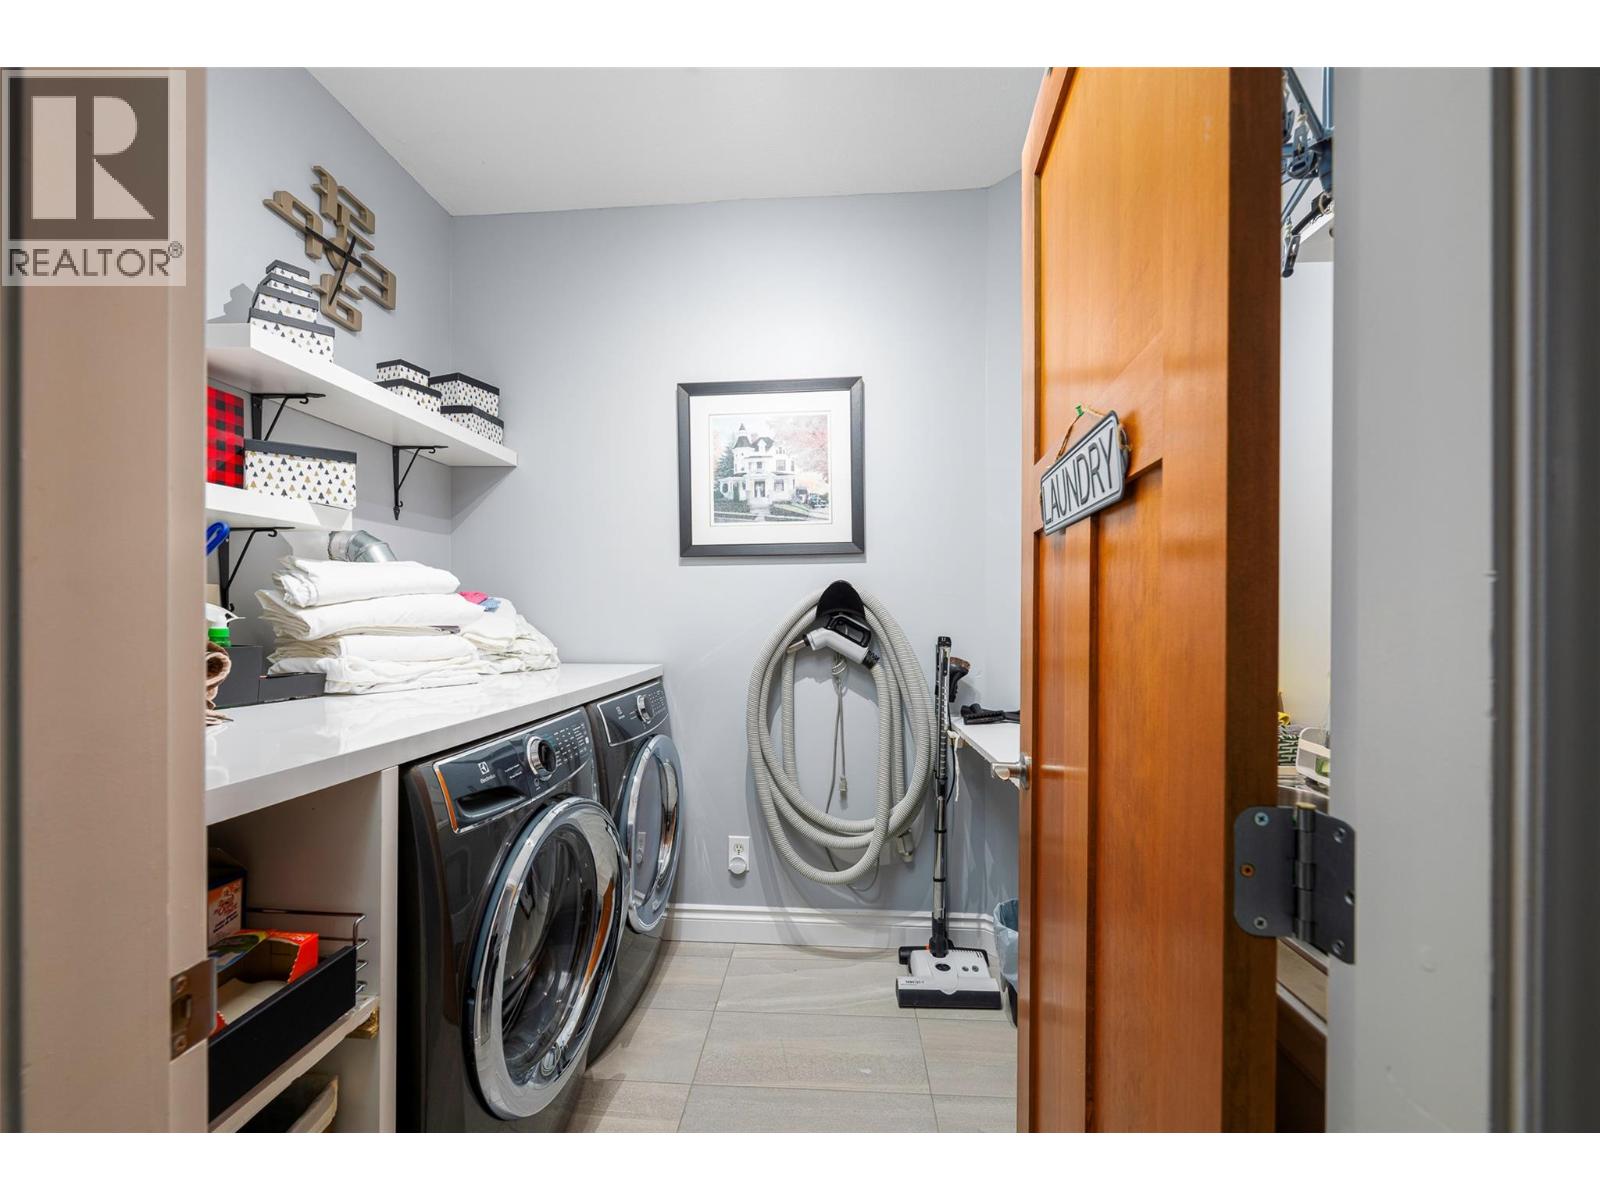
- Refrigerator, Dishwasher, Wine Fridge, Oven, Microwave, Washer & Dryer
- View
- Mountain view, View (panoramic)
- Community
- Family Oriented, Rentals Allowed
- Stories
- 2
- Water
- Private Utility
- Sewer
- Municipal sewage system
- Property tax
- $5,292
Listing brokerage: REMAX Kelowna
Rooms
| Room | Level | Size |
|---|---|---|
| Other | Second level | 11'4" x 24'2" |
| Foyer | Second level | 12'6" x 10'2" |
| Other | Main level | 6'8" x 7'7" |
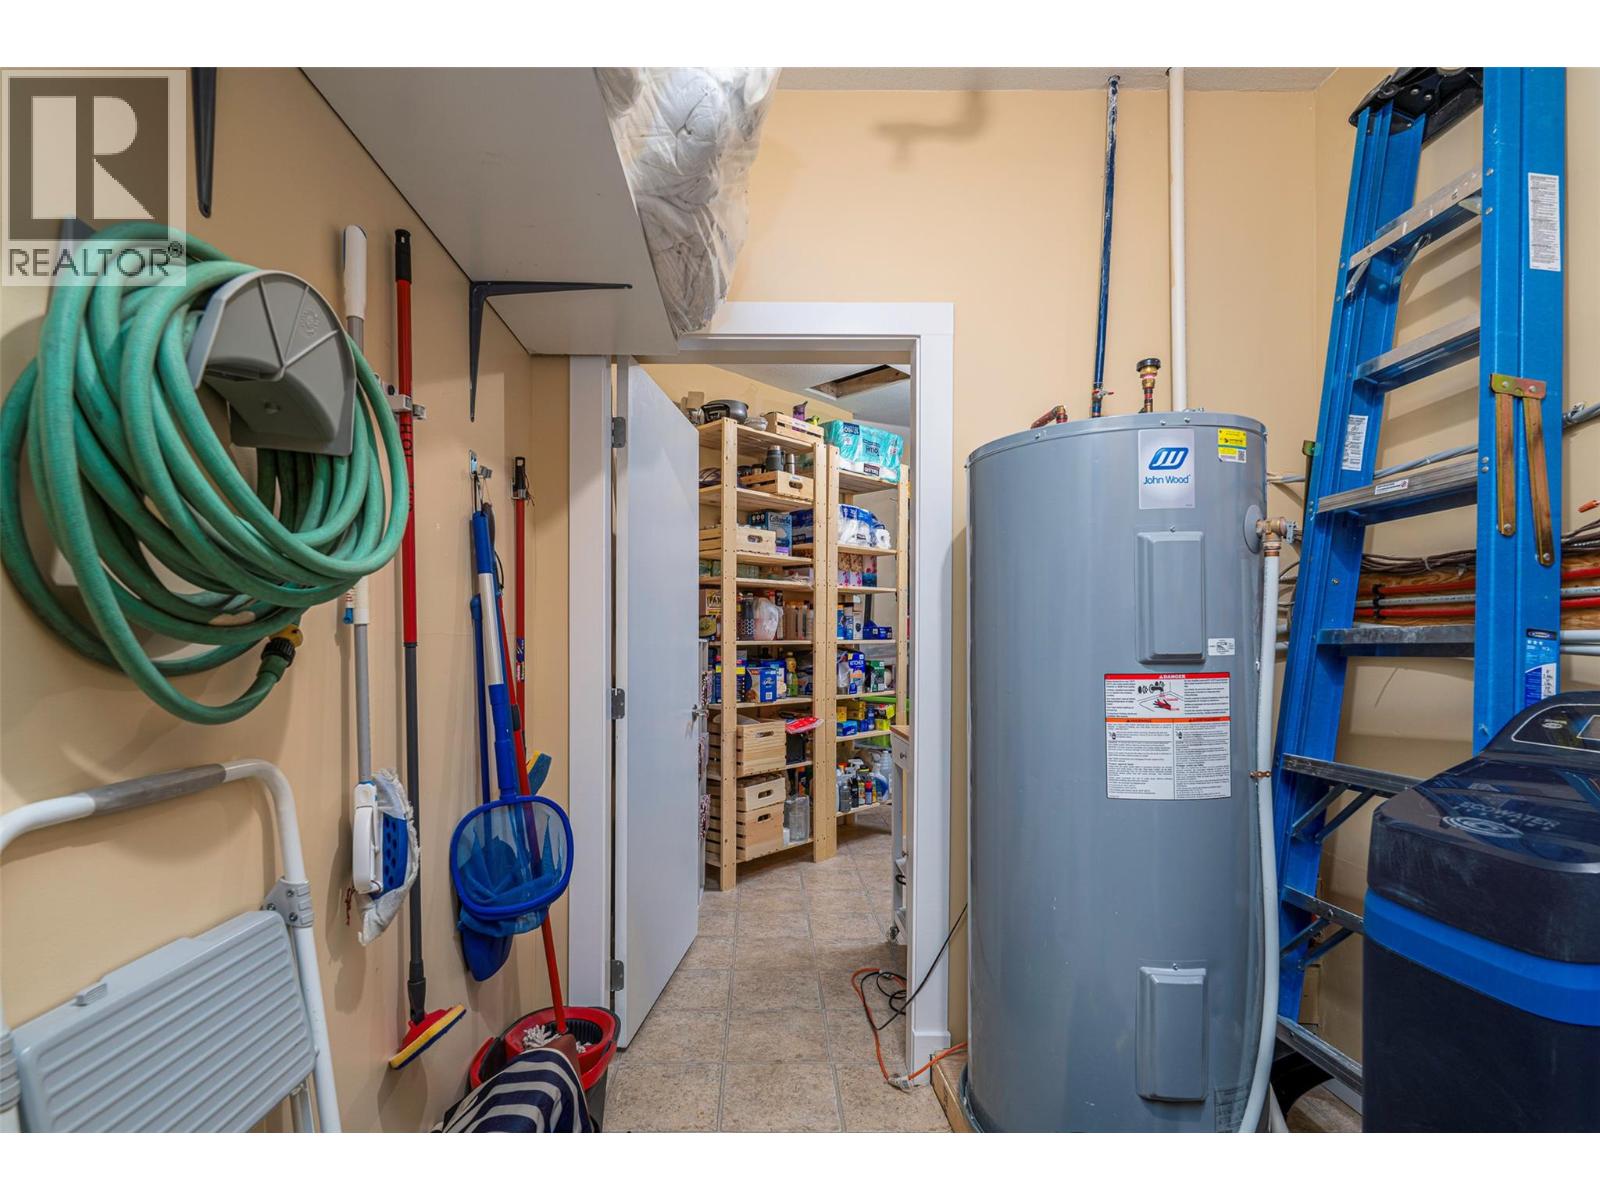
| Utility room | Main level | 11'4" x 7'2" |
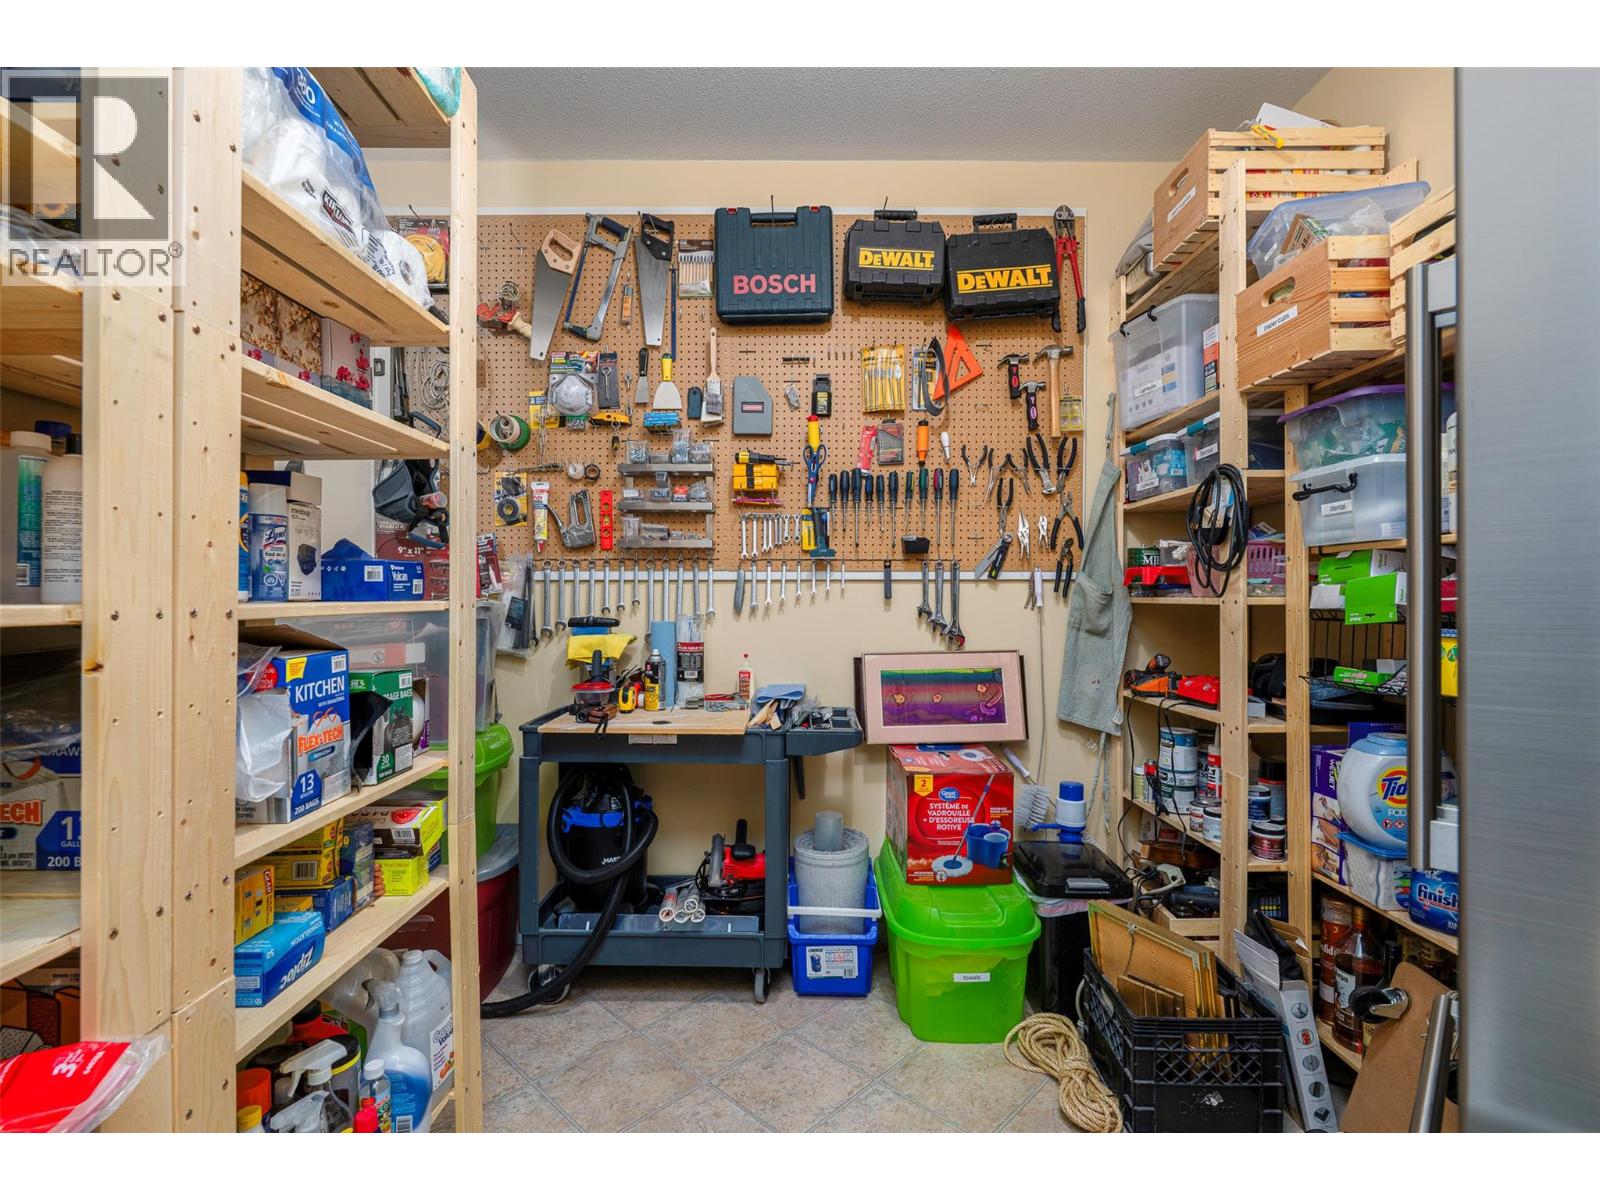
| Storage | Main level | 12'8" x 8'7" |
| Primary Bedroom | Main level | 16' x 14'7" |
| Laundry room | Main level | 8'3" x 6'3" |
| Kitchen | Main level | 15'5" x 18'9" |
| Living room | Main level | 16'1" x 23' |
| Dining room | Main level | 13'9" x 8'10" |
| Bedroom | Main level | 13'1" x 18'2" |
| Bedroom | Main level | 14'1" x 15'4" |
| Bedroom | Main level | 15'7" x 10'10" |
| 4pc Ensuite bath | Main level | 11'3" x 11'3" |
| 4pc Bathroom | Main level | 8' x 11'1" |
| 2pc Bathroom | Main level | 7'11" x 3'1" |
Location
Approximate location. Map data © OpenStreetMap contributors, OpenFreeMap.
MLS® 10396395. Information deemed reliable but not guaranteed.
 This website is operated by Joshua Elliott, REMAX Kelowna.
The trademarks REALTOR®, REALTORS® and the REALTOR® logo are certification marks owned by REALTOR® Canada Inc. and licensed exclusively to The Canadian Real Estate Association (CREA). These certification marks identify real estate professionals who are members of CREA and who must abide by CREA’s By-Laws, Rules, and the REALTOR® Code. The MLS® trademark and the MLS® logo are owned by CREA and identify the quality of services provided by real estate professionals who are members of CREA. The information contained on this site is based in whole or in part on information that is provided by members of CREA, who are responsible for its accuracy. CREA reproduces and distributes this information as a service for its members and assumes no responsibility for its accuracy. The listing content on this website is protected by copyright and other laws, and is intended solely for the private, non-commercial use by individuals. Any other reproduction, distribution or use of the content, in whole or in part, is specifically forbidden.