60 Wolverine Road Unit 210
About this home
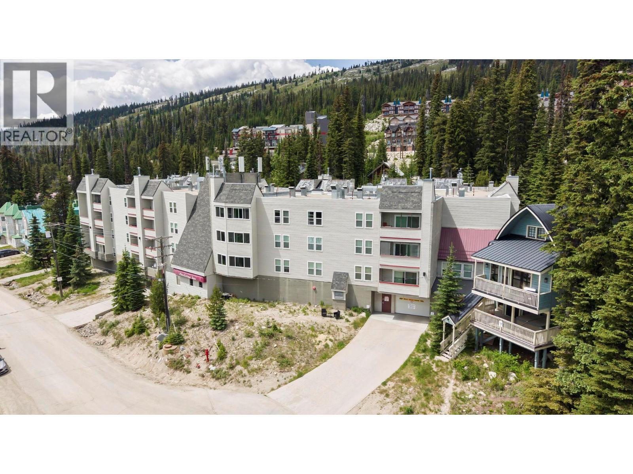
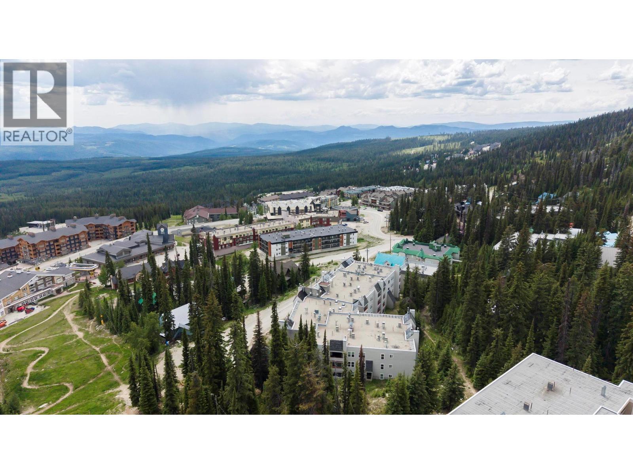
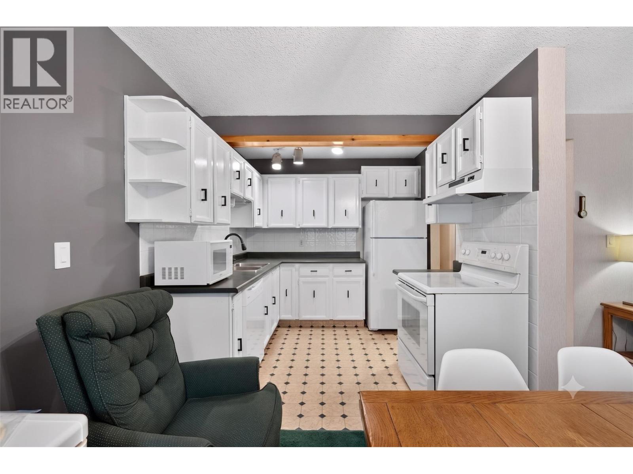
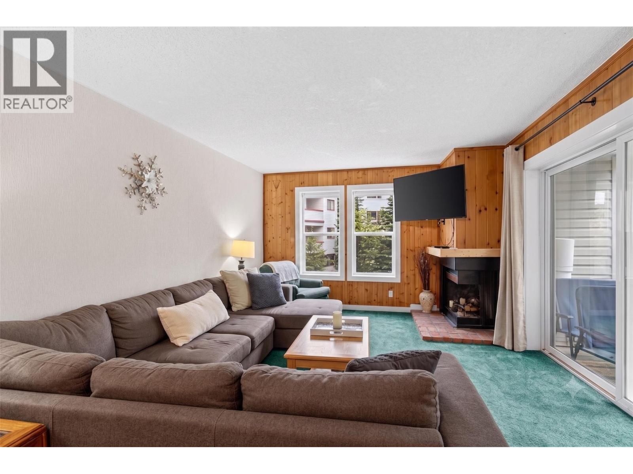
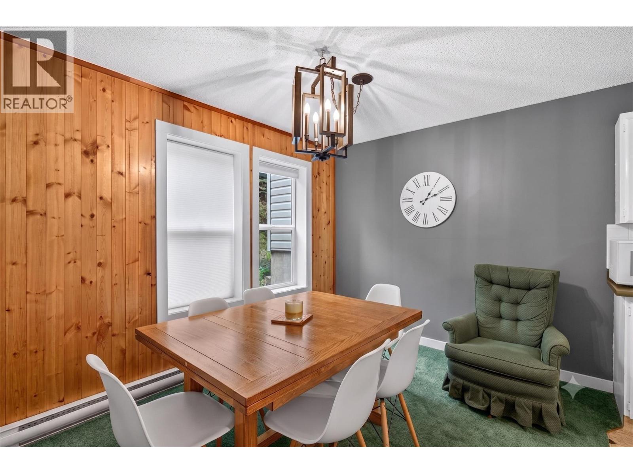
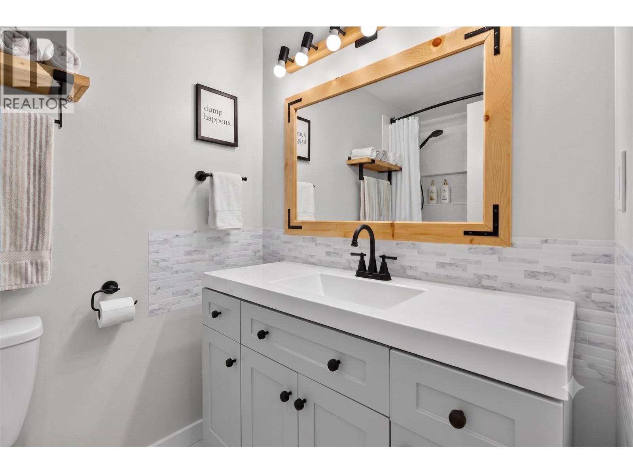
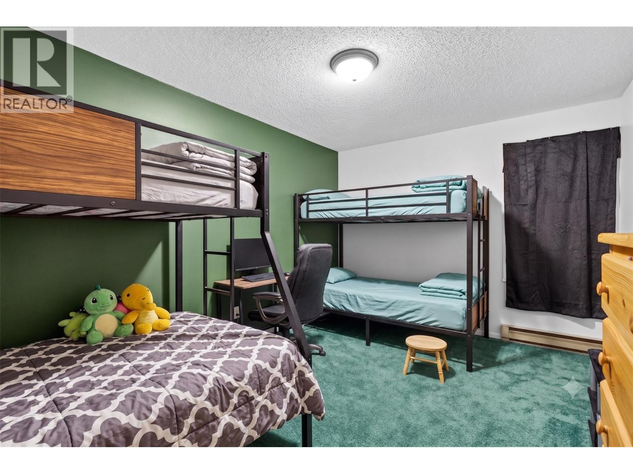
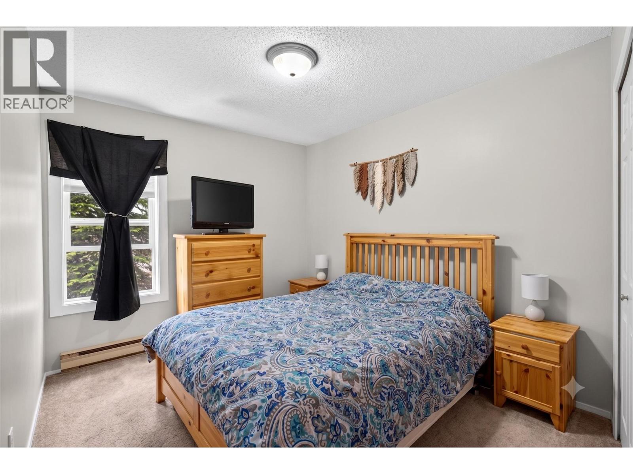
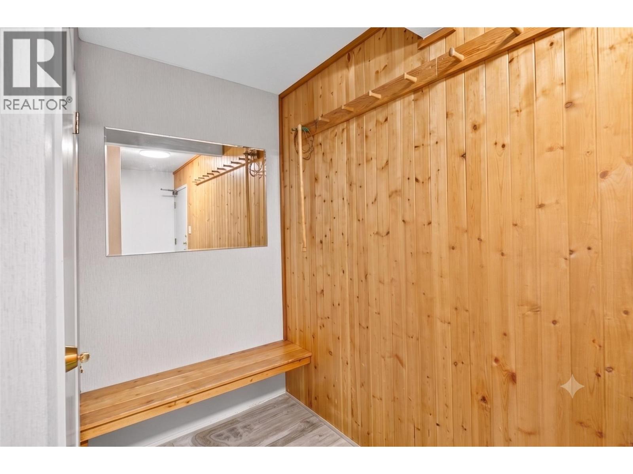
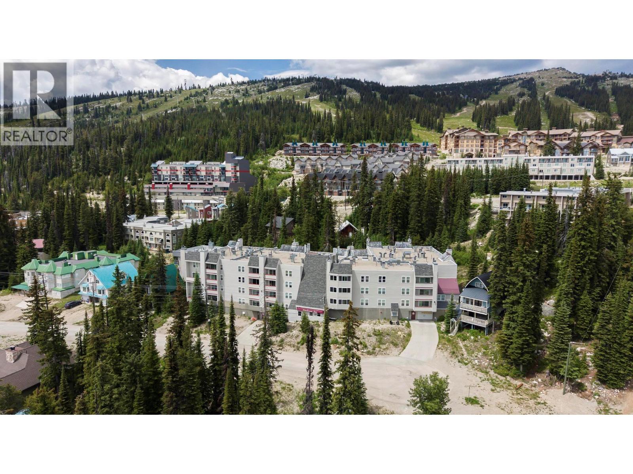
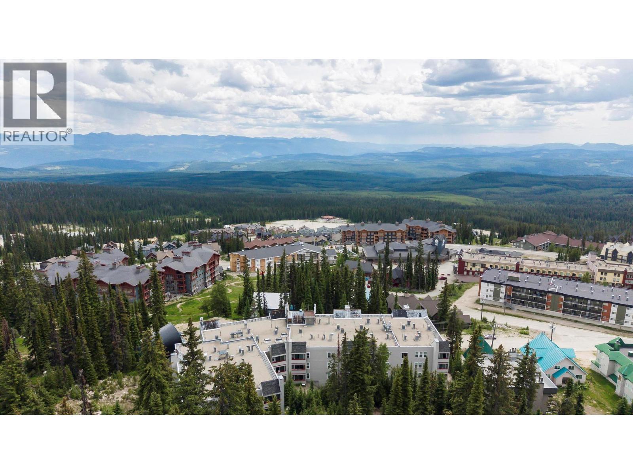
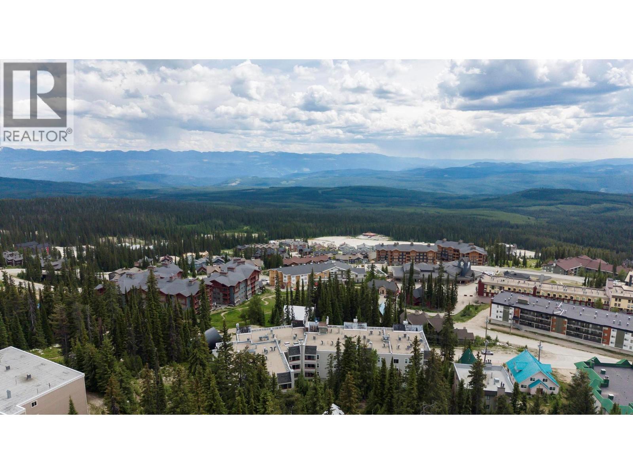
UNBEATABLE SKI-IN/SKI-OUT LOCATION & LOW STRATA FEES! This immaculate two bedroom corner unit in the desired Ponderosa building offers the ultimate blend of alpine luxury and investment freedom. Boasting a rare level of privacy at the quiet end of the building, this turn-key property is steps from the indoor hot tub/sauna, secure parking garage, and direct slope access. Take a flat, scenic three minute stroll to the heart of the Village Center’s vibrant restaurants and amenities. Meticulously maintained and exclusively enjoyed by the current owners—featuring zero rental wear and tear—this unit comes fully furnished and move-in ready. Notable upgrades include newer building windows paired with premium, custom e-rated energy-efficient window coverings for maximum climate comfort. With zero rental pool restrictions and incredible revenue potential, this is a premium holding. Best of all: Big White Ski Resort remains entirely exempt from the BC Speculation Tax and provincial Short-Term Rental principal residence restrictions. Whether you are looking for a private winter oasis or a cash-flowing mountain asset, this pristine corner unit is an easy choice.
Details
- MLS® number
- 10392424
- Strata fee
- $412/month
- Type
- Apartment
- Ownership
- Condo/Strata
- Parking
- Parkade, Heated Garage (1 total)
- Heating
- Baseboard heaters, Electric
- Building
- Storage - Locker, Sauna, Whirlpool
- Exterior
- Vinyl siding
- Appliances
- Refrigerator, Range - Electric, Dishwasher, Microwave
- Stories
- 1
- Water
- Private Utility
- Sewer
- Municipal sewage system
- Property tax
- $1,407
Listing brokerage: Sotheby's International Realty Canada
Rooms
| Room | Level | Size |
|---|---|---|
| 4pc Bathroom | Main level | 8'0" x 5'0" |
| Dining room | Main level | 9'0" x 8'0" |
| Bedroom | Main level | 10'0" x 15'0" |
| Kitchen | Main level | 9'0" x 8'0" |
| Primary Bedroom | Main level | 9'0" x 12'0" |
| Living room | Main level | 12'0" x 17'0" |
Location
Approximate location. Map data © OpenStreetMap contributors, OpenFreeMap.
MLS® 10392424. Information deemed reliable but not guaranteed.
 This website is operated by Joshua Elliott, REMAX Kelowna.
The trademarks REALTOR®, REALTORS® and the REALTOR® logo are certification marks owned by REALTOR® Canada Inc. and licensed exclusively to The Canadian Real Estate Association (CREA). These certification marks identify real estate professionals who are members of CREA and who must abide by CREA’s By-Laws, Rules, and the REALTOR® Code. The MLS® trademark and the MLS® logo are owned by CREA and identify the quality of services provided by real estate professionals who are members of CREA. The information contained on this site is based in whole or in part on information that is provided by members of CREA, who are responsible for its accuracy. CREA reproduces and distributes this information as a service for its members and assumes no responsibility for its accuracy. The listing content on this website is protected by copyright and other laws, and is intended solely for the private, non-commercial use by individuals. Any other reproduction, distribution or use of the content, in whole or in part, is specifically forbidden.