7470 Porcupine Road Unit 610
About this home
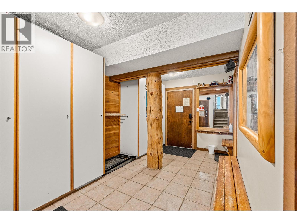
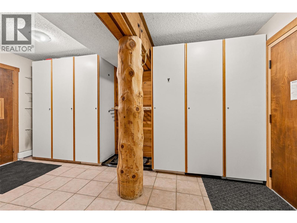
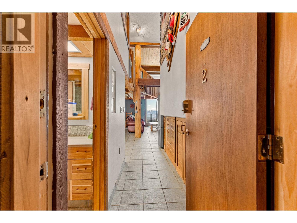
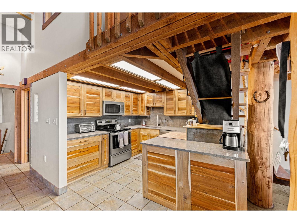
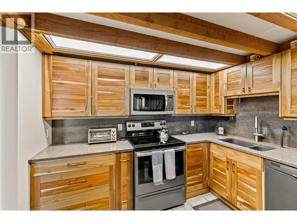
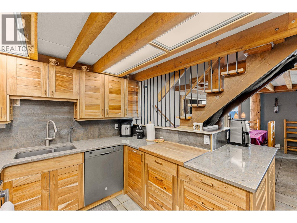
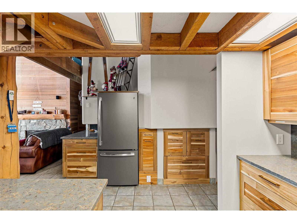
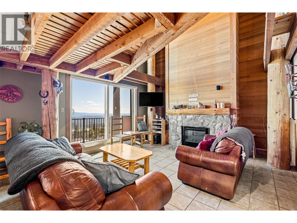
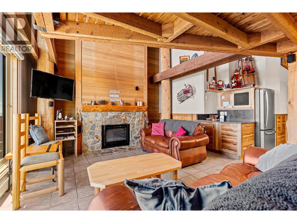
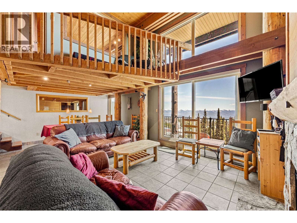
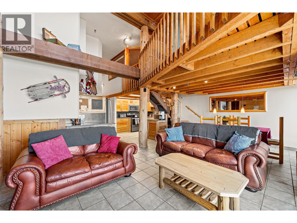
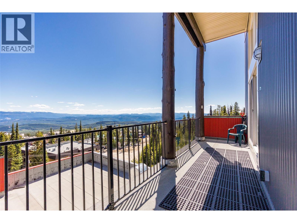
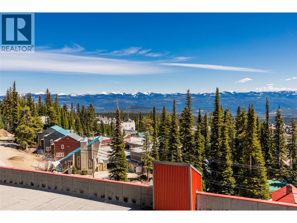
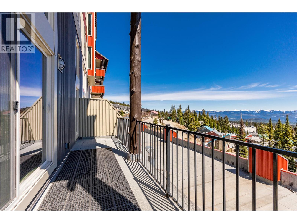
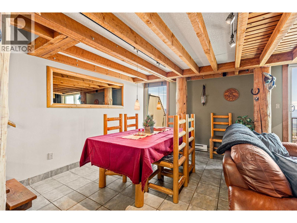
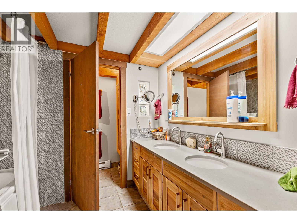
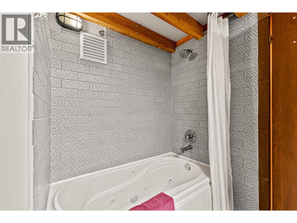
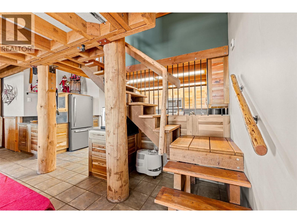
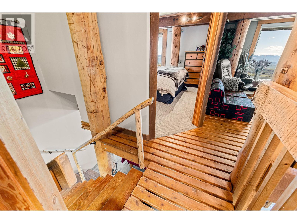
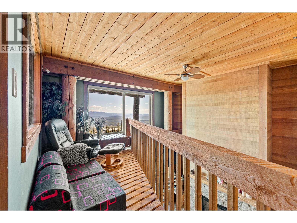
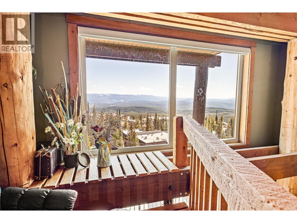
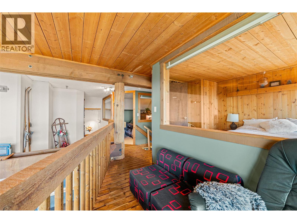
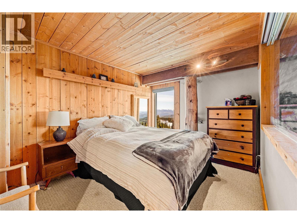
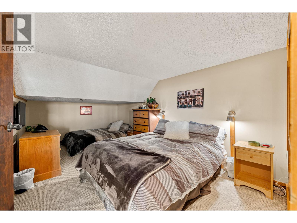
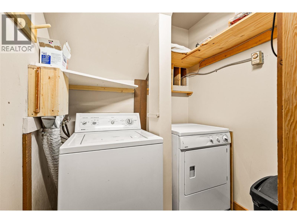
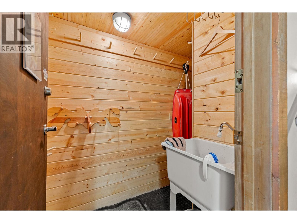
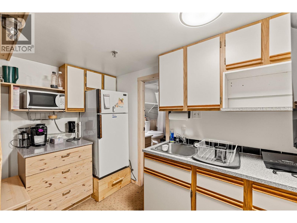
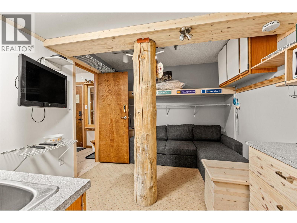
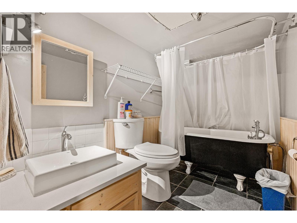
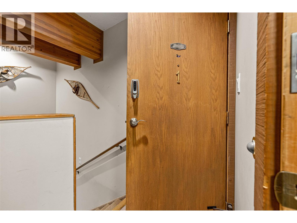
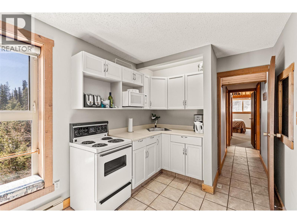
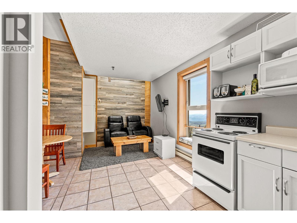
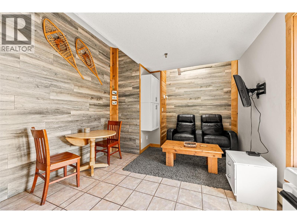
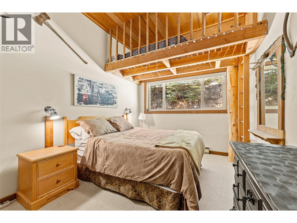
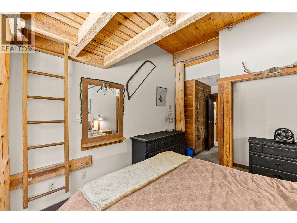
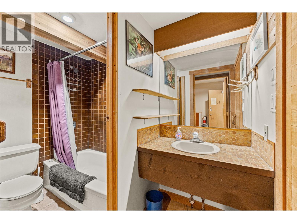
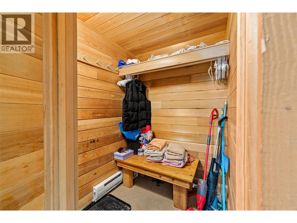
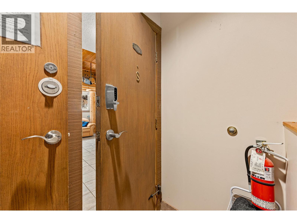
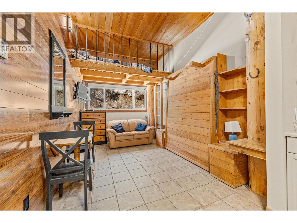
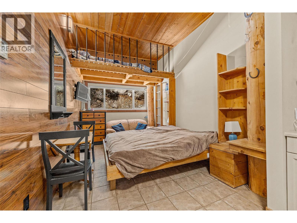
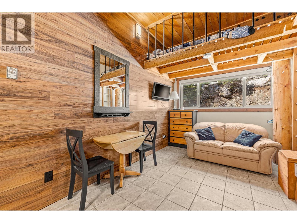
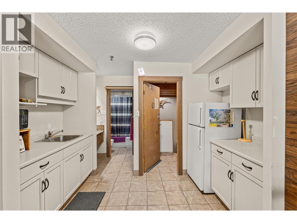
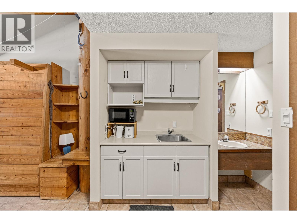
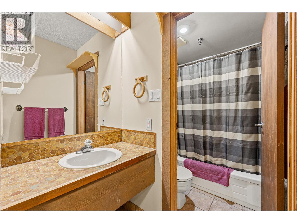
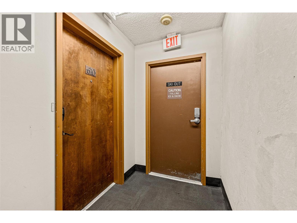
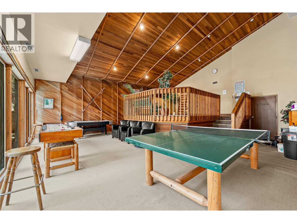
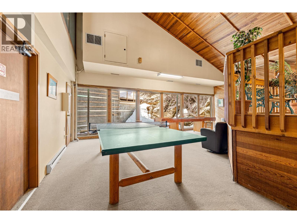
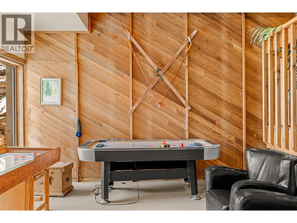
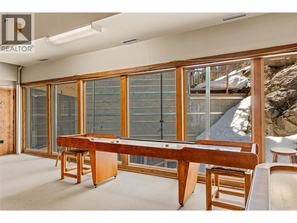
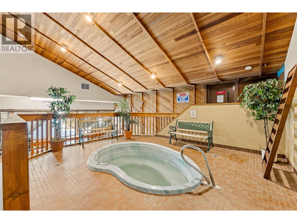
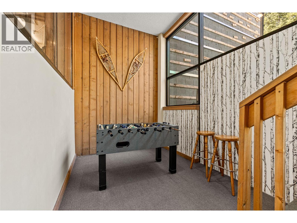
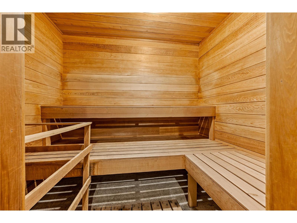
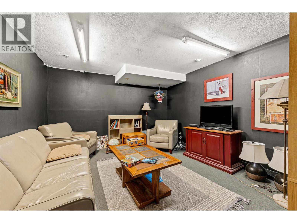
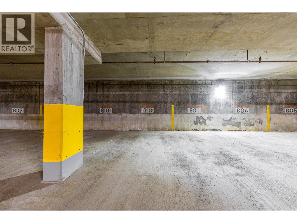
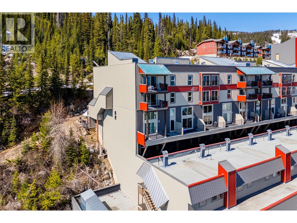
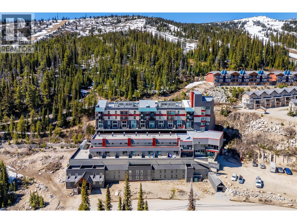
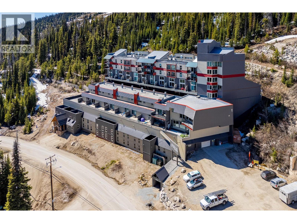
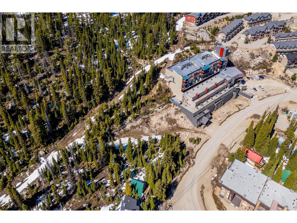
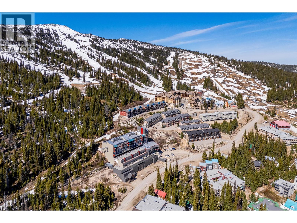
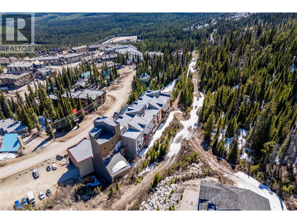
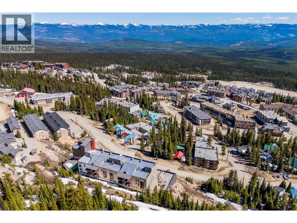
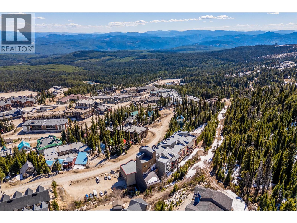
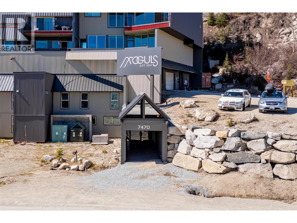
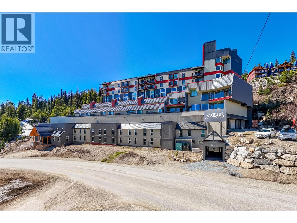
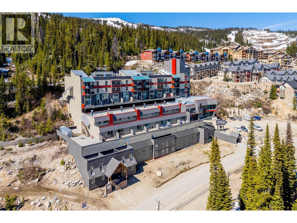
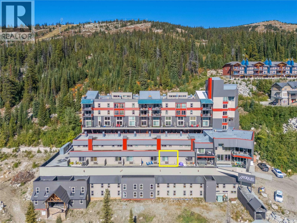
Welcome to The Moguls at Big White Ski Resort, where lifestyle and investment come together in an exceptional ski-in/ski-out opportunity. Offering more than 2100 sq. ft., this rare condominium offers flexibility and revenue potential with multiple spaces under one roof. The property features 4 distinct areas including a spacious 2-bedroom suite, a 1-bedroom suite, a studio and an additional micro lock-off suite known as the “Sugar Shack,” creating outstanding rental possibilities and the option to personally enjoy one suite while generating income from the others. Fully furnished and truly turnkey, this is an ideal opportunity for investors, vacation homeowners, or those seeking the ultimate mountain getaway. The main 2-bedroom suite has a beautifully updated kitchen and bathroom with quartz counters, acacia wood cabinetry, double sinks, and a relaxing jetted tub. Soundproofing between suites enhances privacy and comfort, while the common entry foyer includes lockers, a ski rack, and a dedicated drying room for ultimate convenience. Located on the 6th floor with easy ski-out access just steps away, this property also includes updated 2026 TELUS Optik TV and fibre internet with 5 set-top boxes. Building amenities include a hot tub, sauna, games room, library, elevator, laundry facilities, and ski wax room. With the exterior cladding project scheduled for completion in 2026, this incredible, fully furnished property offers future appreciation and revenue-generation.
Details
- MLS® number
- 10384980
- Strata fee
- $1,146/month
- Type
- Apartment
- Ownership
- Condo/Strata
- Parking
- Underground (1 total)
- Heating
- Baseboard heaters, Electric
- Building
- Laundry - Coin Op, Sauna, Whirlpool, Other
- Stories
- 3
- Water
- Municipal water
- Sewer
- Municipal sewage system
- Property tax
- $3,071
Listing brokerage: Royal LePage Kelowna
Rooms
| Room | Level | Size |
|---|---|---|
| Bedroom | Second level | 14'3" x 9'11" |
| 4pc Bathroom | Second level | 9'0" x 4'11" |
| Primary Bedroom | Second level | 14'3" x 9'6" |
| Kitchen | Second level | 5'5" x 11'4" |
| Living room | Second level | 19'6" x 10'1" |
| Kitchen | Second level | 7'1" x 4'11" |
| Storage | Second level | 4'0" x 4'0" |
| Dining room | Main level | 16'8" x 11'0" |
| 5pc Bathroom | Main level | 8'5" x 9'10" |
| 4pc Bathroom | Lower level | 8'6" x 5'3" |
| Bedroom | Lower level | 12'6" x 9'10" |
| Living room | Main level | 19'6" x 10'11" |
| Kitchen | Main level | 5'5" x 11'4" |
| Bedroom | Second level | 10'7" x 9'10" |
| Bedroom | Second level | 12'5" x 9'0" |
| Foyer | Lower level | 6'5" x 9'3" |
| Utility room | Lower level | 3'7" x 4'3" |
| Office | Lower level | 7'1" x 4'3" |
| 4pc Bathroom | Second level | 8'8" x 4'11" |
Location
Approximate location. Map data © OpenStreetMap contributors, OpenFreeMap.
More in The Moguls
MLS® 10384980. Information deemed reliable but not guaranteed.
 This website is operated by Joshua Elliott, REMAX Kelowna.
The trademarks REALTOR®, REALTORS® and the REALTOR® logo are certification marks owned by REALTOR® Canada Inc. and licensed exclusively to The Canadian Real Estate Association (CREA). These certification marks identify real estate professionals who are members of CREA and who must abide by CREA’s By-Laws, Rules, and the REALTOR® Code. The MLS® trademark and the MLS® logo are owned by CREA and identify the quality of services provided by real estate professionals who are members of CREA. The information contained on this site is based in whole or in part on information that is provided by members of CREA, who are responsible for its accuracy. CREA reproduces and distributes this information as a service for its members and assumes no responsibility for its accuracy. The listing content on this website is protected by copyright and other laws, and is intended solely for the private, non-commercial use by individuals. Any other reproduction, distribution or use of the content, in whole or in part, is specifically forbidden.