220 Kettleview Road Unit 13
About this home
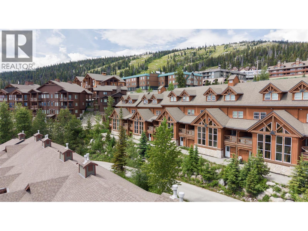
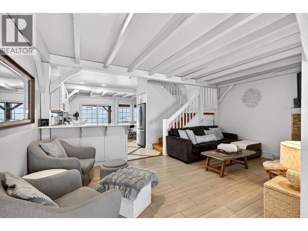
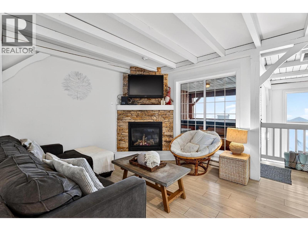
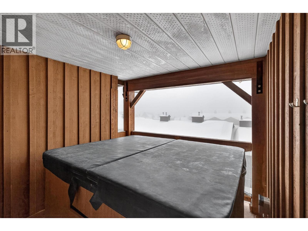
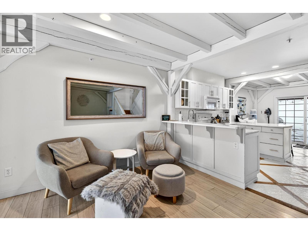
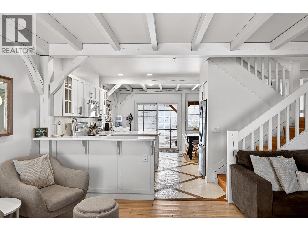
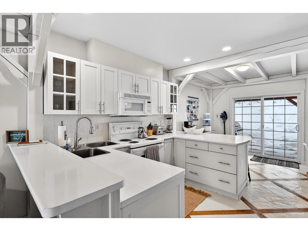
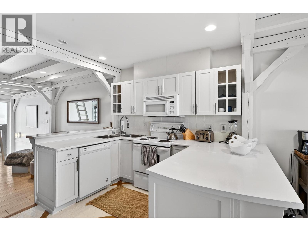
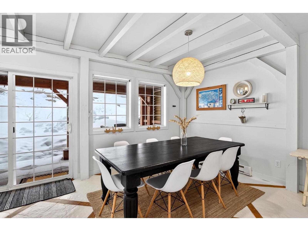
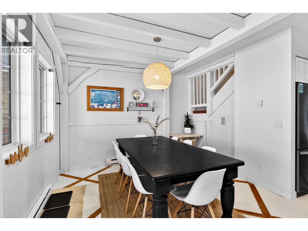
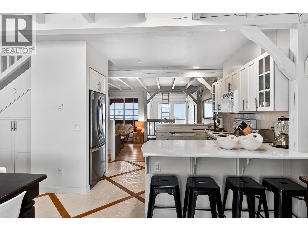
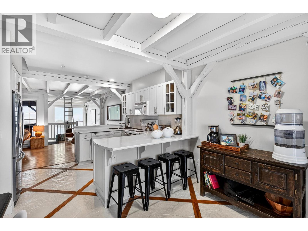
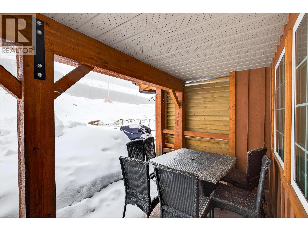
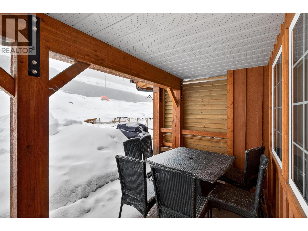
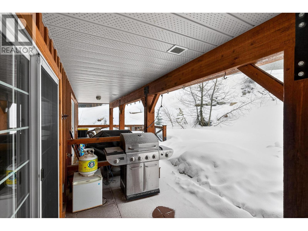
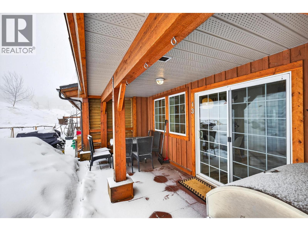
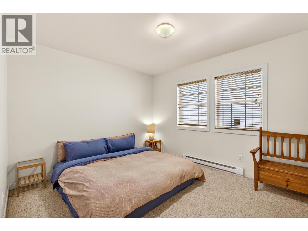
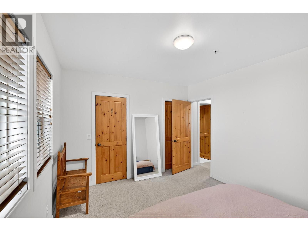
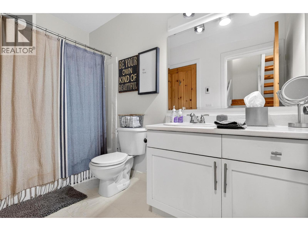
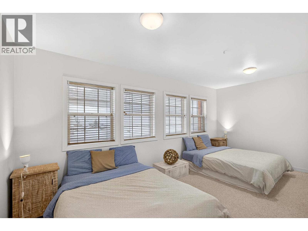
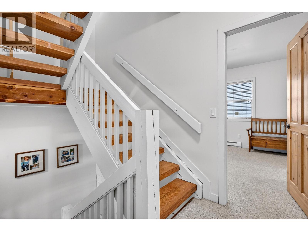
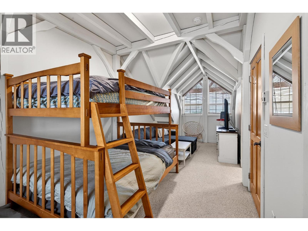
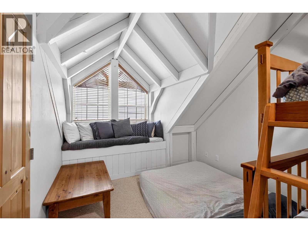
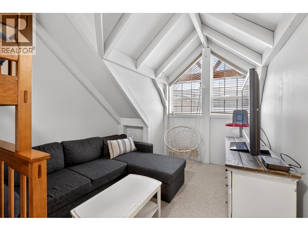
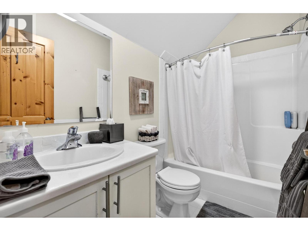
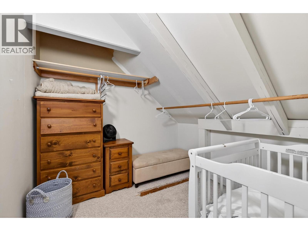
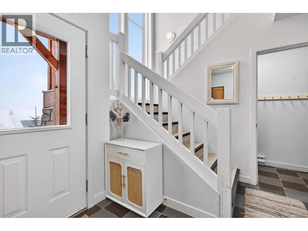
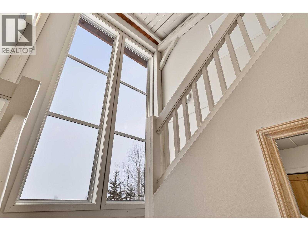
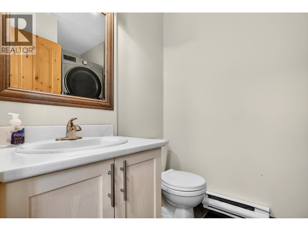
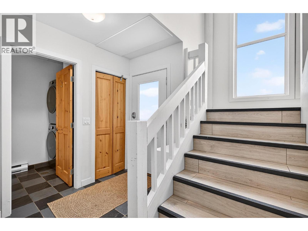
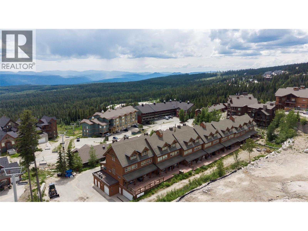
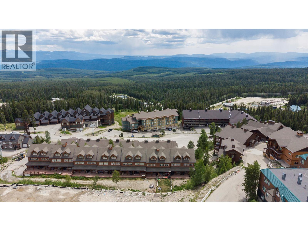
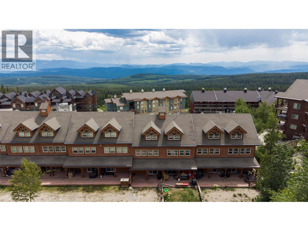
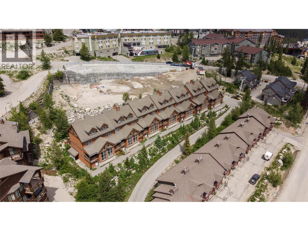
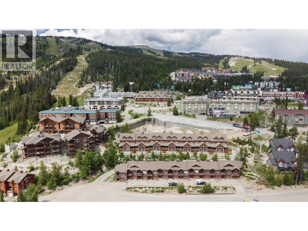
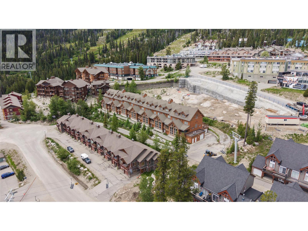
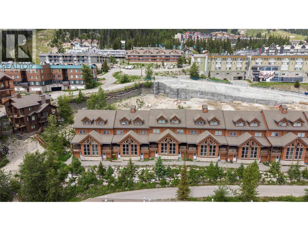
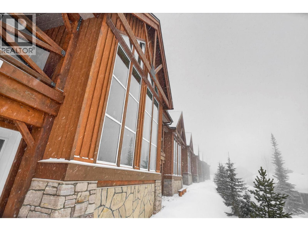
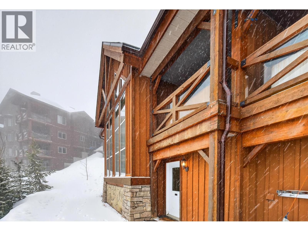
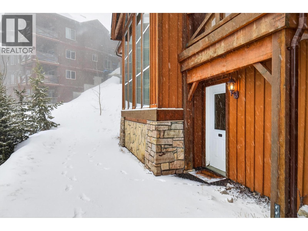
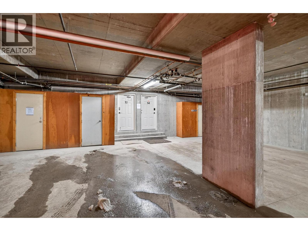
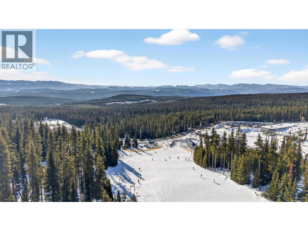
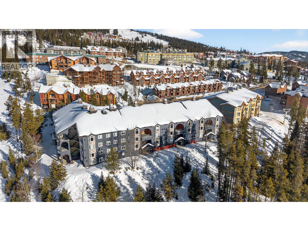
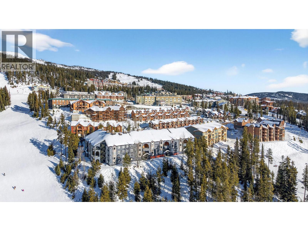
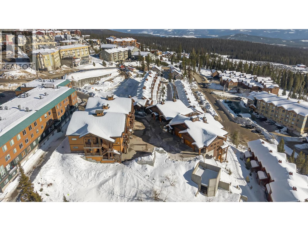
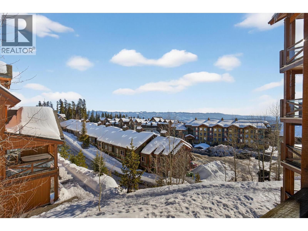
This stunning townhome at Black Bear II showcases exceptional post-and-beam architecture with a whitewashed finish that sets it apart on the mountain. Across three levels, the three bedroom, three bathroom home sleeps 8 to 14, ideal for families, friend groups, or investors seeking strong year-round rental revenue. The main floor is built for gathering, with a cozy living room and gas fireplace, kitchen with dual breakfast bars, and a dining area for eight. Step out to the covered ground-level patio for the BBQ, or to the front balcony where a private hot tub awaits with sweeping valley and mountain views. The upper levels offer an oversized primary suite, two generous bedrooms, and thoughtful storage throughout, including a boot room, ski lockers, and owner lock-off storage for those who choose to rent. Two underground parking stalls sit directly in front of the unit. Ski-in, ski-out access in winter and a short walk to the Village year-round make this the complete Big White experience across all four seasons. Summer here is one of the Okanagan's best-kept secrets: lift-served downhill mountain biking, alpine hiking through wildflower meadows, an 18-hole disc golf course, sightseeing chairlift rides, Village festivals, and cool mountain air that beats the valley heat. Whether you're carving turns and soaking in the hot tub, riding single track through summer, or maximizing your investment with year-round rental income, this is a must see four season mountain retreat.
Details
- MLS® number
- 10381316
- Strata fee
- $656/month
- Type
- Row / Townhouse
- Ownership
- Condo/Strata
- Fee includes
- Property Management, Waste Removal, Ground Maintenance, Insurance, Other, See Remarks, Reserve Fund Contributions
- Parking
- Underground (2 total)
- Heating
- Baseboard heaters, Electric
- Fireplace
- Gas, Unknown
- Exterior
- Wood siding
- Appliances
- Refrigerator, Range - Electric, Dishwasher, Microwave, Washer/Dryer Stack-Up
- Community
- Pets Allowed, Rentals Allowed
- Style
- Multi-level
- Stories
- 3
- Water
- Private Utility
- Sewer
- Municipal sewage system
- Property tax
- $4,113
Listing brokerage: Sotheby's International Realty Canada
Rooms
| Room | Level | Size |
|---|---|---|
| Dining nook | Second level | 7'7" x 9'0" |
| Other | Fourth level | 8'4" x 8'1" |
| 4pc Bathroom | Fourth level | 4'11" x 8'1" |
| Bedroom | Fourth level | 29'3" x 10'0" |
| Living room | Second level | 11'6" x 9'0" |
| Family room | Second level | 11'1" x 9'6" |
| Kitchen | Second level | 10'4" x 12'6" |
| Dining room | Second level | 11'1" x 9'6" |
| Primary Bedroom | Third level | 10'11" x 13'1" |
| 4pc Bathroom | Third level | 10'2" x 4'11" |
| Bedroom | Third level | 11'0" x 18'6" |
| 2pc Bathroom | Main level | 8'6" x 5'0" |
| Foyer | Main level | 8'6" x 9'2" |
Location
Approximate location. Map data © OpenStreetMap contributors, OpenFreeMap.
MLS® 10381316. Information deemed reliable but not guaranteed.
 This website is operated by Joshua Elliott, REMAX Kelowna.
The trademarks REALTOR®, REALTORS® and the REALTOR® logo are certification marks owned by REALTOR® Canada Inc. and licensed exclusively to The Canadian Real Estate Association (CREA). These certification marks identify real estate professionals who are members of CREA and who must abide by CREA’s By-Laws, Rules, and the REALTOR® Code. The MLS® trademark and the MLS® logo are owned by CREA and identify the quality of services provided by real estate professionals who are members of CREA. The information contained on this site is based in whole or in part on information that is provided by members of CREA, who are responsible for its accuracy. CREA reproduces and distributes this information as a service for its members and assumes no responsibility for its accuracy. The listing content on this website is protected by copyright and other laws, and is intended solely for the private, non-commercial use by individuals. Any other reproduction, distribution or use of the content, in whole or in part, is specifically forbidden.