5335 Big White Road Unit 408
About this home
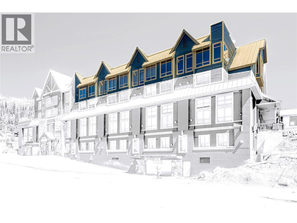
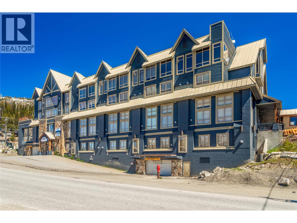
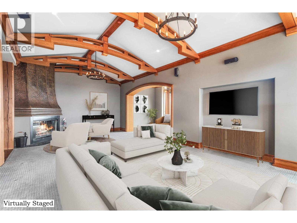
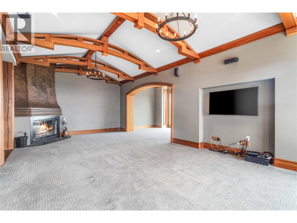

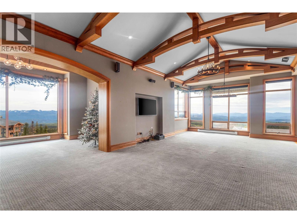
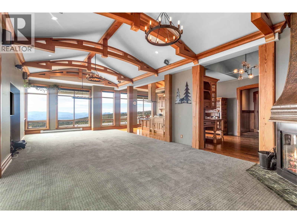
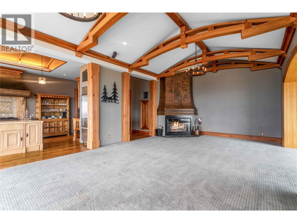
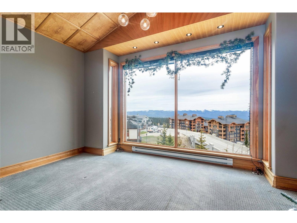
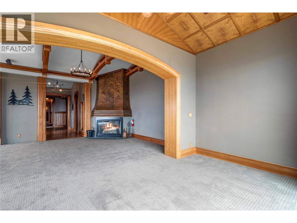
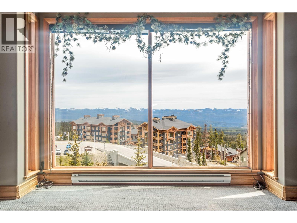
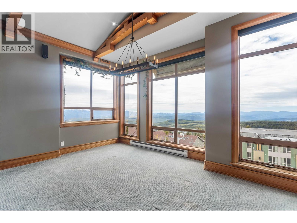
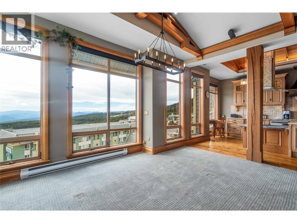
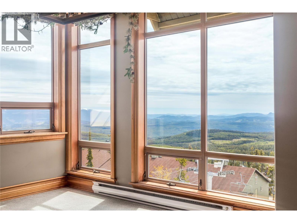
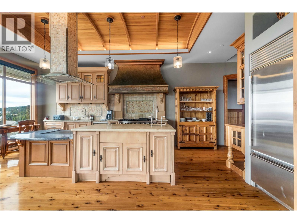
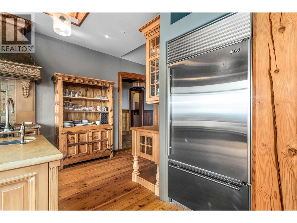
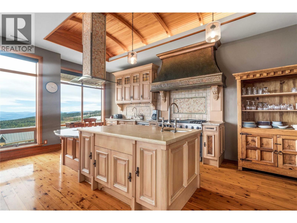
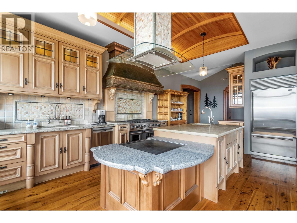
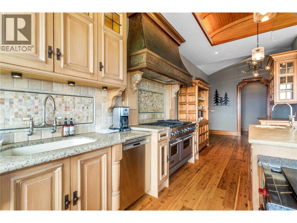
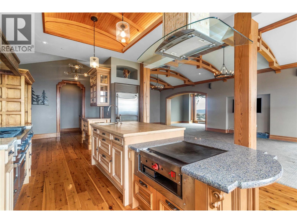
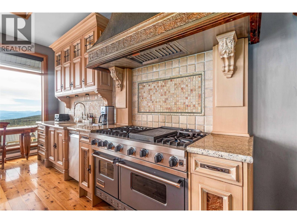
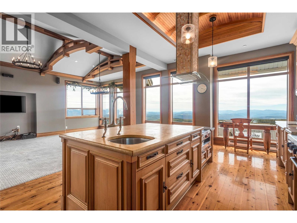
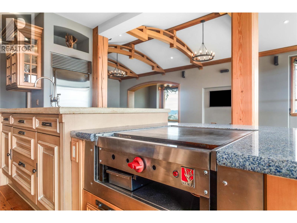
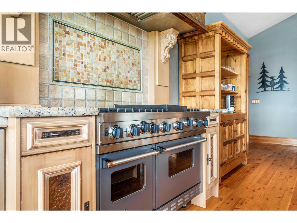
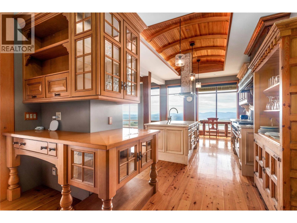
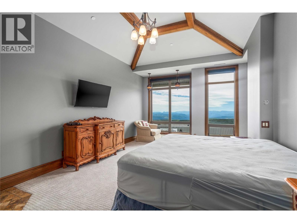
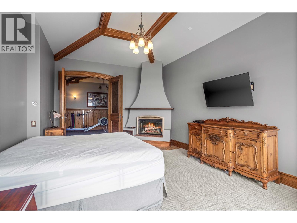
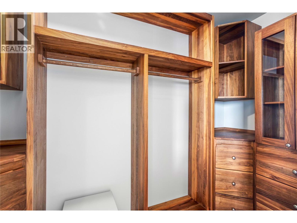
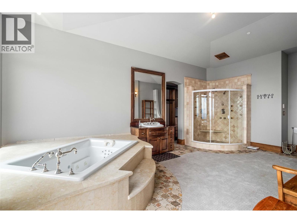

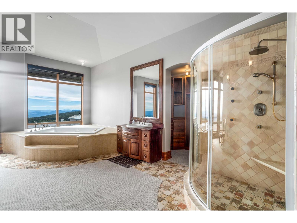
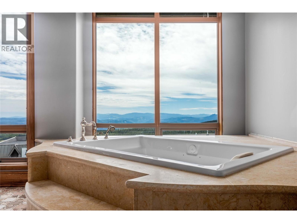
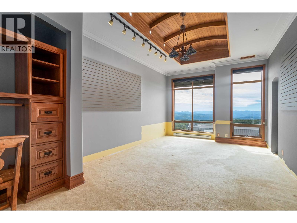
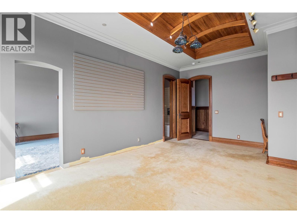
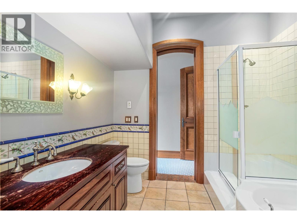
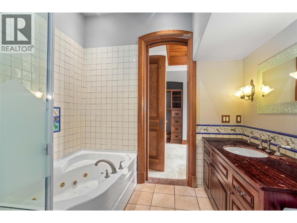
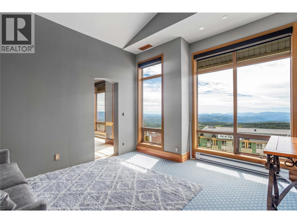
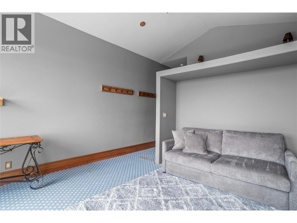
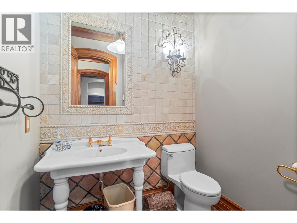
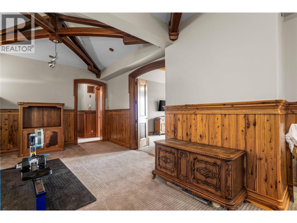
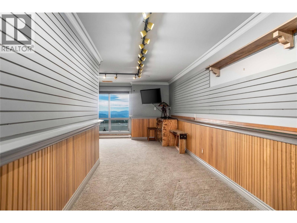
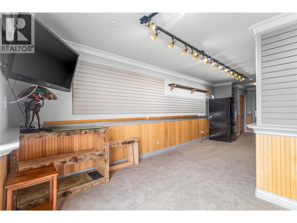
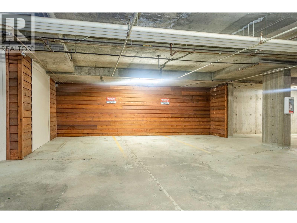
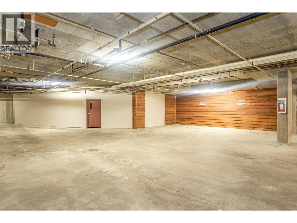
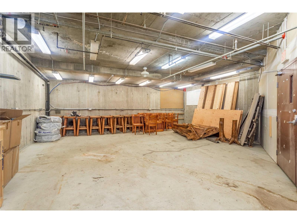
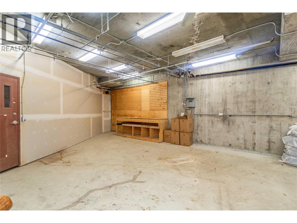
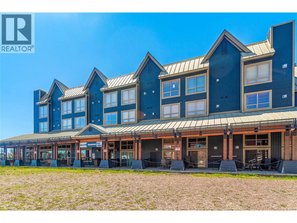
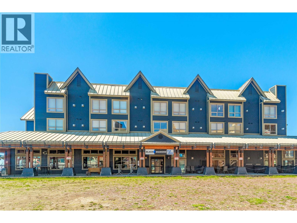
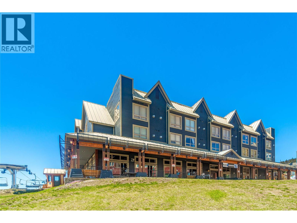

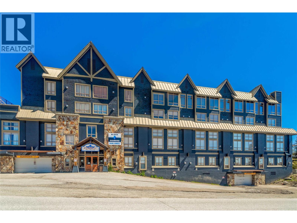
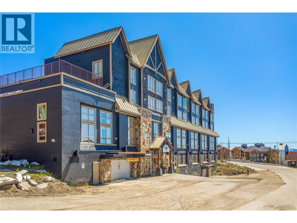
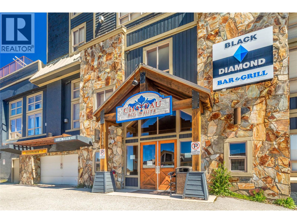
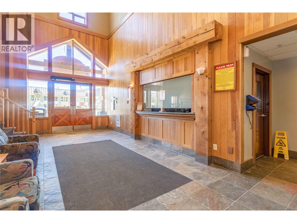
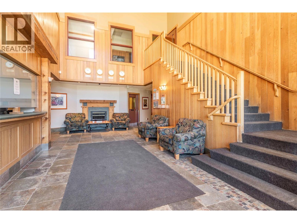
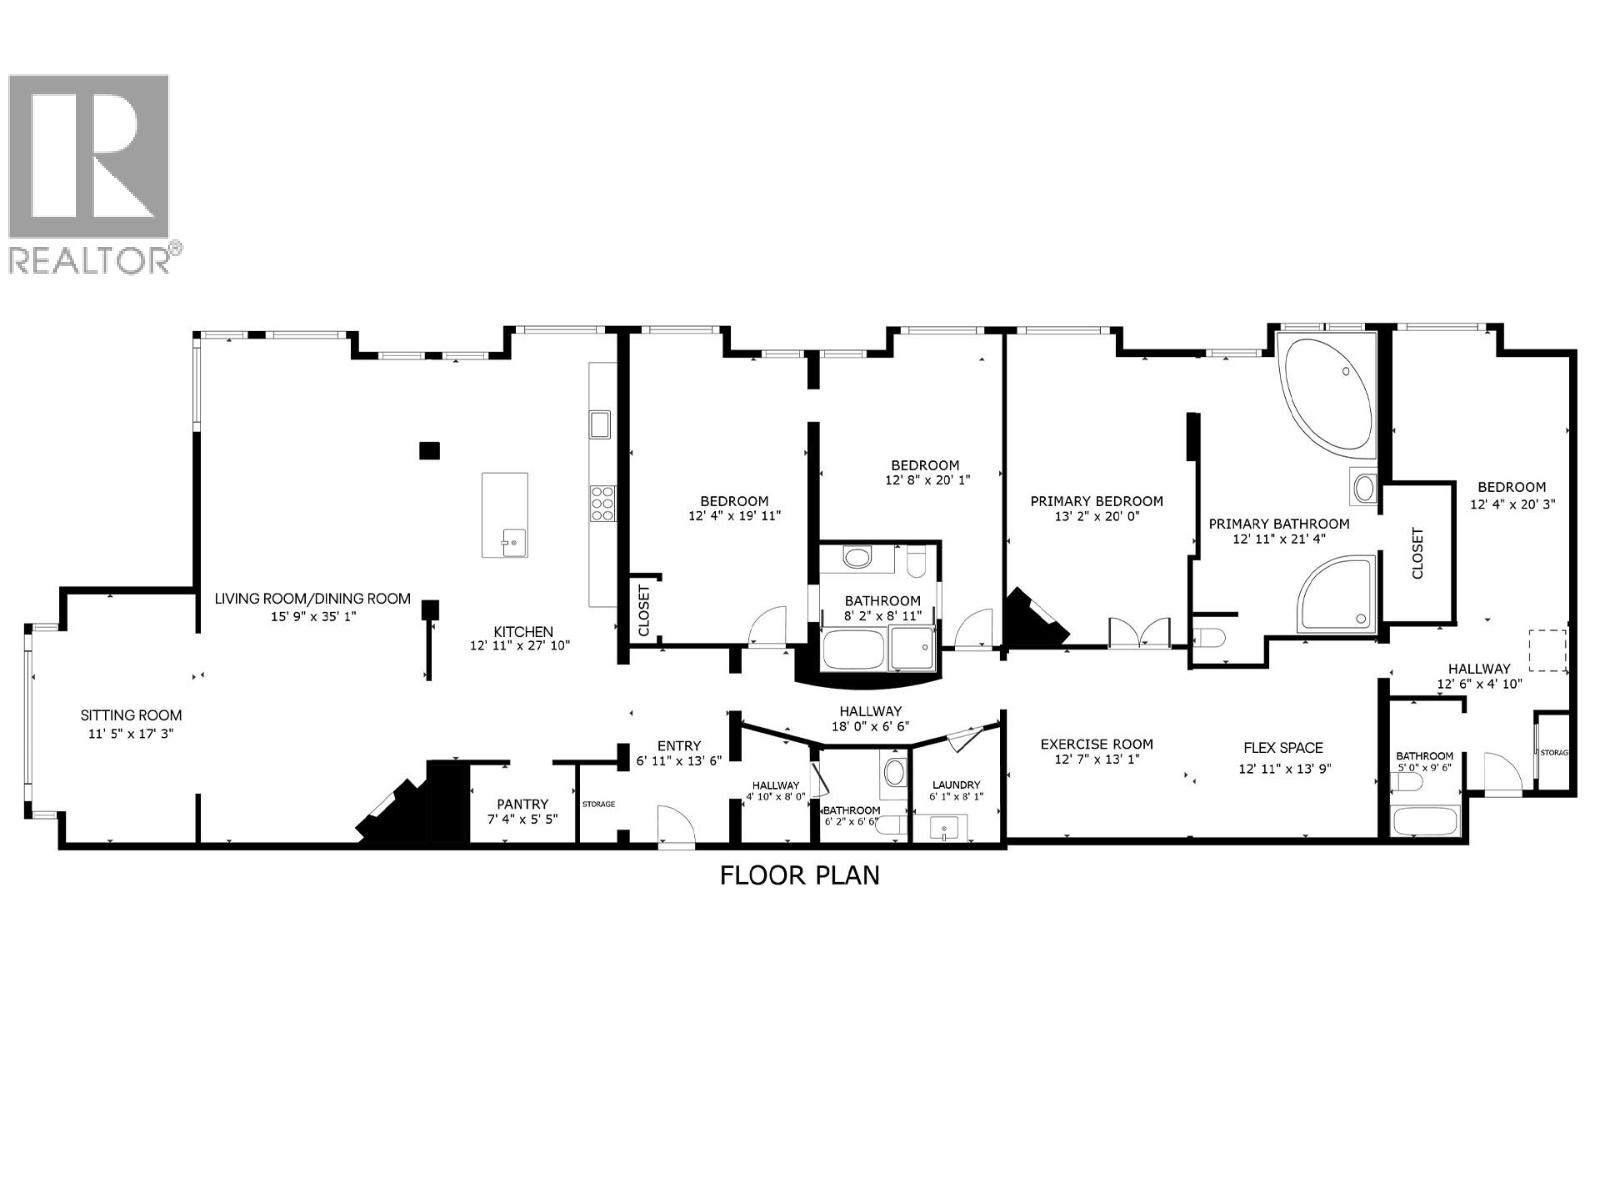
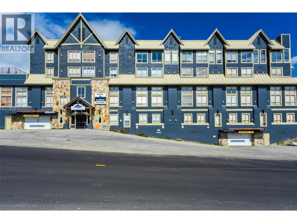
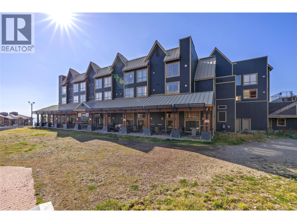
Located in the absolute best position at Big White Ski Resort, this exceptional top-floor, corner residence at Chateau Big White offers a location and view that are unmatched and truly unrivaled. Situated directly above the Plaza unload ramp in the heart of the Village, the condo enjoys spectacular panoramic views of the Monashee Mountains, ski runs, Main Village, and the resort’s iconic fireworks—views that cannot be duplicated anywhere else. Purpose-built for the original owner/developer, this 3,500+ sq ft residence is one of the largest condo units at Big White. Floor-to-ceiling windows flood the home with light and showcase the resort’s most dynamic vantage point. The chef’s kitchen features a Wolf griddle, 48” Ultraline/Viking gas range with double ovens, and a Sub-Zero refrigerator. With four bedrooms and four bathrooms, including an oversized primary suite with a massive ensuite and walk-in closet, the layout comfortably accommodates family and guests. Two wood-burning fireplaces create a warm alpine atmosphere, and this is the only pet-permitted unit in the building. Included is 1,180 sq ft of strata lot in Parkade 1, currently configured as three parking stalls and 665 sq ft of storage, with flexibility for alternative uses. Offering true ski-in/ski-out access and immediate Village amenities, this is a rare opportunity to own the premier condo at Big White.
Details
- MLS® number
- 10373414
- Strata fee
- $4,171/month
- Type
- Apartment
- Ownership
- Condo/Strata
- Fee includes
- Property Management, Heat, Electricity, Water, Insurance, Other, See Remarks, Recreation Facilities, Reserve Fund Contributions, Sewer
- Parking
- Underground, Parkade, See Remarks (6 total)
- Heating
- Baseboard heaters, Electric, Other
- Fireplace
- Unknown, Decorative
- Flooring
- Tile, Hardwood, Carpeted
- Building
- Laundry - Coin Op, Whirlpool
- Exterior
- Stone, Stucco, Cedar Siding
- Appliances
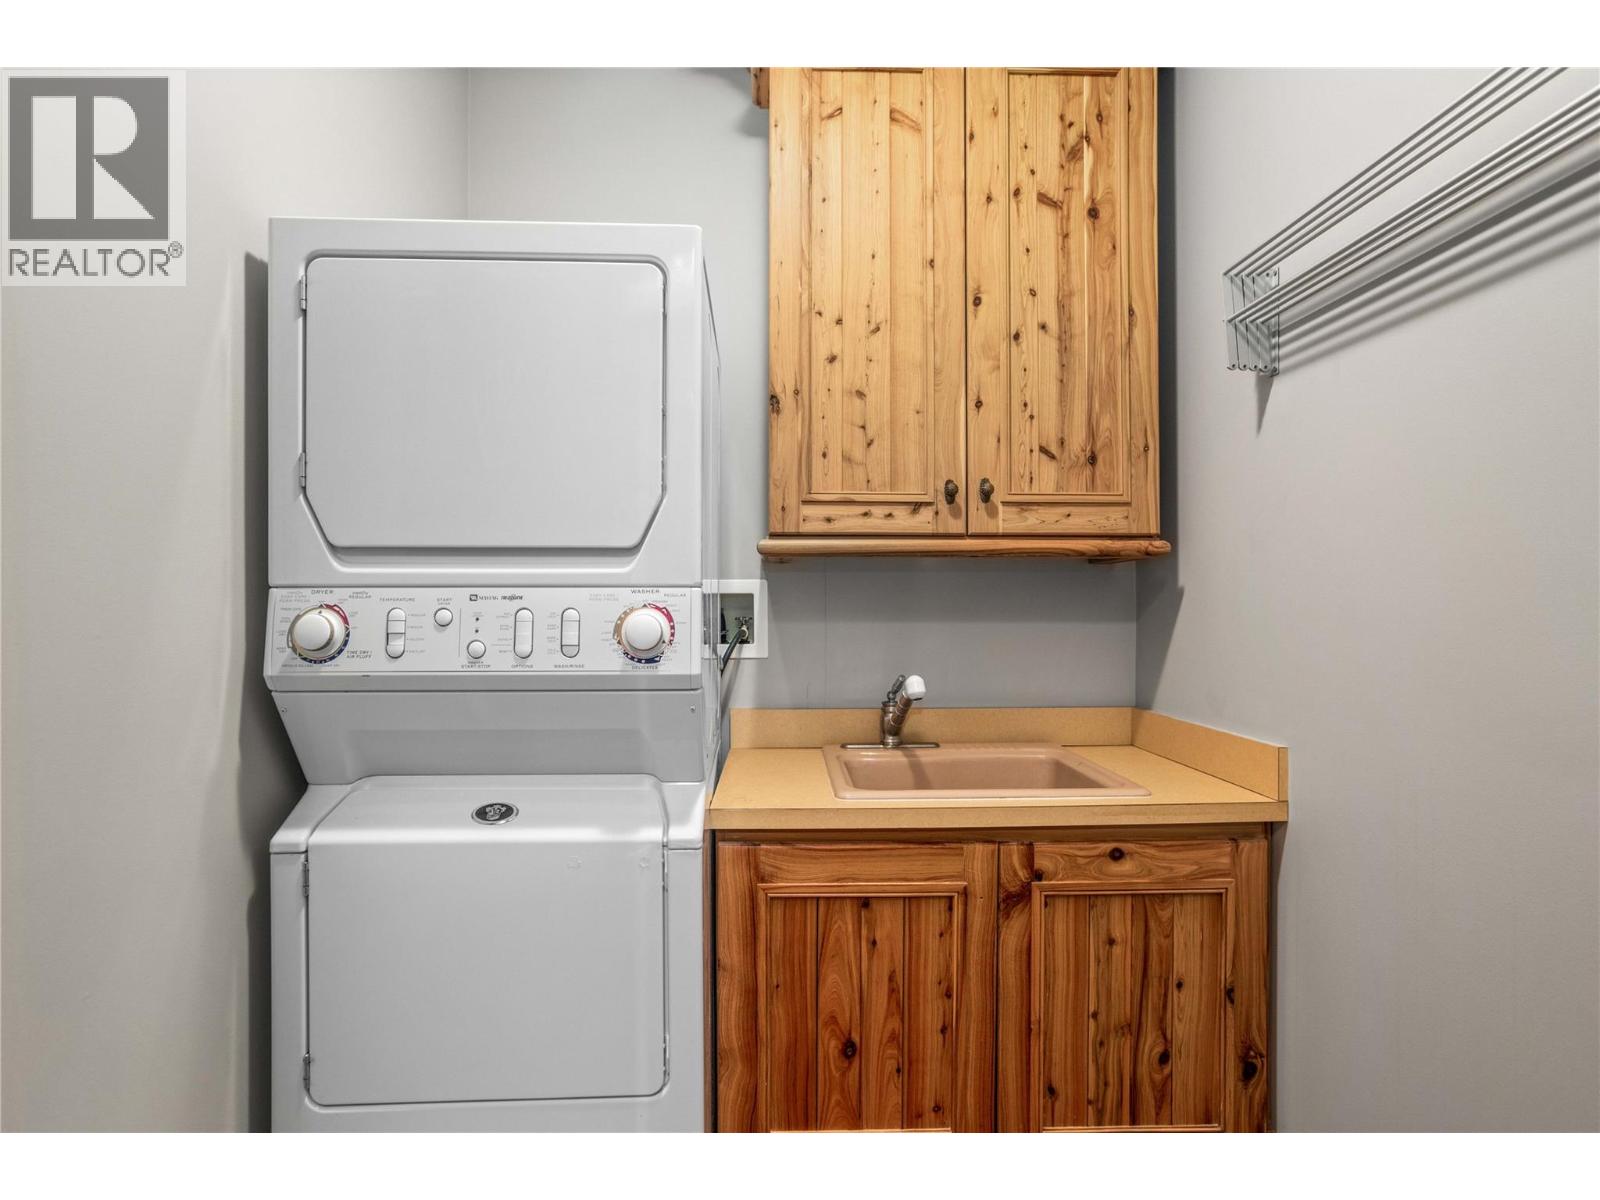
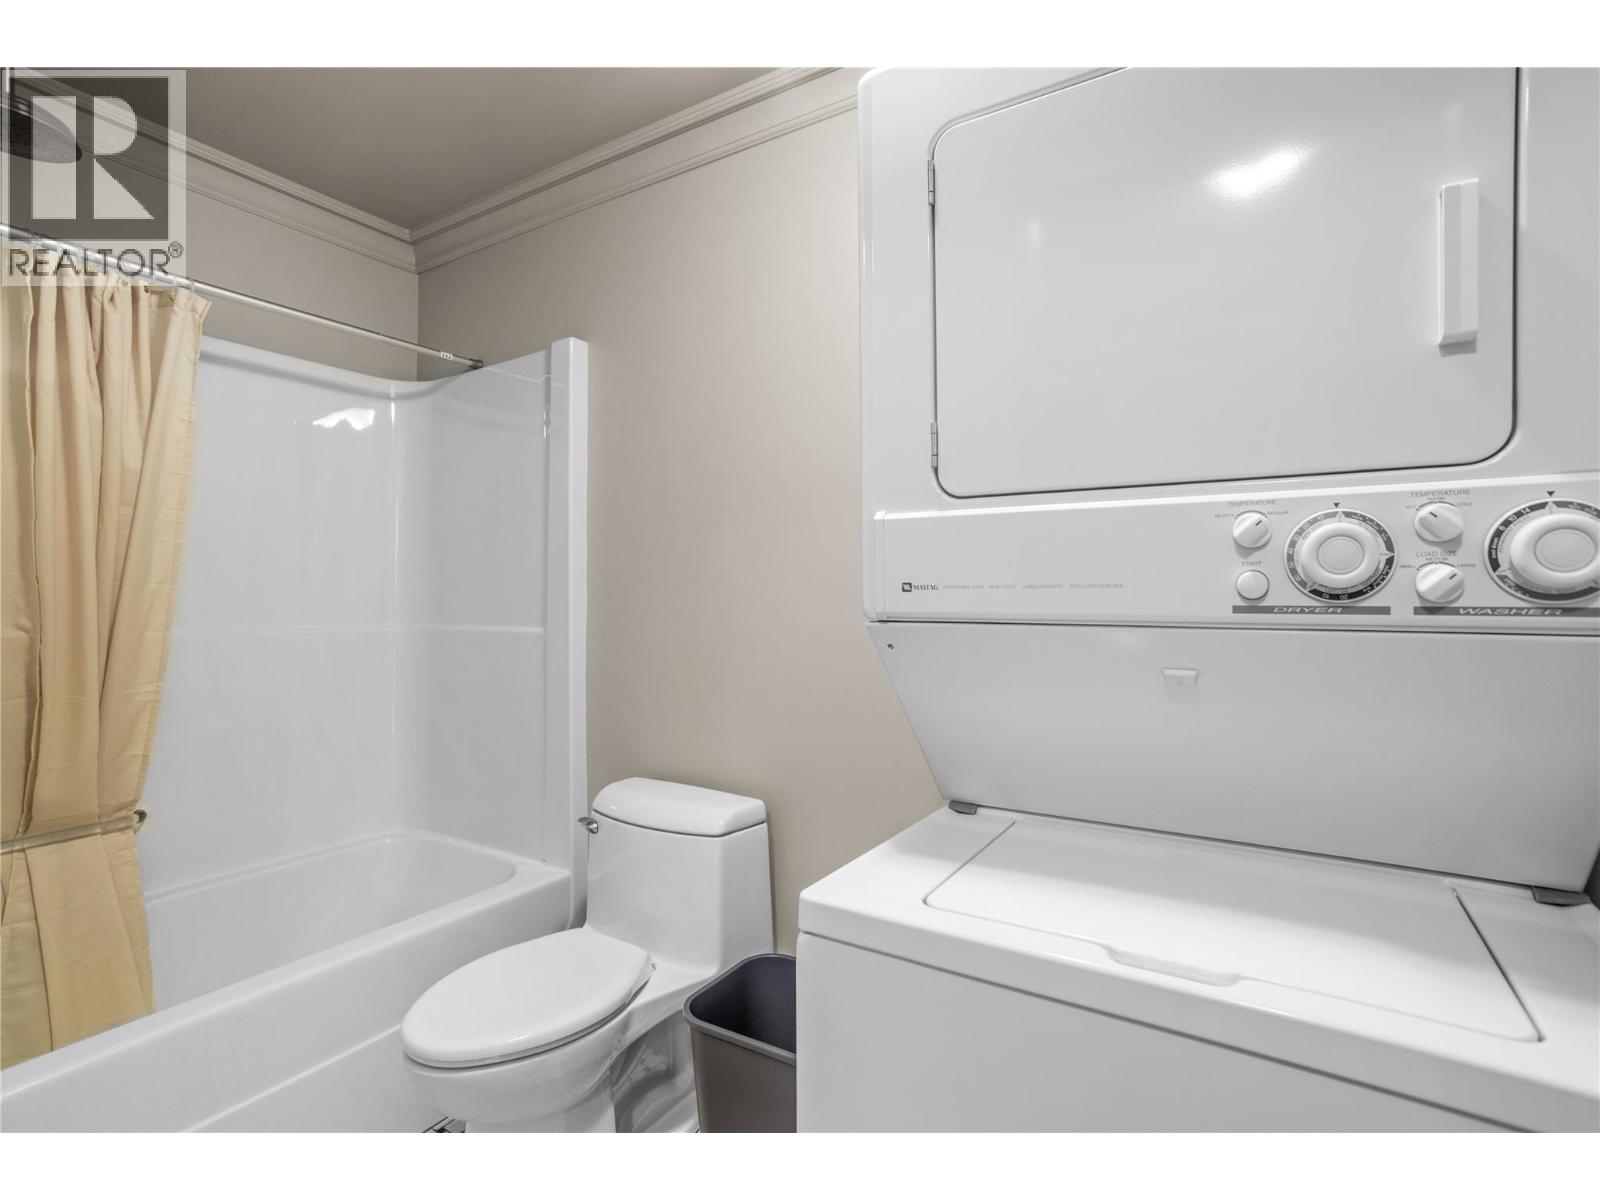
- Refrigerator, Range - Gas, Cooktop, Humidifier, Hood Fan, Washer/Dryer Stack-Up
- View
- Mountain view, Valley view, View (panoramic)
- Community
- Pets Allowed, Pets Allowed With Restrictions
- Stories
- 1
- Water
- Private Utility
- Sewer
- Municipal sewage system
- Property tax
- $6,977
Listing brokerage: Century 21 Assurance Realty Ltd
Rooms
| Room | Level | Size |
|---|---|---|
| Workshop | Basement | 26'5" x 25'9" |
| Bedroom | Main level | 20'3" x 12'4" |
| Full bathroom | Main level | 9'6" x 5'0" |
| Family room | Main level | 13'9" x 12'11" |
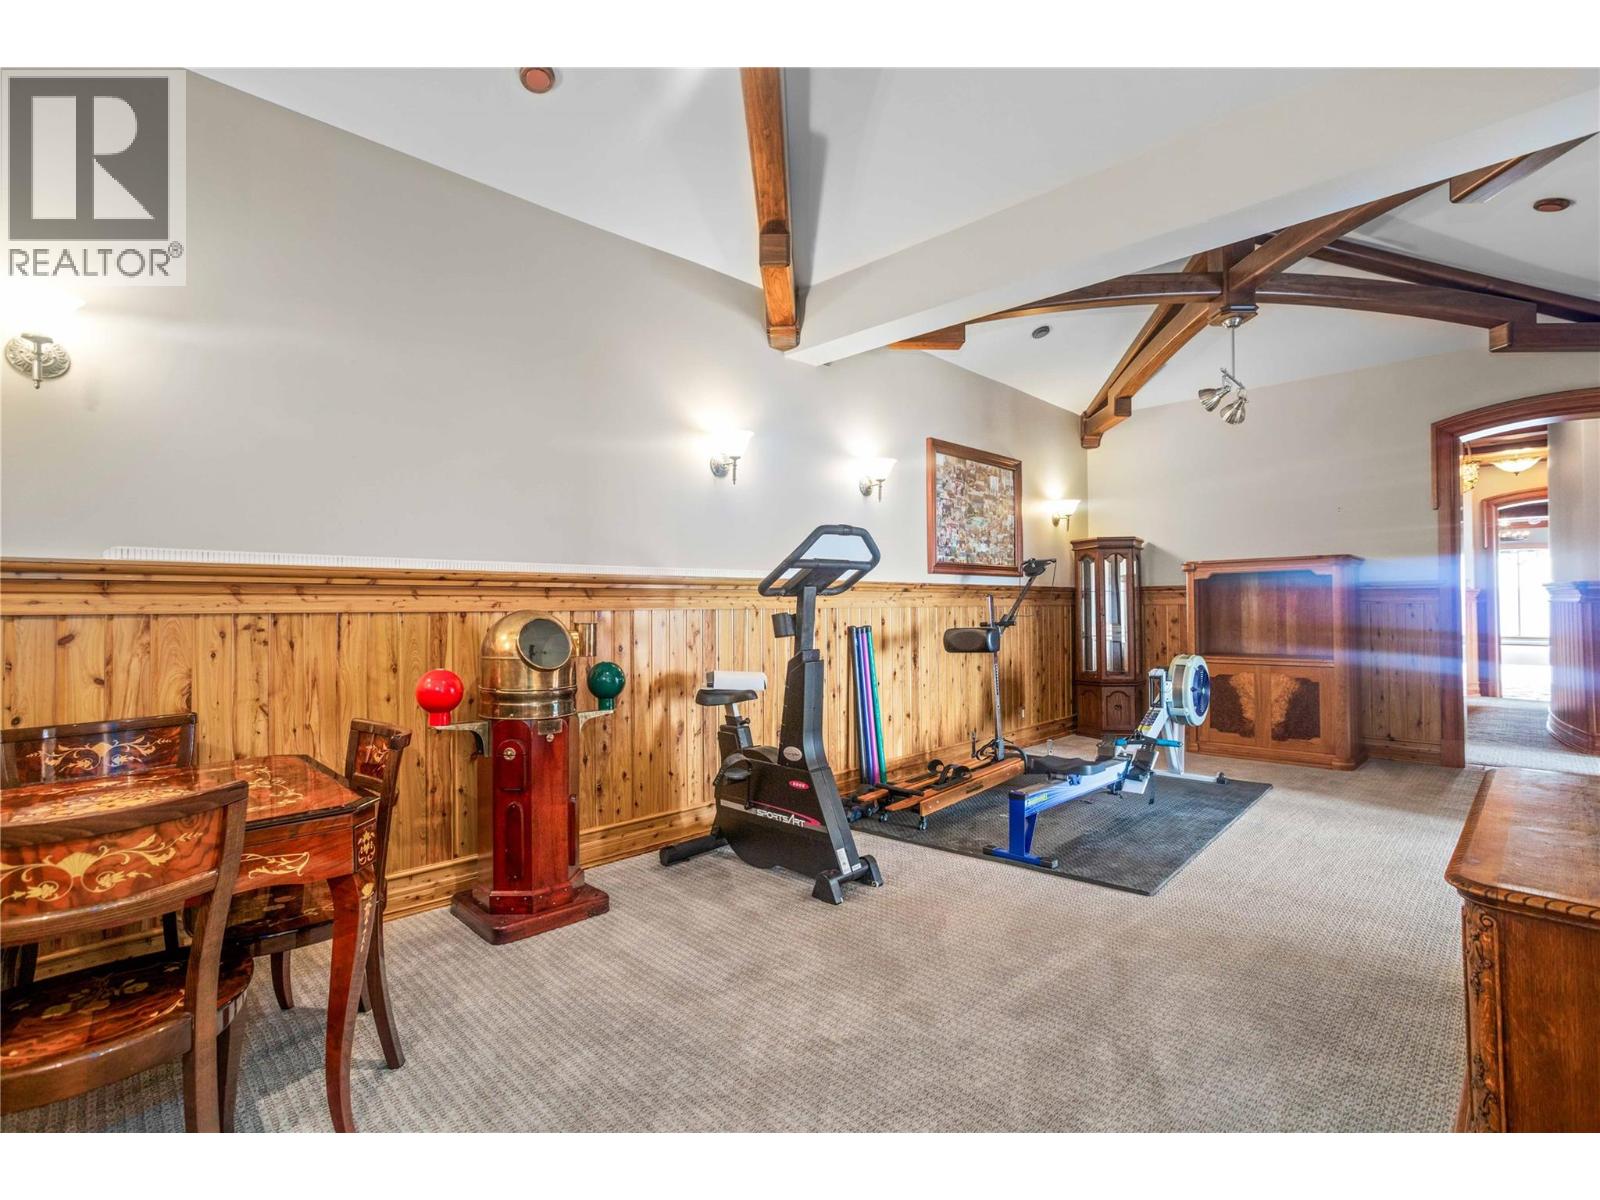
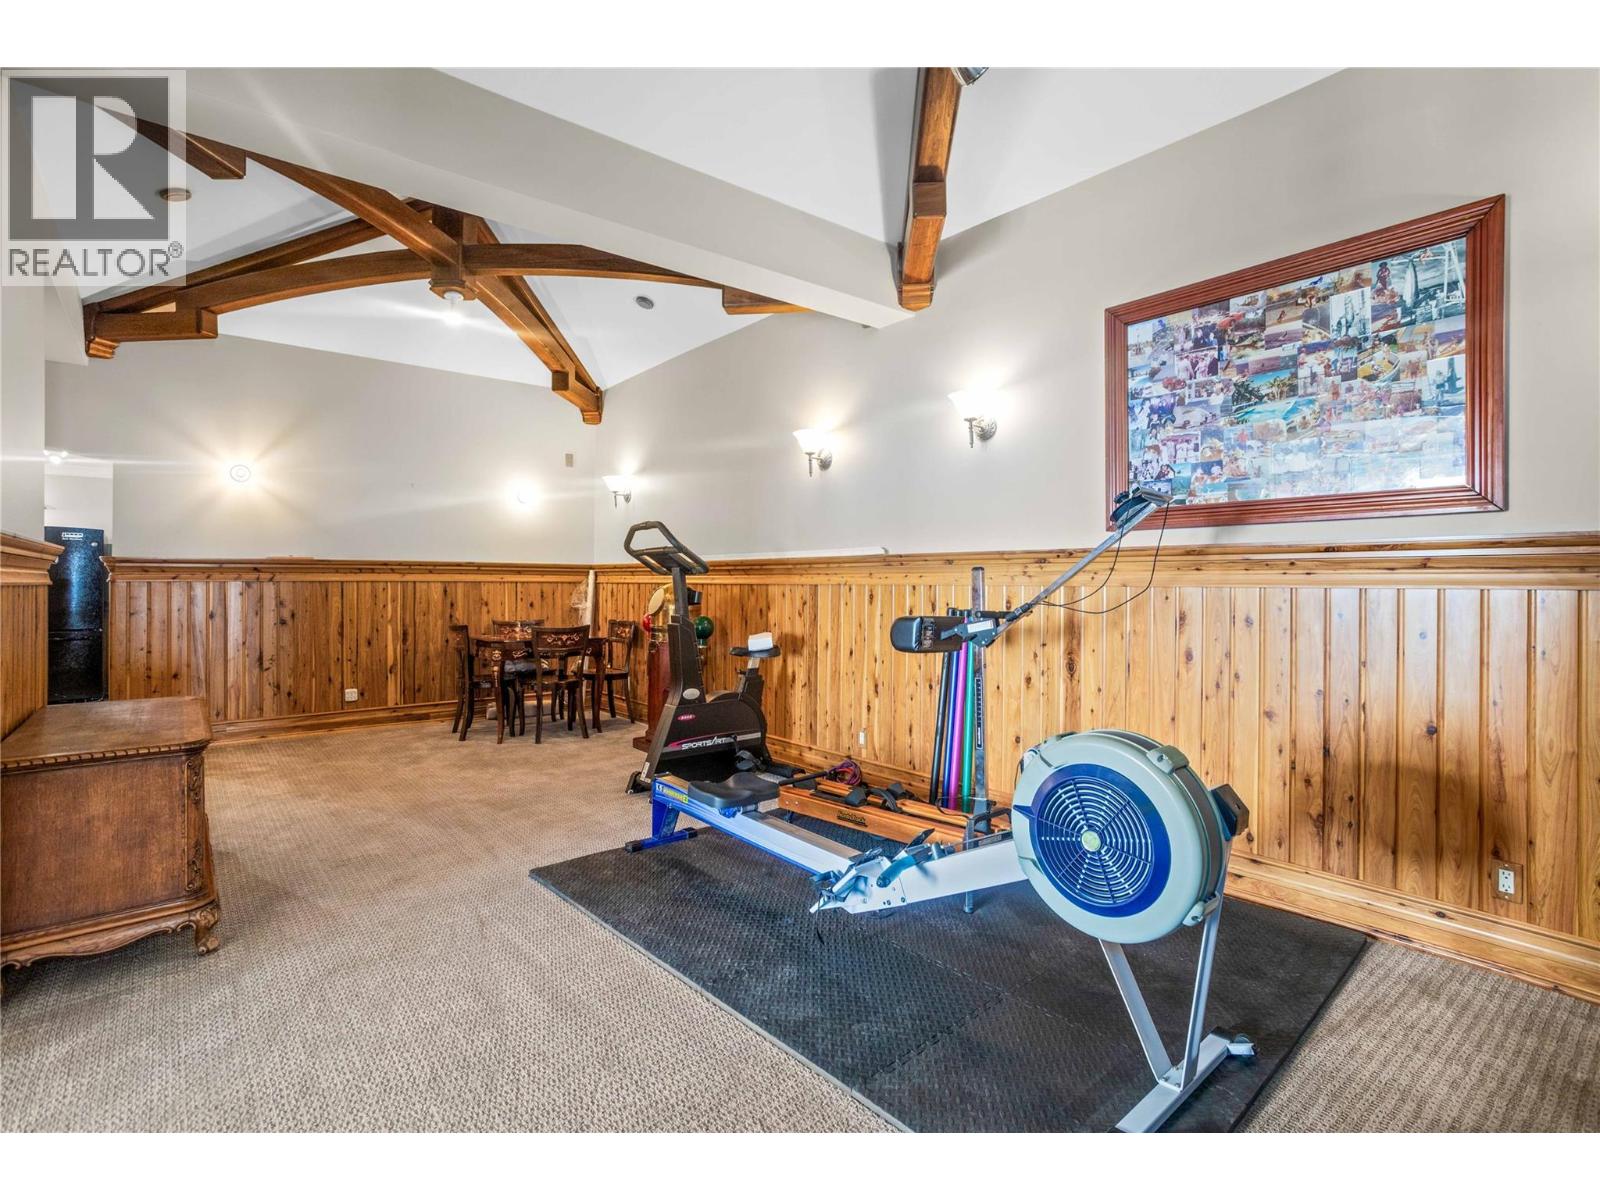
| Exercise room | Main level | 13'1" x 12'7" |
| Full ensuite bathroom | Main level | 21'4" x 12'11" |
| Primary Bedroom | Main level | 20'0" x 13'2" |
| Full bathroom | Main level | 8'11" x 8'2" |
| Bedroom | Main level | 14'1" x 12'8" |
| Bedroom | Main level | 19'11" x 12'4" |
| Laundry room | Main level | 8'1" x 6'1" |
| Partial bathroom | Main level | 6'6" x 6'2" |
| Kitchen | Main level | 27'10" x 12'11" |
| Mud room | Main level | 8'0" x 4'10" |
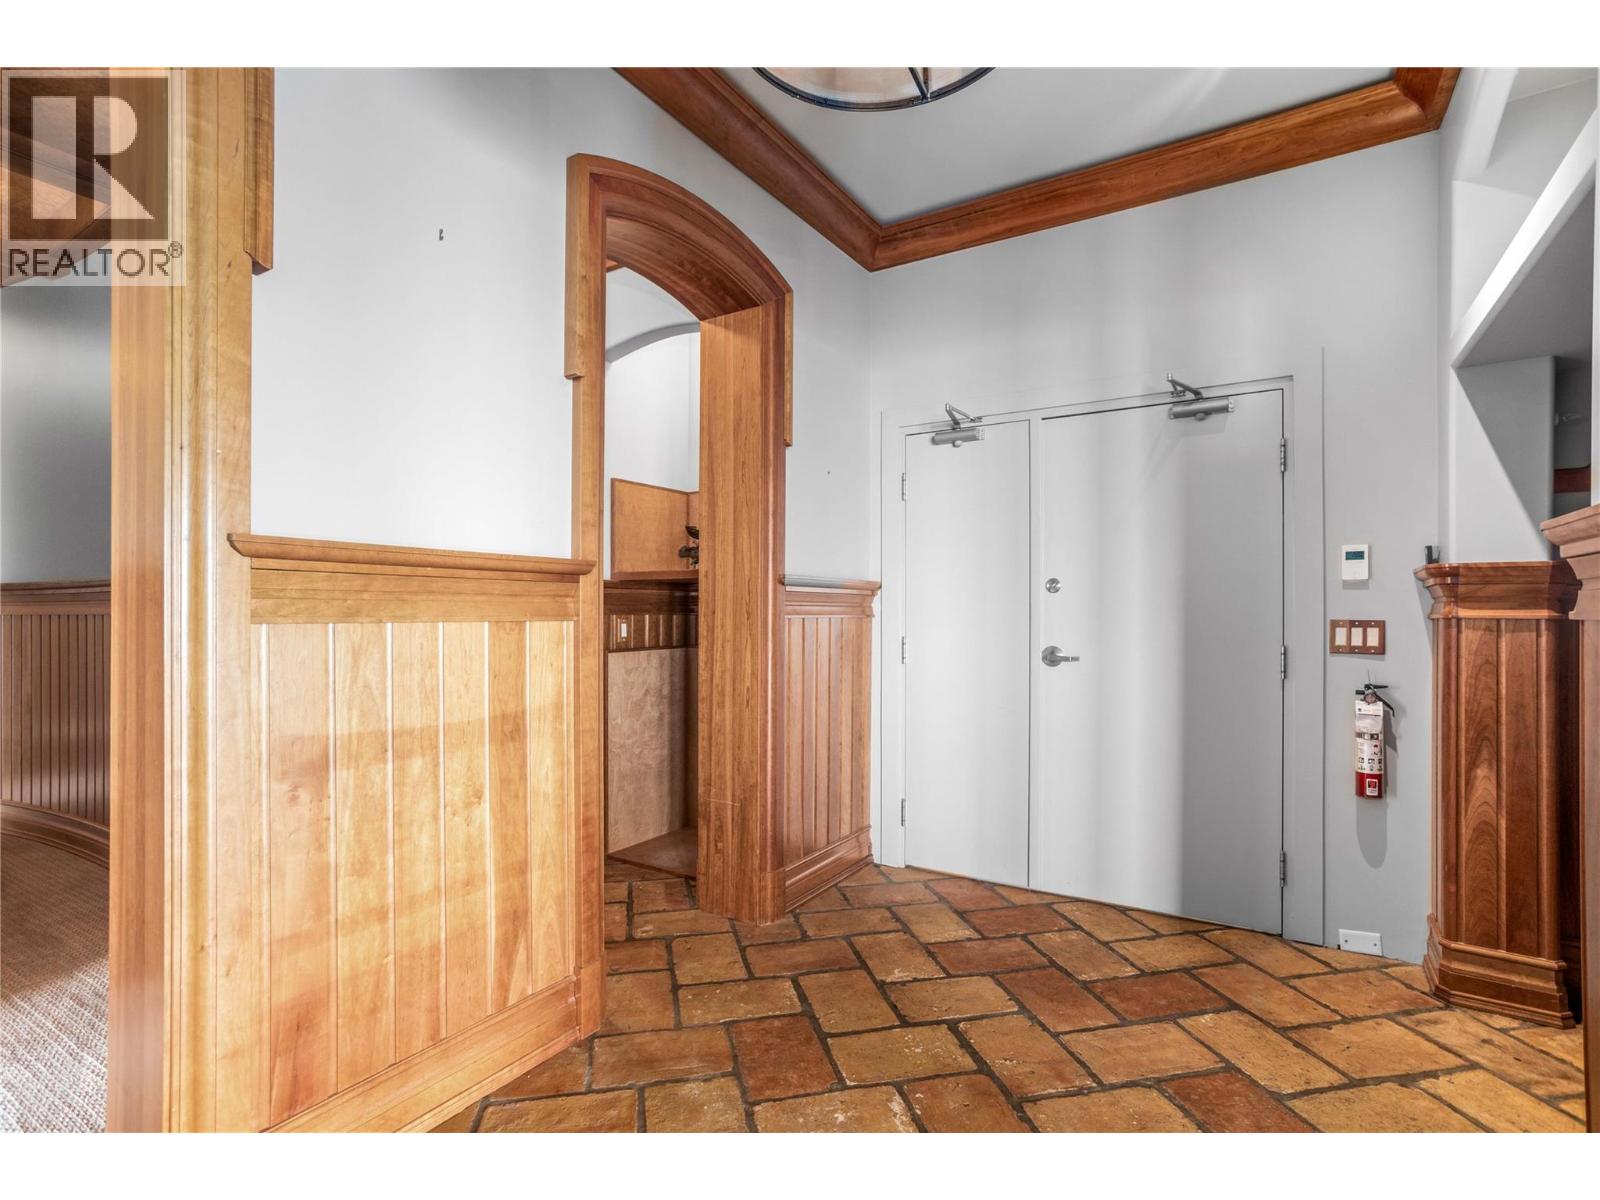
| Foyer | Main level | 13'6" x 6'11" |
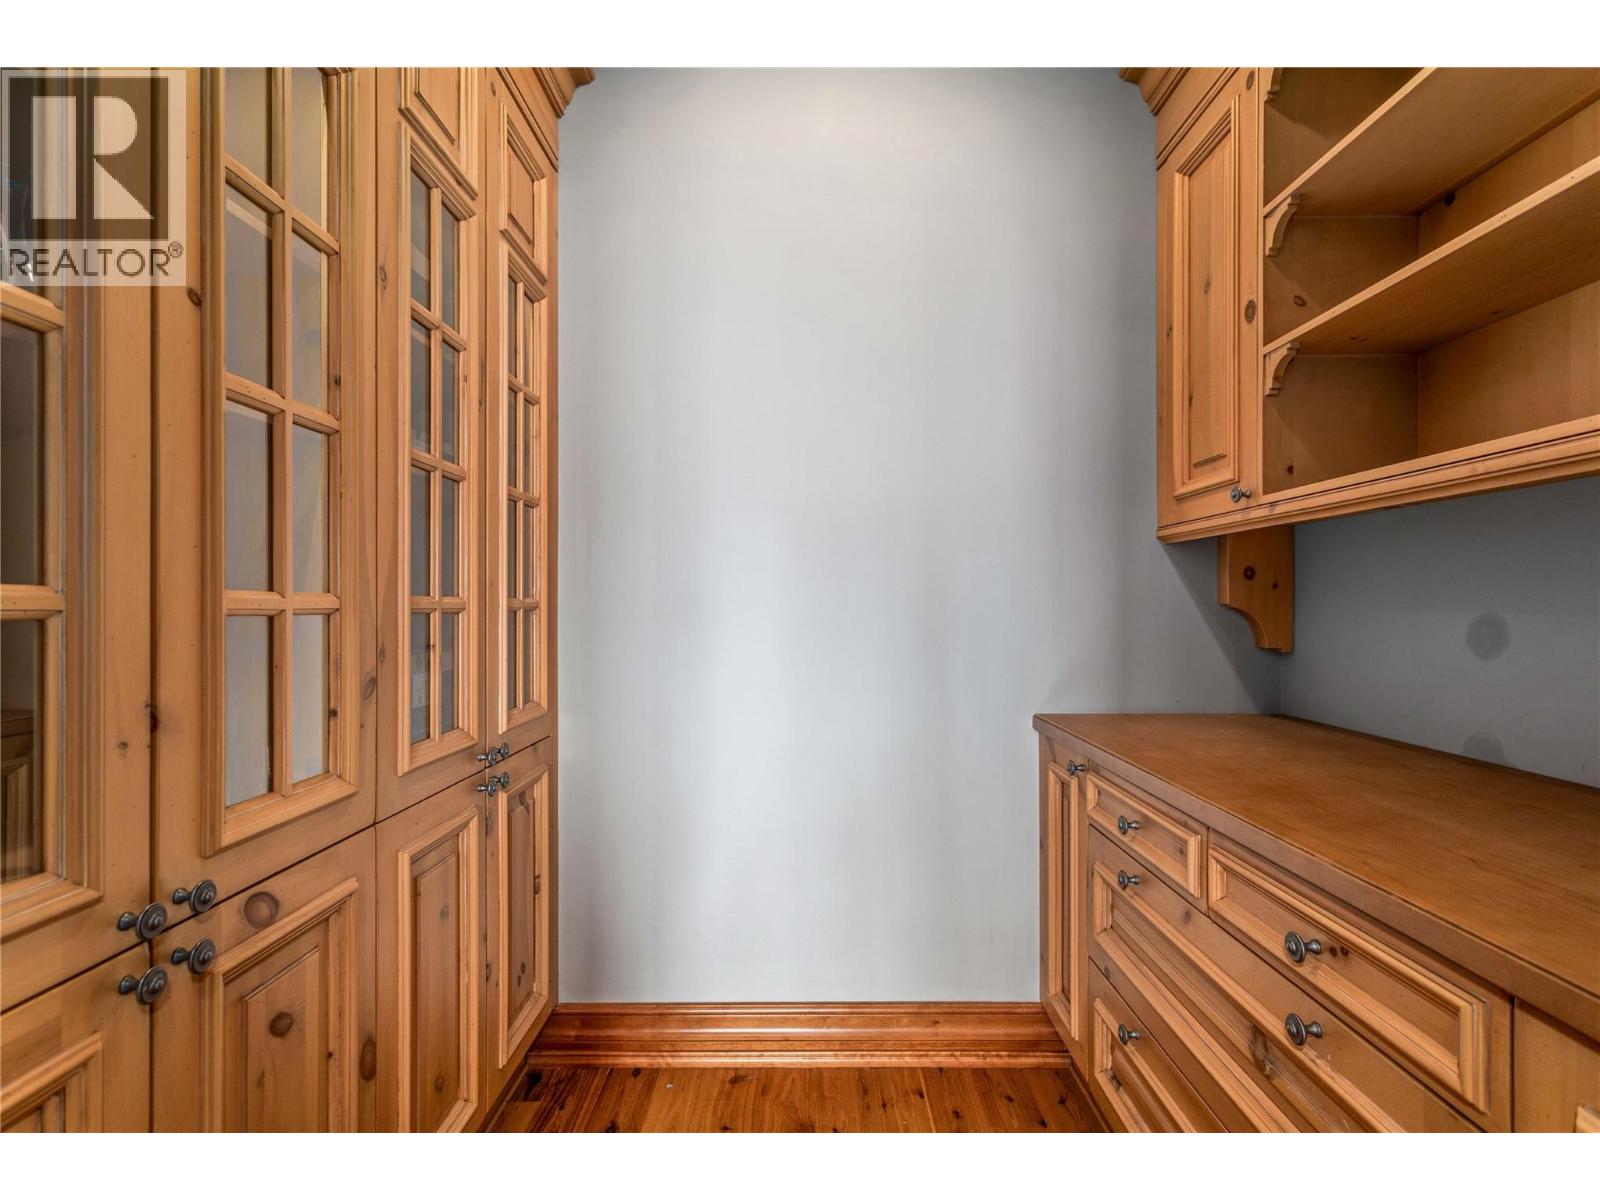
| Pantry | Main level | 5'5" x 7'4" |
| Den | Main level | 17'3" x 11'5" |
| Living room | Main level | 20'0" x 15'9" |
| Dining room | Main level | 15'1" x 15'9" |
Location
Approximate location. Map data © OpenStreetMap contributors, OpenFreeMap.
More in Chateau Big White
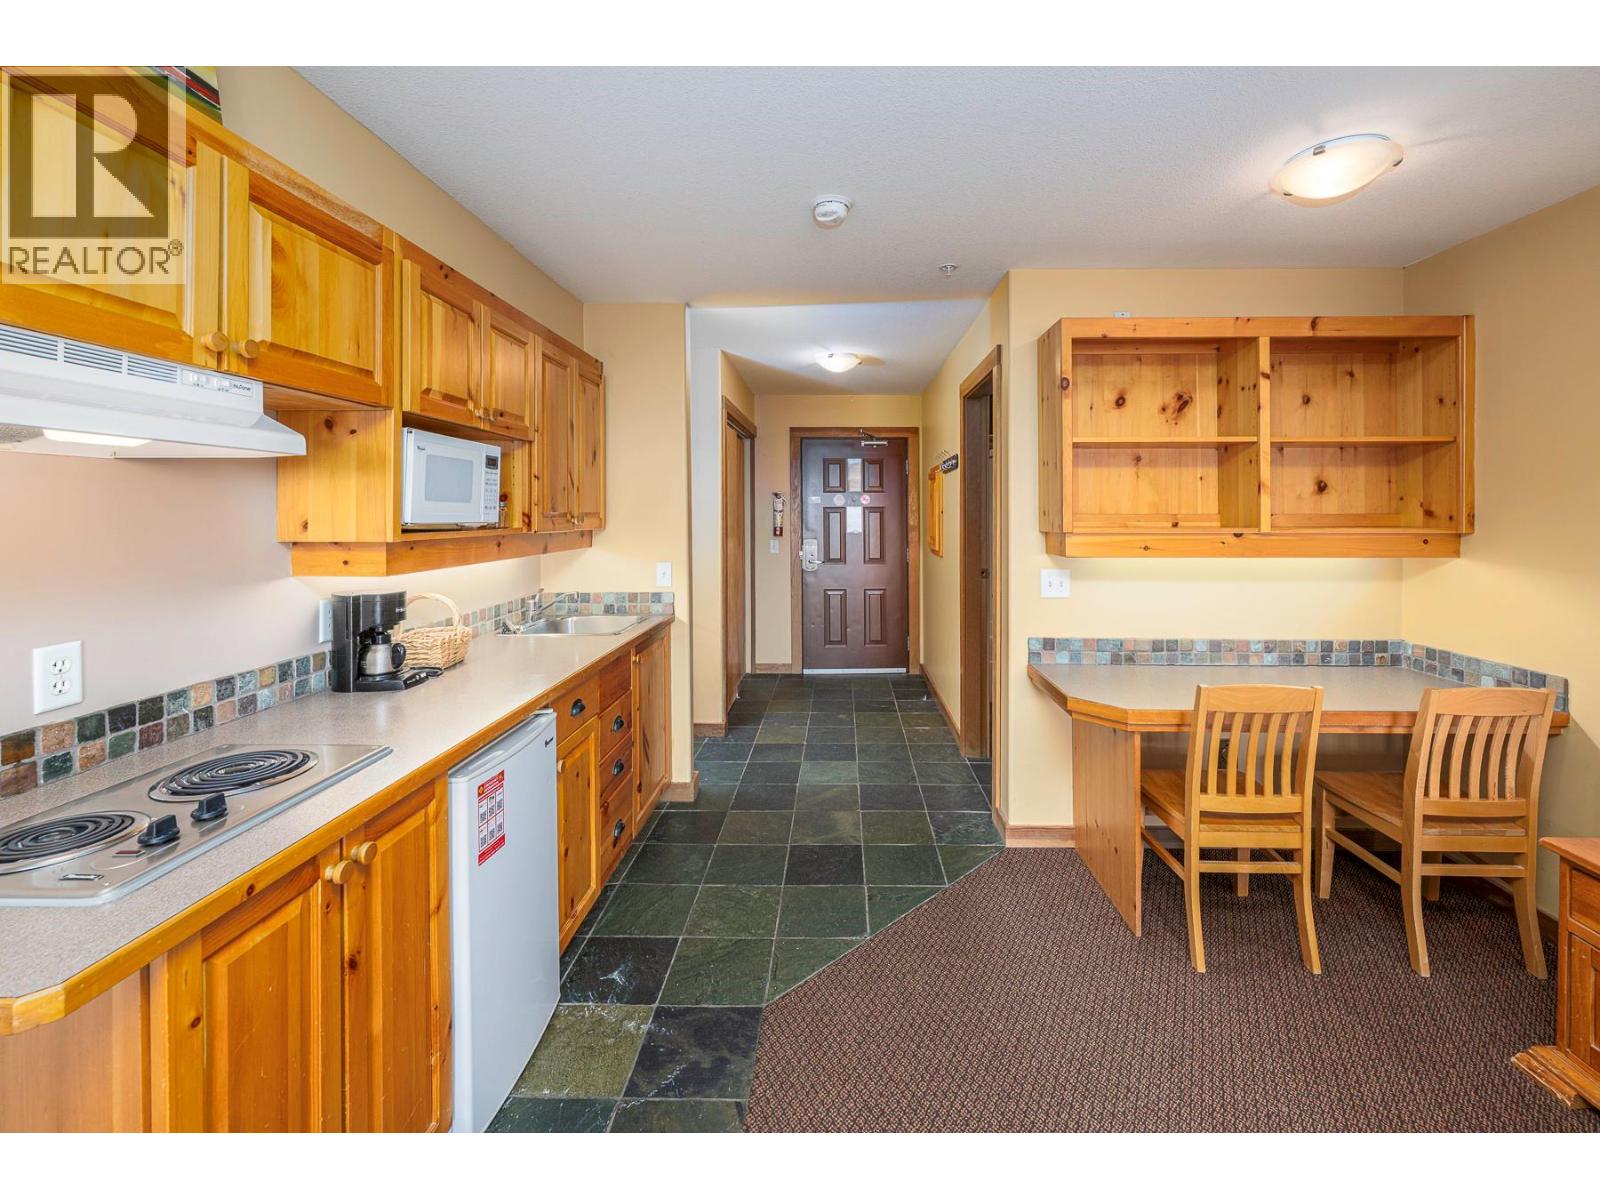 $199,0005335 Big White Road Unit 316Studio · 1 bath · 462 sq ft · Built 1997 · Chateau Big WhiteListing brokerage: REMAX Kelowna
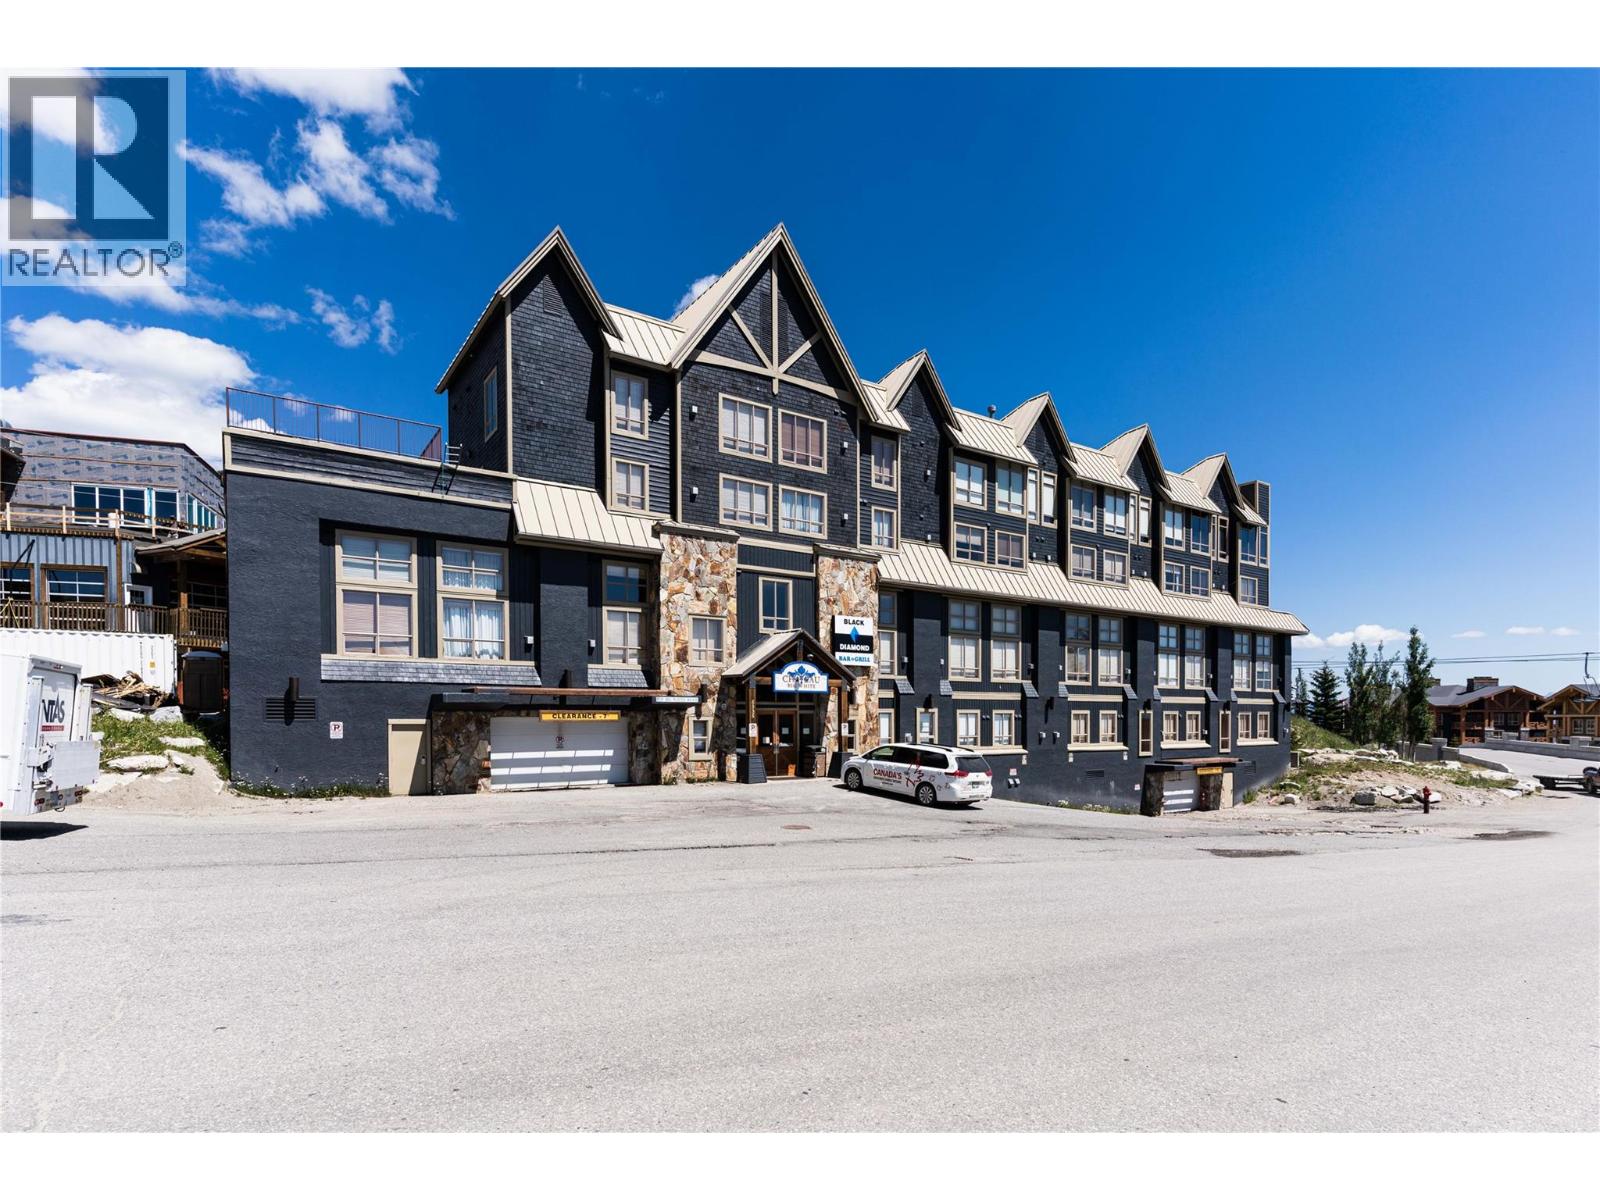 $439,9005335 Big White Road Unit 307/3092 bed · 2 bath · 925 sq ft · Built 1999 · Chateau Big WhiteListing brokerage: Royal LePage Kelowna
 $369,0005335 Big White Road Unit 2091 bed · 1 bath · 523 sq ft · Built 1999 · Chateau Big WhiteListing brokerage: Oakwyn Realty Okanagan
 $213,8885335 Big White Road Unit 2201 bed · 1 bath · 511 sq ft · Built 1999 · Chateau Big WhiteListing brokerage: REMAX Kelowna
MLS® 10373414. Information deemed reliable but not guaranteed.
 This website is operated by Joshua Elliott, REMAX Kelowna.
The trademarks REALTOR®, REALTORS® and the REALTOR® logo are certification marks owned by REALTOR® Canada Inc. and licensed exclusively to The Canadian Real Estate Association (CREA). These certification marks identify real estate professionals who are members of CREA and who must abide by CREA’s By-Laws, Rules, and the REALTOR® Code. The MLS® trademark and the MLS® logo are owned by CREA and identify the quality of services provided by real estate professionals who are members of CREA. The information contained on this site is based in whole or in part on information that is provided by members of CREA, who are responsible for its accuracy. CREA reproduces and distributes this information as a service for its members and assumes no responsibility for its accuracy. The listing content on this website is protected by copyright and other laws, and is intended solely for the private, non-commercial use by individuals. Any other reproduction, distribution or use of the content, in whole or in part, is specifically forbidden.