350 Whitehorse Lane Unit 1 Lot 1
About this home
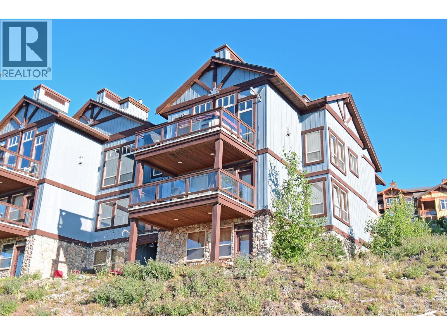
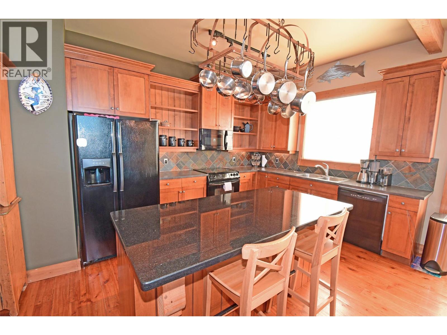
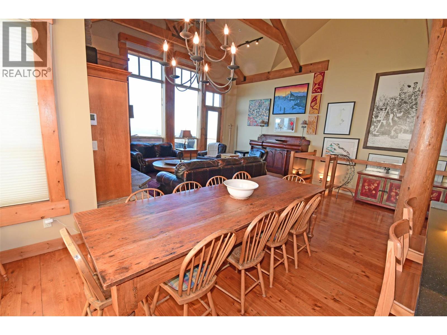
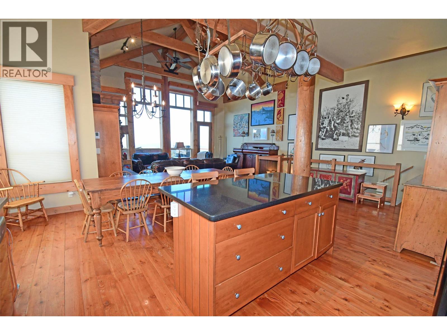
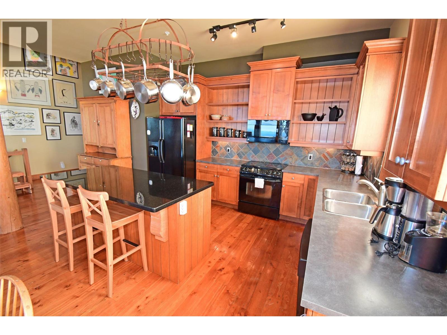
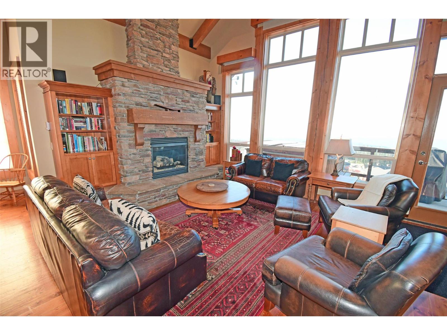
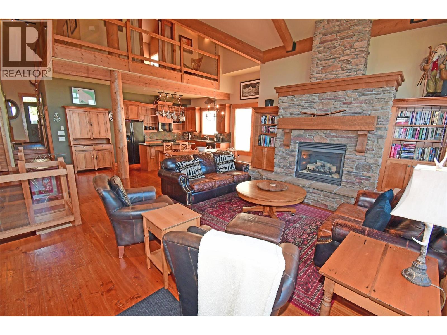


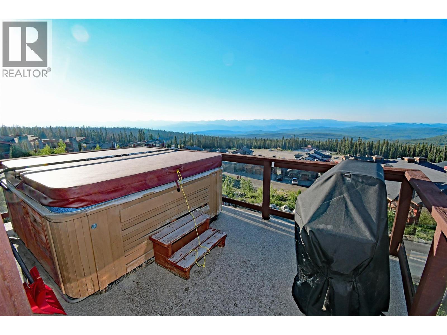
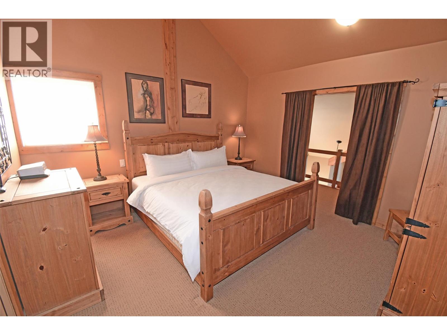
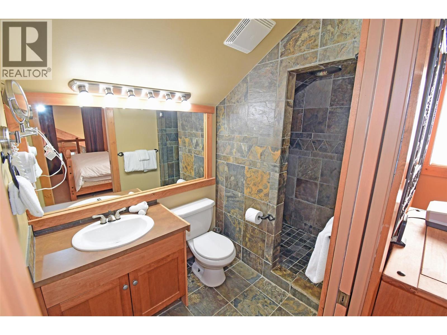
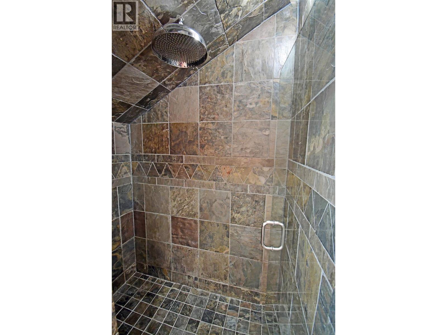
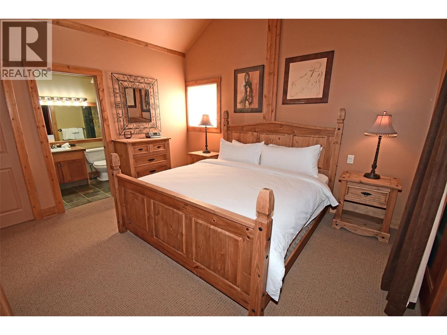
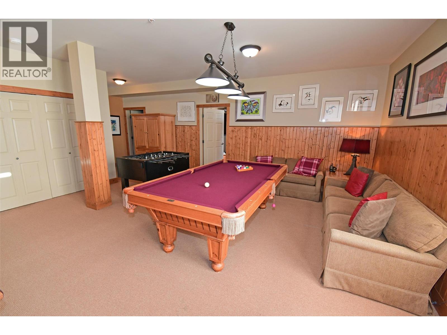
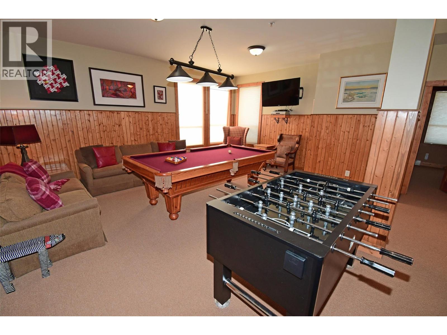

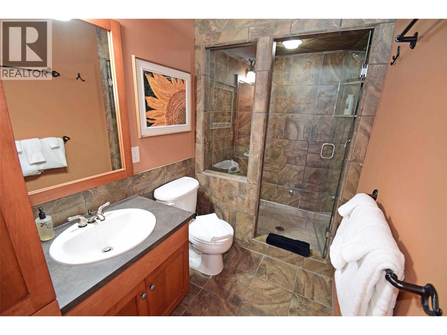
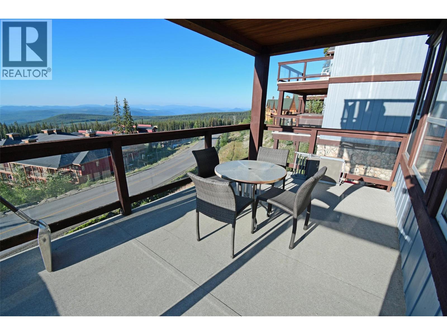
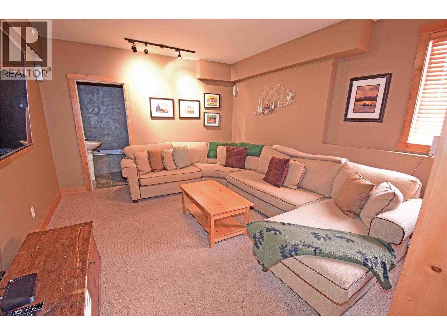
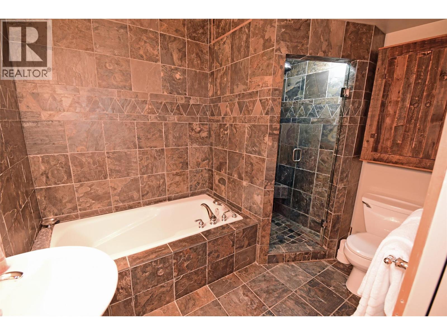

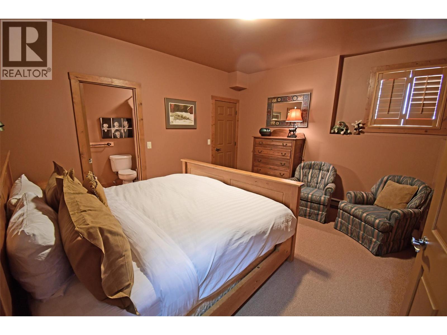
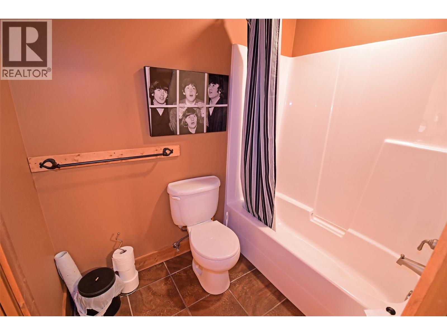
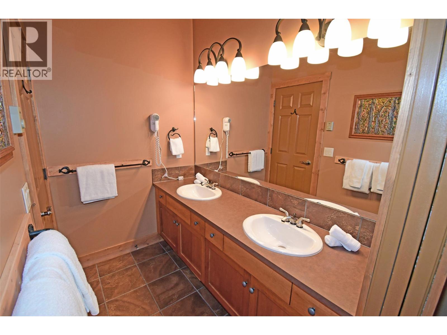
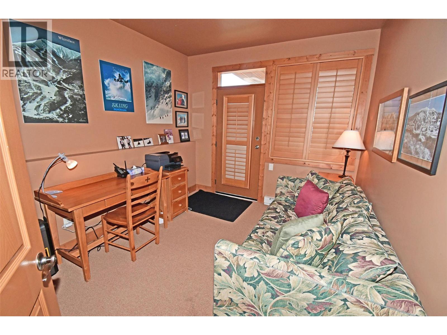
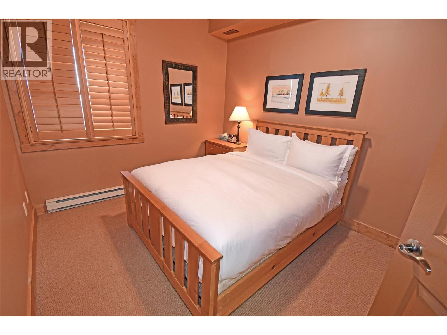
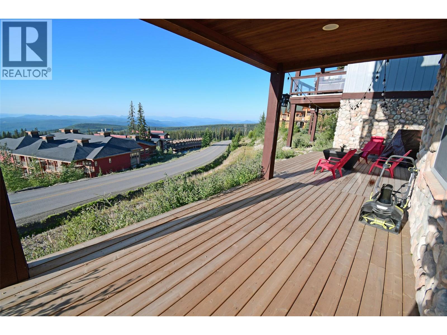
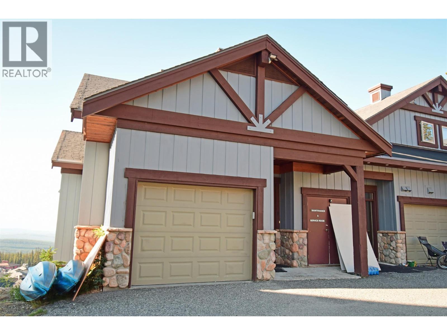

Remarkable 3700 sq.ft. home at Big White. This 5 bedroom, 4 bathroom chalet has room everyone. Expansive main floor living with vaulted ceilings, floor to ceiling stone fireplace and a hot tub on the balcony. Chalet also features a large rec room with a pool table, media room and an office. Easy access to the Village and Ski Runs. Fabulous views of the Monashee Mountains. Great rental revenue. GST applicable.
Details
- MLS® number
- 10363537
- Strata fee
- $1,688/month
- Type
- Row / Townhouse
- Ownership
- Condo/Strata
- Parking
- Attached Garage (2 total)
- Heating
- Electric
- Fireplace
- Gas, Unknown
- Flooring
- Hardwood, Carpeted, Ceramic Tile
- Exterior
- Stone, Wood siding
- Stories
- 4
- Water
- Private Utility
- Sewer
- Municipal sewage system
- Lot size
- 0.5 acres
- Property tax
- $4,210
Listing brokerage: Stilhavn Real Estate Services
Rooms
| Room | Level | Size |
|---|---|---|
| Office | Basement | 10'1" x 10' |
| Bedroom | Basement | 12'9" x 14'6" |
| 4pc Bathroom | Basement | 14'6" x 4'11" |
| Bedroom | Basement | 10'3" x 9'11" |
| 4pc Bathroom | Lower level | 9'1" x 7'6" |
| Media | Lower level | 12'11" x 16'4" |
| Recreation room | Lower level | 18'8" x 18'11" |
| Bedroom | Lower level | 8'11" x 16'8" |
| Bedroom | Lower level | 12'10" x 14'10" |
| Living room | Main level | 20'4" x 13'1" |
| Dining room | Main level | 8'1" x 20'6" |
| 2pc Bathroom | Main level | 5'4" x 5'10" |
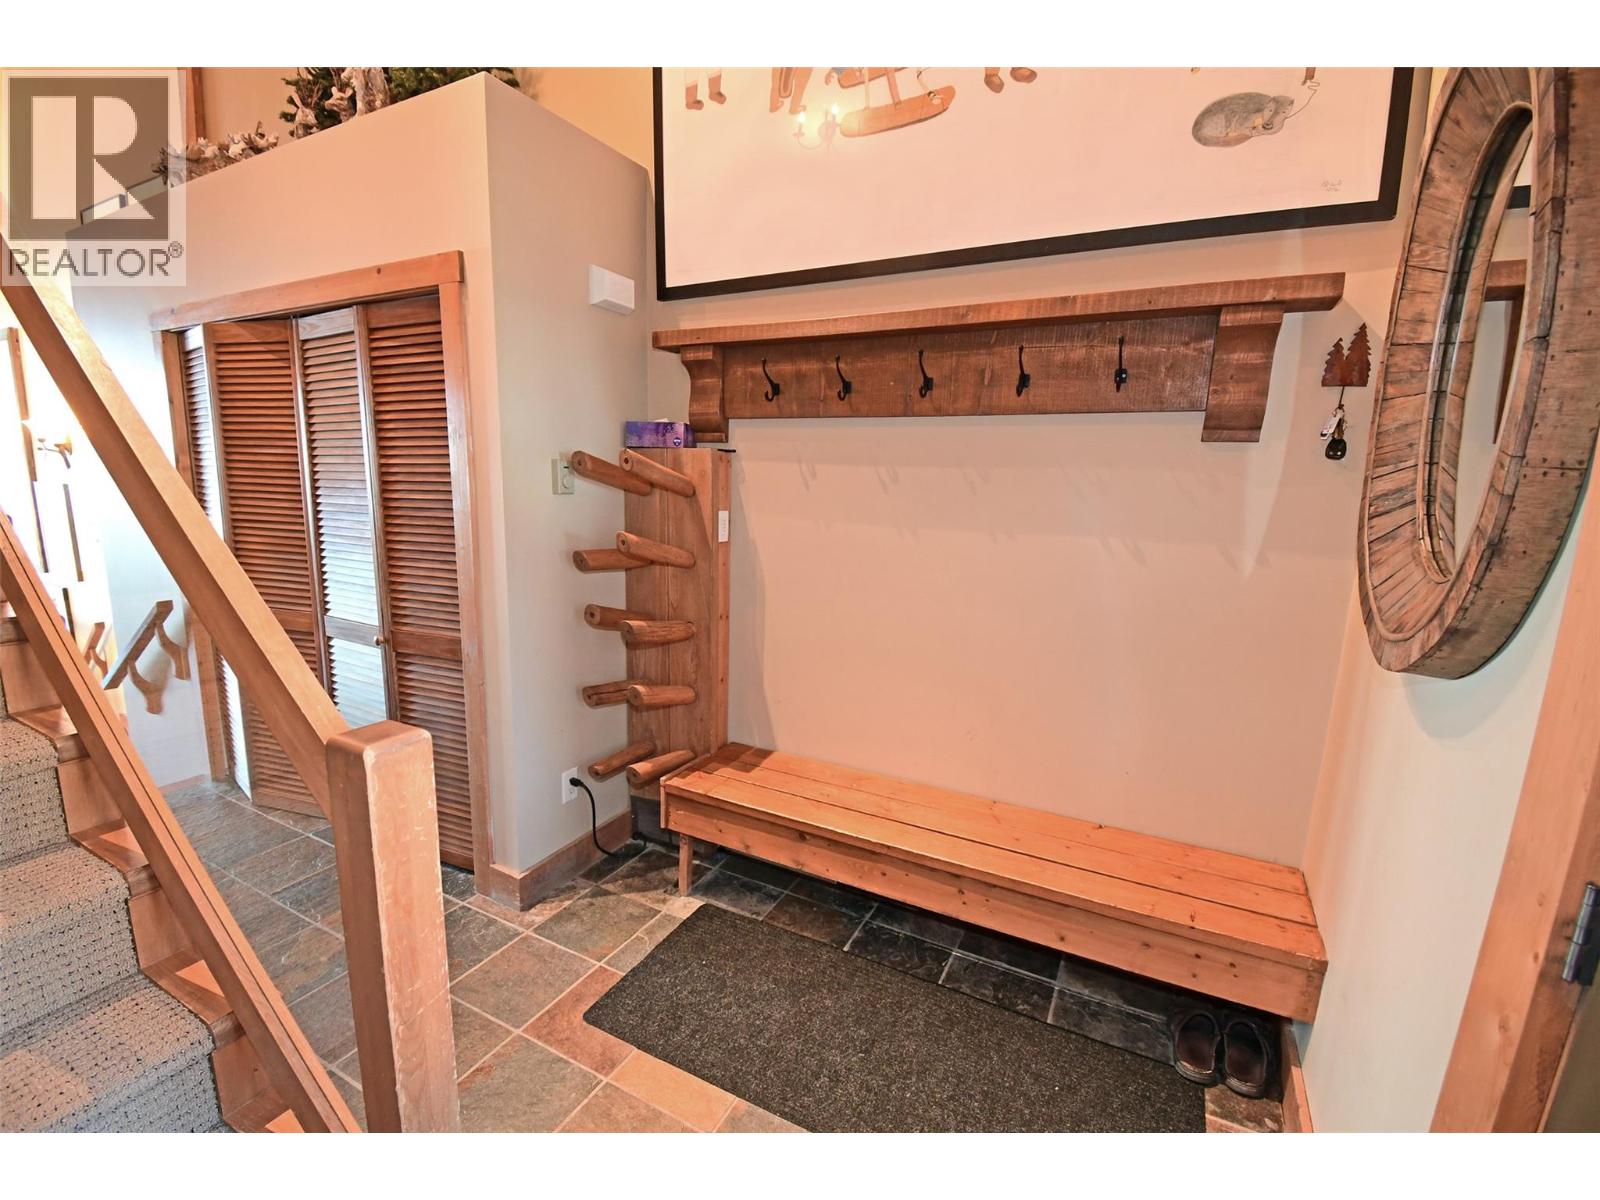
| Foyer | Main level | 14' x 9' |
| Kitchen | Main level | 10'8" x 22'1" |
| 3pc Ensuite bath | Second level | 5' x 9' |
| Primary Bedroom | Second level | 13'1" x 13'5" |
Location
Approximate location. Map data © OpenStreetMap contributors, OpenFreeMap.
MLS® 10363537. Information deemed reliable but not guaranteed.
 This website is operated by Joshua Elliott, REMAX Kelowna.
The trademarks REALTOR®, REALTORS® and the REALTOR® logo are certification marks owned by REALTOR® Canada Inc. and licensed exclusively to The Canadian Real Estate Association (CREA). These certification marks identify real estate professionals who are members of CREA and who must abide by CREA’s By-Laws, Rules, and the REALTOR® Code. The MLS® trademark and the MLS® logo are owned by CREA and identify the quality of services provided by real estate professionals who are members of CREA. The information contained on this site is based in whole or in part on information that is provided by members of CREA, who are responsible for its accuracy. CREA reproduces and distributes this information as a service for its members and assumes no responsibility for its accuracy. The listing content on this website is protected by copyright and other laws, and is intended solely for the private, non-commercial use by individuals. Any other reproduction, distribution or use of the content, in whole or in part, is specifically forbidden.